

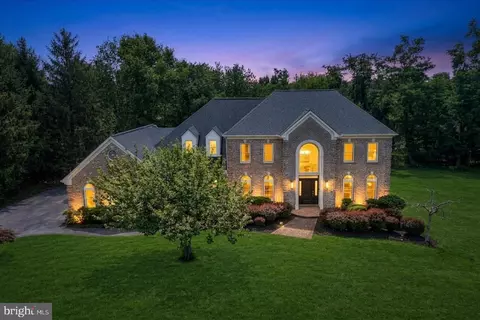
- $1,199,077
- 5Bd
- 5Ba
- 4,733 Sq Ft
$37K

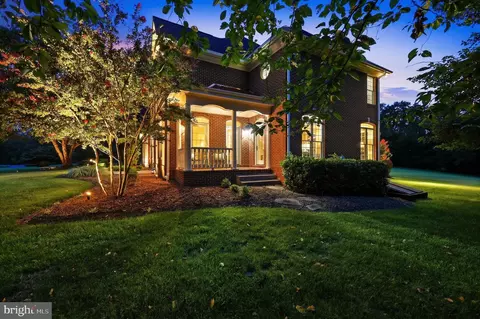
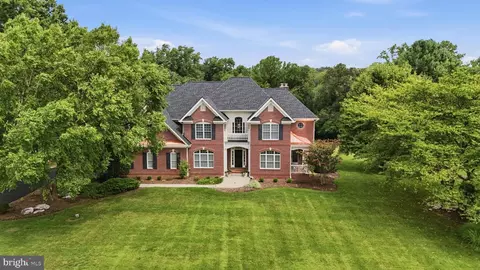
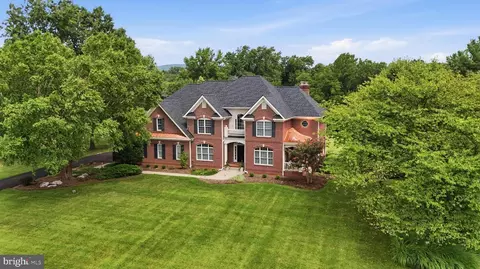
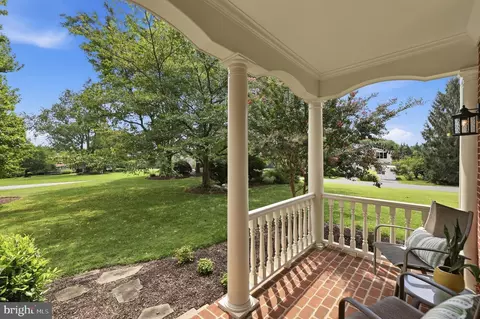
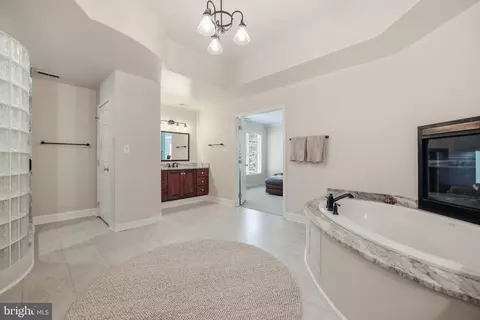
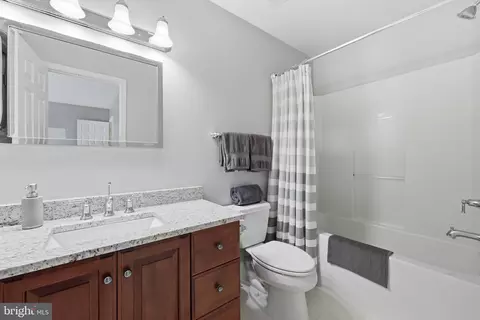
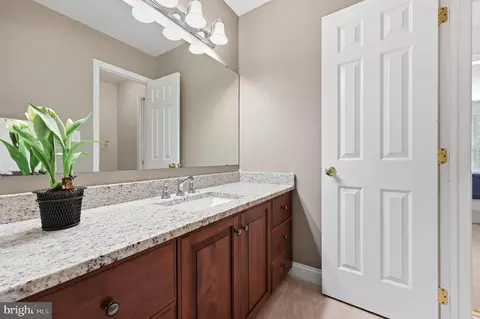
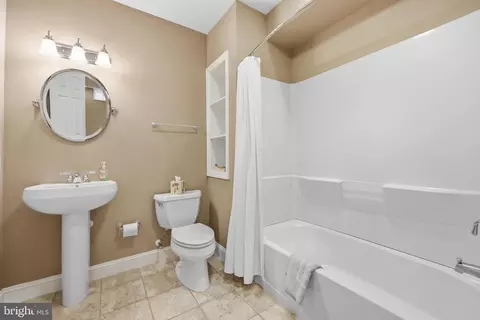
bed
bath
Sqft ($188/Sqft)
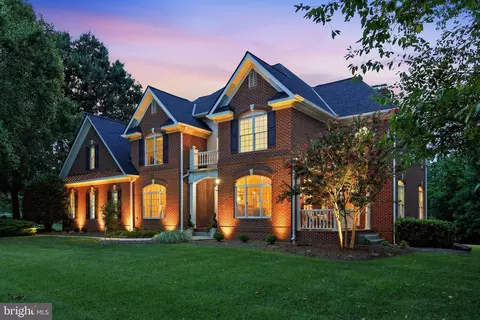
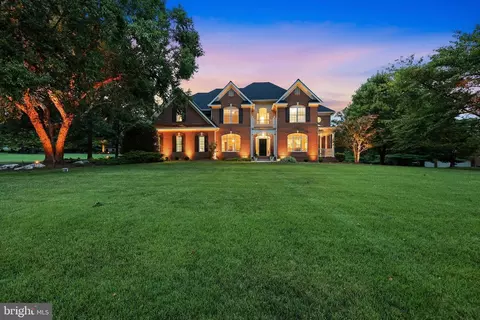
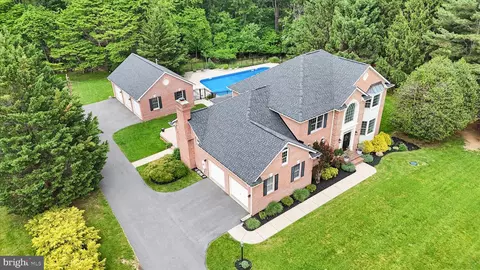
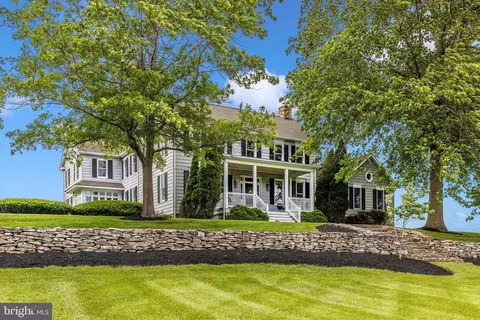
| Property type House | Neighborhood | Year built 2000 | HOA fee $0/month | Lot size 1.72 Acre | Parking 3 garage spaces |

| Overview | |
| Cooling/AC | Central A/C, Ceiling Fan(s), Programmable Thermostat, Zoned, Electric |
| Heating | Electric, Propane - Owned |
| Levels/Style | Transitional |
| Type | Residential |
| Virtual Tour | External Link |
| Status | Active |
| SqFt | 6378 |
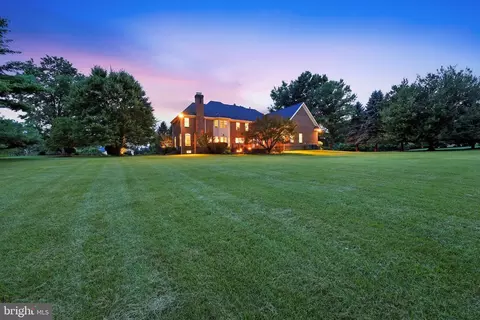
| Lot Size (SqFt) | 74923 |
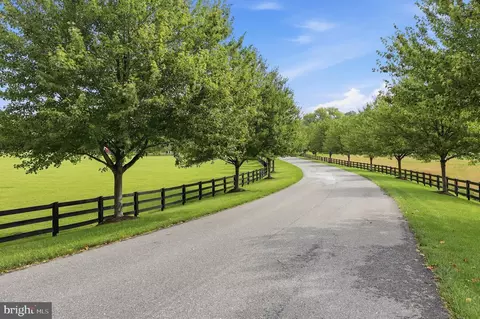
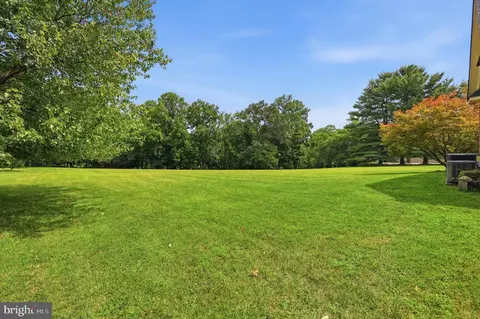
| Lot Size (Acres) | 1.72 |
| County Tax | 9563, Annually |
| Tax: Assessed Value | 853000 |
| Annual Property Tax | 9563 |
| Year Built | 2000 |
| New Construction (Y/N) | N |
| Foreclosure (Y/N) | N |
| Interior | |
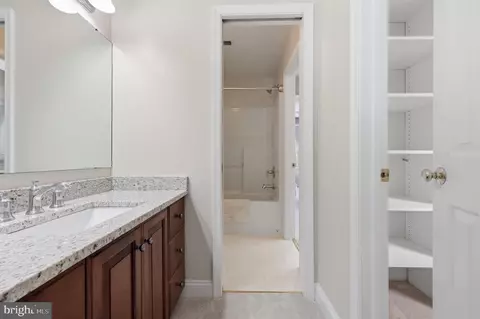
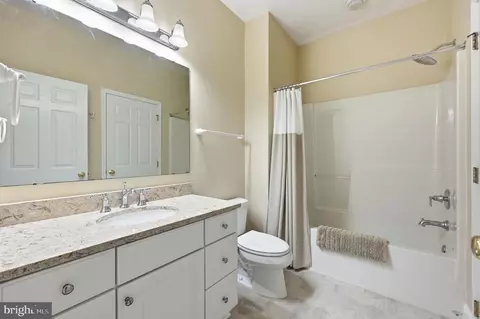
| Total # of Bathrooms | 6 |
| # Full Baths | 5 |
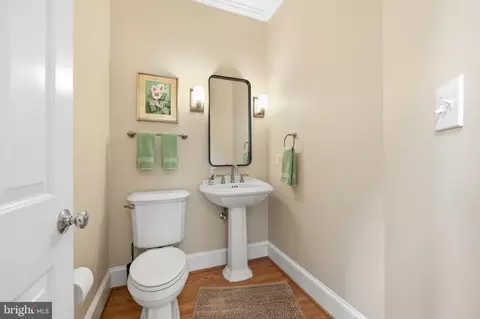
| # Half Baths | 1 |
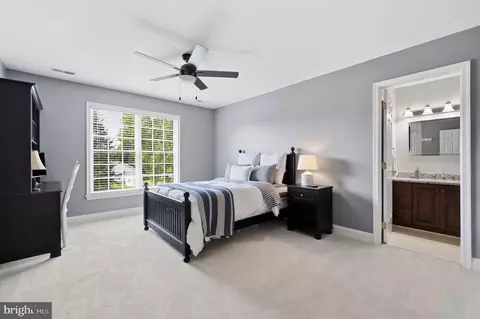
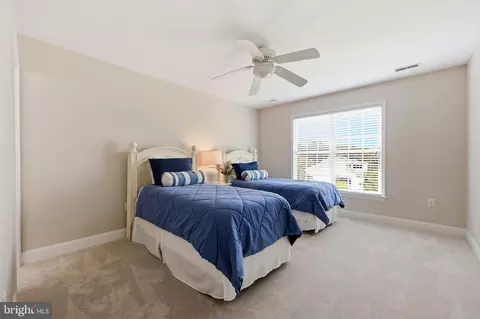
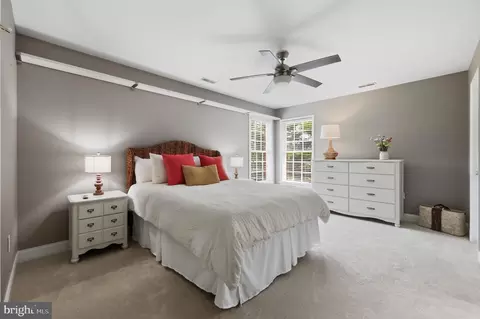
| Total # of Bedrooms | 5 |
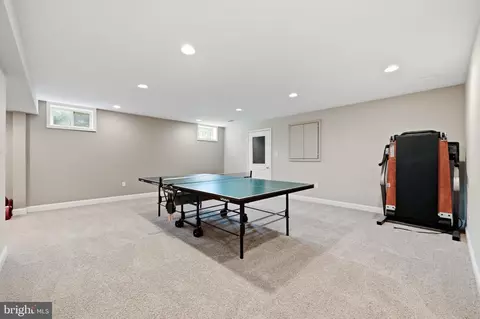
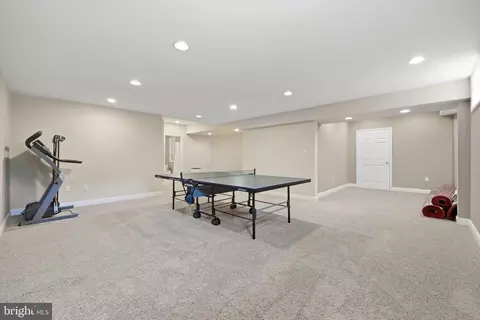
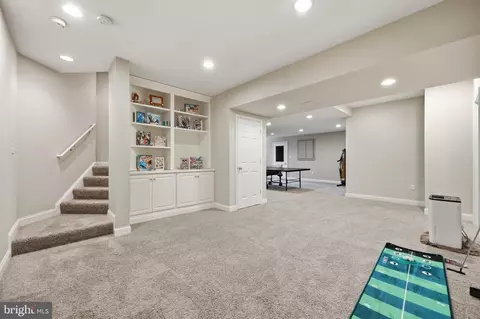
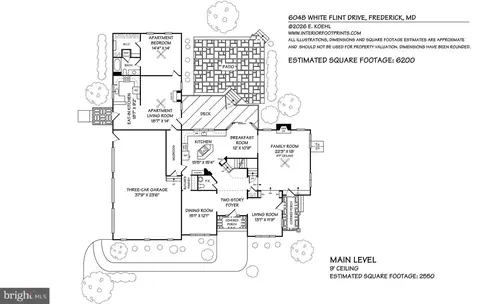
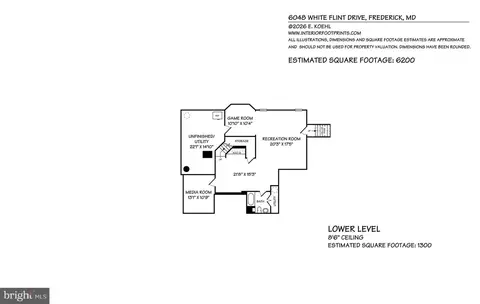
| Basement | Connecting Stairway, Fully Finished, Shelving, Walkout Stairs, Sump Pump, Daylight, Partial |
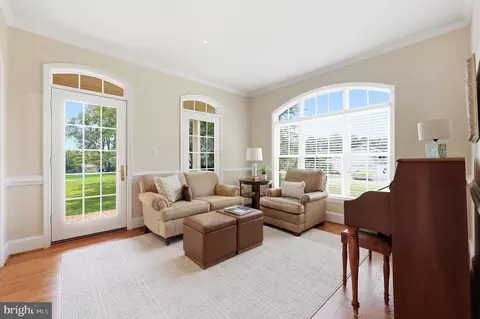
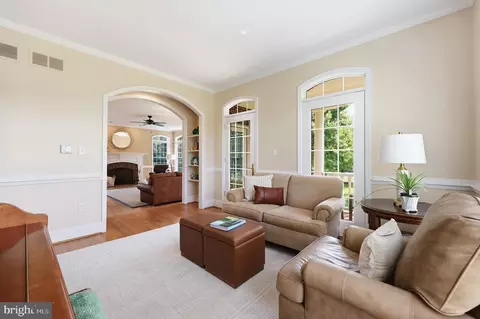
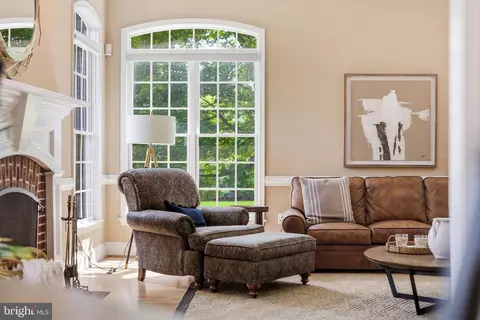
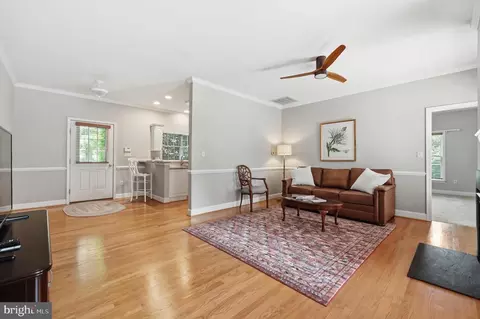
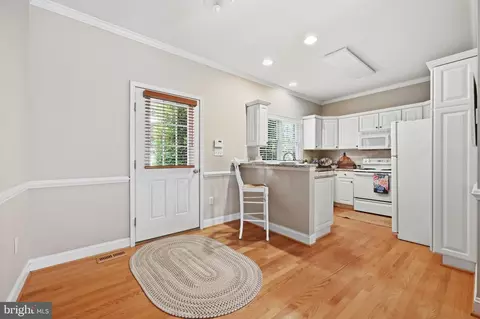
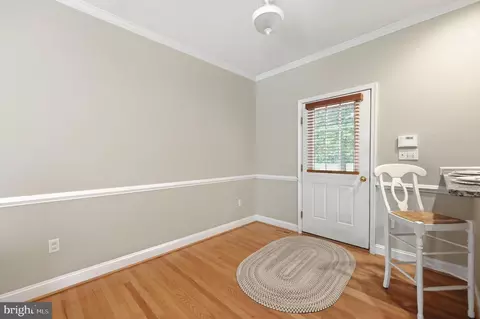
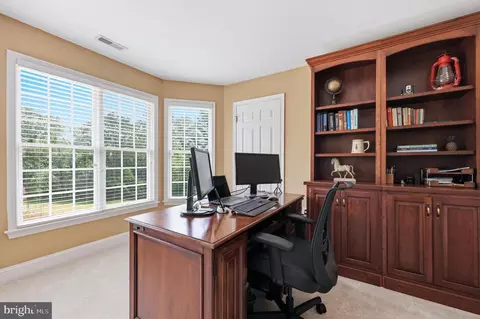
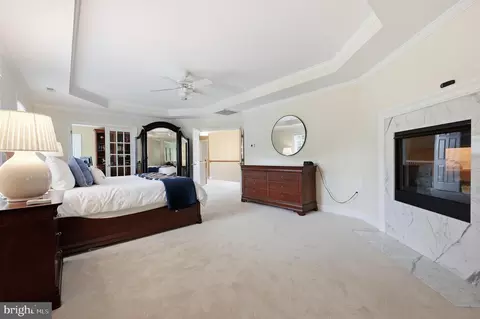
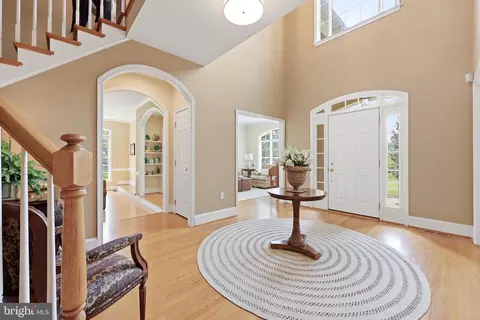
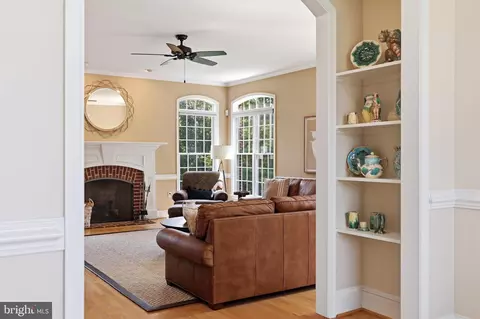
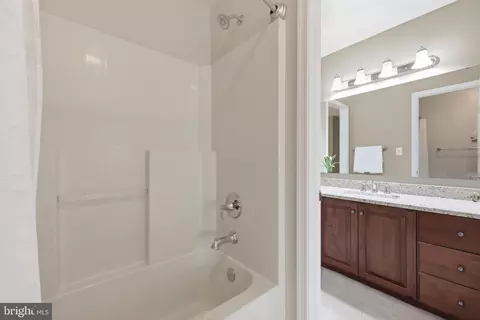
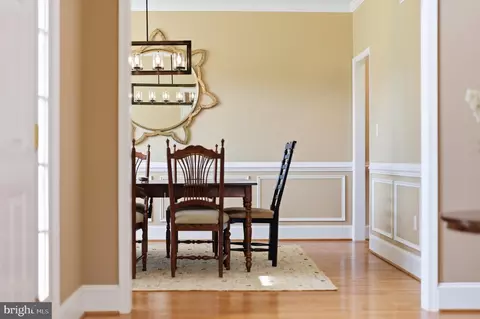
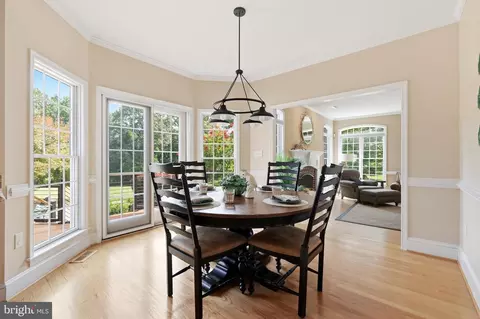
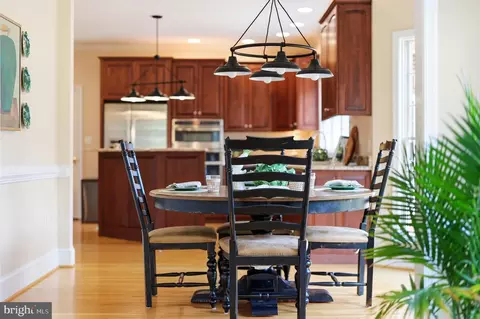
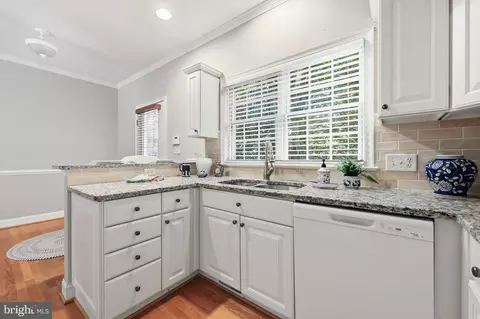
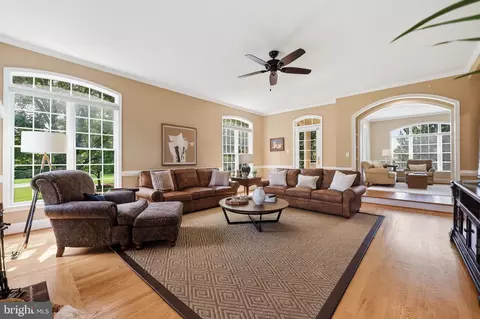
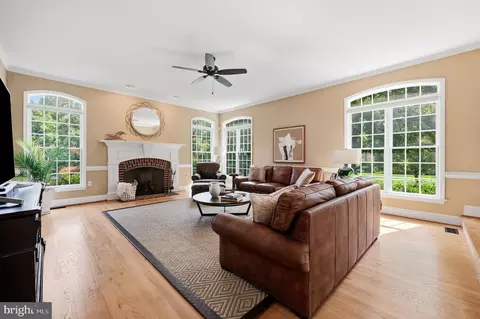
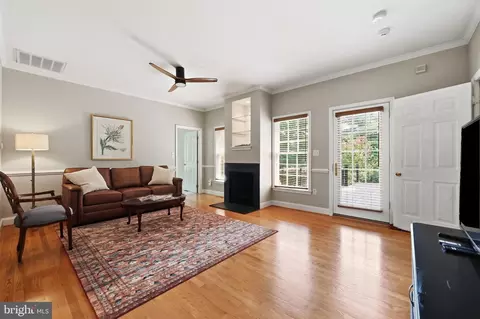
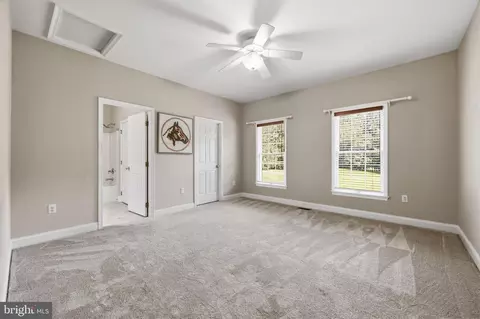
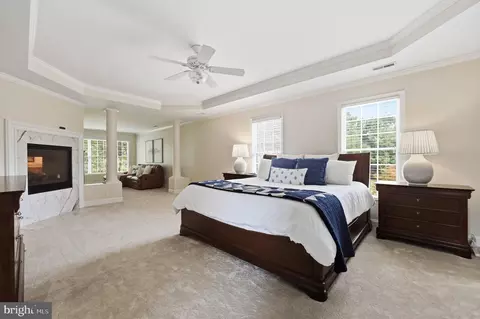
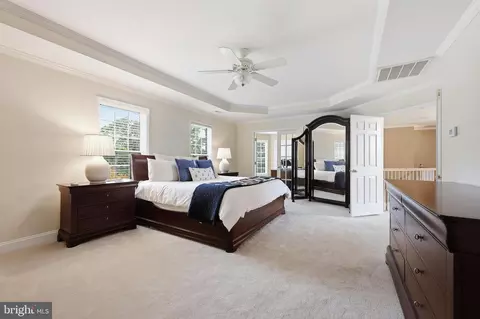
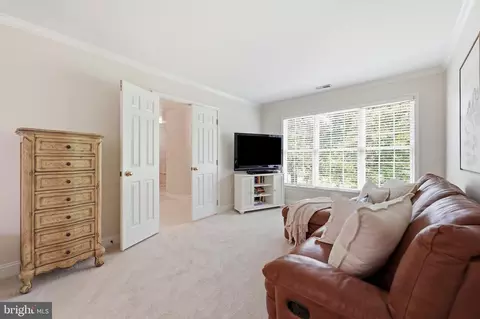
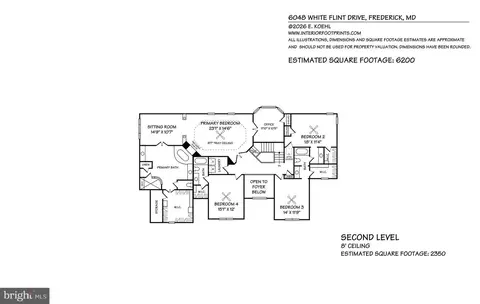
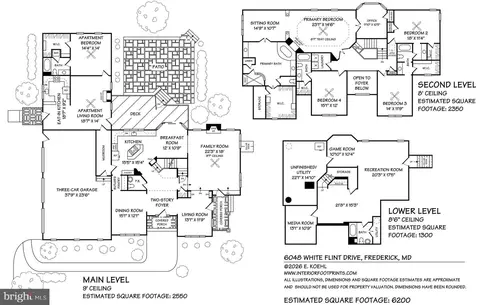
| Other Room(s) | Living Room, Dining Room, Primary Bedroom, Sitting Room, Bedroom 2, Bedroom 3, Bedroom 4, Kitchen, Game Room, Family Room, Foyer, Breakfast Room, Office, Recreation Room, Utility Room, Bathroom 2, Bathroom 3, Bonus Room, Primary Bathroom, Half Bath, Additional Bedroom |
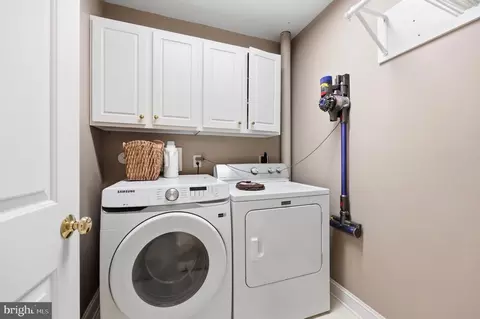
| Laundry | Upper Floor |
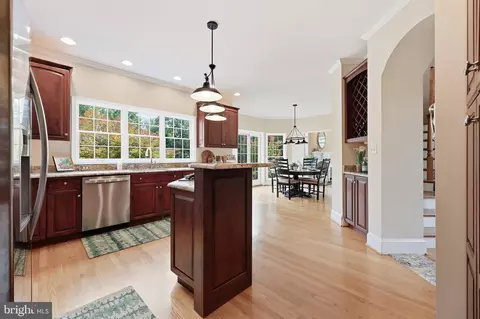
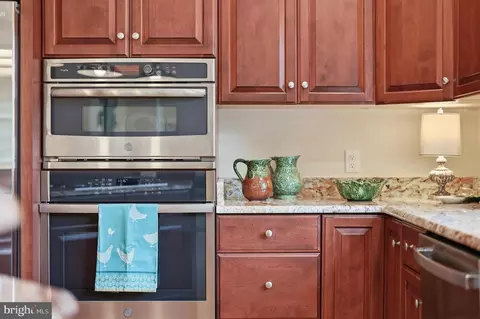
| Appliances | Built-In Microwave, Cooktop, Dishwasher, Disposal, Dryer, Exhaust Fan, Extra Refrigerator/Freezer, Humidifier, Icemaker, Microwave, Oven - Double, Oven - Self Cleaning, Oven - Wall, Oven/Range - Gas, Refrigerator, Stainless Steel Appliances, Washer, Water Conditioner - Owned, Water Heater, Water Heater - High-Efficiency |
| Walls/ Ceilings | 2 Story Ceilings, 9'+ Ceilings |
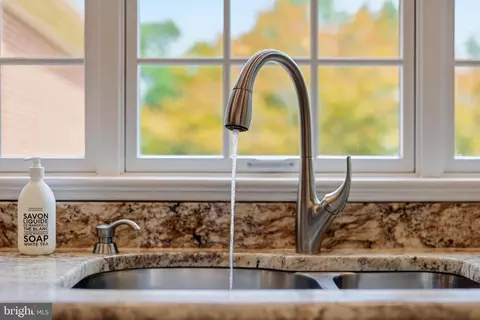
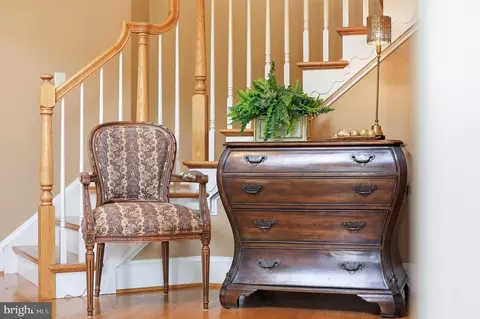
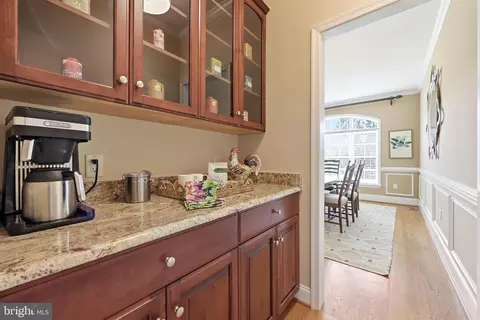
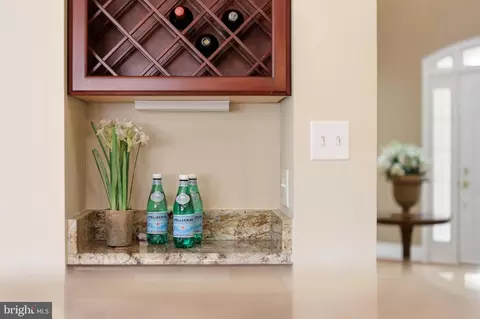
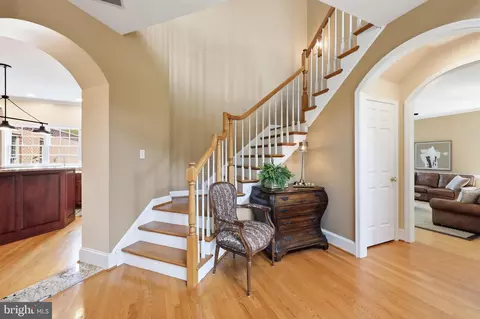
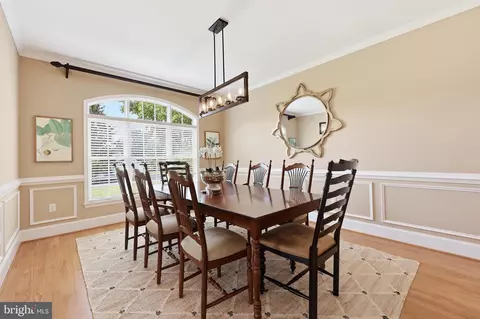
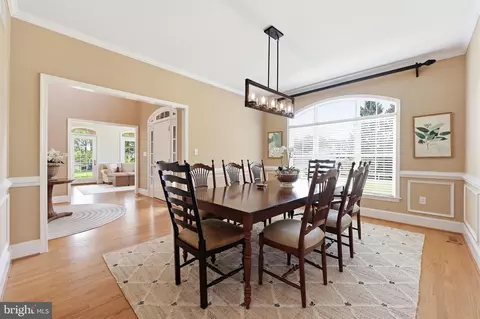
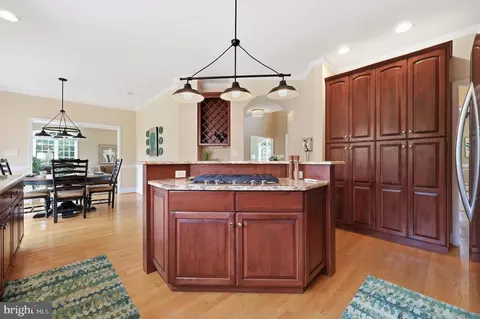
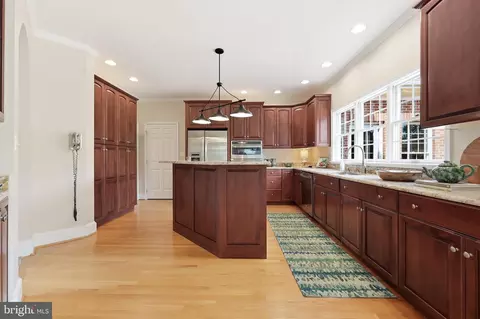
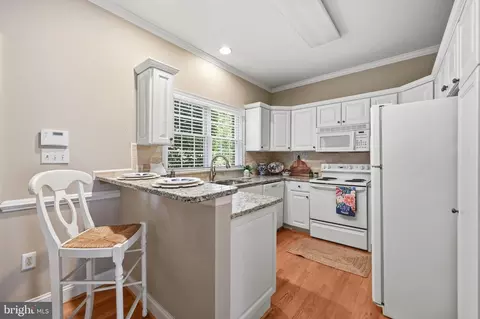
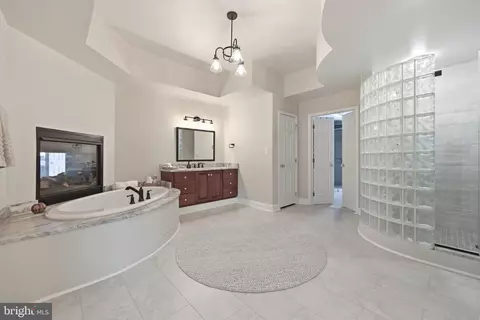
| Interior Features | 2nd Kitchen, Attic, Bathroom - Soaking Tub, Bathroom - Walk-In Shower, Breakfast Area, Built-Ins, Butlers Pantry, Carpet, Ceiling Fan(s), Chair Railings, Crown Moldings, Curved Staircase, Efficiency, Entry Level Bedroom, Family Room Off Kitchen, Floor Plan - Traditional, Formal/Separate Dining Room, Kitchen - Eat-In, Kitchen - Gourmet, Kitchen - Island, Kitchen - Table Space, Pantry, Primary Bath(s), Recessed Lighting, Upgraded Countertops, Wainscotting, Walk-in Closet(s), Water Treat System, Wine Storage, Wood Floors |
| Accessibility Features | None |
| Exterior | |
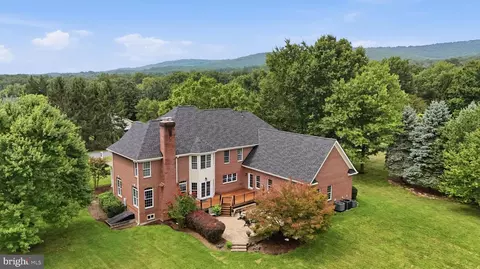
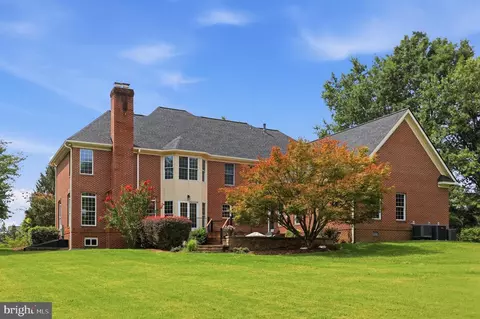
| Roof | Architectural Shingle, Copper |
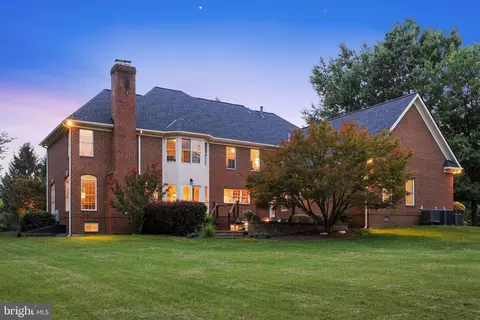
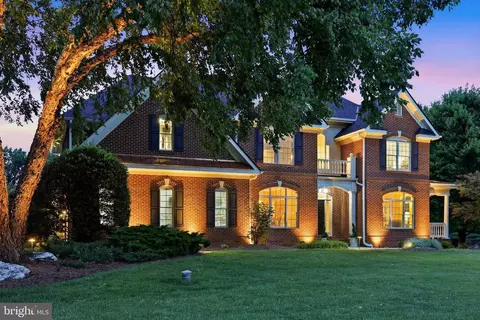
| Construction | Brick |
| Foundation | Block |
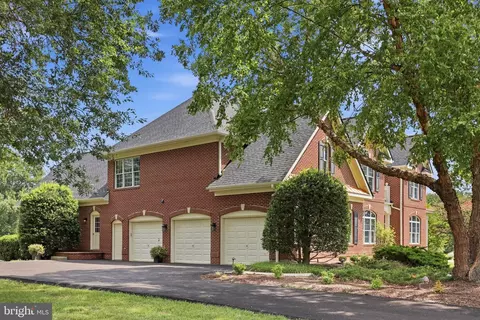
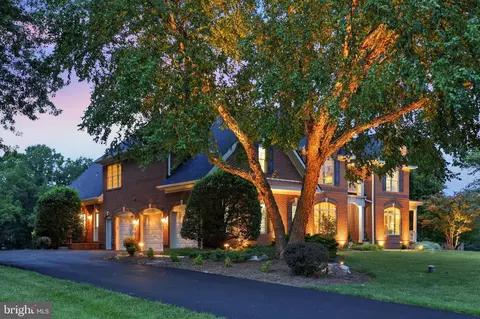
| Garage Desc | Garage - Side Entry, Garage Door Opener, Inside Access, Oversized |
| Parking Desc | Paved Driveway, Attached Garage, Driveway |
| # Garage Spaces | 3 |
| # Parking Spaces | 11 |
| # Attached Garage Spaces | 3 |
| # Driveway Spaces | 8 |
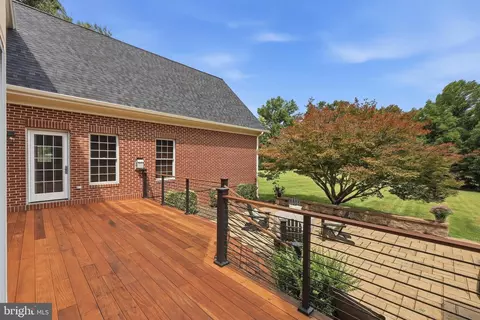
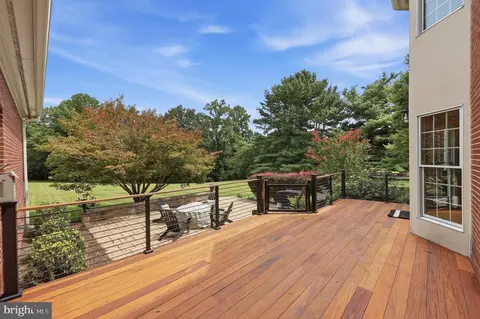
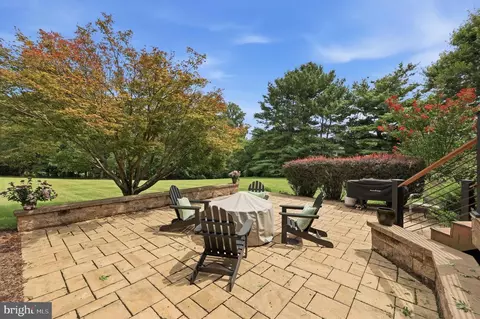
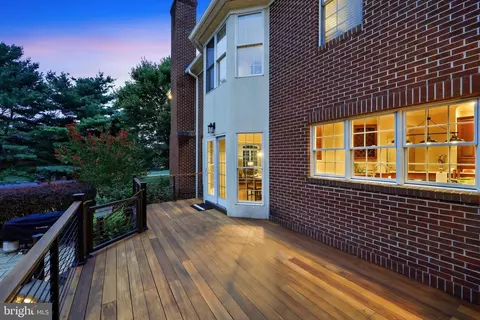
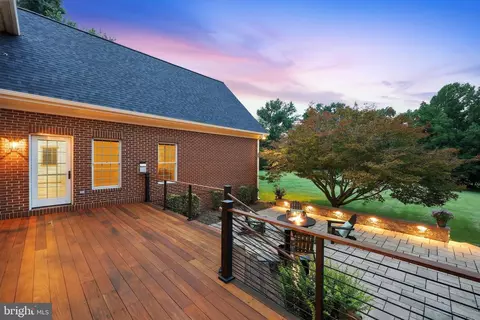
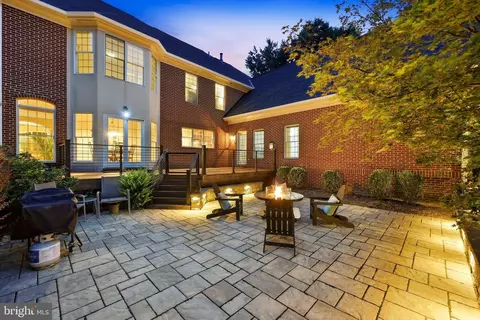
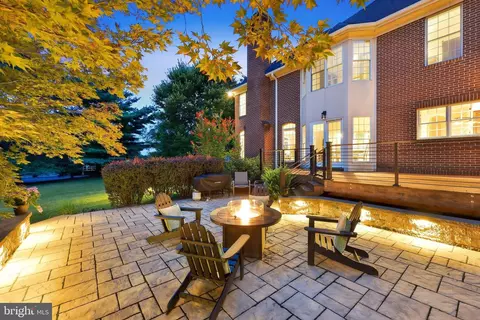
| Exterior Features | Extensive Hardscape, Exterior Lighting, Play Area, Sidewalks, Stone Retaining Walls |
| Existing Structures | Above Grade, Below Grade |
| Amenities / Utilities | |
| Sewer/ Septic | On Site Septic |
| Pool | No Pool |
| Location | |
| Subdivision | WHITE FLINT SPRINGS |
| Senior Community (Y/N) | N |
| School District | FREDERICK COUNTY PUBLIC SCHOOLS |
| Directions | Please Use Your Navigation As There Is A Temporary Detour. |
| Zoning | R |



$500,290
$259,950
$500,000
$685,000
$405,000
$499,950
$424,900
$634,450
$425,000
$692,990
$550,000
$299,995
$374,445
$839,900
$375,000
$425,000
$632,450
$694,000
$300,000
$709,990
$625,000
$625,000
$725,000
$299,900
$619,950
$600,000
$1,319,950
$647,500
$334,999
$353,500