
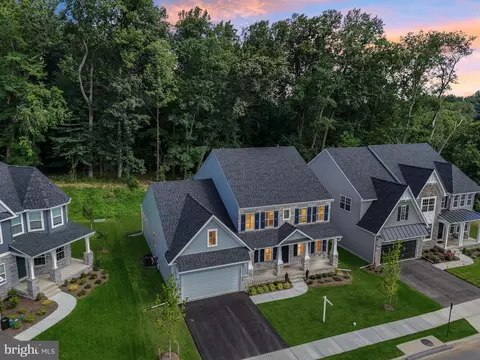
- $884,900
- 5Bd
- 3Ba
- 4,400 Sq Ft
$10K

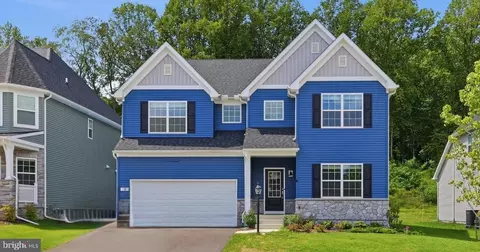
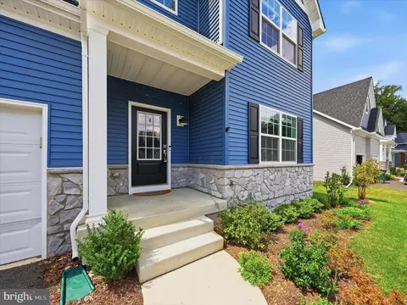
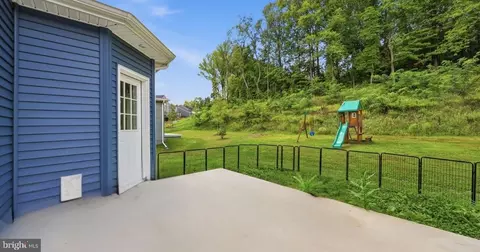
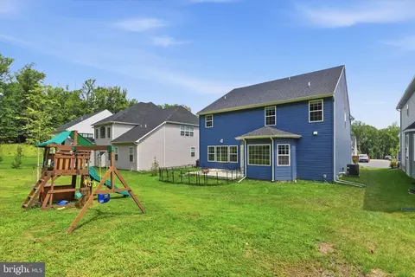
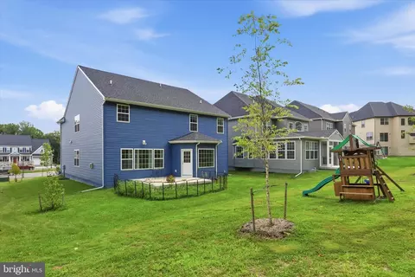
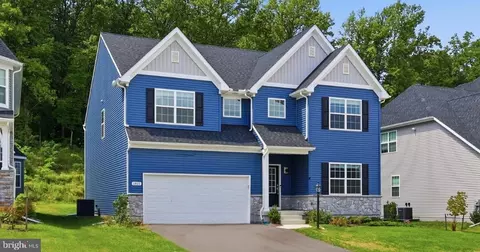

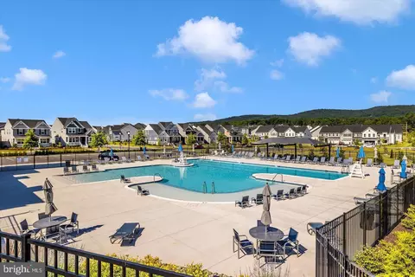
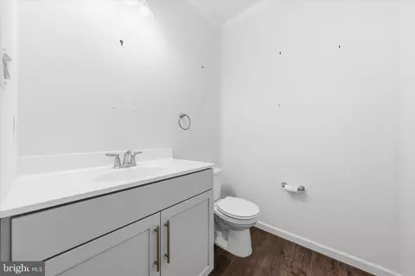
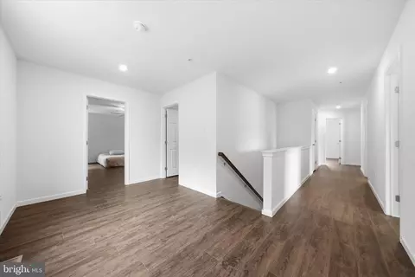

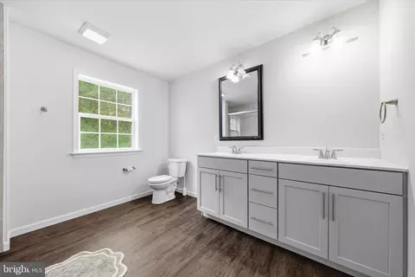
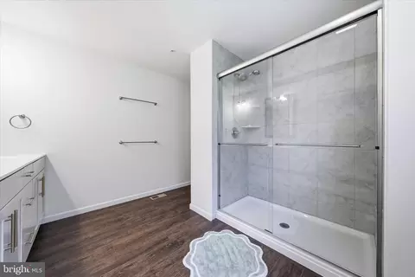
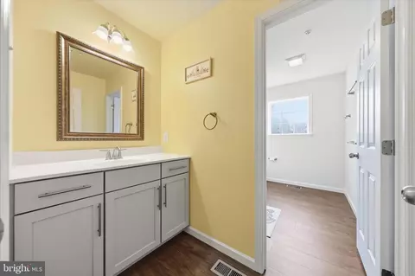
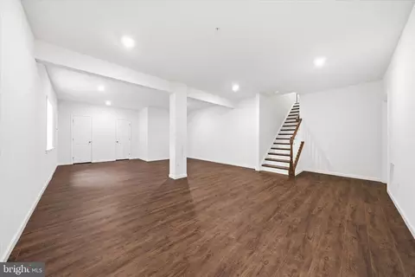
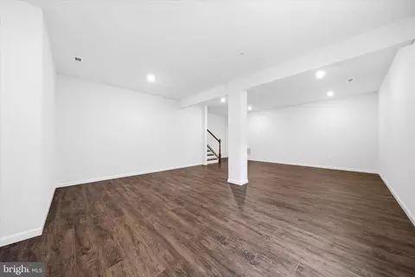
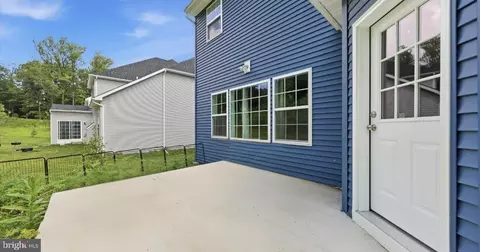
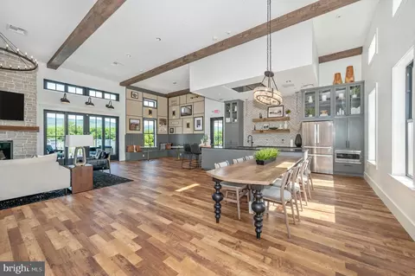
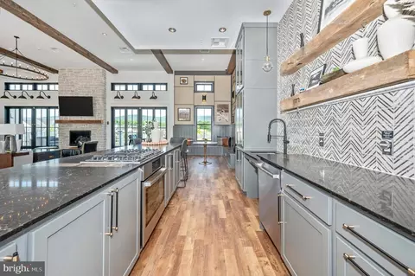
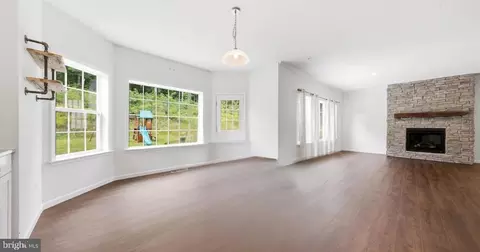
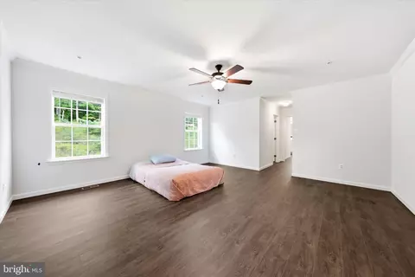
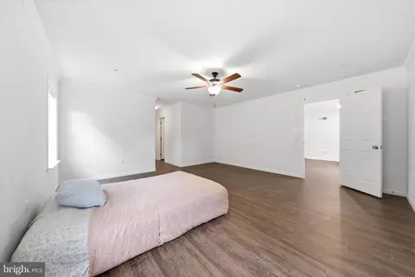
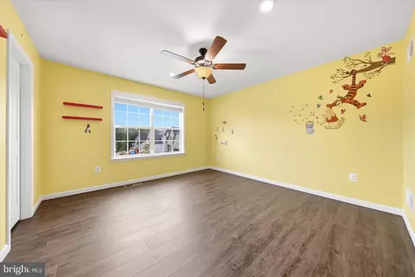
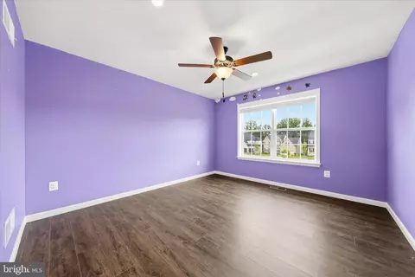
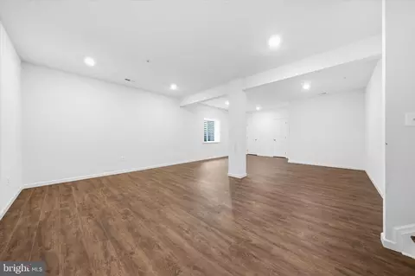

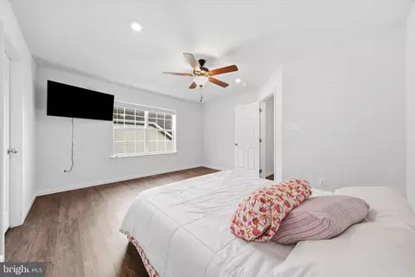
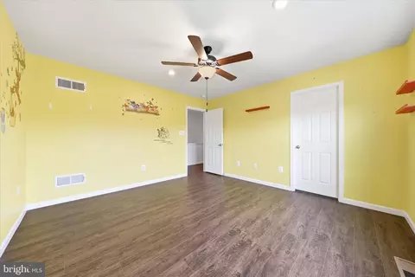
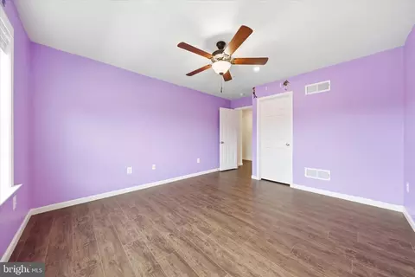
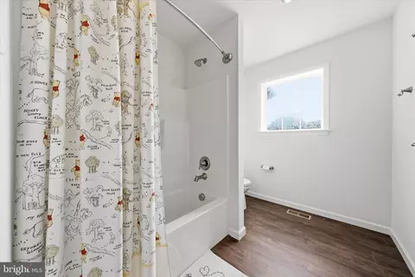

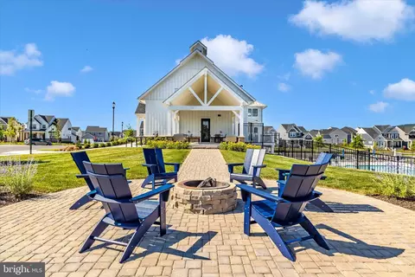
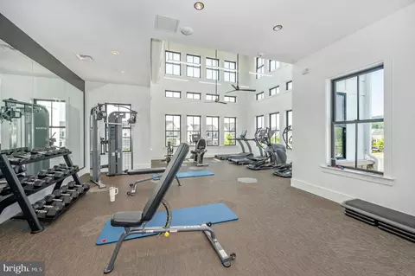

bed
bath
Sqft ($188/Sqft)
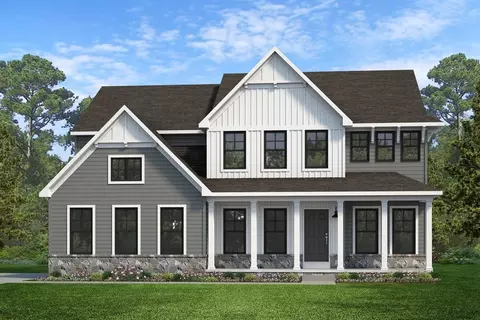
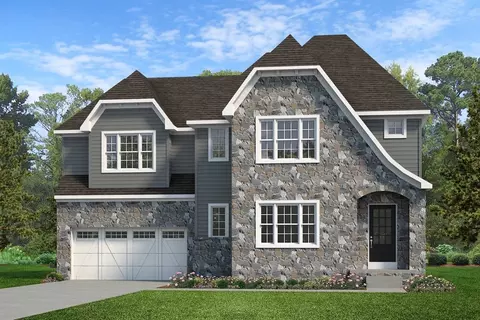
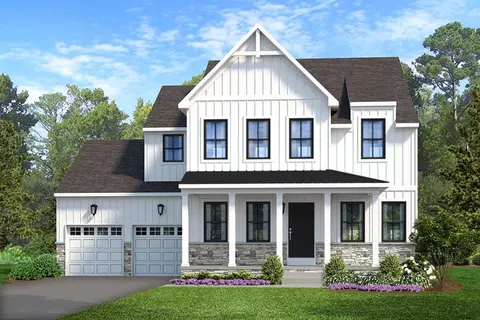
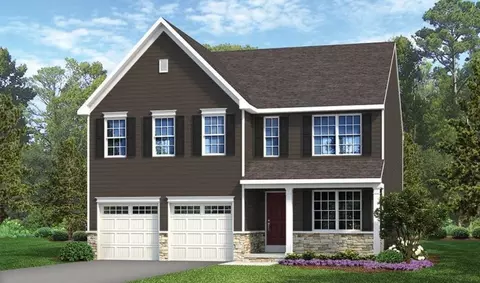
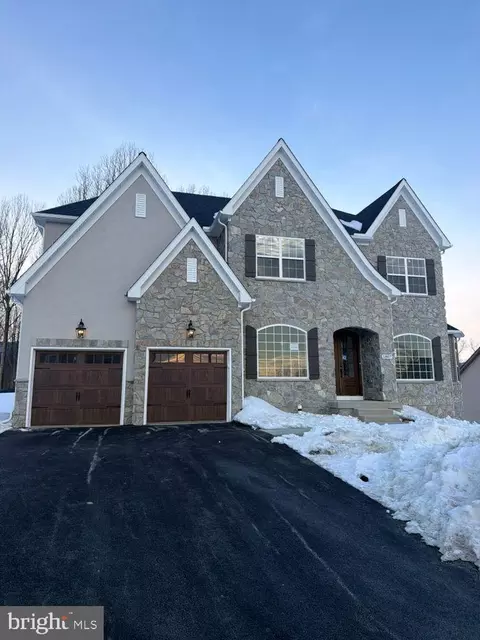
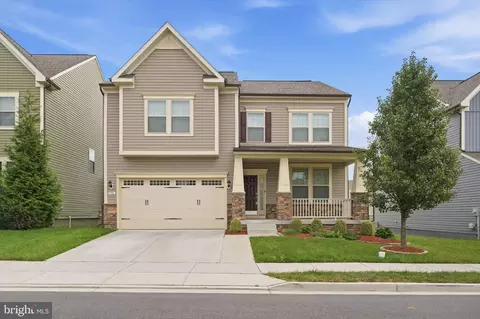
| Property type House | Neighborhood | Year built 2024 | HOA fee $74/month | Lot size 8,125 Sqft | Movoto estimate | Parking 2 garage spaces |

| Overview | |
| Cooling/AC | Central A/C, Electric |
| Heating | Natural Gas |
| Levels/Style | Colonial |
| Type | Residential |
| Status | Active |
| SqFt | 5210 |
| Lot Size (SqFt) | 8125 |
| Lot Size (Acres) | 0.19 |
| County Tax | 7956, Annually |
| City/ Town Tax | 5011 |
| Tax: Assessed Value | 774700 |
| Annual Property Tax | 12968 |
| Year Built | 2024 |
| Condition | Good |
| Municipality | Frederick City |
| HOA Fee | 222.45, Quarterly |
| New Construction (Y/N) | N |
| HOA Name | KELLERTON |
| Foreclosure (Y/N) | N |
| Interior | |
| Total # of Bathrooms | 3 |
| # Full Baths | 2 |
| # Half Baths | 1 |
| Total # of Bedrooms | 4 |
| Basement | Connecting Stairway, Rough Bath Plumb, Full, Partially Finished |
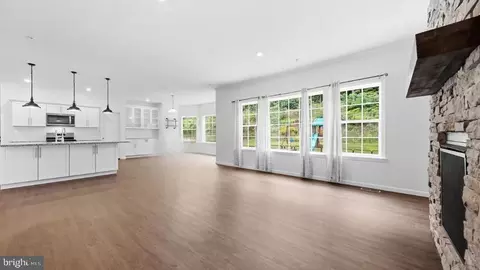
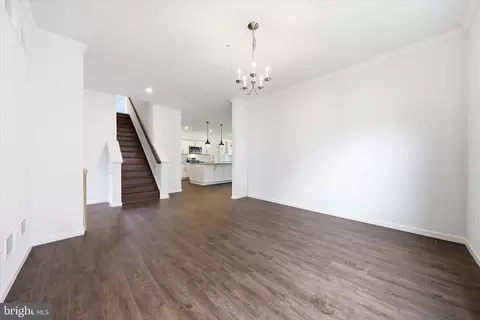
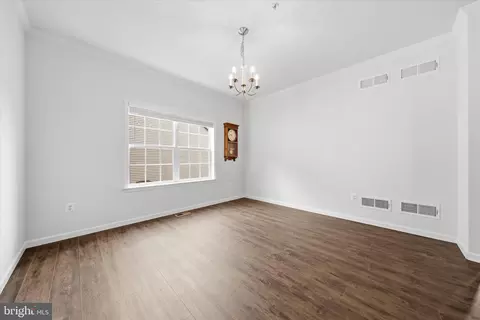
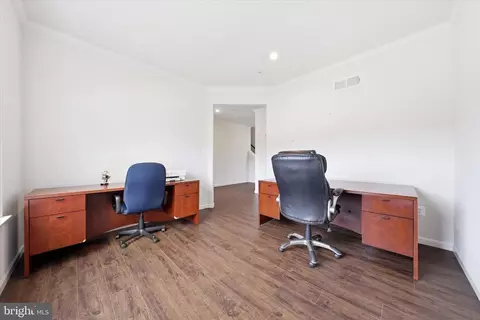
| Other Room(s) | Dining Room, Primary Bedroom, Bedroom 2, Bedroom 3, Bedroom 4, Kitchen, Family Room, Foyer, Breakfast Room, Laundry, Office, Recreation Room, Storage Room, Primary Bathroom, Full Bath, Half Bath |
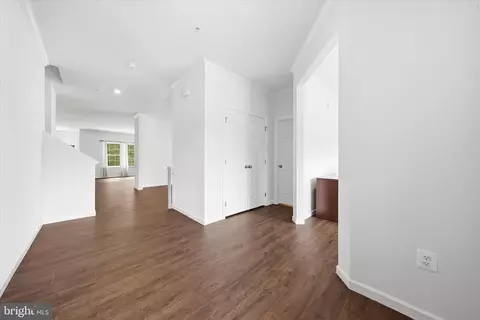
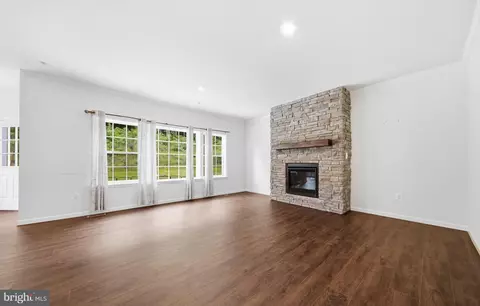
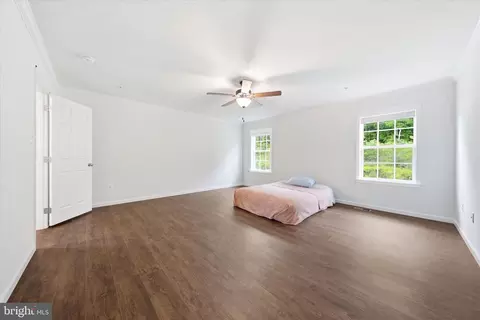
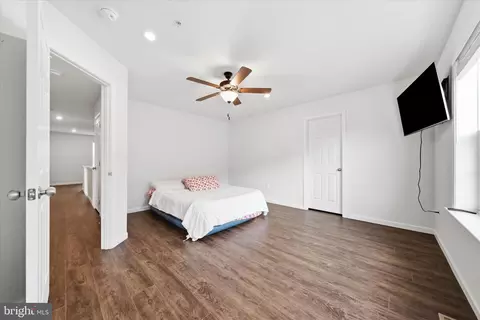
| Flooring | Luxury Vinyl Plank |
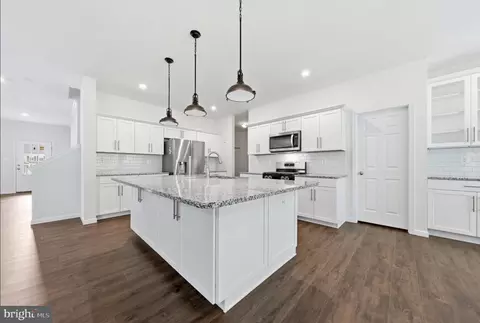
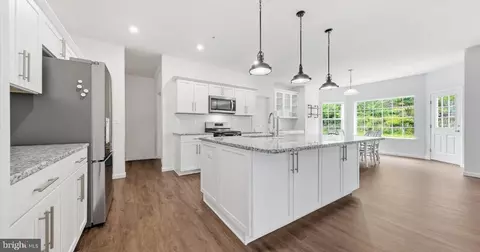
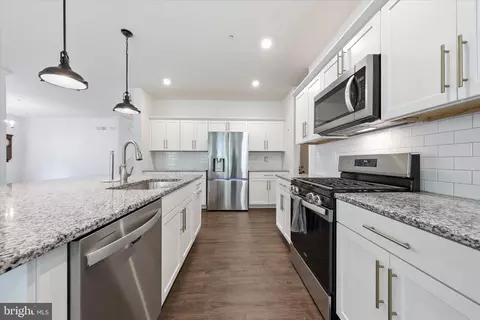
| Appliances | Disposal, Dishwasher, Microwave, Stove, Refrigerator, Water Heater, Stainless Steel Appliances, Icemaker, Exhaust Fan |
| Walls/ Ceilings | 9'+ Ceilings, Dry Wall |
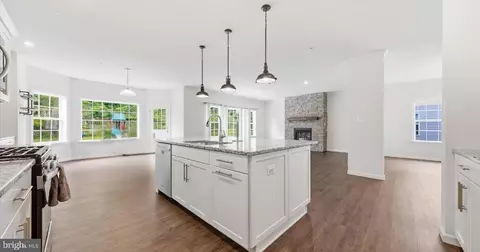
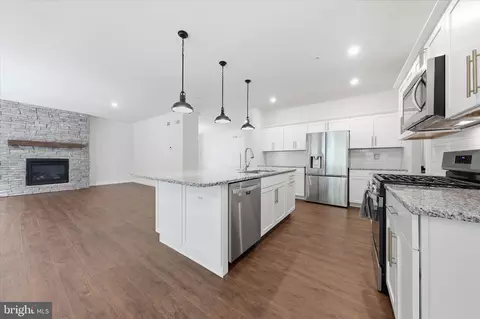
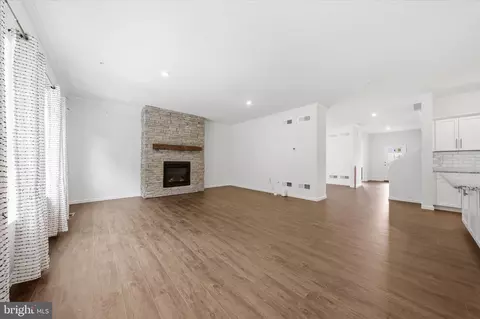
| Interior Features | Bathroom - Tub Shower, Bathroom - Walk-In Shower, Breakfast Area, Ceiling Fan(s), Dining Area, Crown Moldings, Floor Plan - Open, Kitchen - Island, Pantry, Primary Bath(s), Upgraded Countertops, Walk-in Closet(s), Recessed Lighting, Kitchen - Table Space, Kitchen - Eat-In, Formal/Separate Dining Room, Family Room Off Kitchen |
| Accessibility Features | None |
| Door Features | Six Panel |
| Exterior | |
| Roof | Architectural Shingle |
| Foundation | Permanent |
| Garage Desc | Garage - Front Entry, Inside Access |
| Parking Desc | Paved Driveway, Attached Garage, Driveway, Off Street, On Street |
| # Garage Spaces | 2 |
| # Parking Spaces | 2 |
| # Attached Garage Spaces | 2 |
| Exterior Features | Sidewalks, Street Lights |
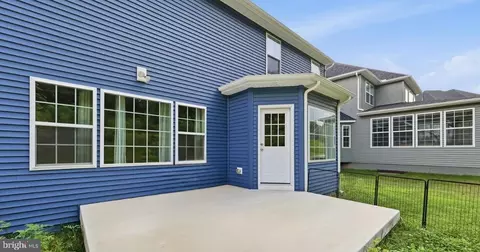
| Existing Structures | Above Grade, Below Grade, Patio(s) |
| Amenities / Utilities | |
| Sewer/ Septic | Public Sewer |
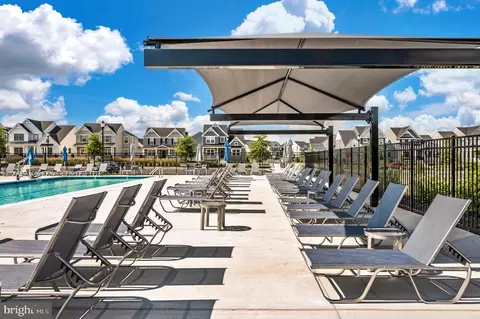
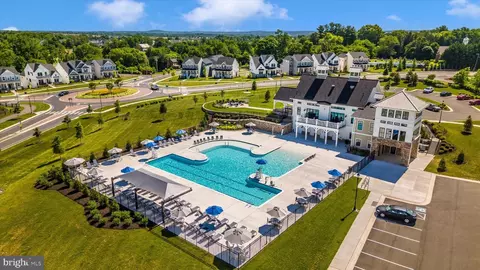
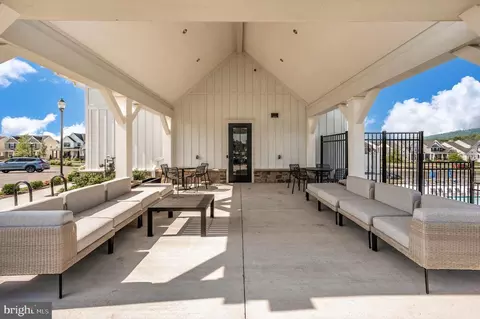
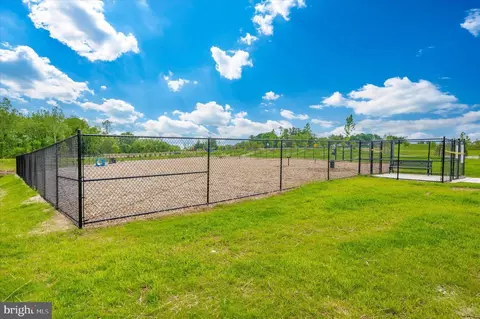
| Pool | Yes - Community |
| Community Pool | In Ground |
| Location | |
| Subdivision | KELLERTON |
| Water Source | Public |
| Senior Community (Y/N) | N |
| School District | FREDERICK COUNTY PUBLIC SCHOOLS |
| Directions | From Rosemont Ave, Follow To Yellow Springs Road, Tothe Circle Around To Rocky Springs Road, Turn Right On Colt Lane. Home Will Be On The Left. |
| Zoning | RESIDENTIAL |
| Lot/ Land Details | |
| Road Responsibility | City/County |
| Road Surface Type | Paved |

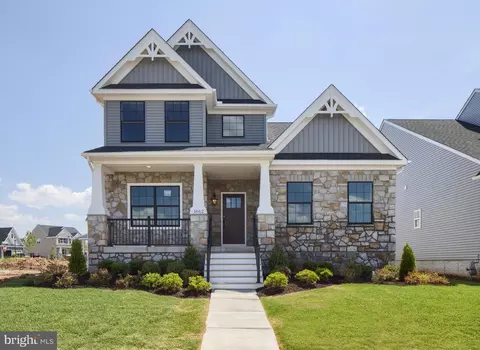
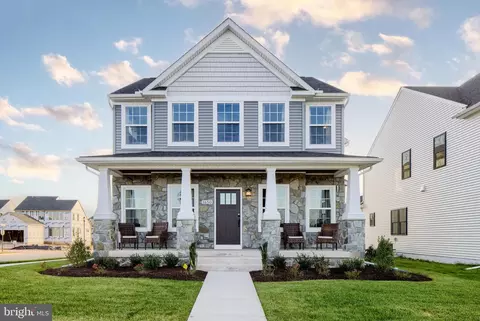

$500,290
$259,950
$500,000
$685,000
$405,000
$499,950
$424,900
$634,450
$425,000
$692,990
$550,000
$299,995
$374,445
$839,900
$375,000
$425,000
$632,450
$694,000
$300,000
$709,990
$625,000
$625,000
$725,000
$299,900
$619,950
$600,000
$1,319,950
$647,500
$334,999
$353,500