

- $325,000
- 2Bd
- 2Ba
- 1,470 Sq Ft
SOLD


Last sold 06/23/2017 for $261K
bed
bath
Sqft ($159/Sqft)
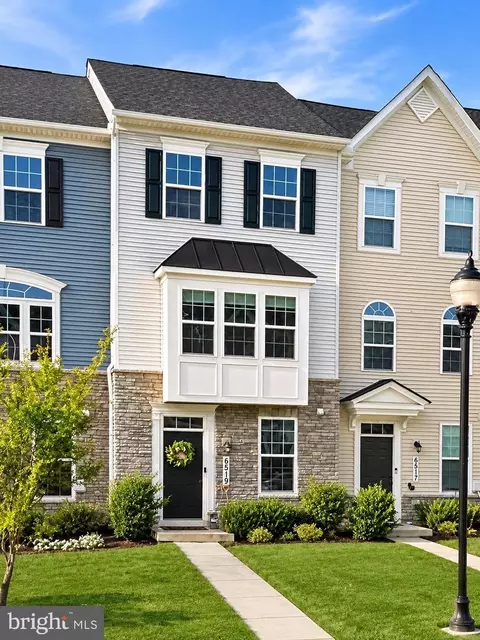
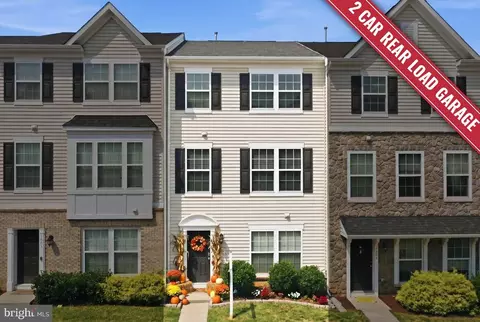
| Property type Townhouse | Neighborhood | Year built 2017 | HOA fee $203/month | Movoto estimate | Parking 1 garage spaces | Rental estimate |

| Overview | |
| Cooling/AC | Programmable Thermostat, Central A/C, Electric |
| Heating | Natural Gas |
| Levels/Style | Colonial |
| Type | Residential |
| Status | Closed |
| SqFt | 1646 |
| Year Built | 2017 |
| Condition | Very Good |
| HOA Fee | 101, Monthly |
| New Construction (Y/N) | Y |
| Condo/ Co-Op Fee | 102, Monthly |
| Foreclosure (Y/N) | N |
| Interior | |
| Total # of Bathrooms | 3 |
| # Full Baths | 2 |
| # Half Baths | 1 |
| Total # of Bedrooms | 3 |
| Basement | Sump Pump |
| Other Room(s) | Living Room, Dining Room, Primary Bedroom, Bedroom 2, Bedroom 3, Kitchen, Family Room, Foyer, Laundry |
| Appliances | Washer/Dryer Hookups Only, Cooktop, ENERGY STAR Dishwasher, Dishwasher, Disposal, ENERGY STAR Refrigerator, Exhaust Fan, Icemaker, Microwave, Oven - Self Cleaning, Oven/Range - Gas, Dryer, Washer, Washer/Dryer Stacked, Stove |
| Walls/ Ceilings | 9'+ Ceilings, Dry Wall |
| Interior Features | Kitchen - Gourmet, Breakfast Area, Family Room Off Kitchen, Kitchen - Eat-In, Kitchen - Table Space, Combination Kitchen/Dining, Primary Bath(s), Upgraded Countertops, Recessed Lighting, Floor Plan - Open |
| Accessibility Features | Doors - Lever Handle(s) |
| Door Features | Insulated |
| Exterior | |
| Common Walls | 2+ Common Walls |
| Garage Desc | Garage - Rear Entry, Garage Door Opener |
| Parking Desc | Attached Garage |
| # Garage Spaces | 1 |
| # Parking Spaces | 1 |
| # Attached Garage Spaces | 1 |
| Exterior Features | Sidewalks, Street Lights |
| Existing Structures | Above Grade, Balcony |
| Lot Desc | Landscaping |
| Amenities / Utilities | |
| Utilities | Under Ground |
| Sewer/ Septic | Public Sewer |
| Pool | Yes - Community |
| Location | |
| View | Mountain |
| Subdivision | LINTON AT BALLENGER |
| Water Source | Public |
| Senior Community (Y/N) | N |
| High School | CALL SCHOOL BOARD |
| Elementary School | CALL SCHOOL BOARD |
| School District | FREDERICK COUNTY PUBLIC SCHOOLS |
| Middle School | CALL SCHOOL BOARD |
| Directions | From I-270, Exit 85 S/Buckeystown Pike, Right On Executive Way. Left On New Design Rd. Go 1 Mile. Right On Elmer Derr Rd. At Roundabout, Turn Right Onto Ballenger Creek Pike. Right On Linton Blvd E Into Community. |
MLS # 1003682651
MLS # 1003682635| Est. value | Bed/bath | Sqft | mi | |
|---|---|---|---|---|
| 6438 Walcott Ln, Frederick, MD 21703 | $412,700 | 3/2 | — | 0.01 |
| 6434 Walcott Ln, Frederick, MD 21703 | $429,800 | 3/2 | — | 0.01 |
| 6436 Walcott Ln, Frederick, MD 21703 | $368,700 | 3/2 | — | 0.01 |
| 6432 Walcott Ln, Frederick, MD 21703 | $375,700 | 3/2 | — | 0.01 |
| 6440 Walcott Ln, Frederick, MD 21703 | $357,400 | —/— | — | 0.01 |
| 6442 Walcott Ln, Frederick, MD 21703 | $414,800 | 3/2 | — | 0.01 |
| 6430 Walcott Ln, Frederick, MD 21703 | $417,000 | 3/2 | — | 0.01 |
| 6444 Walcott Ln, Frederick, MD 21703 | $354,000 | —/— | — | 0.01 |
Estimated values are based on public record data and automated valuation models. Values are not guaranteed and may not reflect current market conditions.
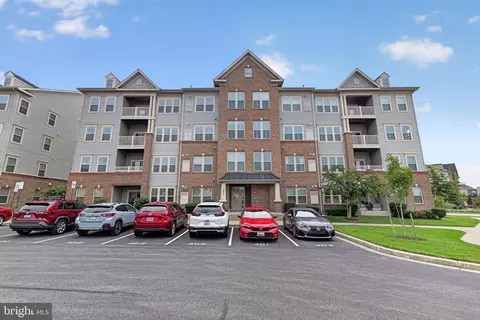


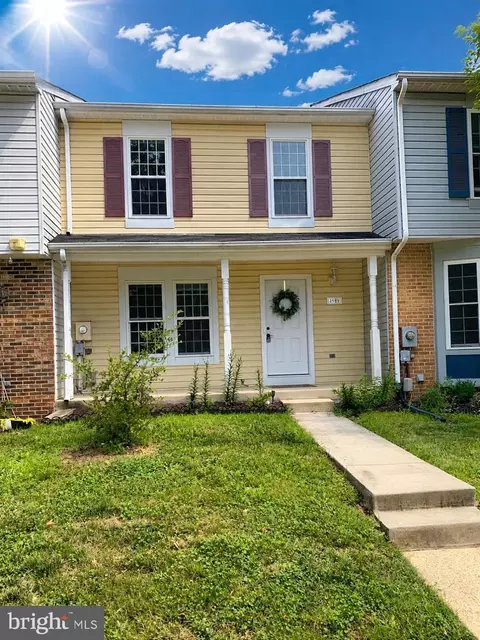


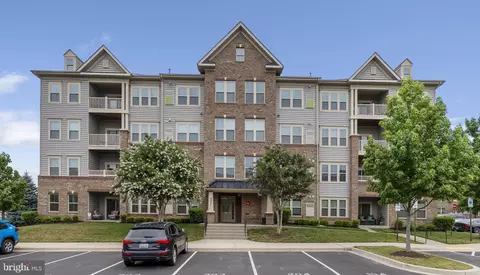
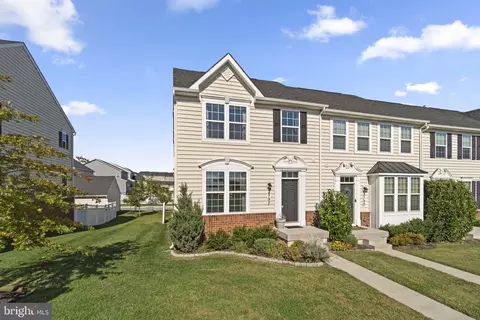
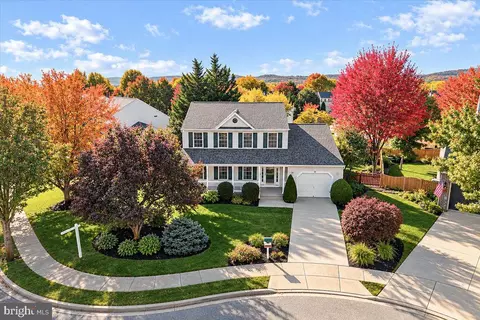

$500,290
$259,950
$405,000
$499,950
$634,450
$685,000
$695,930
$692,990
$282,000
$669,065
$550,000
$632,450
$839,900
$299,995
$512,585
$374,445
$395,000
$694,000
$564,950
$375,000
$625,000
$625,000
$619,950
$299,900
$1,319,950
$600,000
$725,000
$353,500
$419,000
$732,500