Movoto Real Estate
  • Map Image
  • Map Image
  • Map Image

3110 Thurston Rd, Frederick, MD 21704

  • $1,400,000

  • 4

    bed

  • 4

    bath

  • 3,462

    Sqft ($404/Sqft)

House for sale 3 hours
Movoto is helping 78 homebuyers near you

About 3110 Thurston Rd

Property type House
Year built 1952
HOA fee $0/month
Lot size 9 Acre
Movoto estimate
Parking 2 garage spaces
Property description
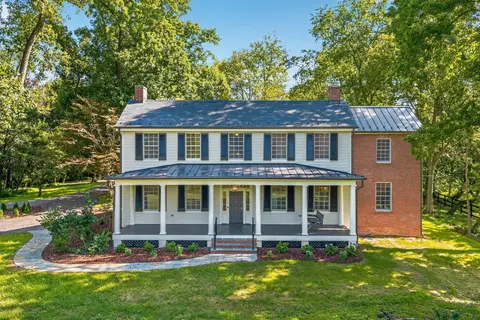
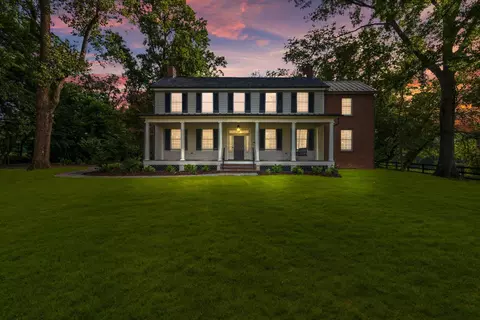
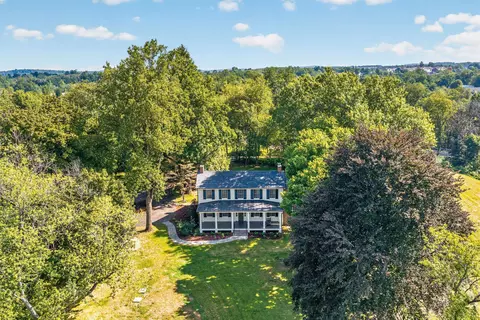
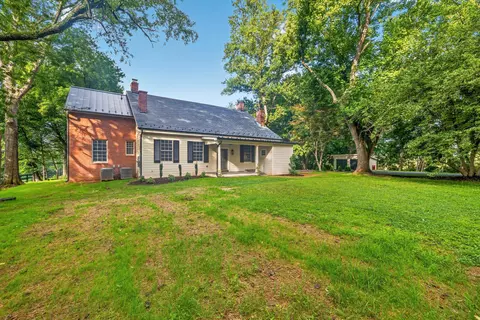
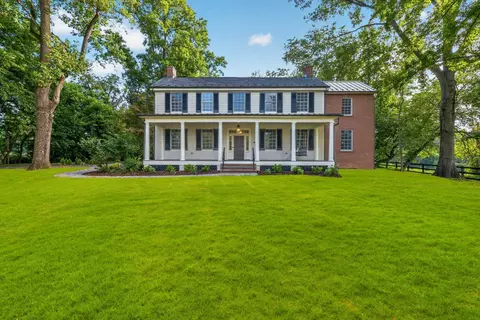
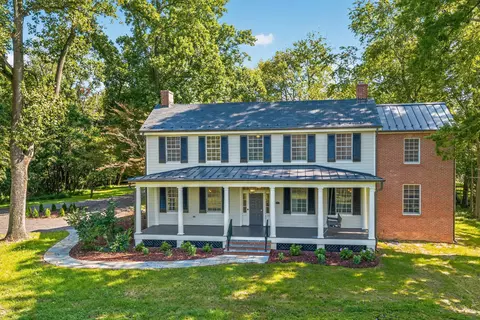
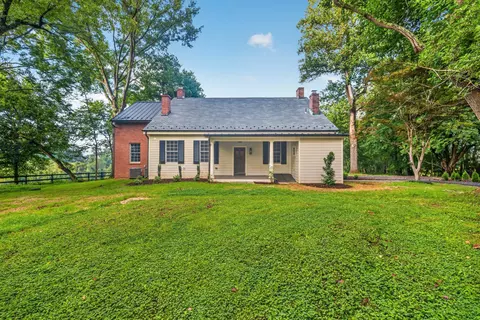
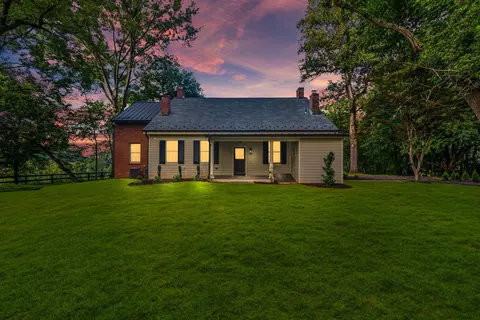
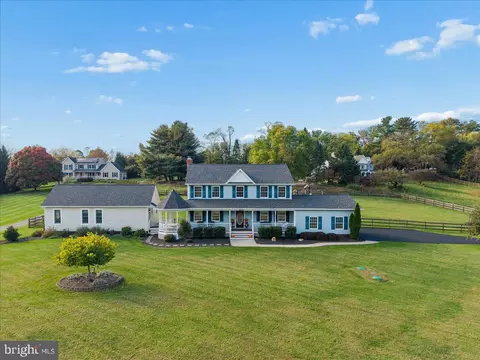
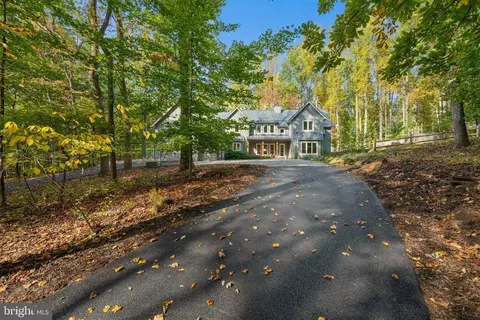
Own a piece of history! Just like new construction, but with a story. And with a view of Sugarloaf mountain! Your own private pond as well? This doesn't seem real. This is a complete 2026 historical rehab of an original Roger Johnson House by local award-winning custom home builder, C.E. Rensberger and Family. The talented team took the home down to the original foundation and oak framing, preserving original materials from the home and salvaging as much as possible. And you'll be able to see the craftsmanship, details, and time spent on the restoration of this home and the newly constructed addition. The original home boasts very high ceilings on all three levels. With careful consideration of its rich history, the Rensberger team has rehabbed the home for more modern living, including a whole new addition that speaks to the past, bringing the bed/bath count to 4 oversized bedrooms, 3 full baths, and a half bath. As you enter the tree-lined driveway, it's apparent that this is a special place. The tear drop drive allows you to either park in the new, 2-car detached garage, at the back of the home to enter in the family entrance, or towards the front of the home with its grand, covered front porch that overlooks the pasture and Sugarloaf mountain. The builder has even lovingly restored the front doorbell, truly an ode to the home and its history. Upon entering the home, you'll find the oversized dining room with working fireplace which flows to the kitchen. To your right is the parlor, the original place that the family used to greet, receive, and entertain guests. Mr. Johnson may have been discussing the work his Urbana furnace could do for the war (1812). This room now opens to the newly constructed portion of the home complete with a half bath, and the primary luxury full bath and closet with a 2nd laundry hook-up. This connects to the main floor primary bedroom. And the kitchen! A chef's dream with all the modern appliances. The gorgeous stove and hood are really the centerpiece of the home. The oversized, quartz island is the perfect place to entertain. An excess of cabinets and counters allow space for the perfect backing spot, or coffee station. The interior selections are sublime. A nod to the past (but also a reflection of current modern tastes), you'll appreciate the bold colors in the parlor room, the soft, wood tones in the kitchen that compliment the gold fixtures and paint colors on both floors. And the original wooden floors have been restored, with beautiful notches and lines. The arrival upstairs is sunlit and open. A landing with enough room to allow for a chair, reading nook, or desk. You'll also find a 2nd primary bedroom with fireplace that opens to a luxury, full bathroom and a shared hall with laundry. The 3rd bedroom with glass windows and fireplace opens up to its very own library, a space preserved and reimagined by the Builder to complement the 3rd bedroom. Bedroom 4 is part of the new construction and shares a new bathroom with bedroom 3. Downstairs in the walk-up basement, you'll find a large space with a rough-in, which would be easy to finish and have a large rec room, another full bathroom, and wine cellar. The original root cellar has also been restored - perfect for all the produce you can get from a garden, or would also be the perfect wine cellar since it is humidity and climate controlled. This home is undeniably unique. Urbana offers very few properties like this each year. Included in the list price is the restoration of the pond as well. You won't want to miss out on calling this home!
Listed by
Listing Agent - Katie Milne
Listing Office - Keller Williams Realty Centre
Source: Bright MLS mls logo
MLS#MDFR2085550 • last updated 7 hours ago
Movoto checked Bright MLS for data 7 minutes ago
Request a virtual or in-person tour
Overview
Cooling/AC Central A/C, Ceiling Fan(s), Heat Pump(s), Electric
Heating Electric
Type Residential
Status Active
SqFt 5592
Lot Size (SqFt) 392040
Lot Size (Acres) 9
County Tax 7204, Annually
Tax: Assessed Value 661933
Annual Property Tax 7204
Year Built 1952
Condition Excellent
New Construction (Y/N) N
Foreclosure (Y/N) N
Interior
Total # of Bathrooms 4
# Full Baths 3
# Half Baths 1
Total # of Bedrooms 4
Basement Connecting Stairway, Full, Interior Access, Outside Entrance, Rough Bath Plumb, Unfinished
Other Room(s) Living Room, Dining Room, Primary Bedroom, Bedroom 2, Bedroom 3, Bedroom 4, Kitchen, Library, Foyer, Laundry, Other, Attic, Primary Bathroom, Full Bath, Half Bath
Appliances Commercial Range, Dishwasher, Disposal, Icemaker, Oven/Range - Electric, Refrigerator, Six Burner Stove, Stainless Steel Appliances, Water Heater - High-Efficiency
Walls/ Ceilings 9'+ Ceilings, Dry Wall
Interior Features Attic, Bathroom - Soaking Tub, Bathroom - Walk-In Shower, Breakfast Area, Built-Ins, Ceiling Fan(s), Curved Staircase, Dining Area, Entry Level Bedroom, Floor Plan - Traditional, Formal/Separate Dining Room, Kitchen - Gourmet, Kitchen - Island, Primary Bath(s), Recessed Lighting, Sprinkler System, Upgraded Countertops, Wine Storage, Wood Floors
Accessibility Features None
Exterior
Foundation Permanent
Garage Desc Covered Parking
# Garage Spaces 2
# Parking Spaces 10
# Detached Garage Spaces 2
Parking Desc Detached Garage, Driveway
# Driveway Spaces 8
Existing Structures Above Grade, Porch(es), Garage(s)
Fencing Wood
Amenities / Utilities
Sewer/ Septic Private Septic Tank
Pool No Pool
Location
Body of Water Pond
Subdivision NONE AVAILABLE
Water Source Well
Senior Community (Y/N) N
High School URBANA
Elementary School URBANA
School District FREDERICK COUNTY PUBLIC SCHOOLS
Middle School URBANA
Location Pond
Directions Fingerboard Rd To Thurston Rd. South On Thurston To Entrance On Right. Keller Williams And C.E. Rensberger Signs At Entrance.
Zoning AG
Tour this home
When would you like to see 3110 Thurston Rd?
question
Have a question about this property? Call us at (844) 430-0869
9/10
10/10
9/10
Source: GreatSchools.org © 2026. All rights reserved.

Around the neighborhood

Explore everything this neighborhood has to offer.
20/100
Walk
100/100
Family
34/100
Dining
72/100
Pet
  • Real Estate
  • MD
  • Frederick County
  • Frederick
  • 21704
  • 3110 Thurston Rd

My commute

Enter a destination to see travel time and distance.
By entering my info and clicking Ask a Question below, I am providing my e-signature and express written consent to receive marketing emails, calls, and texts (including via automatic telephone dialing systems, AI generative, artificial or pre-recorded voice technology) relating to my inquiry from Movoto (and parties calling/messaging on their behalf) even if my number appears on the company, state, or national Do Not Call Registry. You also agree to ourTerms and Conditions and Privacy Policy. Consent not required to receive services (call 1-844-420-1270 to be connected without providing consent).

Nearby homes for sale in Frederick, MD

Nearby recently sold homes in Frederick, MD

Newest listings in 21704

Meet with a real estate agent today (844) 430-0869
The multiple listing information is provided by BRIGHT MLS. IDX information is provided exclusively for consumers’ personal, non-commercial use and that it may not be used for any purpose other than to identify prospective properties consumers may be interested in purchasing. Information deemed reliable but not guaranteed to be accurate. Buyer to verify all information. The information provided is for consumers' personal, non-commercial use and may not be used for any purpose other than to identify prospective properties consumers may be interested in purchasing. Listing information updated every 15 minutes. Terms of use & Privacy Policy, California Privacy Info. Copyright © 2005 - 2026 Movoto, Inc. All rights reserved. Equal Housing Opportunity CalDRE CalDRE #01517281
Movoto Real Estate is committed to ensuring accessibility for individuals with disabilities. We are continuously working to improve the accessibility of our web experience for everyone. We welcome feedback and accommodation requests, please submit them here.
© 2026 BRIGHT, All Rights Reserved
Information Deemed Reliable But Not Guaranteed
The data relating to real estate for sale on this website appears in part through the BRIGHT Internet Data Exchange program, a voluntary cooperative exchange of property listing data between licensed real estate brokerage firms in which Movoto participates, and is provided by BRIGHT through a licensing agreement.The information provided by this website is for the personal, non-commercial use of consumers and may not be used for any purpose other than to identify prospective properties consumers may be interested in purchasing. Data last updated: 7/20/2026. Some properties which appear for sale on this website may no longer be available because they are under contract, have Closedor are no longer being offered for sale. Some real estate firms do not participate in IDX and their listings do not appear on this website. Some properties listed with participating firms do not appear on this website at the request of the seller. This home sale information is not to be construed as an appraisal and may not be used as such for any purpose. BRIGHTMLS is the (or a) provider of this home sale information and has compiled content from various sources. Some properties represented may not have actually solddue to reporting errors.
Requests for information regarding mortgage products will be directed to Movoto.com affiliate, Lower, LLC - a licensed Mortgage Lender (NMLS #1124061), or, based on your location, may be redirected to a participating mortgage marketing partner that may pay Lower, LLC for any consumer contact information provided through this site.