

- $475,000
- 3Bd
- 3Ba
- 2,216 Sq Ft
SOLD


Last sold 08/15/2017 for $390K
bed
bath
Sqft ($108/Sqft)
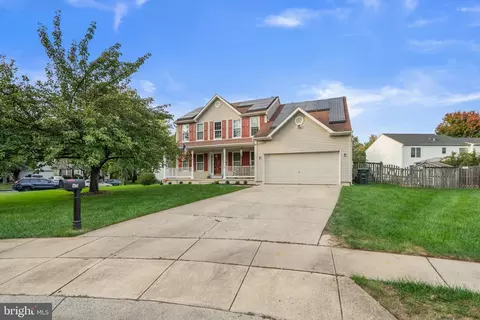
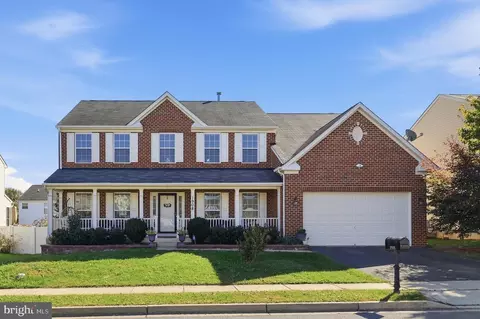
| Property type House | Neighborhood | Year built 1997 | HOA fee $23/month | Lot size 0.32 Acre | Movoto estimate | Parking 2 garage spaces |

| Overview | |
| Year Built | 1997 |
| Property Condition | Very Good |
| Price Per SQFT | 153.57 |
| Lot Size Area | 14006 |
| Lot Size Units | Square Feet |
| Lot SQFT | 14006 |
| Lot Features | Open |
| Lot Size Acres | 0.32 |
| County Tax | 3801.98 |
| City/Town Tax | 2646.6 |
| Tax Year | 2016 |
| Listing Tax ID | 1102210010 |
| Tax Lot | 37 |
| Total Taxes Pymnt Freq | Annually |
| Tax Assessed Value | 401400 |
| Tax Annual Amount | 6536.58 |
| Virtual Tours Count | 1 |
| Standard Status | Closed |
| Association Fee | 278 |
| HOA YN | Y |
| HOA Fee Freq | Annually |
| HOA/Condo/Coop Amenities | Pool - Outdoor |
| Condo/Coop Association YN | N |
| Interior | |
| Bathrooms Full Main Level | 3 |
| Bathrooms Total Count | 4 |
| Bathrooms Count Main Level | 4 |
| Bathrooms Full | 3 |
| Bathrooms Half Main Level | 1 |
| Bathrooms Half | 1 |
| Bedrooms Count | 5 |
| Bedrooms Count Main Level | 5 |
| Basement YN | Y |
| Interior Features | Kitchen - Island, Combination Dining/Living, Upgraded Countertops, Window Treatments, Master Bath(s), Wood Floors, Floor Plan - Traditional |
| Living Area | 3604 |
| Room List | Living Room, Dining Room, Kitchen, Family Room, Storage Room |
| Living Area Units | Square Feet |
| Exterior | |
| Basement | Outside Entrance, Heated, Partially Finished, Rear Entrance, Walkout Level, Windows |
| Levels Count | 3+ |
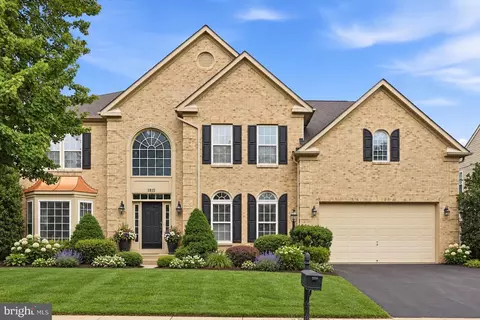
| Structure Type | Detached |
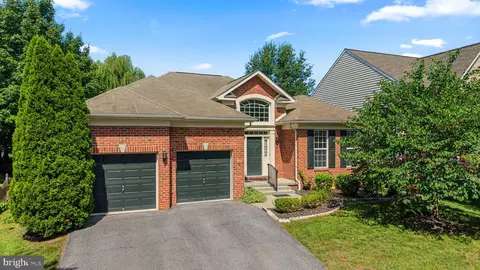
| Architectural Style | Colonial |
| Garage Type | Garage Door Opener, Garage - Front Entry |
| Garage YN | Y |
| Garage Spaces Count | 2 |
| Other Structures | Above Grade, Below Grade |
| Roof | Composite, Shingle |
| Outdoor Living Structures | Deck(s) |
| Amenities / Utilities | |
| Cooling | Central A/C |
| Cooling Fuel | Electric |
| Heating | Central |
| Heating Fuel | Natural Gas |
| Fireplaces Count | 1 |
| Fireplace YN | Y |
| Heating YN | Y |
| Central Air YN | Y |
| Fireplace Features | Equipment |
| Hot Water | Natural Gas |
| Sewer Septic | Public Sewer |
| Appliances | Washer/Dryer Hookups Only, Dishwasher, Disposal, Dryer, Oven/Range - Gas, Refrigerator, Washer, Water Heater |
| Pool | Yes - Community |
| Location | |
| Accessibility Features | None |
| Entry Location | Foyer |
| Water Access YN | N |
| Zoning | R4 |
| Road Surface Type | Black Top |
| Waterfront YN | N |
| Water Source | Public |
| Senior Community YN | N |
| SchoolDistrictName | FREDERICK COUNTY PUBLIC SCHOOLS |
| Directions | From US 15, Motter Ave West To Right On Christopher Crossing, Then Right On Midsummer Dr. House On The Right |
MLS # 1002361834
MLS # FR9930772| Est. value | Bed/bath | Sqft | mi | |
|---|---|---|---|---|
| 164 Midsummer Dr, Frederick, MD 21702 | $589,000 | 4/2 | 1,976 | 0.01 |
| 163 Midsummer Dr, Frederick, MD 21702 | $659,000 | —/3 | 2,530 | 0.02 |
| 162 Midsummer Dr, Frederick, MD 21702 | $658,000 | 4/3 | 2,586 | 0.02 |
| 167 Midsummer Dr, Frederick, MD 21702 | $664,000 | 4/3 | 2,261 | 0.02 |
| 166 Midsummer Dr, Frederick, MD 21702 | $693,000 | 4/2 | 3,208 | 0.02 |
| 160 Midsummer Dr, Frederick, MD 21702 | $623,000 | 3/2 | 2,172 | 0.03 |
| 169 Midsummer Dr, Frederick, MD 21702 | $658,000 | —/2 | 2,100 | 0.04 |
| 168 Midsummer Dr, Frederick, MD 21702 | $633,000 | 4/2 | 2,536 | 0.04 |
Estimated values are based on public record data and automated valuation models. Values are not guaranteed and may not reflect current market conditions.





$500,290
$259,950
$500,000
$685,000
$405,000
$499,950
$424,900
$634,450
$425,000
$692,990
$550,000
$299,995
$374,445
$839,900
$375,000
$425,000
$632,450
$694,000
$300,000
$709,990
$625,000
$625,000
$725,000
$299,900
$619,950
$600,000
$1,319,950
$647,500
$334,999
$353,500