Movoto Real Estate
Sold on 10/20/2021
  • Map Image
  • Map Image
  • Map Image

5476 Teton Dr, Frederick, CO 80504

Undisclosed

Last sold 10/20/2021

  • 4

    bed

  • 3

    bath

  • 2,858

    Sqft ($148/Sqft)

House not for sale

About 5476 Teton Dr

Property type House
Neighborhood
Year built 2016
HOA fee $17/month
Lot size 7,000 Sqft
Rental estimate
Property description
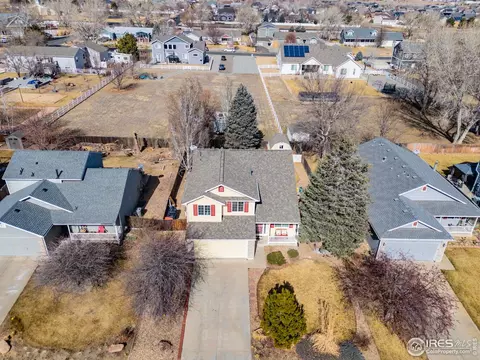
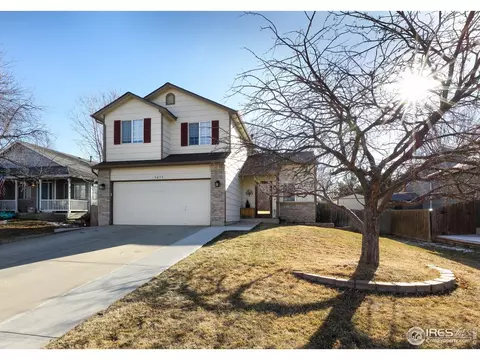
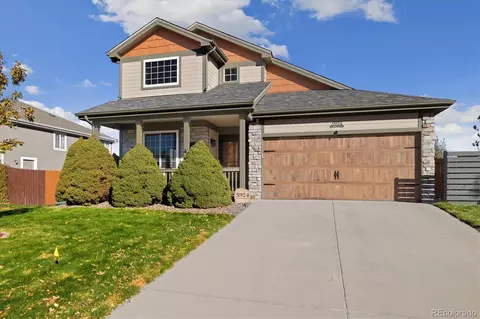
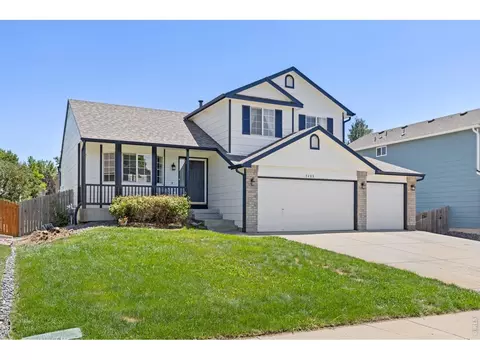
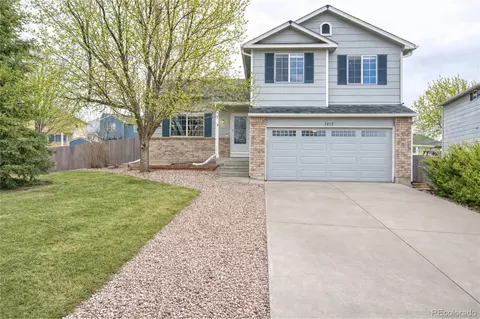
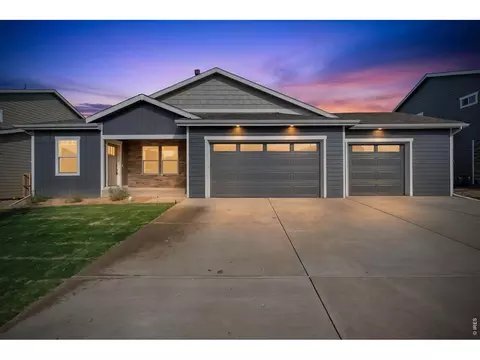
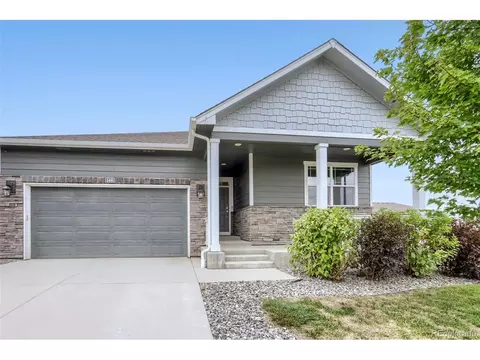
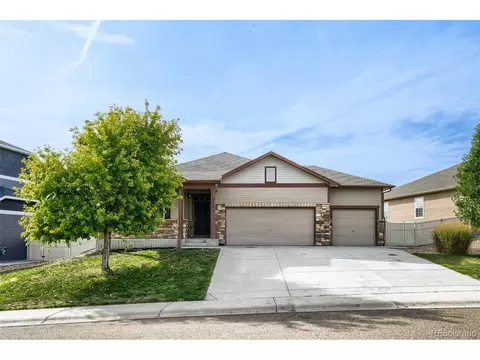
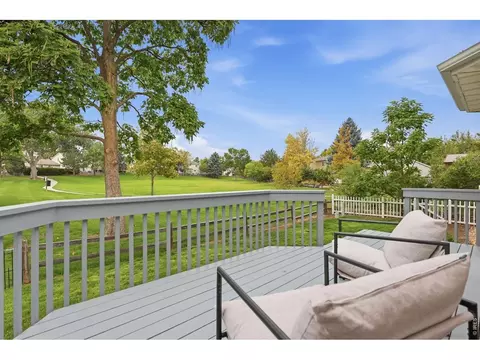
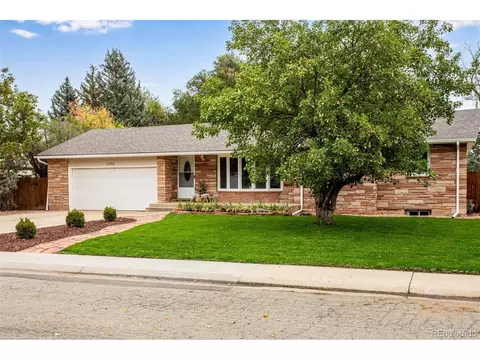
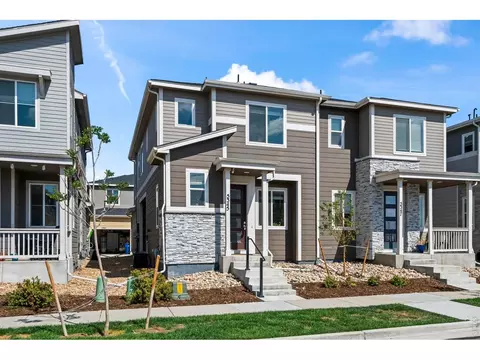
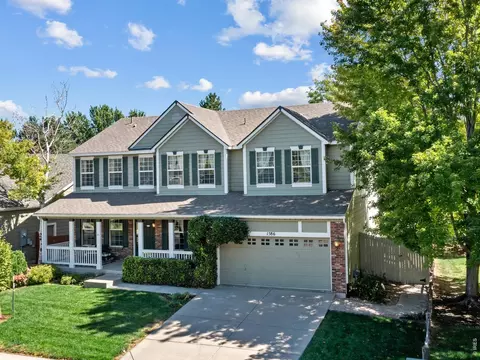
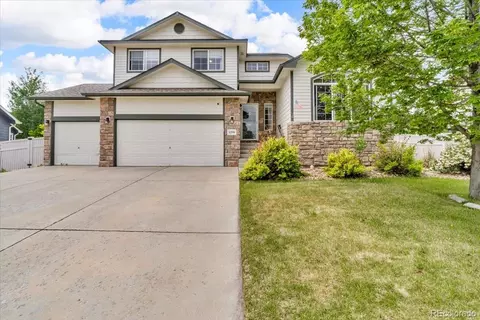
Quick Move-in.Great opportunity to own a turn-key ranch style home in Frederick! Full finished basement and attached 3 car garage! This home has been well-cared for and gently lived in. The main floor has an open & flowing floorplan w/ vaulted ceiling in the great room area. The kitchen features stainless steel appliances, an island, and has a pantry for added storage space. The master bedroom is on the main floor & has a vaulted ceiling, en suite 5 piece bathroom, complete with large tub and a walk in closet The 2nd bedroom is also on the main level & is adjacent to the second full bathroom. The finished basement has 2 more bedrooms with walk-in closets, another full bathroom & large family room that can be used in a variety of ways. All countertops in the home are granite and all bathrooms feature upgraded tile. This home is truly better than new with all window coverings already in place and landscaping already done. All you have to do is move in! Features include Main level Master Bedroom, Granite Counter Tops, Stainless steel appliances, Washer/Dryer, 3-Car Garage, Finished Basement includes 2 Bedrooms, 1 full bath, and Family room, and lots of storage space. Huge Back Yard backs to future park area.Great Neighbor and Neighborhood.
Listed by
Listing Agent - Bev Hamblin
Listing Office - 00001995-Equity Colorado
Source: elevate MLS™ mls logo
MLS#8328975 • last updated 4 years ago
Movoto checked elevate MLS™ for data 27 minutes ago
Overview
Cooling/AC Ceiling Fan(s), Central Air
Heating Forced Air, Natural Gas
MLS # 8328975
Status Sold
SubType Single Family
Virtual Tour N/A
SqFt (Finished) 2651
Type Residential
Lot Size (Acres) 0.1607
Lot Size (SqFt) 7000
Tax Amount 2598
HOA Fee Monthly, 17
Builder Name Aspen View Homes
Year Built 2016
Construction Status Existing Home
Interior
Total # of Bathrooms 3
# Full Bathrooms 3
Total # of Bedrooms 4
Laundry Main
Entry Wood
Flooring Carpet, Ceramic Tile, Wood
Floor Plan Ranch
Fireplace Desc None
Appliances Dishwasher, Double Oven, Dryer, Gas In Kitchen, Microwave Oven, Range Top, Refrigerator, Self Cleaning Oven, Washer
Interior Features 5-Pc Bath
Exterior
Foundation Full Basement
Siding Fiber Cement, Stone
Structure Framed On Lot
Garage Desc Attached, Oversized
# Garage Spaces 3
Patio Concrete
Fence Rear
Lot Desc Mountain View, Near Shopping Center
Amenities / Utilities
Utilities Cable, Electricity, Natural Gas, Telephone
Water Municipal
HOA Amenities Playground
Miscellaneous Auto Sprinkler System, Breakfast Bar, HOA Required $, Kitchen Pantry, Sump Pump, Window Coverings
HOA Fee Includes Trash Removal, Other
Location
Area Johnson
County Weld
School District St. Vrain Valley RE1-J
Lot/ Land Details
Landscaped All
We are not permitted to show value estimates for this property.
  • Oct 2021
    mls logo MLS # 8328975
  • Oct 20, 2021 Sold
    —
  • Jun 14, 2019 Listed
    $423,999 (-3.6%)
  • Sep 2019
    mls logo MLS # 5925774
  • Sep 8, 2019 Sold
    $410,000 (-2.4%)
  • Aug 13, 2019 Under Contract
    —
  • Jul 18, 2019 Price Change
    $423,999 (-0.2%)
  • Jul 18, 2019 Listed
    $424,999 (+0.2%)
  • Jul 2019
    mls logo MLS # 3548799
  • Jul 24, 2019 Listed
    $419,999 (-0.9%)
  • Jul 2019
    mls logo MLS # 1763376
  • Jul 18, 2019 Price Change
    $423,999 (-0.2%)
  • Jul 7, 2019 Price Change
    $424,999 (-1.1%)
  • Jun 14, 2019 Price Change
    $429,888 (+1.4%)
  • Jun 10, 2019 Listed
    $439,999
  • Year Property taxes Tax assessment
  • 2024
    $3,760 +4.3%
    $36,670 -8.74%
  • 2023
    $3,607 +18.0%
    $40,180 +37.18%
  • 2022
    $3,057 -1.0%
    $29,290 -2.79%
  • 2021
    $3,086 +2.6%
    $30,130
  • 2020
    $3,008 -1.4%
    $30,130 +1.76%
  • 2019
    $3,053
    $29,610
  • 5476 Teton Dr
    —
  • Johnson
    —
  • 80504
    $574K -10% y/y
  • Frederick
    —
No chart available
Statistics calculated by Movoto
Est. value Bed/bath Sqft mi
5478 Teton Dr, Frederick, CO 80504 $721,000 6/4 2,828 0.01
5474 Teton Dr, Frederick, CO 80504 $678,000 5/4 2,402 0.01
5473 Sequoia Pl, Frederick, CO 80504 $666,000 4/4 2,374 0.02
5472 Teton Dr, Frederick, CO 80504 $671,000 4/4 2,374 0.03
5475 Teton Dr, Frederick, CO 80504 $601,000 3/3 2,071 0.03
5477 Teton Dr, Frederick, CO 80504 $636,000 4/3 2,402 0.03
5471 Sequoia Pl, Frederick, CO 80504 $576,000 4/3 1,457 0.03
5473 Teton Dr, Frederick, CO 80504 $705,000 5/4 2,782 0.03

Estimated values are based on public record data and automated valuation models. Values are not guaranteed and may not reflect current market conditions.
Thinking of selling? Get a Cash Offer.

  • A smooth, fast sale
  • Skip staging and repairs
  • No strings attached
5/10
Centennial Elementary School
public Grades PK, K-5
St Vrain Valley Re 1j School District
5/10
Coal Ridge Middle School
public Grades 6-8
St Vrain Valley Re 1j School District
6/10
Mead High School
public Grades 9-12
St Vrain Valley Re 1j School District
Source: GreatSchools.org © 2026. All rights reserved.

Around Johnson

Explore everything this neighborhood has to offer.
By entering my info and clicking Ask a Question below, I am providing my e-signature and express written consent to receive marketing emails, calls, and texts (including via automatic telephone dialing systems, AI generative, artificial or pre-recorded voice technology) relating to my inquiry from Movoto (and parties calling/messaging on their behalf) even if my number appears on the company, state, or national Do Not Call Registry. You also agree to ourTerms and Conditions and Privacy Policy. Consent not required to receive services (call 1-844-420-1270 to be connected without providing consent).

Nearby recently sold homes in Frederick, CO

Nearby homes for sale in Frederick, CO

Newest listings in 80504

  • Real Estate
  • CO
  • Weld
  • Frederick
  • 80504
  • 5476 Teton Dr
Meet with a real estate agent today (844) 430-0869
The multiple listing information is provided by elevate MLS. IDX information is provided exclusively for consumers’ personal, non-commercial use and that it may not be used for any purpose other than to identify prospective properties consumers may be interested in purchasing. Information deemed reliable but not guaranteed to be accurate. Buyer to verify all information. The information provided is for consumers' personal, non-commercial use and may not be used for any purpose other than to identify prospective properties consumers may be interested in purchasing. Listing information updated every 15 minutes. Terms of use & Privacy Policy, California Privacy Info. Copyright © 2005 - 2026 Movoto, Inc. All rights reserved. Equal Housing Opportunity CalDRE CalDRE #01517281
Movoto Real Estate is committed to ensuring accessibility for individuals with disabilities. We are continuously working to improve the accessibility of our web experience for everyone. We welcome feedback and accommodation requests, please submit them here.
elevate MLS™
The real estate listing information and related content displayed on this site is provided exclusively for consumers' personal, non-commercial use and may not be used for any purpose other than to identify prospective properties consumers may be interested in purchasing. This information and related content is deemed reliable but is not guaranteed accurate by the Pikes Peak REALTOR® Services Corp d/b/a elevateMLS.
Requests for information regarding mortgage products will be directed to Movoto.com affiliate, Lower, LLC - a licensed Mortgage Lender (NMLS #1124061), or, based on your location, may be redirected to a participating mortgage marketing partner that may pay Lower, LLC for any consumer contact information provided through this site.