
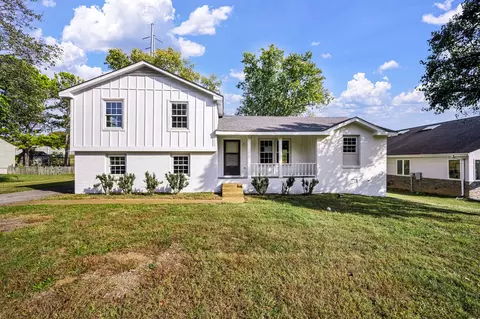
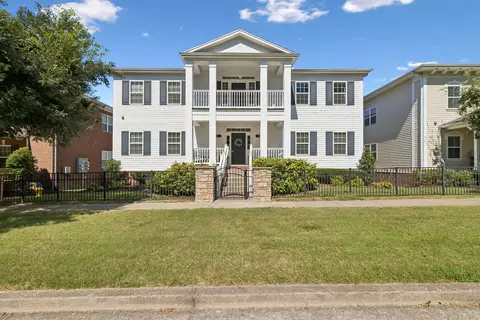
- $455,000
- 3Bd
- 2Ba
- 2,078 Sq Ft
SOLD


Last sold 12/18/2018 for $420K
bed
bath
Sqft ($119/Sqft)
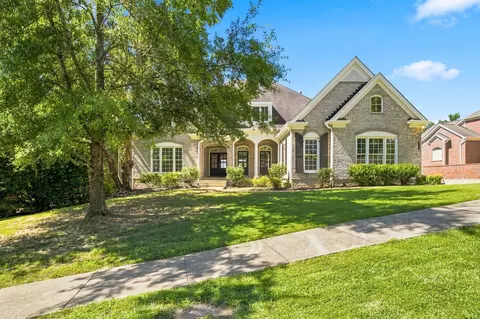
| Property type House | Neighborhood | Year built 2006 | HOA fee $57/month | Movoto estimate | Parking 2 garage spaces | Rental estimate |
| Overview | |
| SubType | Site Built |
| SqFt | 3532 |
| MLS # | 1162607 |
| Property Tax $ | 2118 |
| Year Built | 2006 |
| HOA Fee $ | 57 |
| Construction | Existing |
| Interior | |
| # of Half Baths | 1 |
| Primary Bathroom | Sep. Shower/Tub, Double Vanities |
| # of Full Baths | 3 |
| Bedroom 4 | Walk-In Closet |
| Bedroom 2 | Walk-in Closet |
| Total # of Bedrooms | 4 |
| Bedroom 1 | Master BR Downstairs |
| Bedroom 3 | Walk-In Closet |
| Kitchen | Eat-In |
| Basement | None, Crawl |
| Total # of Rooms | 9 |
| Add'l Room(s) | Utility |
| Den | Fireplace |
| Recreation Room | 2nd Floor |
| Living Room | Formal |
| Dining Room | Formal |
| Flooring | Carpet, Finished Wood, Tile |
| Ceiling Fan, Extra Closets, Smoke Alarm, Storage, Walk-In Closets | |
| # Stories | 2 |
| # Fireplaces | 1 |
| Appliances | Disposal, Refrigerator, Microwave, Dishwasher |
| Exterior | |
| Patio/ Deck | Patio |
| Exterior | Partial Brick |
| Roof | Composition Shingle |
| Fencing | Privacy |
| # Garage Spaces | 2 |
| Parking Desc: Driveway | Aggregate |
| Garage Desc | Attached - FRONT |
| Exterior Features | Garage Door Opener |
| Amenities / Utilities | |
| Heating | Gas, Central |
| Cooling | Electric, Central |
| Green Features | Programmable Thermostat, Insul Glass Windows |
| Sewer/ Septic | Sewer |
| Water Source | City Water |
| Miscellaneous Features | Entry Foyer, Cable TV |
| Location | |
| Area | 10-Williamson County |
| County | Williamson County |
| Community Features | Clubhouse, Fitness Center, Playground, Pool, Underground Utilities, Walking Trail |
| Subdivision | McKays Mill Sec 21 |
| Elementary School | Trinity Elementary |
| Middle School | Fred J Page Middle School |
| High School | Fred J Page High School |
| Directions | I 65 South. Exit McEwen East, Right Carothers, Left Liberty, Right Waverly, Left Habersham, Right Gatewick Ct.- Home On Left |
| Est. value | Bed/bath | Sqft | mi | |
|---|---|---|---|---|
| 1014 Gatewick Ct, Franklin, TN 37067 | $883,000 | —/— | 3,498 | 0.02 |
| 1010 Gatewick Ct, Franklin, TN 37067 | $886,000 | 4/3 | 3,499 | 0.02 |
| 1008 Gatewick Ct, Franklin, TN 37067 | $786,000 | —/— | 2,588 | 0.03 |
| 1015 Gatewick Ct, Franklin, TN 37067 | $871,000 | 4/3 | 3,300 | 0.03 |
| 1013 Gatewick Ct, Franklin, TN 37067 | $858,000 | 4/2 | 3,148 | 0.04 |
| 1011 Gatewick Ct, Franklin, TN 37067 | $804,000 | 4/2 | 3,000 | 0.04 |
| 1004 Gatewick Ct, Franklin, TN 37067 | $868,000 | 4/2 | 3,300 | 0.04 |
| 1225 Bonnhaven Dr, Franklin, TN 37067 | $806,000 | 4/2 | 2,828 | 0.05 |
Estimated values are based on public record data and automated valuation models. Values are not guaranteed and may not reflect current market conditions.
$889,900
$614,950
$1,989,900
$429,990
$447,900
$379,950
$1,297,700
$401,225
$525,000
$413,365
$399,900
$1,749,900
$500,000
$539,900
$1,742,500
$1,255,000
$1,100,000
$624,900
$1,052,000
$343,400
$2,995,000
$307,950
$283,900
$1,354,900
$234,900
$2,962,500
$355,000
$3,322,500
$499,999
$325,000