Movoto Real Estate
Sold on 01/23/2026

2907 Hanscom St, Forney, TX 75126

  • $360,000

    Last sold 01/23/2026 after 18 Days

  • 4

    bed

  • 3

    bath

  • 2,264

    Sqft ($159/Sqft)

House not for sale
Movoto is helping 32 homebuyers near you

About 2907 Hanscom St

Property type House
Neighborhood
Year built 2026
HOA fee $67/month
Lot size 6,098 Sqft
Movoto estimate
Parking 2 garage spaces
Rental estimate
Property description
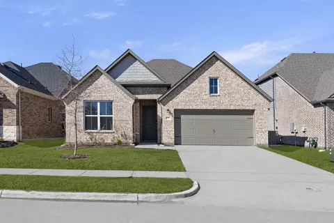
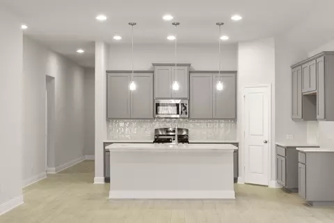
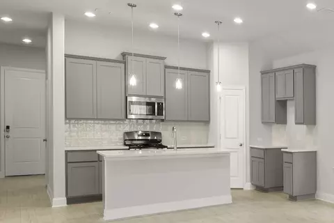
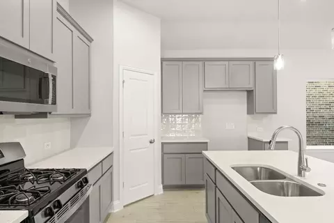
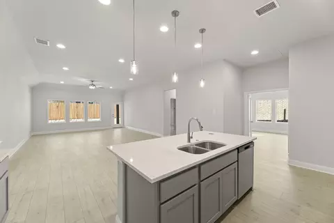
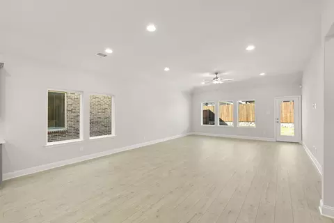
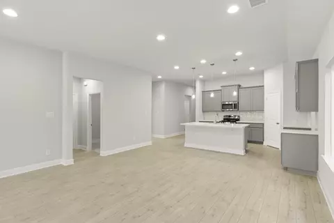
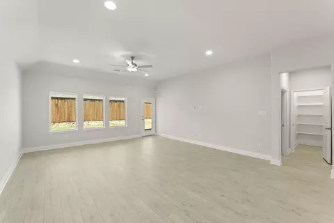
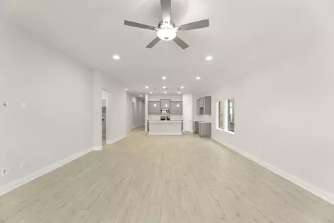
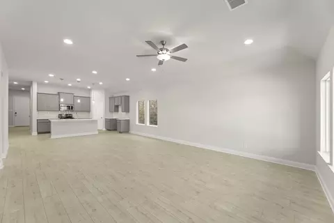
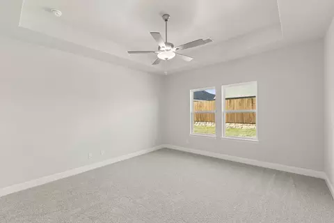
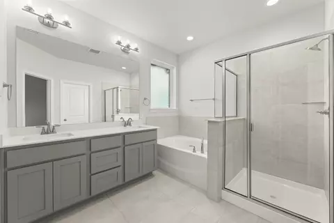
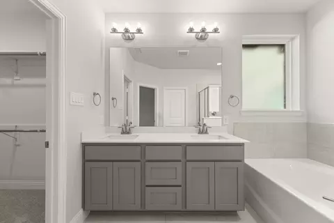
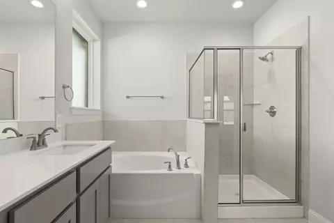
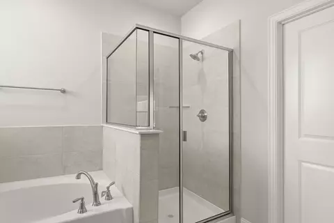
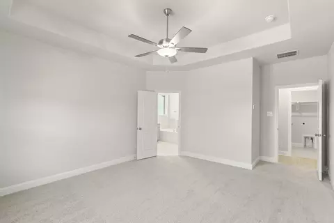
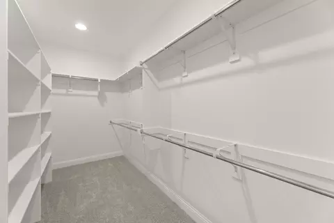
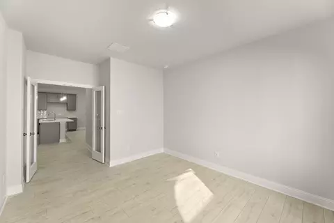
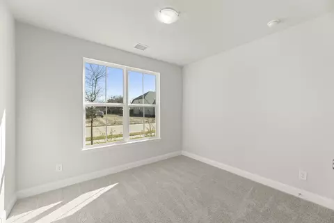
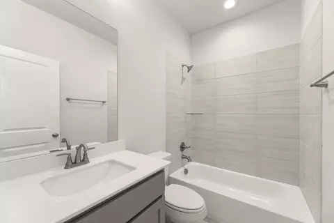
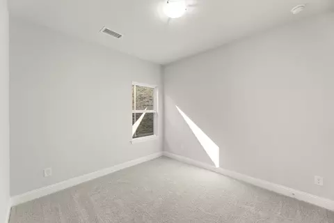
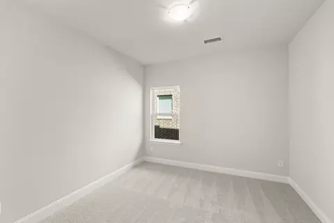
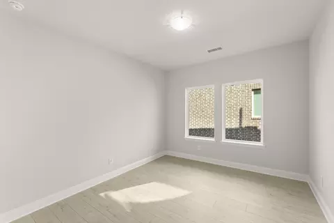
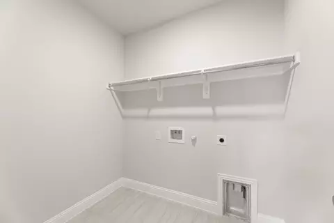
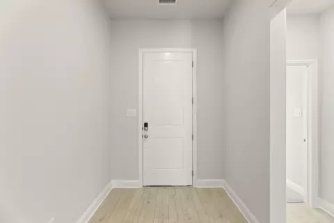
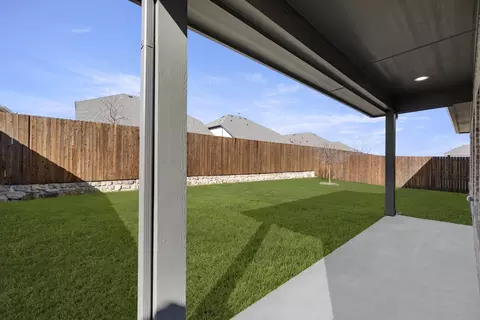
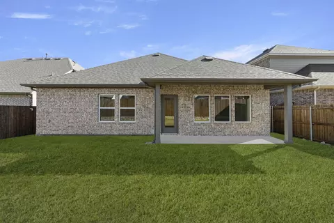
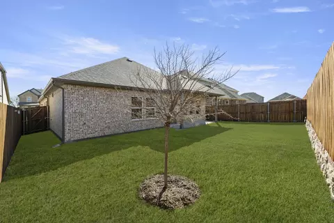
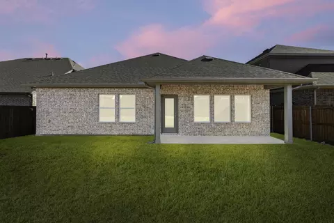
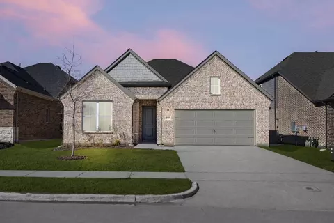
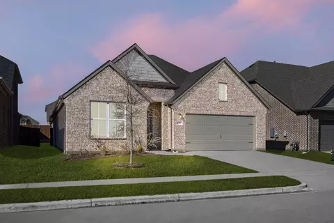
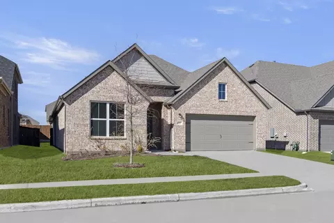
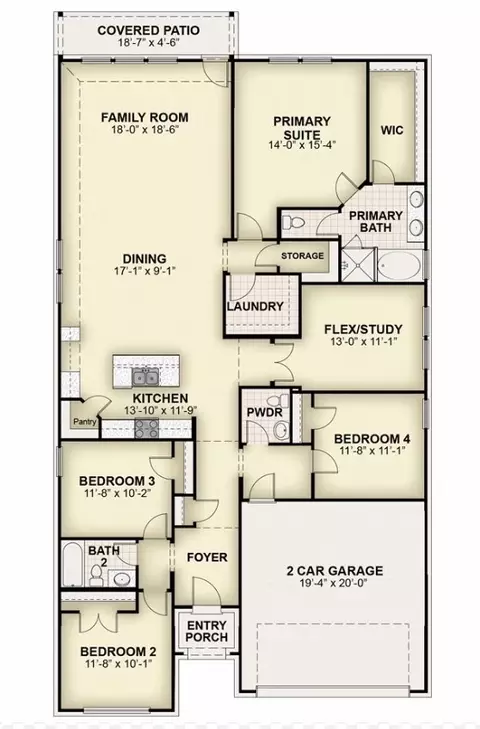
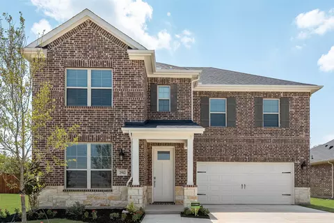
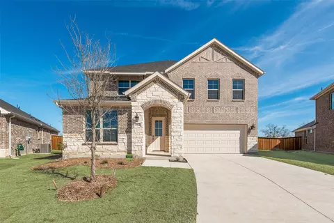
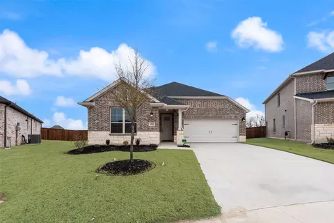
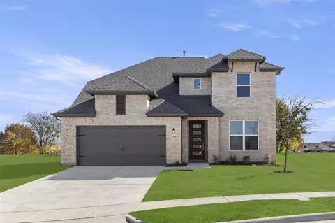
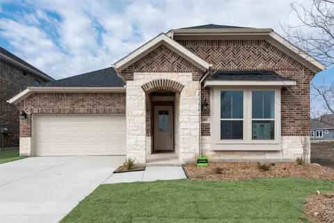
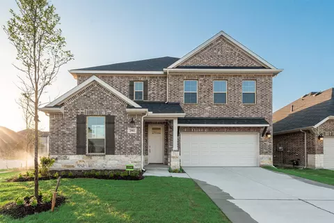
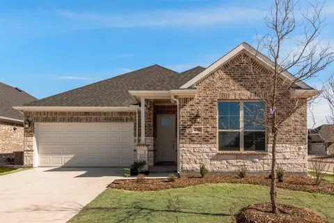
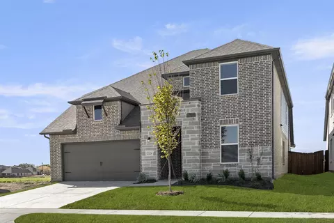
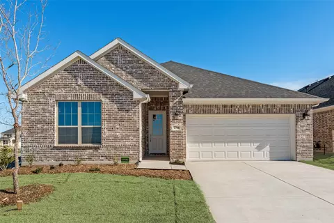
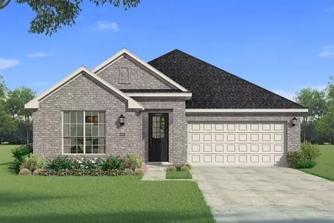
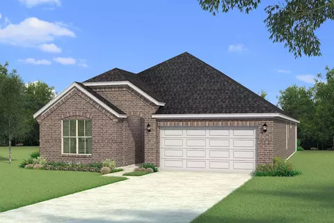
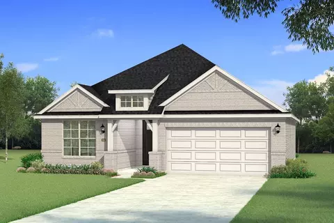
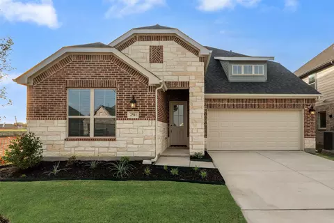
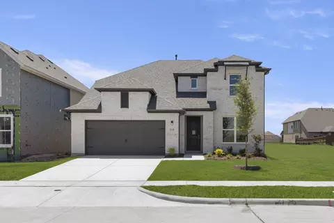
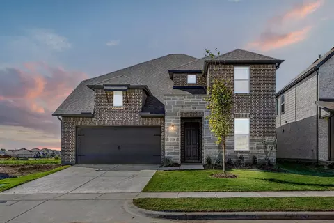
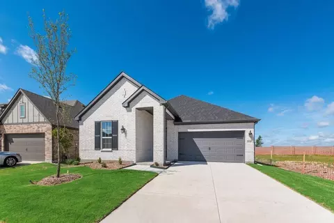
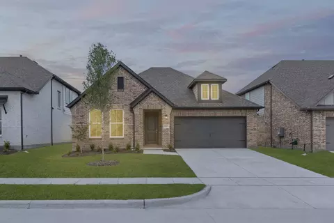
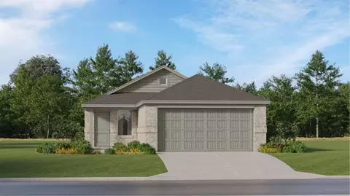
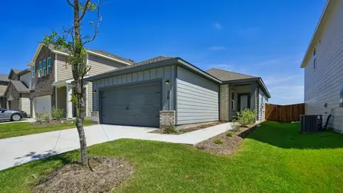
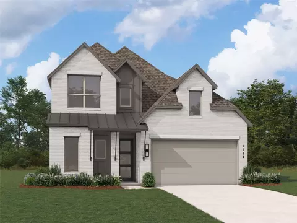
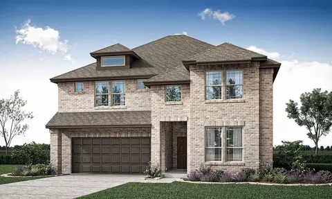
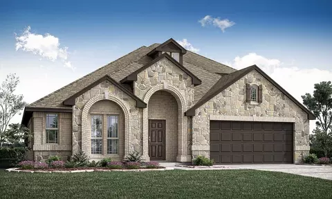
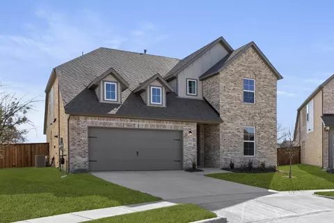
MLS# 21144216- Built by RockWell Homes - Ready Now! ~ New single-story home offers 4 bedrooms and 2.5 bathrooms, home office, plus a 2-car garage, making it the perfect fit for everyone who need extra space. The exterior showcases a classic full brick exterior, a welcoming covered porch, and energy-efficient dual-pane windows, providing both curb appeal and cost-effective comfort. Step inside to find an open-concept layout that seamlessly connects the kitchen, living, and dining areas, all situated at the back of the home for added privacy. The living area is bathed in natural light from multiple dual-pane windows overlooking the covered patio. The kitchen is a standout feature, complete with an island that includes a bar-top seating area. It's designed for both function and style with solid surface countertops, an undermount sink, GE stainless steel gas appliances and a walk-in pantry. Additional kitchen amenities include a stainless-steel microwave, dishwasher, gas range oven, Delta faucets, 42-inch cabinets, a ceramic tile backsplash, upgraded flooring, and recessed can lighting, making it a chef's dream. The primary bedroom suite, located at the rear of the home for ultimate privacy, offers a luxurious retreat with dual sink vanities, ceramic tile flooring, a garden tub, and a ceramic tile shower with a glass enclosure. This suite also includes Delta faucets, a stylish lighting package, and a matching hardware package. The secondary bathroom features ceramic tile flooring and tub-shower enclosures, as well as Delta faucets and a lighting package to complement the home's elegant design. This home is further enhanced by a full landscaping package, fully fenced in private back yard, a full sprinkler system, full gutters, a garage door opener, a ceramic tile utility area, and a new home warranty for peace of mind. Residents enjoy quick access to downtown Dallas, I30, I635, I20, PGBT 161, shopping & dining.
Listed by
Listing Agent - Ben Caballero
Listing Agent Contact: 888-872-6006
Listing Office - HomesUSA.com
Source: NTREIS mls logo
MLS#21144216 • last updated 4 months ago
Movoto checked NTREIS for data 2 minutes ago
Overview
Cooling/AC CentralAir, CeilingFans, Electric, EnergyStarQualifiedEquipment, HumidityControl, Zoned
Levels/Style One, House
SubType Single Family Residence
Virtual Tour N/A
MLS # 21144216
Status Closed
SqFt 2264
Lot Size (SqFt) 6098.4
Lot Size (Acres) 0.14
Year Built 2026
HOA Fee Monthly, 67
HOA Essex Property Management
Interior
# Full Baths 2
Total # of Bathrooms 3
# Half Baths 1
Total # of Bedrooms 4
Laundry WasherHookup, ElectricDryerHookup
Appliances SomeGasAppliances, Dishwasher, ElectricCooktop, ElectricOven, GasCooktop, Disposal, GasWaterHeater, Microwave, PlumbedForGas, TanklessWaterHeater, VentedExhaustFan
Exterior
Roof Composition
Foundation Slab
# Covered Spaces 2
# Garage Spaces 2
# Carport Spaces 2
Patio/ Porch Awnings, Covered
Amenities / Utilities
Green Features Ventilation, EfficientHotWaterDistribution, WaterSmartLandscaping, LowFlowFixtures
Sewer Public Sewer
Location
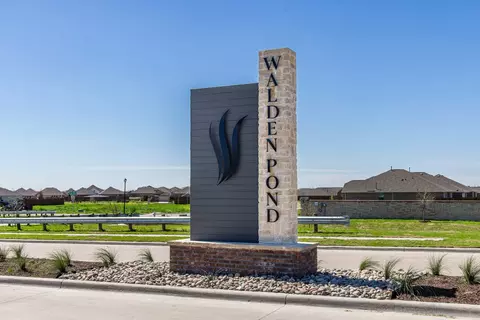
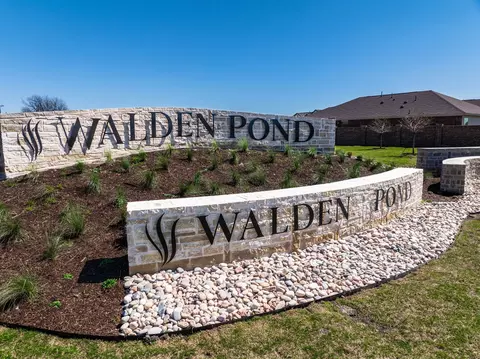
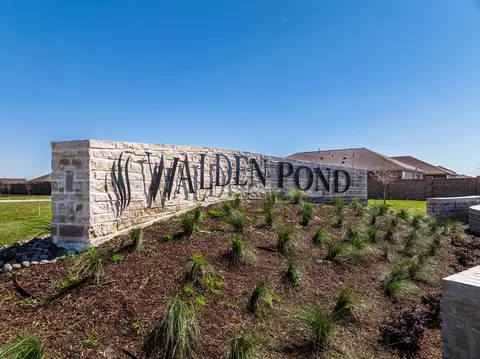
Subdivision Walden Pond
County Kaufman
Elementary School Crosby
Middle School Brown
High School North Forney
Elementary School District Forney ISD
High School District Forney ISD
Directions From Dallas: I-30 East, Exit US Highway 80 East And Continue On Highway 80 Approximately 12 Miles. Take Exit FM 548 And Turn Left Going North. Travel Approximately 2 Miles, Turn Right On Rhodora Ave, Model Home At 2146 Bloomsbury Ln Forney TX 75126
APN 236338
$353K
Range: $318K-$388K
Last 30 days 
Rental est.: $1,862/month
Gross rent multiplier: 16.1
  • Jan 2026
    mls logo MLS # 21144216
  • Jan 23, 2026 Pending
  • Jan 5, 2026 Listed
    $360,000
  • Jan 2026
    mls logo MLS # 38ff13ceb7a614d2
  • Jan 1, 2026 Price Change
    $360,000 (-4.5%)
  • Dec 3, 2025 Listed
    $377,000
  • 2907 Hanscom St
    $360K
  • Walden Pond
  • 75126
    $403K +3% y/y
  • Forney
    $399K +3% y/y
No chart available
Statistics calculated by Movoto

Thinking of selling? Get a Cash Offer.

  • A smooth, fast sale
  • Skip staging and repairs
  • No strings attached
6/10
Blackburn Elementary School
public Grades K-4
Forney Independent School District
4/10
Margaret Taylor Smith Intermediate School
public Grades 5-6
Forney Independent School District
5/10
Brown Middle School
public Grades 7-8
Forney Independent School District
4/10
North Forney High School
public Grades 8-12
Forney Independent School District
Source: GreatSchools.org © 2026. All rights reserved.

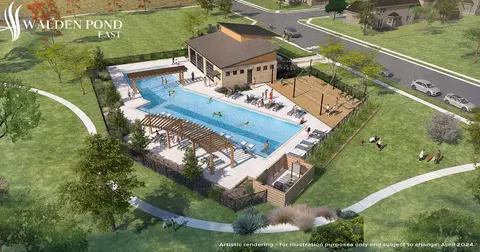
Around Walden Pond

Explore everything this neighborhood has to offer.
By entering my info and clicking Ask a Question below, I am providing my e-signature and express written consent to receive marketing emails, calls, and texts (including via automatic telephone dialing systems, AI generative, artificial or pre-recorded voice technology) relating to my inquiry from Movoto (and parties calling/messaging on their behalf) even if my number appears on the company, state, or national Do Not Call Registry. You also agree to ourTerms and Conditions and Privacy Policy. Consent not required to receive services (call 1-844-420-1270 to be connected without providing consent).

Nearby recently sold homes in Forney, TX

Nearby homes for sale in Forney, TX

Newest listings in 75126

  • Real Estate
  • TX
  • Kaufman County
  • Forney
  • 75126
  • 2907 Hanscom St
Meet with a real estate agent today (844) 430-0869
The multiple listing information is provided by North Texas Real Estate Information Systems, Inc.. IDX information is provided exclusively for consumers’ personal, non-commercial use and that it may not be used for any purpose other than to identify prospective properties consumers may be interested in purchasing. Information deemed reliable but not guaranteed to be accurate. Buyer to verify all information. The information provided is for consumers' personal, non-commercial use and may not be used for any purpose other than to identify prospective properties consumers may be interested in purchasing. Listing information updated every 15 minutes. Terms of use & Privacy Policy, California Privacy Info. Copyright © 2005 - 2026 Movoto, Inc. All rights reserved. Equal Housing Opportunity CalDRE CalDRE #01517281
Movoto Real Estate is committed to ensuring accessibility for individuals with disabilities. We are continuously working to improve the accessibility of our web experience for everyone. We welcome feedback and accommodation requests, please submit them here.
The database information herein is provided from and copyrighted by the North Texas Real Estate Information Systems, Inc. NTREIS data may not be reproduced or redistributed and is only for people viewing this site. All information provided is deemed reliable but is not guaranteed and should be independently verified. The advertisements herein are merely indications to bid and are not offers to sell which may be accepted. All properties are subject to prior sale or withdrawal. ©2026 North Texas Real Estate Information Systems, Inc. All rights reserved.
Requests for information regarding mortgage products will be directed to Movoto.com affiliate, Lower, LLC - a licensed Mortgage Lender (NMLS #1124061), or, based on your location, may be redirected to a participating mortgage marketing partner that may pay Lower, LLC for any consumer contact information provided through this site.