Movoto Real Estate
  • Exterior
  • Entry Way
  • Other
  • Kitchen
  • Bedroom
  • Bath
  • Living
  • Floorplan
  • Dining
  • View/Area

1602 Glacier Dr, Forney, TX 75126

$448,490
•
  • 4

    bed

  • 3

    bath

  • 2,964

    Sqft ($151/Sqft)

Buildable house for sale
$500 price increase
About 1602 Glacier Dr

Property type House
Move-in ready? No - To be built
HOA fee $0/month
Movoto estimate
Parking 2 garage spaces
Rental estimate
Property description
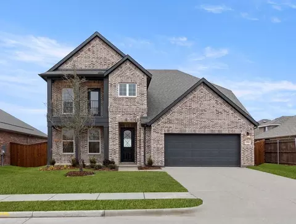
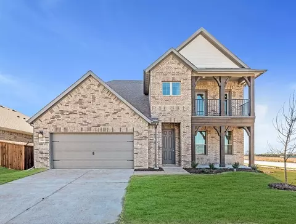
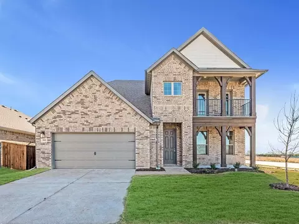
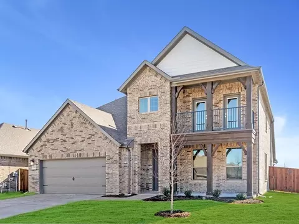
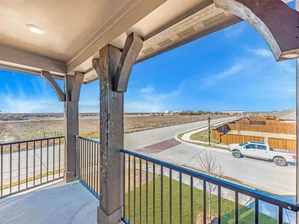
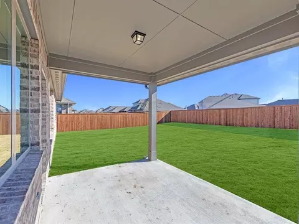
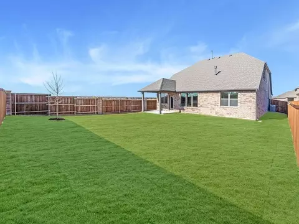
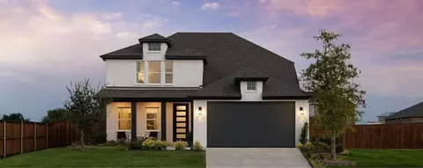
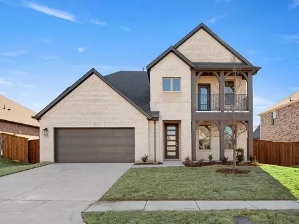
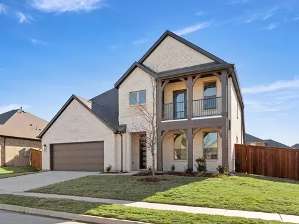
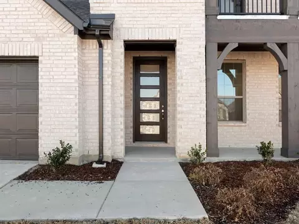
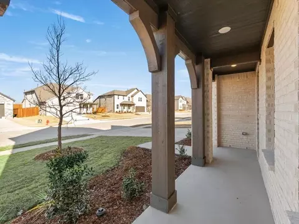
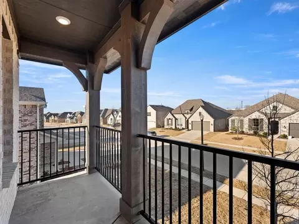
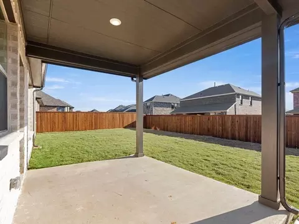
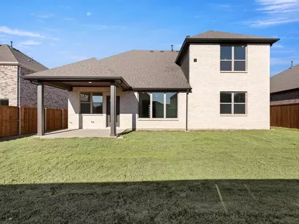
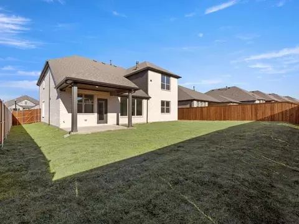
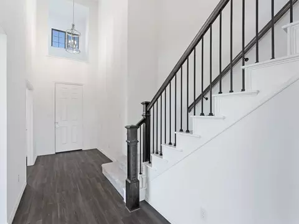
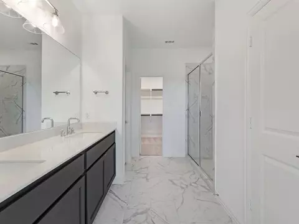
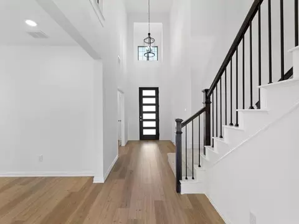
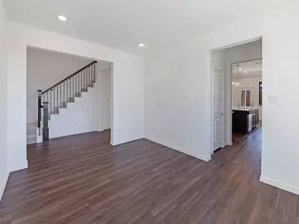
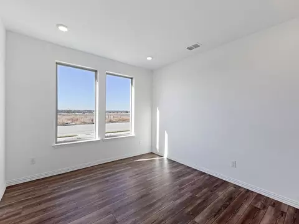
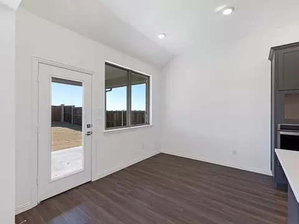
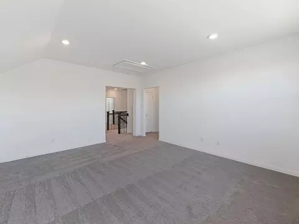
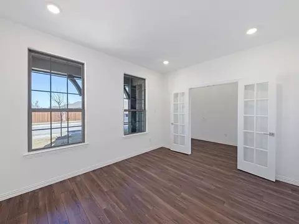
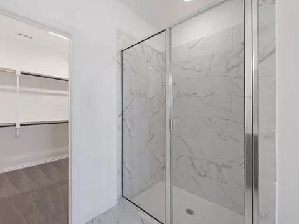
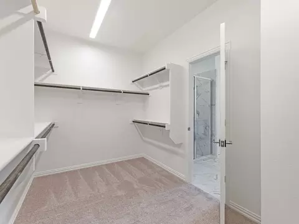
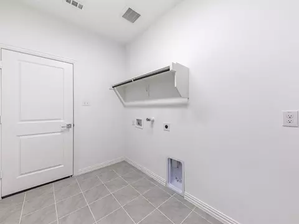
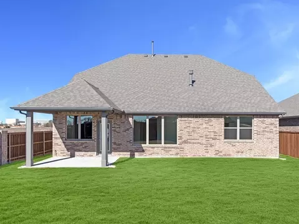
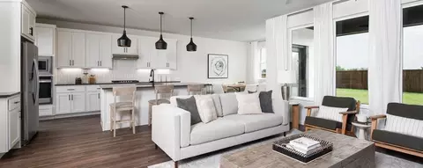
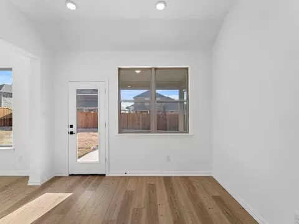
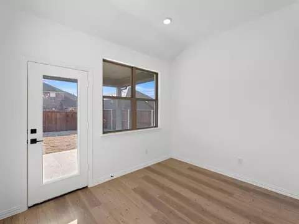
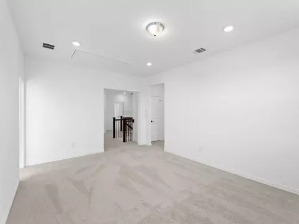
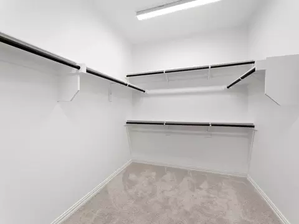
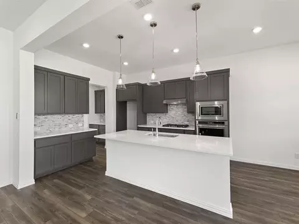
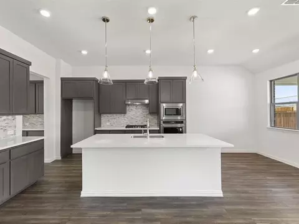
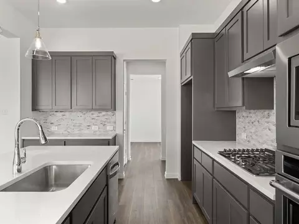
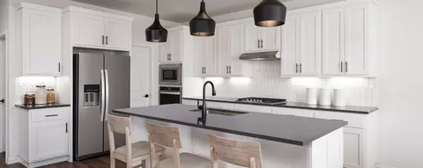
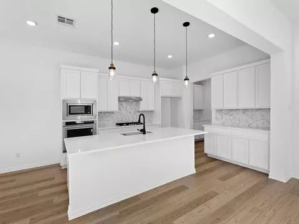
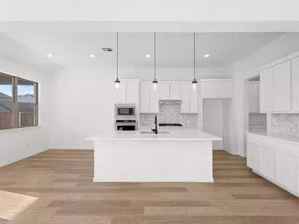
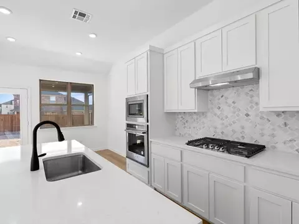
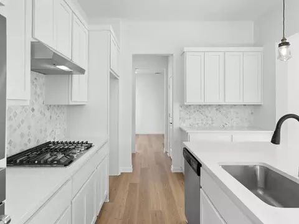
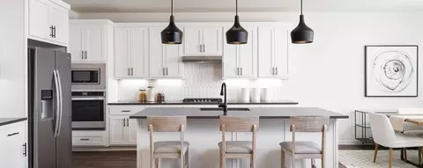
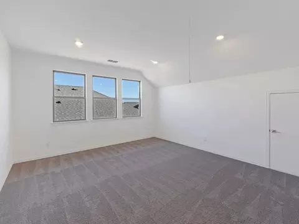
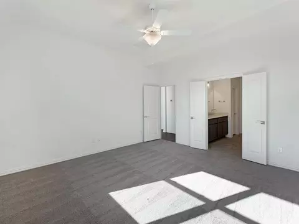
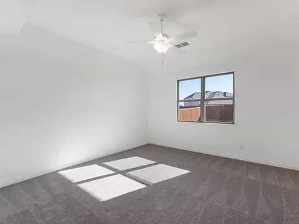
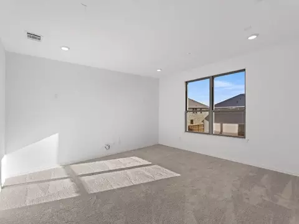
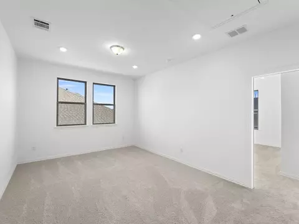
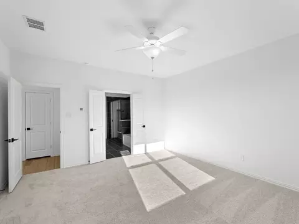
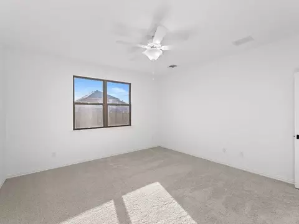
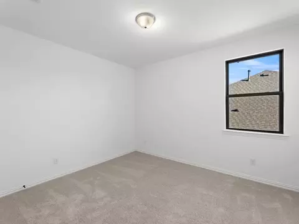
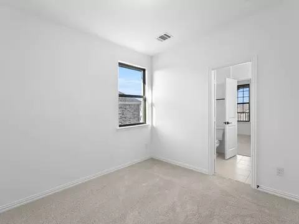
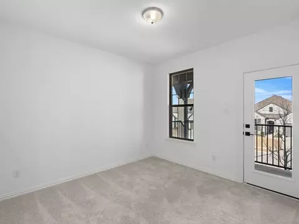
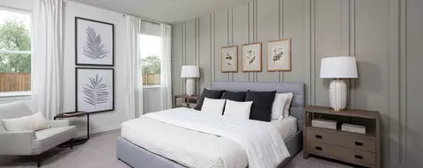
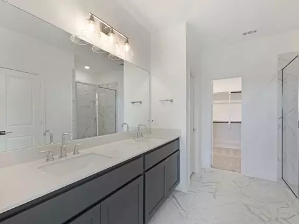
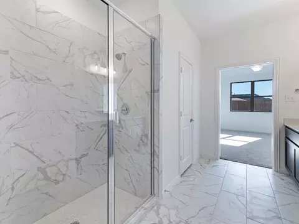
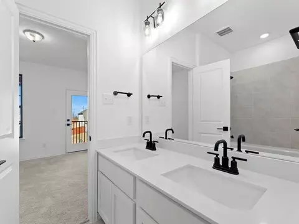
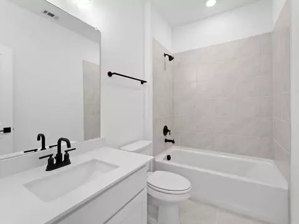
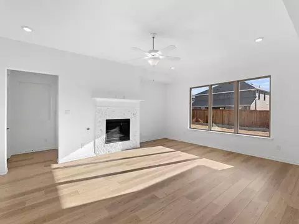
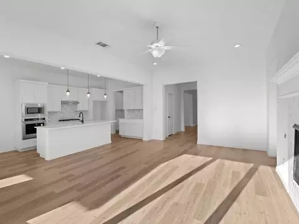
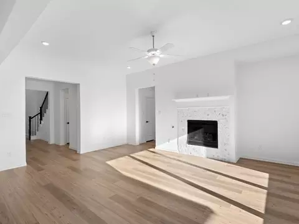
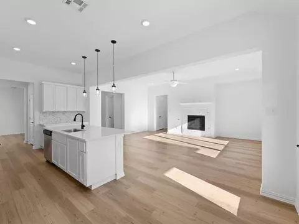
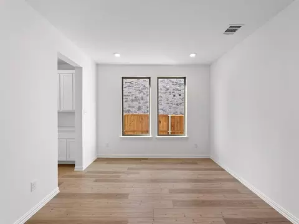
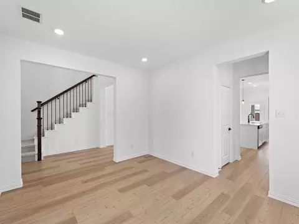
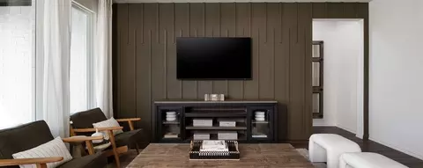
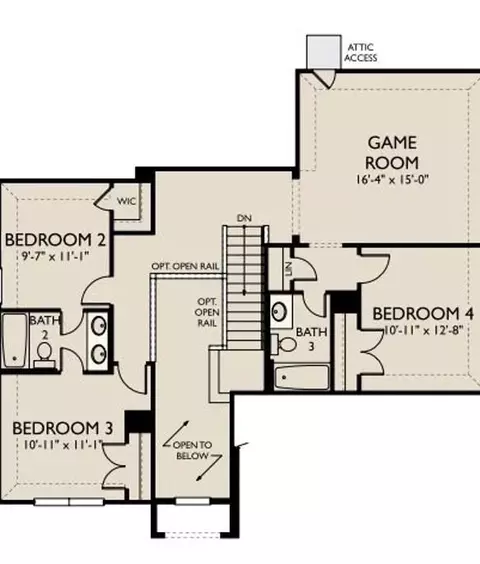
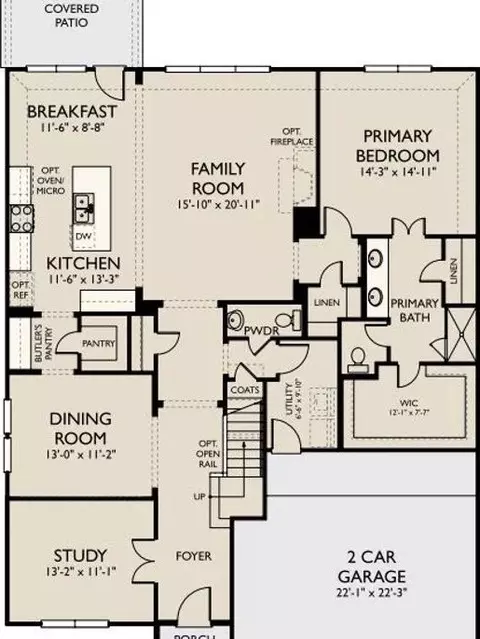
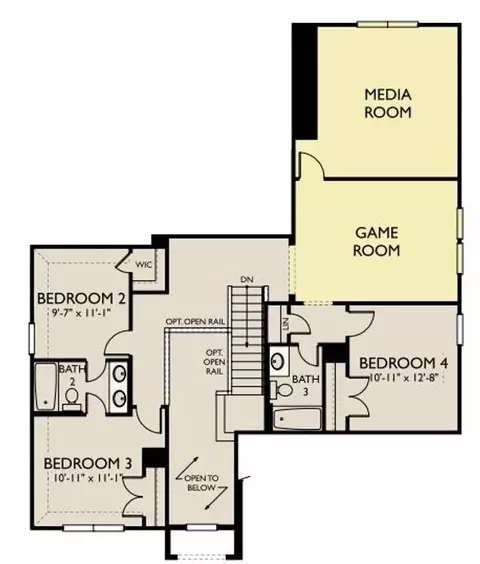
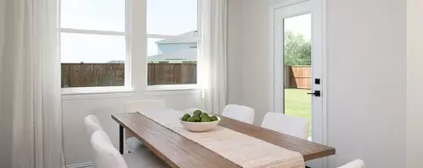
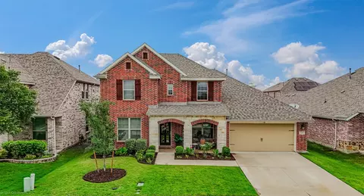
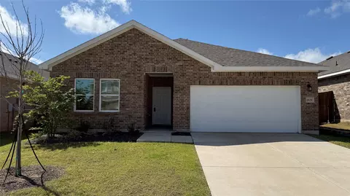
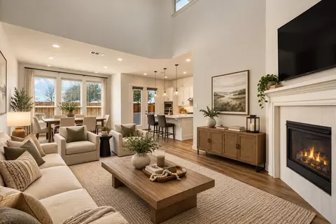
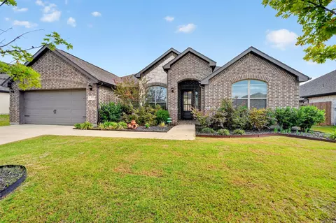
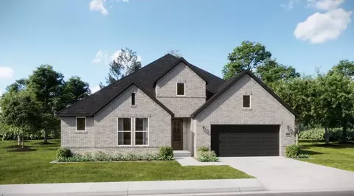
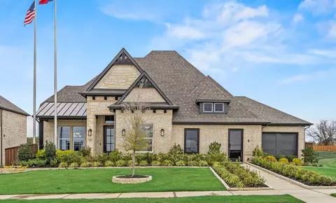
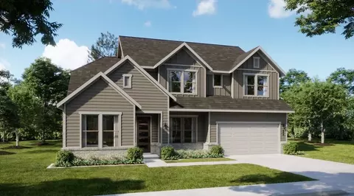
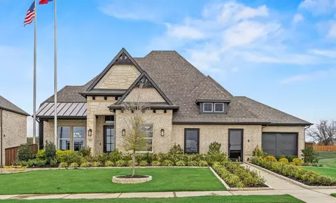
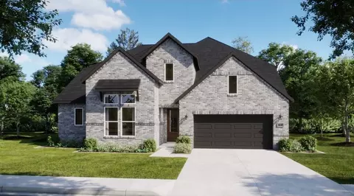
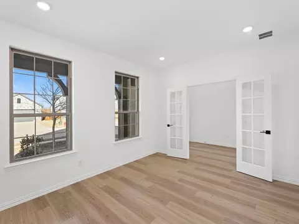
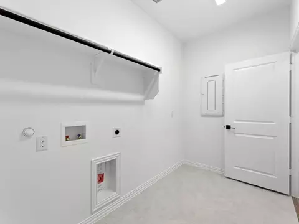
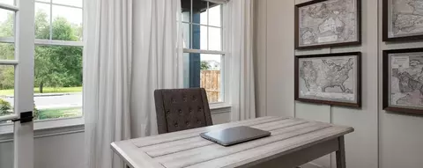
New, Tyler home plan by Ashton Woods is designed for optimal living with 4 bedrooms, 3.5 baths and just over 2,900 square feet. A covered front porch opens to a double-volume vaulted foyer with access to the home office and dining room. The open kitchen features an eat-in island, abundant countertop space, 42-inch cabinet storage space, walk-in pantry, stainless steel appliances, luxury vinyl plank flooring, Moen faucet, LED disc lighting, tile backsplash and a formal butler's pantry that seamlessly connects the kitchen to the formal dining room - ideal for entertaining! The breakfast nook accesses the covered patio and backyard. Homeowners may choose to add a fireplace in the family room if desired. The private primary suite with vestibule entry features an elevated ceiling, backyard views, and double-door entry to the primary bathroom with dual sink vanities, spacious tile shower with glass enclosure, Moen faucets, a linen closet, and large walk-in closet. Alternative primary bathroom layout with luxurious garden tub available if desired. Upstairs, the open foyer separates two secondary bedrooms with a shared bathroom from the separate guest suite. The game room may be upgraded to feature an added media room. This new home is complete with storage space throughout, a utility room, landscaping package and sprinkler system, gutter system, luxury vinyl plank flooring, energy efficient dual pane windows, energy efficient HVAC, new home warranty, walk in closets, 8ft front door,
Listed by
Builder: Ashton Woods
Source: Realtor mls logo
Source: Last updated: 2 weeks ago
Movoto checked Realtor for data 6 minutes ago
Request a virtual or in-person tour
Interior
Levels/Style 2
# Half Bathrooms 1
# Total Bathrooms 3
# Total Bedrooms 4
Plan Information
Subdivision Website External Link
SalesOffice Hours Monday - Saturday: 10AM-6PMSunday: 12PM-6PM
SalesOffice Agent Phone (469) 813-7039
SalesOffice Agent FullName Dallas NHA
Status Active
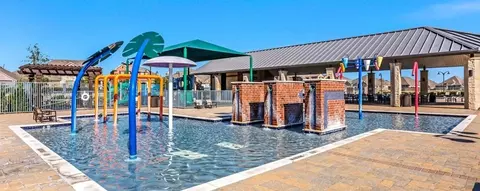
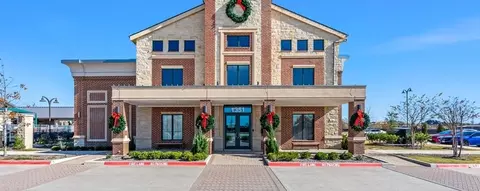
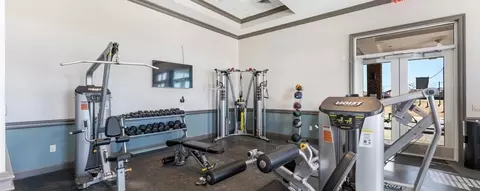
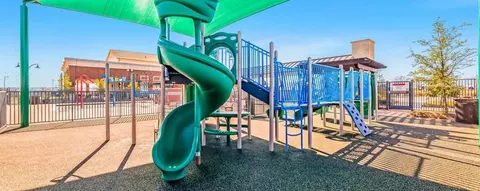
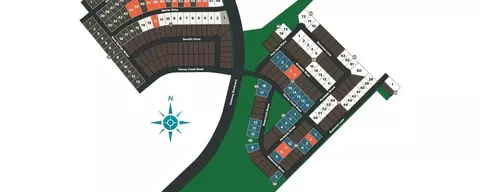
Home Details Welcome To Gateway Parks, A Master-planned Ashton Woods Community Located 22 Miles From Downtown Dallas, Between US 80 And I-20 In Forney, Texas. Here, You'll Find New Homes In Forney, TX, Including One And Two-story Designs On Spacious 60-foot Homesites With Fully Fenced Private Backyards-perfect For Relaxation, Entertaining, Or Simply Enjoying The Outdoors In Peace. As Part Of The Larger 2, 000-acre Gateway Development, The Community Will Connect With Gateway Marketplace, A Future Destination Featuring Dining, Shopping, Entertainment, And Office Space. Families Benefit From Highly Rated Forney ISD Schools, Including The Brand-new Willett Elementary School In The Community. For Those Looking For New Homes In Forney, Gateway Parks Offers Both Immediate Value And Long-term Opportunity. The Amenities Here Are Built To Bring People Together. Enjoy A Resort-style Pool, Splash Pad, And Amenity Center With A Clubhouse, Fitness Area, And Open Green Spaces. Scenic Walking Trails Weave Through The Neighborhood, Linking Parks, An Event Lawn, Picnic Areas, And Pavilions. Whether You're Heading Out For A Morning Jog Or An Evening Picnic, There's Always Something To Enjoy Close To Home. Choose From Thoughtfully Designed Floorplans, Then Personalize Your Space With Ashton Woods' Curated Collections. Whether Your Style Is Modern And Clean Or Classic And Cozy, You'll Find The Perfect Match To Make Your Home Uniquely Yours. These New Homes In Forney, TX, Combine Flexibility, Function, And
Plan Name Tyler
BasePrice 448490
Living Area 2964
# Garage Spaces 2
BaseSqft 2964
Primary Bedroom Location Down
Price 448490
Community Information
Price Range (Low) 359000
Price Range (High) 469000
Subdivision Amenities Clubhouse, CommunityCenter, Greenbelt, Park, Playground, Pool, Trails, Views, On-Site Elementary School, No MUD/PID Tax Rate, Amenity Center, Fitness Center, Community Entrance
Community Details Green
Has Garage(Y/N) Yes
Has Pond(Y/N) No
Has Basement(Y/N) No
Has Pool(Y/N) Yes
Has View(Y/N) Yes
Directions FROM DALLASTake I-30 E Towards US-80 E. Use The 2nd From The Right Lane To Keep Right At The Fork, Continue On US-80 E And Follow Signs For Terrell/Big Town Blvd. Keep Left To Stay On US-80 E, Follow Signs For Terrell. Continue For 16 Miles To Take The Exit Toward Gateway Blvd. Turn Right Onto Gateway Blvd. Turn Right Onto Glacier Drive. The Model Home Is Located At 1602 Glacier Drive.
Subdivision Gateway Parks
Building Amenities
Plan Amenities Large Closets
Tour this community
When would you like to visit?
8/10
6/10
6/10
Source: GreatSchools.org © 2026. All rights reserved.

Around the neighborhood

Explore everything this neighborhood has to offer.
4/100
Walk
100/100
Family
30/100
Dining
68/100
Pet
  • Real Estate
  • TX
  • Kaufman County
  • Forney
  • 75126
  • 1602 Glacier Dr

My commute

Enter a destination to see travel time and distance.
By entering my info and clicking Ask a Question below, I am providing my e-signature and express written consent to receive marketing emails, calls, and texts (including via automatic telephone dialing systems, AI generative, artificial or pre-recorded voice technology) relating to my inquiry from Movoto (and parties calling/messaging on their behalf) even if my number appears on the company, state, or national Do Not Call Registry. You also agree to ourTerms and Conditions and Privacy Policy. Consent not required to receive services (call 1-844-420-1270 to be connected without providing consent).

Nearby homes for sale in Forney, TX

Nearby recently sold homes in Forney, TX

Newest listings in 75126

Meet with a real estate agent today (844) 430-0869
The multiple listing information is provided by . IDX information is provided exclusively for consumers’ personal, non-commercial use and that it may not be used for any purpose other than to identify prospective properties consumers may be interested in purchasing. Information deemed reliable but not guaranteed to be accurate. Buyer to verify all information. The information provided is for consumers' personal, non-commercial use and may not be used for any purpose other than to identify prospective properties consumers may be interested in purchasing. Listing information updated every 15 minutes. Terms of use & Privacy Policy, California Privacy Info. Copyright © 2005 - 2026 Movoto, Inc. All rights reserved. Equal Housing Opportunity CalDRE CalDRE #01517281
Movoto Real Estate is committed to ensuring accessibility for individuals with disabilities. We are continuously working to improve the accessibility of our web experience for everyone. We welcome feedback and accommodation requests, please submit them here.
Requests for information regarding mortgage products will be directed to Movoto.com affiliate, Lower, LLC - a licensed Mortgage Lender (NMLS #1124061), or, based on your location, may be redirected to a participating mortgage marketing partner that may pay Lower, LLC for any consumer contact information provided through this site.