Movoto Real Estate
Sold on 10/07/2022
  • Map Image
  • Map Image
  • Map Image

5173 Starlight Dr, Forest Ranch, CA 95942

$788,900

Last sold 10/07/2022 for $950K

  • 5

    bed

  • 5

    bath

  • 7,471

    Sqft ($127/Sqft)

House not for sale

About 5173 Starlight Dr

Property type House
Year built 2002
HOA fee $0/month
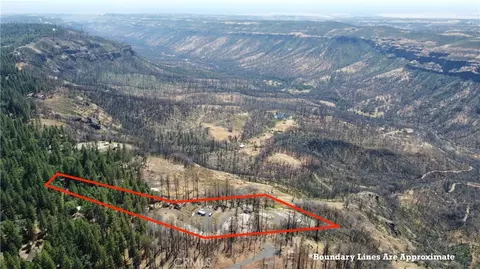
Lot size 10.45 Acre
Movoto estimate
Parking 4 garage spaces
Property description
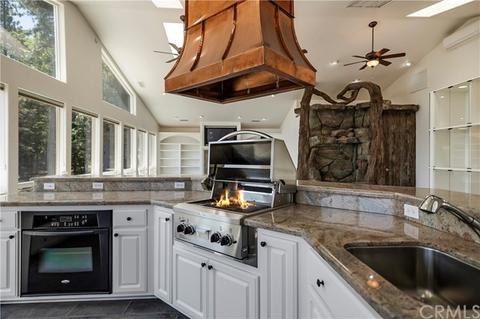
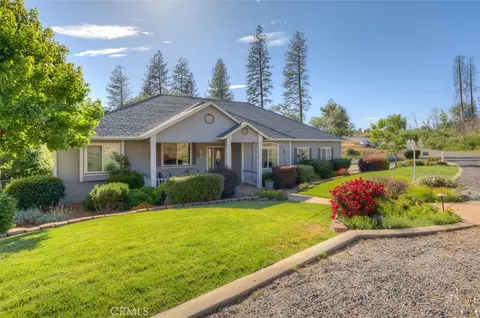
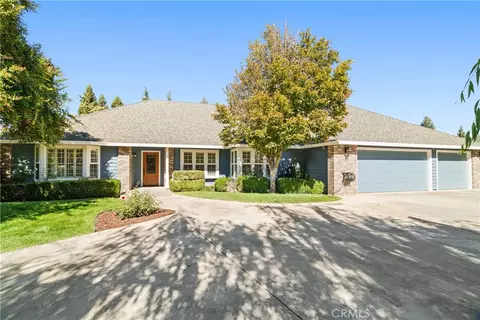
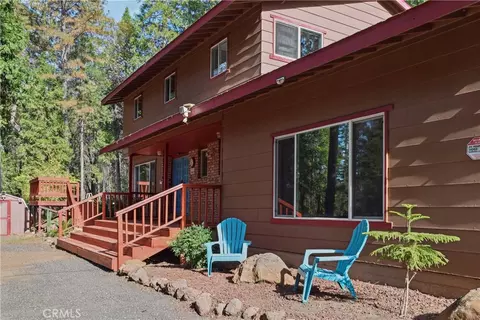
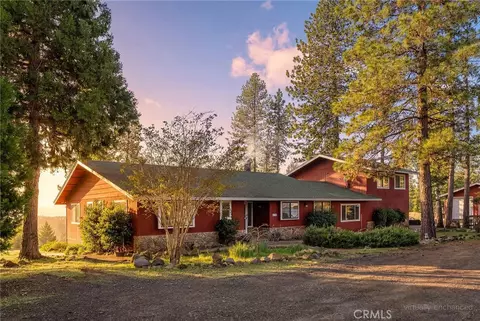
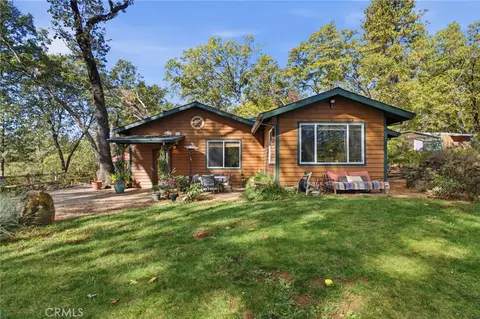
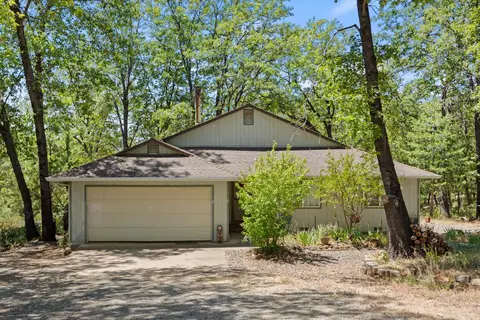
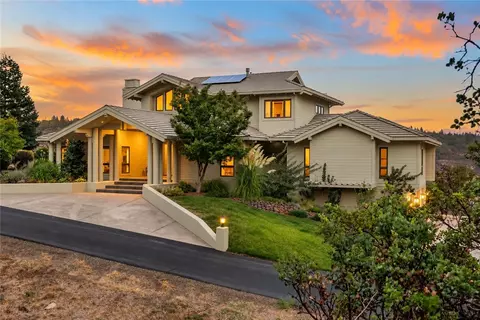
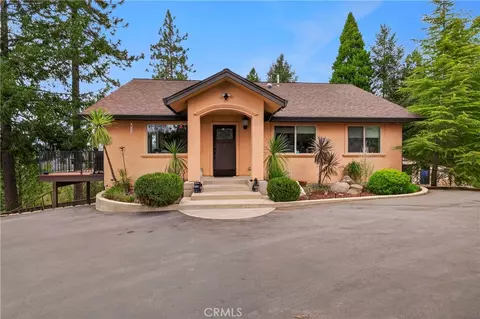
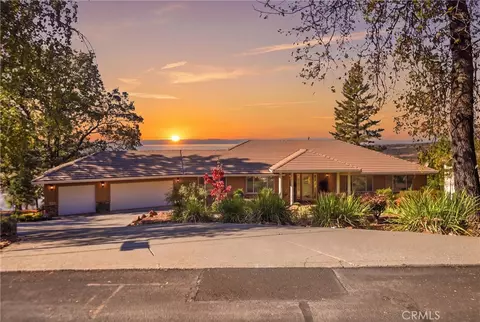
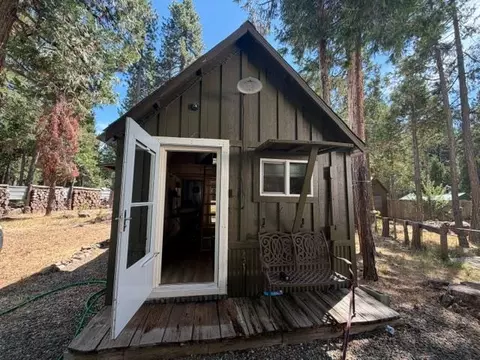
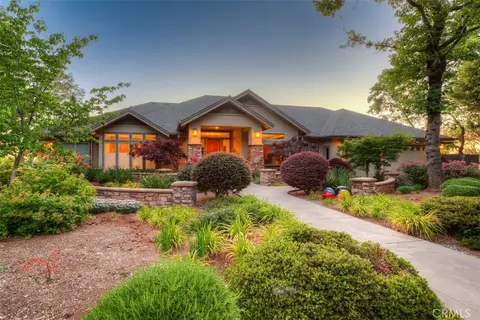
THIS QUIET & SERENE CUSTOM BUILT 7,471 SQ FT HOME HAS IT ALL & MORE! Tucked away on 10 acres with views of unimpeded forest land from most rms! Enjoy the BEAUTIFUL SUNRISES from the back wrap-around deck. The kitchens are a CHEF'S DELIGHT! YES...2 KITCHENS! Both designed for entertaining! The main kitchen approx. 400 sq. ft. open and airy with 2 skylights. Professionally painted white cabinets, large island/eating bar, an abundance of counter space. Granite slabs throughout. Walk in pantry with so much storage & extra room for an additional refrigerator/freezer. Raised dishwasher, beautiful electric stovetop/custom built hood, hide away appliance cabinets, newer built in double oven, 2 full sinks, all with amazing views from all kitchen windows. The 2nd. kitchen is located in the 1500 sq. ft. amazing open & airy great room! It features a wall of windows with a MAJESTIC BILLION DOLLAR VIEW! A unique water fall, granite slab countertops, slider that opens to the back wrap around deck, custom built display cases, slate flooring, gas fireplace with built-in book cases, raised dishwasher, custom built gas barbeque with a HAND CARVED COPPER HOOD. This amazing rm. could be used as guest quarters or special events! The laundry room features a full size bathroom with an outside entry door. The light & bright family room has a wall of custom built windows, beautiful rock/wood burning fireplace, skylights & a built in TV unit. The upper level consists of a formal dining rm., master suite with a see through double sided gas fireplace, walk in closet, soaking tub, double sinks & an entrance to the back deck. There are 2 additional bedrms & a guest bath. The child proof staircase leads down to the lower level which features a CUSTOM BUILT ONE OF A KIND CINEMA with an INCREDIBLE SOUND & PICTURE SYSTEM, built in refreshment center, built in display case, game rm with a pool table, a MIRRORED GYM which has been used for Yoga Classes, 2 additional bedrooms, one with a 1/4 bath, a large rm. that would make a great music rm. There is a unfinished Sauna ( everything is there to complete it), additional bathroom & WINE CELLAR. All lower level flooring except for WINE CELLAR has RADIANT HEAT FLOORING. Attached 4 car garage, additional 2 car parking garage, amazing GREEN HOUSE/WATERING SYSTEM, lg. wood shed, plus a storage shed & a lg. fenced dog run. A newer GENERAC GENERATOR. TRULY AN AMAZING PROPERTY THAT SHOWS PRIDE OF OWNERSHIP...WOULD MAKE A GREAT BUSINESS RETREAT!
Listed by
Listing Agent - Katherine Ossokine
Listing Office - Nick Sadek Sothebys International Realty
Source: CRMLS mls logo
MLS#SN21113788 • last updated 4 years ago
Movoto checked CRMLS for data 6 minutes ago
Overview
Levels/Style Two, Custom Built, House
Type Residential
SubType Single Family Residence
Status Closed
Living Area 7471
Lot Size (Acres) 10.45
Lot Size (SqFt) 455202
Year Built 2002
Condition Turnkey
Interior
Total # of Bathrooms 5
# Quarter Baths 1
# Full Baths 4
Total # of Bedrooms 5
Eating Area Breakfast Counter / Bar, Breakfast Nook, Family Kitchen, In Family Room, Dining Room, In Kitchen
Appliances Barbecue, Built-In Range, Convection Oven, Dishwasher, Double Oven, Disposal, Gas Cooktop, Indoor Grill, Hot Water Circulator, Ice Maker, Instant Hot Water, Microwave, Range Hood, Refrigerator, Self Cleaning Oven, Water Heater, Water Line To Refrigerator
Interior Features Attic Fan, Balcony, Beamed Ceilings, Block Walls, Built-in Features, Cathedral Ceiling(s), Ceiling Fan(s), Granite Counters, High Ceilings, Living Room Deck Attached, Open Floorplan, Pantry, Storage, Sunken Living Room, Two Story Ceilings, Wired For Sound
Window Features Blinds, Double Pane Windows, Skylight(s)
Exterior
Construction Stucco
Roof Composition
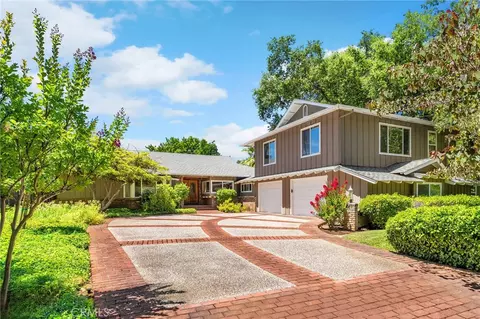
Parking Built-In Storage, Circular Driveway, Covered, Direct Garage Access, Driveway, Garage, Garage Faces Front, Garage Door Opener, RV Access/Parking
# Parking Spaces 4
# Garage Spaces 4
Other Structures Greenhouse, Outbuilding, Second Garage Detached, Storage
Lot Description 6-10 Units/Acre, Front Yard, Garden, Gentle Sloping, Horse Property, Level With Street, Sprinkler System, Sprinklers Drip System, Sprinklers In Front, Sprinklers In Rear, Sprinklers Timer
Amenities / Utilities
Fireplaces Family Room, Master Bedroom, Propane, Wood Burning, Raised Hearth, See Through, Two Way
Sewer/ Septic Conventional Septic
Water Source Well
Inclusions Washer/Dryer, Refrigerator
Spa None
Pool None
Location
View Canyon, Mountain(s), Panoramic, Trees/Woods
County Butte
Community Features Biking, BLM/National Forest, Fishing, Foothills, Hiking, Hunting, Mountainous, Rural
High School District Chico Unified
Zoning TM5
Directions Hwy. 32 E. Through Forest Ranch, Make A Right On Schott Rd., A Left On Wagon, A Right On Starlight.
APN 56350010000
Lot/ Land Details
Road Frontage Private Road
$788K
Range: $728K-$849K
Last 30 days 
  • Oct 2022
    Public Records
  • Oct 7, 2022 Sold
    $950,000
  • Oct 2022
    mls logo MLS # SN21113788
  • Oct 7, 2022 Sold
    $950,000 (-48.6%)
  • Sep 1, 2022 Pending
    —
  • Jul 12, 2021 Listed
    $1,850,000
  • Jul 12, 2021 Listed
    $1,850,000
  • Jul 2021
    mls logo MLS # 221088037
  • Jul 29, 2021 Hold
    —
  • Jul 20, 2021 Listed
    $1,850,000
  • Year Property taxes Tax assessment
  • 2024
    $6,030 +1.2%
    $563,047 +4.04%
  • 2023
    $5,958 -9.6%
    $541,186 -8.12%
  • 2022
    $6,592 +1.9%
    $589,007 +2.0%
  • 2021
    $6,468 +0.3%
    $577,459 +1.04%
  • 2020
    $6,450 +1.8%
    $571,539
  • 2019
    $6,333 +1.9%
    $571,539 +2.0%
  • 2018
    $6,217
    $560,333
  • 5173 Starlight Dr
    $950K
  • —
  • 95942
    $349K -12% y/y
  • Forest Ranch
    $399K +4% y/y
No chart available
Statistics calculated by Movoto
Est. value Bed/bath Sqft mi
5143 Starlight Dr, Forest Ranch, CA 95942 $486,000 3/2 2,800 0.1
5174 Starlight Dr, Forest Ranch, CA 95942 $308,400 3/2 1,420 0.12
5150 Starlight Dr, Forest Ranch, CA 95942 $365,700 2/2 1,514 0.13
5005 Schott Rd, Forest Ranch, CA 95942 $1,113,400 3/3 3,366 0.14
4979 Schott Rd, Forest Ranch, CA 95942 $283,300 2/1 927 0.26
5049 Schott Rd, Forest Ranch, CA 95942 $301,200 3/2 1,674 0.27
5199 Pine Way, Forest Ranch, CA 95942 $318,000 3/1 1,696 0.27
5053 Schott Rd, Forest Ranch, CA 95942 $198,800 2/2 1,440 0.28

Estimated values are based on public record data and automated valuation models. Values are not guaranteed and may not reflect current market conditions.

Thinking of selling? Get a Cash Offer.

  • A smooth, fast sale
  • Skip staging and repairs
  • No strings attached
8/10
Source: GreatSchools.org © 2026. All rights reserved.

Around the neighborhood

Explore everything this neighborhood has to offer.
By entering my info and clicking Ask a Question, I am providing my e-signature and express written consent to receive marketing emails, calls, and texts (including via automatic telephone dialing systems, AI generative, artificial or pre-recorded voice technology) relating to my inquiry from Movoto (and parties calling/messaging on their behalf) even if my number appears on the company, state, or national Do Not Call Registry. You also agree to ourTerms and Conditions and Privacy Policy. Consent not required to receive services (call 1-844-420-1270 to be connected without providing consent).

Nearby recently sold homes in Forest Ranch, CA

Nearby homes for sale in Forest Ranch, CA

Newest listings in 95942

  • Real Estate
  • CA
  • Butte County
  • Forest Ranch
  • 95942
  • 5173 Starlight Dr
Meet with a real estate agent today (844) 430-0869
The multiple listing information is provided by CRMLS. IDX information is provided exclusively for consumers’ personal, non-commercial use and that it may not be used for any purpose other than to identify prospective properties consumers may be interested in purchasing. Information deemed reliable but not guaranteed to be accurate. Buyer to verify all information. The information provided is for consumers' personal, non-commercial use and may not be used for any purpose other than to identify prospective properties consumers may be interested in purchasing. Listing information updated every 15 minutes. Terms of use & Privacy Policy, California Privacy Info. Copyright © 2005 - 2026 Movoto, Inc. All rights reserved. Equal Housing Opportunity CalDRE CalDRE #01517281
Movoto Real Estate is committed to ensuring accessibility for individuals with disabilities. We are continuously working to improve the accessibility of our web experience for everyone. We welcome feedback and accommodation requests, please submit them here.
CRMLS Multiple Listing Service™ system
The real estate listing data marked with this icon comes from the IDX program of the CRMLS Multiple Listing Service™ system.
Based on information from California Regional Multiple Listing Service, Inc. as of 11/12/2026. This information is for your personal, non-commercial use and may not be used for any purpose other than to identify prospective properties you may be interested in purchasing. Display of MLS data is usually deemed reliable but is NOT guaranteed accurate by the MLS. Buyers are responsible for verifying the accuracy of all information and should investigate the data themselves or retain appropriate professionals. Information from sources other than the Listing Agent may have been included in the MLS data. Unless otherwise specified in writing, Broker/Agent has not and will not verify any information obtained from other sources. The Broker/Agent providing the information contained herein may or may not have been the Listing and/or Selling Agent.
Requests for information regarding mortgage products will be directed to Movoto.com affiliate, Lower, LLC - a licensed Mortgage Lender (NMLS #1124061), or, based on your location, may be redirected to a participating mortgage marketing partner that may pay Lower, LLC for any consumer contact information provided through this site.