Movoto Real Estate
  • Exterior
  • Living
  • Other
  • Dining
  • Kitchen
  • Bedroom
  • Entry Way
  • Bath
  • View/Area
  • Floorplan

14950 Eagle Ridge Dr, Forest Ranch, CA 95942

$890,000
•
  • 4

    bed

  • 3

    bath

  • 3,538

    Sqft ($252/Sqft)

House for sale 33 days

About 14950 Eagle Ridge Dr

Property type House
Year built 1992
HOA fee $216/month
Lot size 0.8 Acre
Movoto estimate
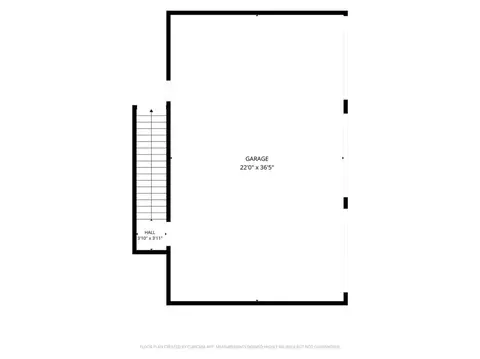
Parking 3 garage spaces
Property description
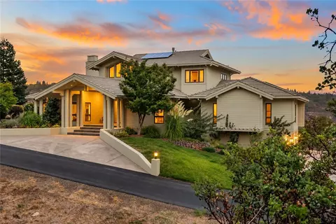
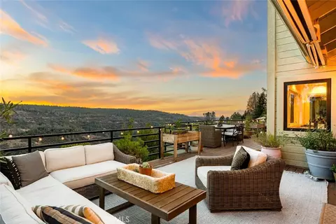
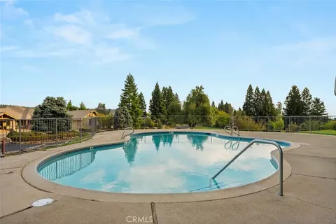
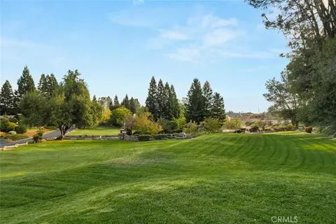
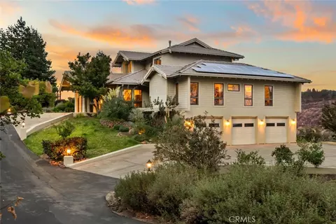
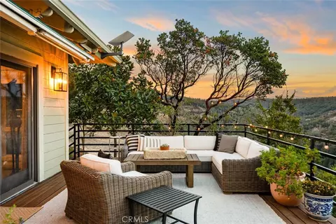
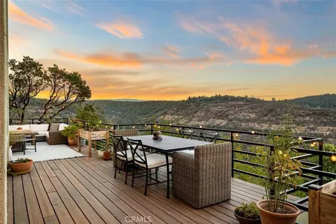
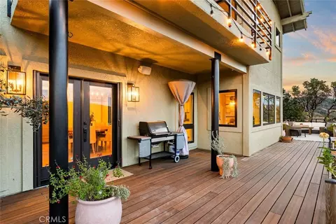
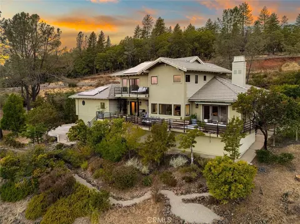
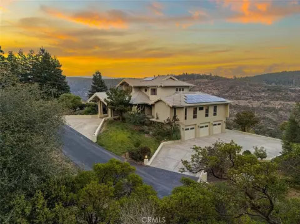
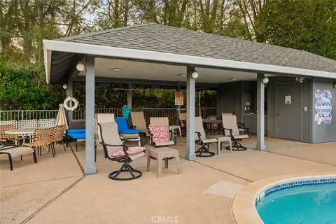
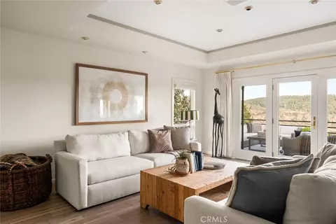
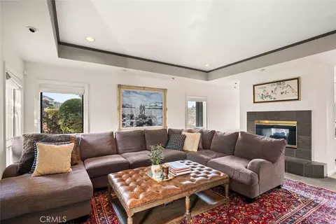
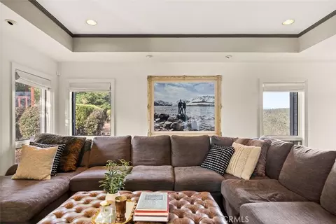
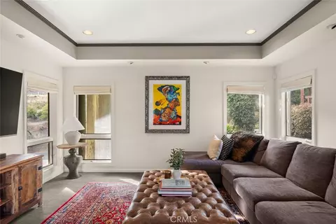
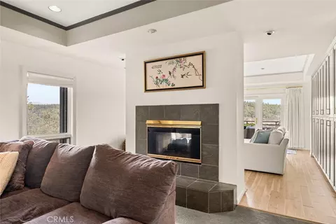
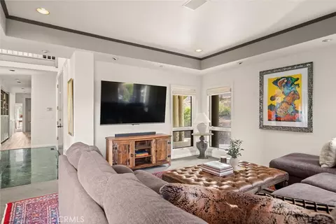
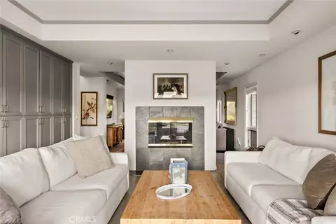
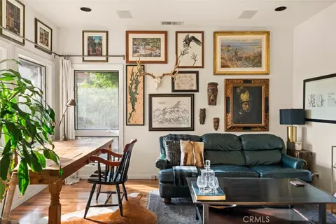
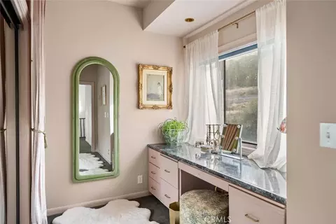
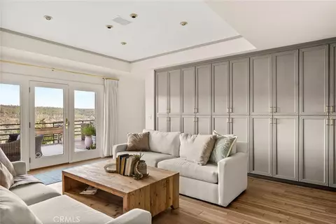
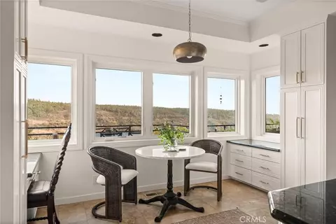
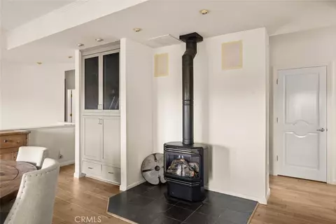
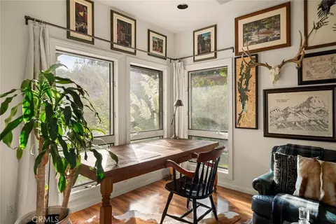
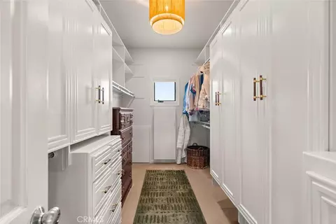
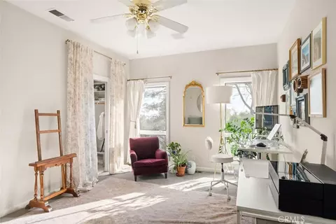
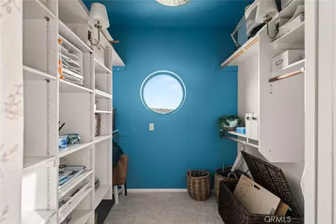
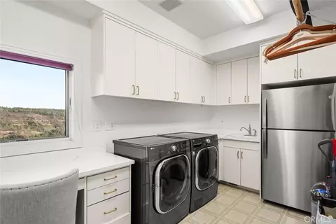
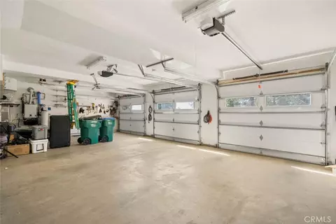
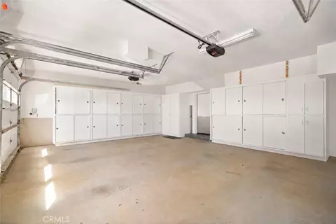
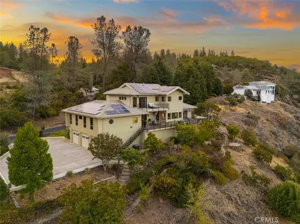
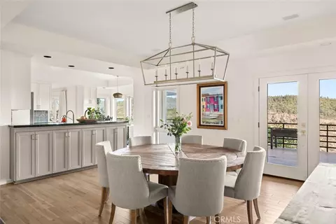
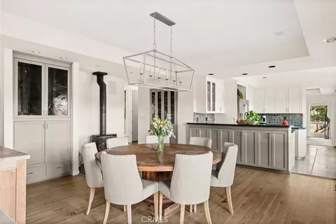
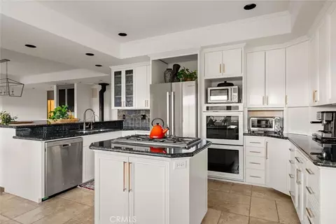
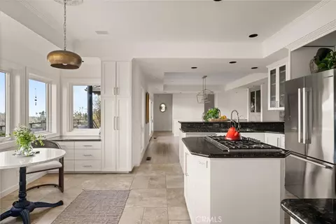
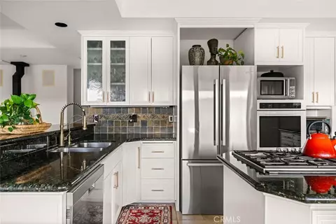
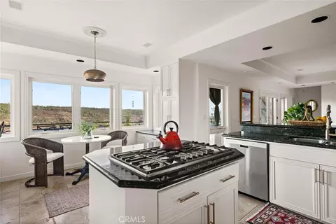
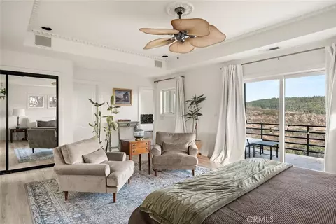
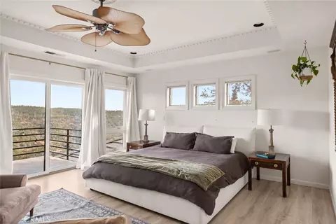
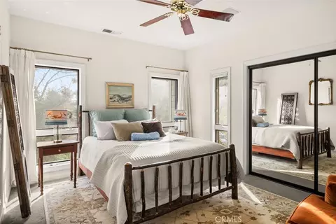
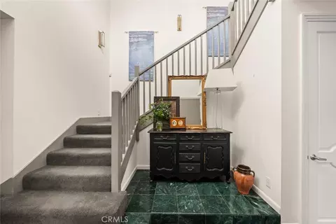
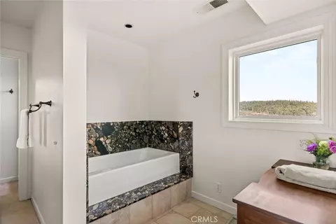
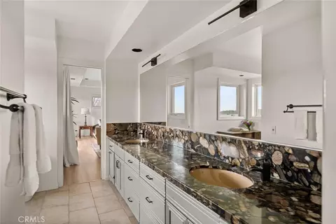
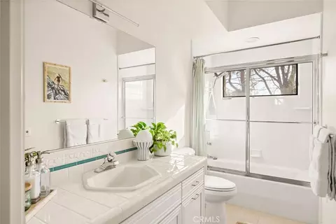
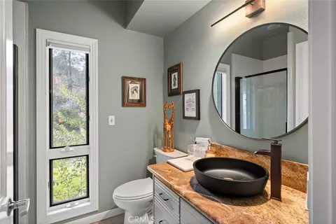
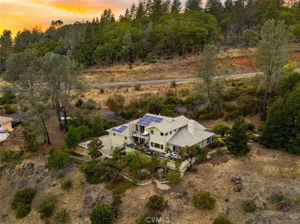
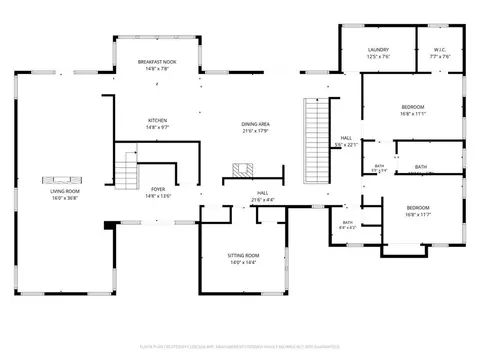
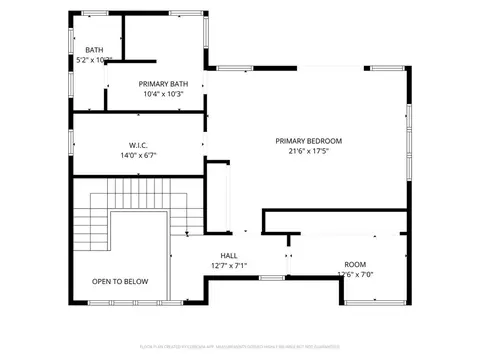
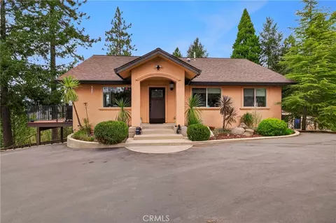
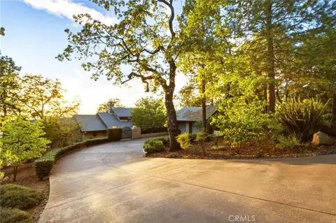
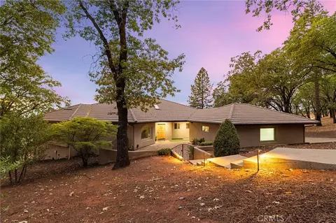
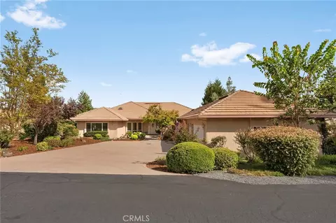
Welcome to Humboldt Highlands, a gated Forest Ranch community located approximately 15 minutes from Chico. Offering approximately 3,538 square feet, this spacious four-bedroom, three-bathroom home brings together privacy, sweeping canyon views, extensive improvements, and exceptional indoor-outdoor living. Inside, you’ll find a dedicated office, solid acacia wood flooring, abundant custom built-in storage, and an open kitchen featuring a Thermador gas cooktop, generous workspace, and a sunny breakfast nook. The kitchen, dining room, family room, and primary suite all capture beautiful canyon views. The spacious primary suite offers a private deck, abundant natural light, a large walk-in closet, and a generous bathroom with a walk-in shower. An additional updated dressing room with a closet and window provides flexible space for a nursery, exercise area, private retreat, or additional workspace. Extensively rebuilt upper and lower decks create inviting spaces for entertaining, relaxing, and taking in the canyon views, valley lights, and evening sky. Around the home, fruit trees, gardening opportunities, and natural surroundings enhance the peaceful setting. A newly installed pathway provides convenient access from the front of the property to the backyard. Significant improvements include two new air-conditioning units, a tankless water heater, new Andersen windows and a French door along the rear of the home, select interior and exterior painting and trim work, and updates to the roofing, flashing, gutters, and fascia. Owned solar and an upgraded whole-home Sonos audio system provide added comfort and convenience. Additional highlights include a three-car garage, RV parking, a wall-mounted Level 2 EV charging station in the driveway, a tile roof, abundant interior storage, and a detached storage building. Community amenities include a pool and common recreation area, allowing residents to enjoy these features without the personal upkeep. This exceptional property offers generous space, privacy, beautiful surroundings, and peaceful foothill living, all within convenient reach of Chico.
Listed by
Listing Agent - Nicole Hanna
Listing Agent Contact: 5309661296
Listing Office - Century 21 Select Real Estate, Inc.
Source: CRMLS mls logo
MLS#SN26204829 • last updated 1 week ago
Movoto checked CRMLS for data 4 minutes ago
Request a virtual or in-person tour
Overview
Levels/Style Two, Contemporary, House
Type Residential
SubType Single Family Residence
Status Active
Living Area 3538
Lot Size (Acres) 0.8
Lot Size (SqFt) 34848
Year Built 1992
HOA Name Humboldt Highlands, Self Managed
Condition Turnkey
HOA Fee Monthly, 216
Interior
Total # of Bathrooms 3
# Full Baths 3
Total # of Bedrooms 4
Eating Area Dining Room
Appliances Disposal, Propane Cooktop, Water Line To Refrigerator, Double Oven, Dishwasher
Interior Features Crown Molding, Balcony, Built-in Features, High Ceilings, Ceiling Fan(s), Living Room Deck Attached, Storage, Coffered Ceiling(s), Tile Counters, Wired For Sound, Granite Counters
Window Features Double Pane Windows
Exterior
Foundation Concrete Perimeter
Construction Wood Siding, Frame, Stucco, Drywall Walls
Roof Flat Tile
Parking Garage, Garage - Three Door, Garage Faces Side
# Uncovered Spaces 4
# Parking Spaces 7
# Garage Spaces 3
Lot Description Sprinkler System
Amenities / Utilities
Fireplaces Dining Room, Propane, Two Way, Living Room, Family Room
Sewer/ Septic Conventional Septic
Water Source Well, Private
Electric 220 Volts In Laundry
HOA Amenities Pool, Common RV Parking, Storage
Inclusions Washer/Dryer
Spa None
Location
View Mountain(s), Trees/Woods, City Lights, Canyon
County Butte
Community Features Suburban
High School District Chico Unified
Directions 15 Minutes From Chico. If Coming From Chico On Hwy 32, Turn Right Onto Four Mile House Rd., Then Left Onto Eagle Ridge Dr. House Will Be On The Right Side.
APN 63320011000
Tour this home
When would you like to see 14950 Eagle Ridge Dr?
question
Have a question about this property? Call us at (844) 430-0869
8/10
Source: GreatSchools.org © 2026. All rights reserved.

Around the neighborhood

Explore everything this neighborhood has to offer.
3/100
Walk
81/100
Family
5/100
Dining
62/100
Pet
  • Real Estate
  • CA
  • Butte County
  • Forest Ranch
  • 95942
  • 14950 Eagle Ridge Dr

My commute

Enter a destination to see travel time and distance.
By entering my info and clicking Ask a Question below, I am providing my e-signature and express written consent to receive marketing emails, calls, and texts (including via automatic telephone dialing systems, AI generative, artificial or pre-recorded voice technology) relating to my inquiry from Movoto (and parties calling/messaging on their behalf) even if my number appears on the company, state, or national Do Not Call Registry. You also agree to ourTerms and Conditions and Privacy Policy. Consent not required to receive services (call 1-844-420-1270 to be connected without providing consent).

Nearby homes for sale in Forest Ranch, CA

Nearby recently sold homes in Forest Ranch, CA

Newest listings in 95942

Meet with a real estate agent today (844) 430-0869
The multiple listing information is provided by CRMLS. IDX information is provided exclusively for consumers’ personal, non-commercial use and that it may not be used for any purpose other than to identify prospective properties consumers may be interested in purchasing. Information deemed reliable but not guaranteed to be accurate. Buyer to verify all information. The information provided is for consumers' personal, non-commercial use and may not be used for any purpose other than to identify prospective properties consumers may be interested in purchasing. Listing information updated every 15 minutes. Terms of use & Privacy Policy, California Privacy Info. Copyright © 2005 - 2026 Movoto, Inc. All rights reserved. Equal Housing Opportunity CalDRE CalDRE #01517281
Movoto Real Estate is committed to ensuring accessibility for individuals with disabilities. We are continuously working to improve the accessibility of our web experience for everyone. We welcome feedback and accommodation requests, please submit them here.
CRMLS Multiple Listing Service™ system
The real estate listing data marked with this icon comes from the IDX program of the CRMLS Multiple Listing Service™ system.
Based on information from California Regional Multiple Listing Service, Inc. as of 10/21/2026. This information is for your personal, non-commercial use and may not be used for any purpose other than to identify prospective properties you may be interested in purchasing. Display of MLS data is usually deemed reliable but is NOT guaranteed accurate by the MLS. Buyers are responsible for verifying the accuracy of all information and should investigate the data themselves or retain appropriate professionals. Information from sources other than the Listing Agent may have been included in the MLS data. Unless otherwise specified in writing, Broker/Agent has not and will not verify any information obtained from other sources. The Broker/Agent providing the information contained herein may or may not have been the Listing and/or Selling Agent.
Requests for information regarding mortgage products will be directed to Movoto.com affiliate, Lower, LLC - a licensed Mortgage Lender (NMLS #1124061), or, based on your location, may be redirected to a participating mortgage marketing partner that may pay Lower, LLC for any consumer contact information provided through this site.