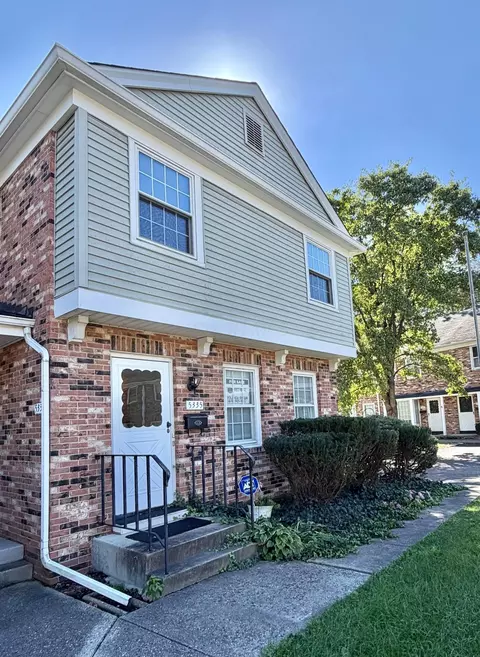
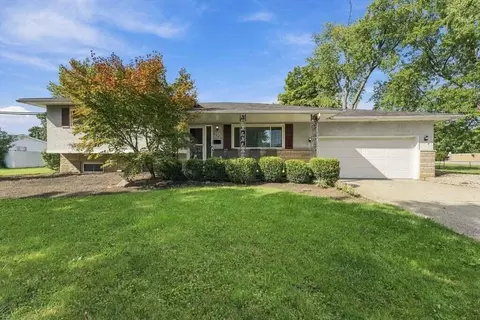
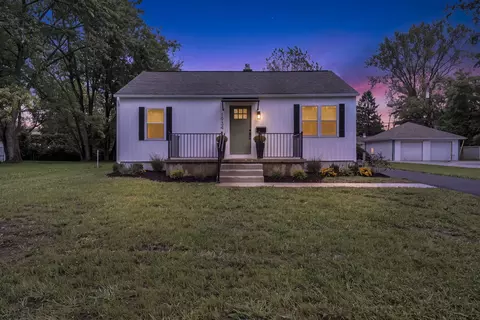
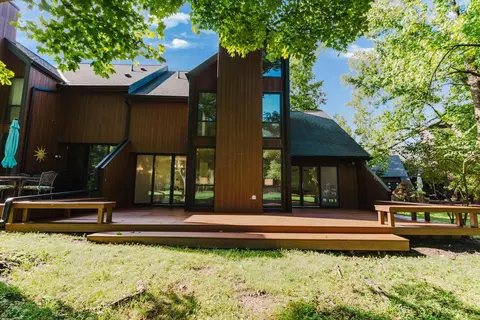
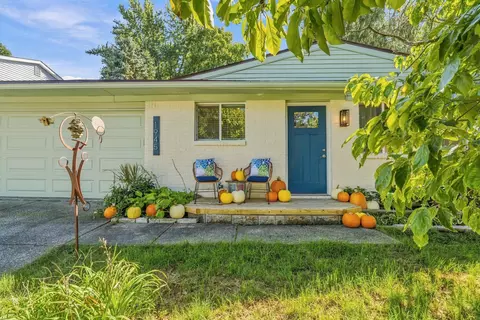
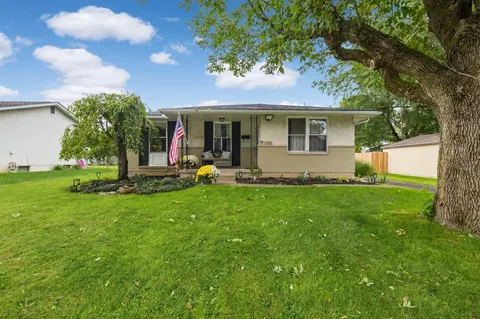
- $305,000
- 4Bd
- 2Ba
- 1,614 Sq Ft
Homes For Sale Near Me | Page 66
4,022 Homes
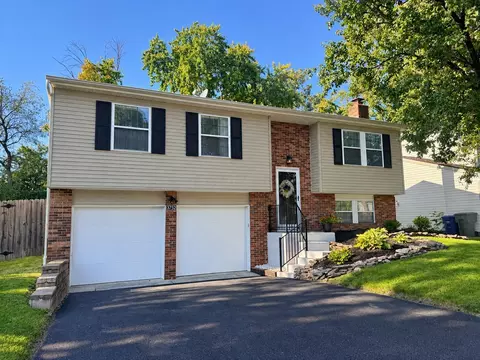
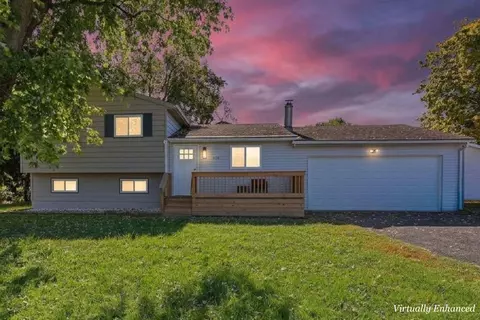
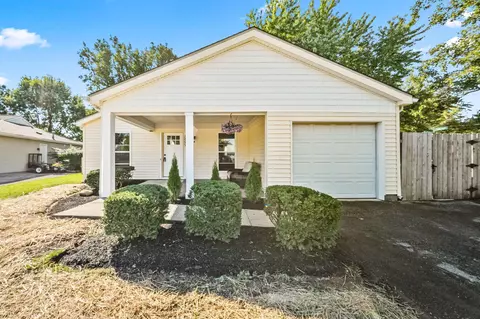
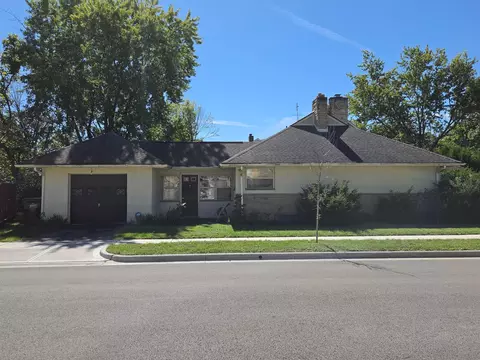
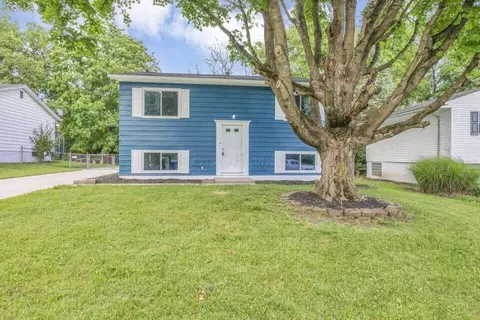
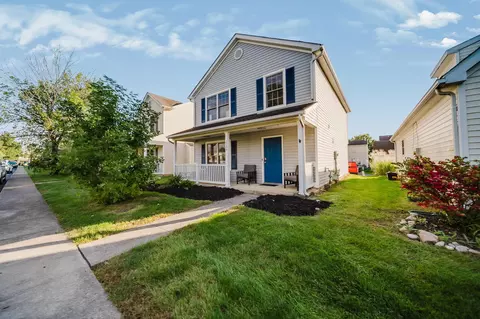
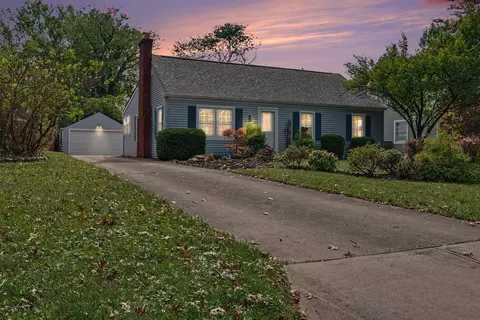
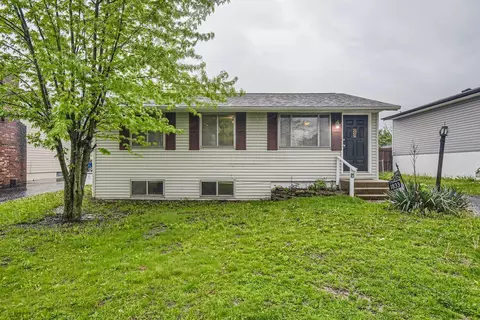
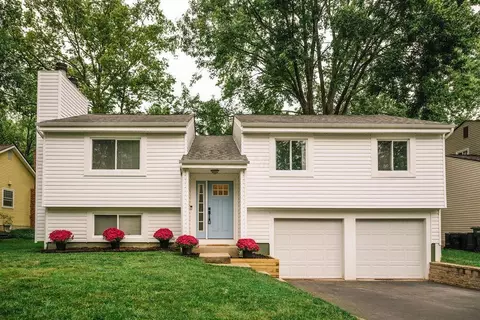
Step into this beautifully refreshed bi-level home and prepare to be impressed!
Located in the desirable Golfview Woods neighborhood, this move-in-ready home offers Hilliard Schools with Columbus taxes and thoughtful updates throughout.
The inviting interior features recently painted, updated bathrooms, modern new lighting and fixtures, and a refreshed kitchen with freshly painted cabinets and beautiful quartz countertops. The newly painted deck adds to the home's clean, updated feel.
The functional bi-level layout provides comfortable living spaces filled with natural light. Step outside to enjoy the spacious deck and patio overlooking the fully fenced backyard, complete with a mature tree that's perfect for a swing and outdoor enjoyment.
Additional updates include a 2019 roof with gutter guards and a 2019 water heater.
This home is ready for its next owner to move in, relax, and enjoy the updates, outdoor space, and convenient Golfview Woods location!
Highlights:
• Hilliard Schools
• Columbus taxes
• Updated bathrooms (2023/2024)
• Refreshed kitchen with quartz countertops
• New lighting and fixtures
• Freshly painted deck (September 2026)
• Spacious deck and patio
• Fully fenced backyard
• Mature trees
• Roof & gutter guards (2019)
• Water heater (2019)
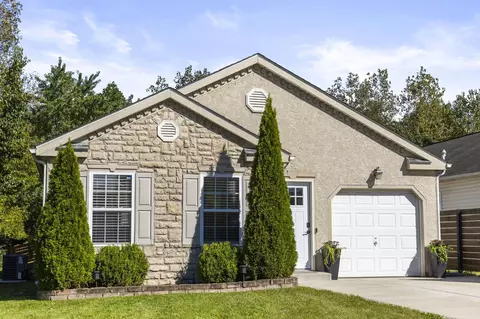
- $349,000
- 3Bd
- 2Ba
- 1,408 Sq Ft
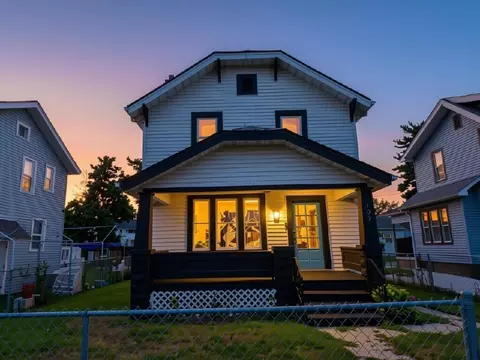
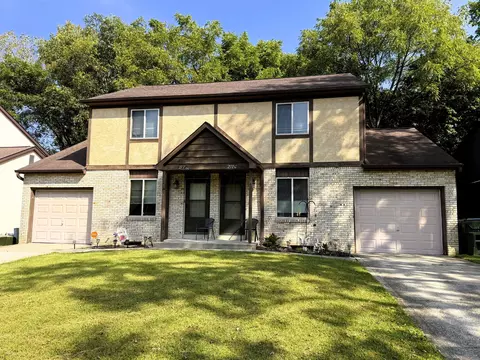
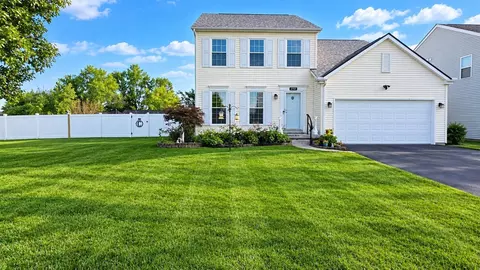
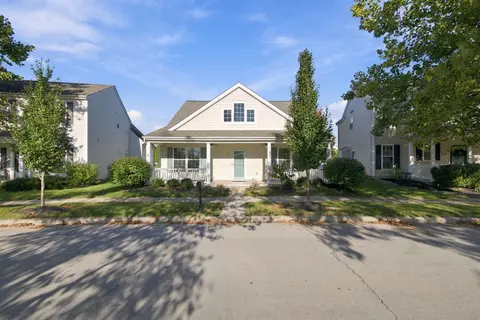
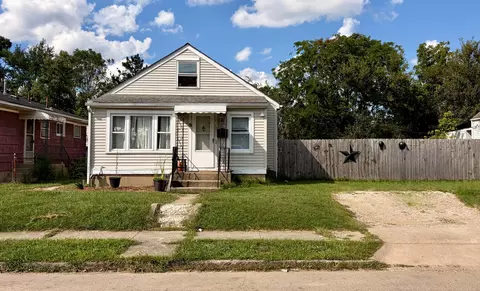
107 N Powell Avenue has been fully reimagined from top to bottom with a sleek, modern aesthetic that has to be seen in person. Located in Columbus' desirable Near West Side, this 3-bed, 1.5-bath, 1,344 sq ft two-story home delivers big style at every turn.
Step onto the covered front porch and into a main level that wows immediately -- brand new LVP flooring, crisp white walls, and bold black trim and accents create a designer look throughout. The living room anchors the space with a dramatic painted brick fireplace and built-in shelving, while the open dining area flows naturally into a chef-inspired kitchen featuring white shaker cabinets, striking black subway tile backsplash, quartz countertops, and a full suite of stainless steel appliances. A chic half bath completes the main floor.
Upstairs, three comfortable bedrooms with new carpet, ceiling fans, and ample closet space await. 2nd floor laundry to cap it all off! The full bathroom is a true standout -- double vanity, quartz counters, and modern fixtures -- while a second updated bath with soaking tub and floor-to-ceiling tile brings spa-like vibes to everyday living. The full unfinished basement offers excellent storage or future finishing potential.
Outside, a brand new deck and patio set the stage for warm-weather entertaining under beautiful mature trees. Parking available in the rear and on the street. Fully fenced yard perfect for pets, entertainment and fun. Schedule your showing today!
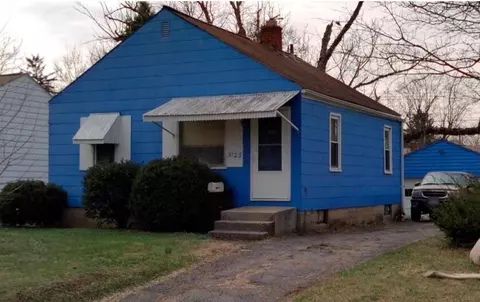
- $215,000
- 3Bd
- 2Ba
- 1,344 Sq Ft
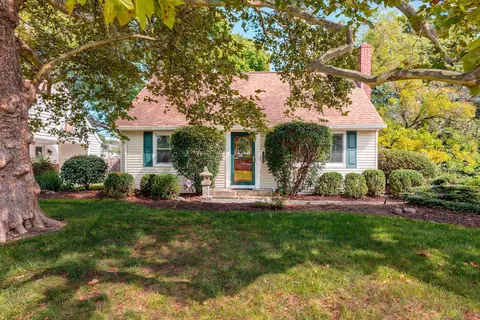
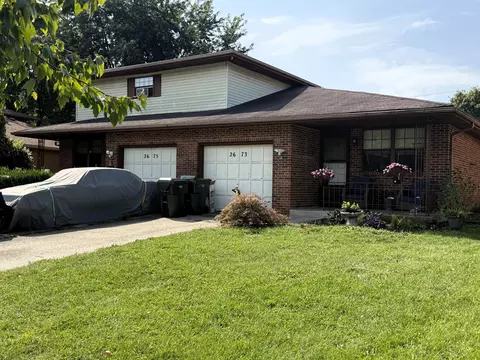
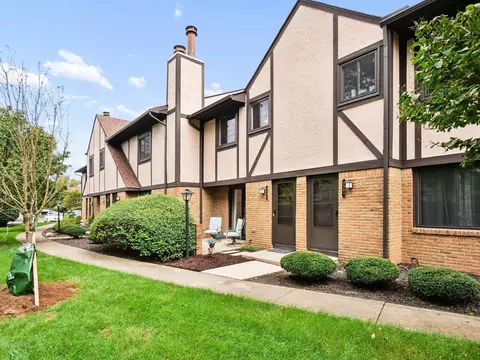
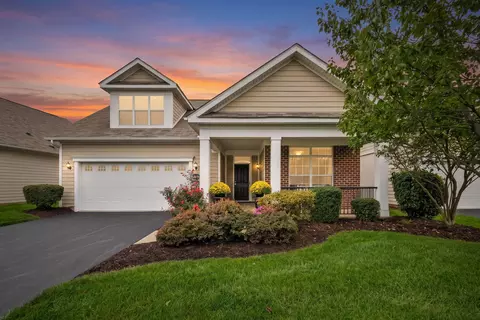
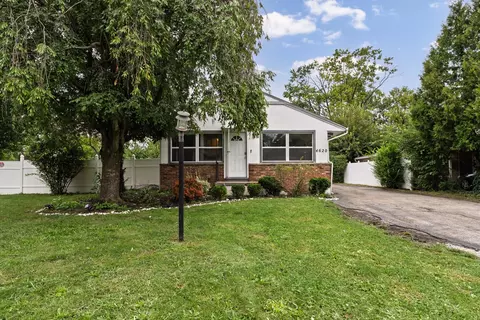
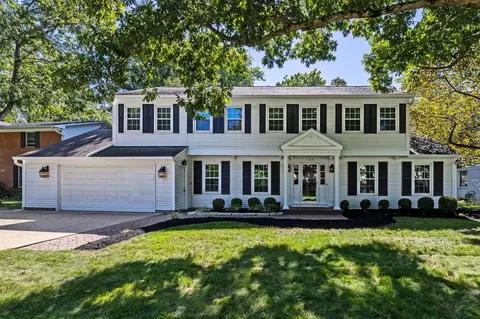
First time on the market since 1953! This inviting 3-bedroom, 2-full-bath Cape Cod in Upper Arlington's River Ridge neighborhood has been proudly cared for through the decades and is ready for its next chapter. Offering 1,487 sq ft of living space, including 350+ sq ft in the lower-level recreation room, the home is freshly painted and filled with classic character. Hardwood floors, replacement windows, knotty pine paneling, and a welcoming living room with gas log fireplace and built-ins set the tone. The eat-in kitchen features stainless steel appliances and comfortable dining space with easy access to the deck and backyard. Two bedrooms and a full bath are located on the entry level, while the upper-level primary suite offers dedicated mini-split heating & cooling, built-ins, and thoughtfully planned closet space enhanced by California Closets. The full basement brings vintage rec-room vibes and flexible space for fitness, hobbies, work, play, and gathering. The lower level also offers a laundry area with utility sink, washer & dryer that convey, glass-block windows, and additional storage. Outside, a beautiful yard with thoughtful landscaping creates an inviting setting, complemented by a 2-car detached garage, private driveway, deck, and generous 60' x 125' lot. The location is another standout, with convenient access to UA Schools, including nearby Wickliffe Progressive Elementary, Fancyburg Park, the UA Public Library, Kingsdale Shopping Center, the Bob Crane Community Center, multiple grocery stores, and distinctive local shopping & dining options. OSU, Downtown Columbus, and major Central Ohio travel routes are also easily accessible. A beloved Upper Arlington home with history, personality, flexible living space, and plenty of opportunity to make it your own awaits you here!
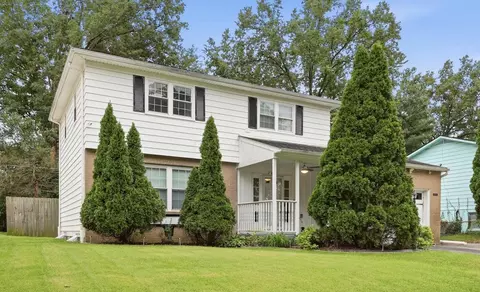
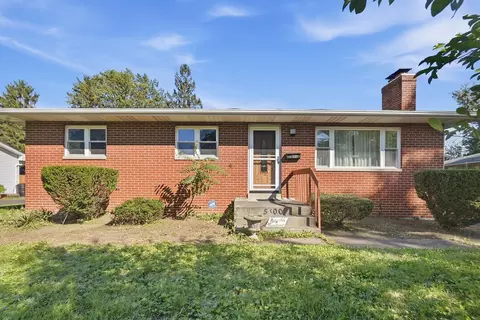
- $395,000
- 3Bd
- 2Ba
- 1,487 Sq Ft
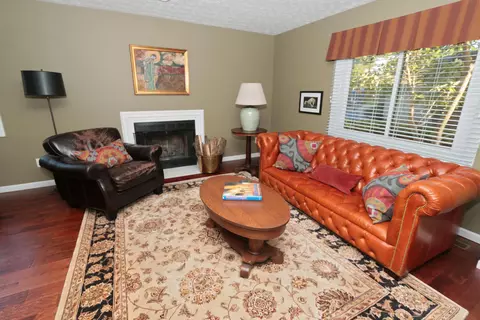
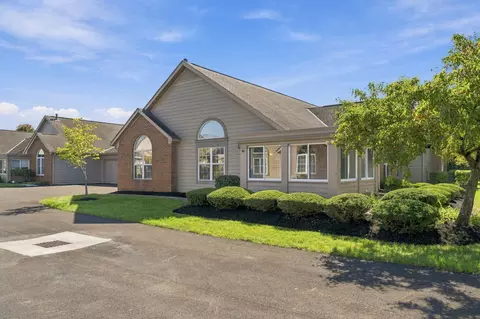
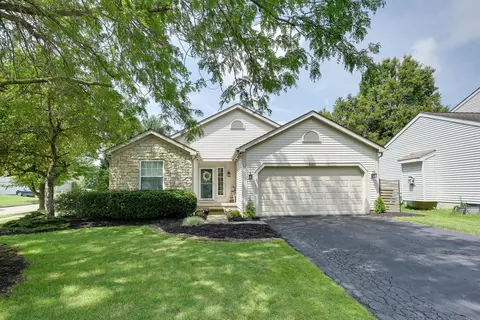
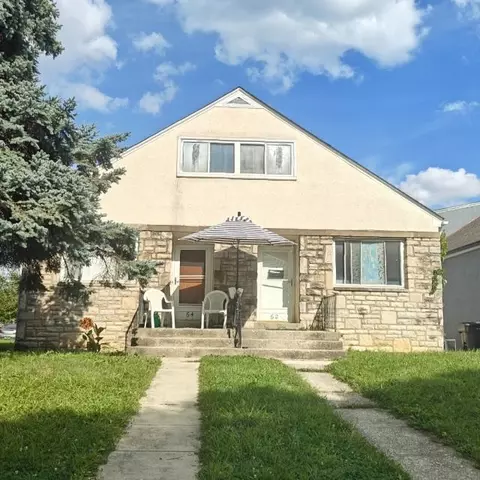
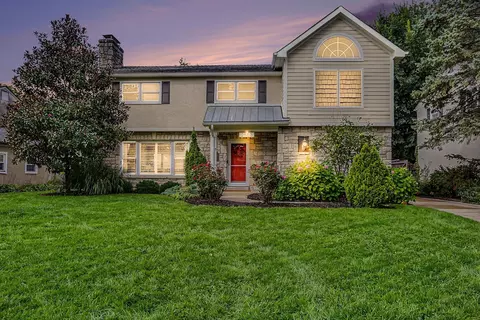
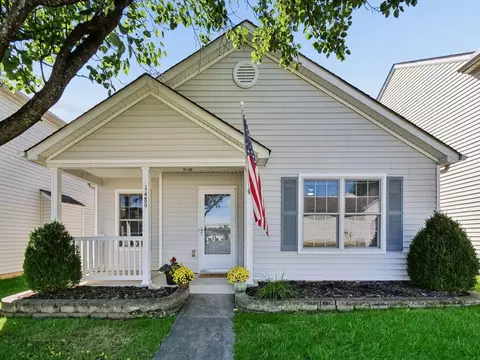
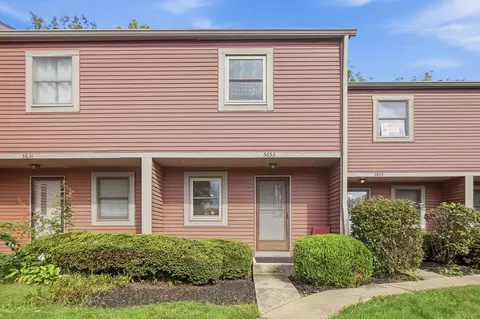
Showings start 10/02/2026 on this Stylish, beautifully updated and truly move-in ready, this end-unit condo in desirable Woodrun Place offers a fantastic combination of location, finishes and easy living. Wood flooring flows throughout the first floor, beginning with a spacious living room featuring a fireplace and continuing into the light-filled dining room, where the end-unit location adds a wonderful bay window.
The renovated kitchen is both attractive and thoughtfully designed with crisp white cabinetry, soft-close doors, dual Lazy Susans, granite countertops and a charming breakfast area. French doors open to a private courtyard and patio--an inviting spot for morning coffee, evening cocktails or a bistro table surrounded by your favorite plantings.
Upstairs, the cathedral-ceiling primary suite feels spacious and airy and features a walk-in closet, while the beautifully updated full bath completes the second floor. The finished lower level adds even more living space with a comfortable family room plus a separate storage area.
An attached one-car carport and additional assigned parking space provide added convenience. Tucked just off Bethel Road, you're minutes from an incredible selection of restaurants, grocery stores, shopping and everyday conveniences, with easy access throughout Columbus. Located in the Dublin City School District with a Columbus address and tax base--an especially appealing combination for long-term value and future resale. Updated, polished and ready to enjoy from day one!
- $249,900
- 2Bd
- 3Ba
- 1,582 Sq Ft
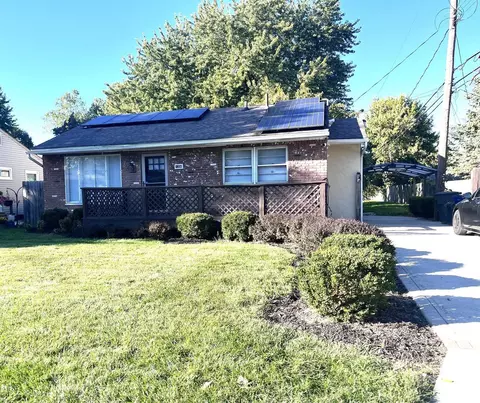
This lovely ranch home with a full basement, has updated baths and kitchen along with all of these unique features: solar panels (no electric bill!), reverse osmosis water (NO PCP IN YOUR WATER!), updated electric and on demand water heater for greater efficiency. The back family room could also function as a 4th bedroom OR a home office. The huge lot gives you tons of opportunity to expand or build a garage, You will love the kitchen that features plenty of cabinet and counter space and a pot filler spigot by the stove. And the main bath and half bath are absolutley beautiful. Enjoy the beautiful back patio that overlooks that huge yard this Fall. There is a car port to protect your car and additional parking in the drive. Glass block windows in the basement and the washer and dryer are included. This home also has a front deck. Take a look and you will be impressed. This home is in great condition but is being sold 'as is'.
- $229,000
- 3Bd
- 2Ba
- 1,184 Sq Ft
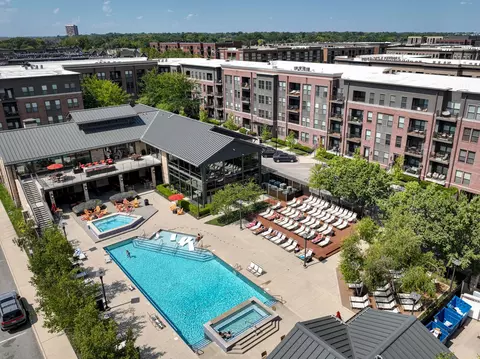
Experience elegant, effortless living in the heart of Grandview Yard from this sophisticated 3rd floor residence. Designed for those who appreciate both connection and privacy, this home offers the ease of lock-and-leave condominium living with the space, comfort, and refinement of a private residence. A 50% tax abatement through 2032, secure building access, a private covered balcony, enclosed garage parking, and inviting community amenities further enhance the lifestyle. Filled with natural light, the open-concept interior features expansive windows overlooking mature trees and peaceful green space. Private covered balcony creates a serene outdoor retreat for morning coffee or evening relaxation, while the spacious Great Room provides an elegant setting for entertaining. The well-appointed kitchen features granite countertops, a center island, tile backsplash, upgraded fixtures, and abundant storage. Primary suite offers a refined retreat with an oversized closet and spa-inspired bath featuring a soaking tub and dual vanity. Spacious 2nd bedroom offers green-space views and flexibility for guests, a home office, or fitness space. Dedicated laundry room adds convenience and storage. Enjoy the energy and connection of Grandview Yard with its restaurants, coffee shops, boutiques, parks, entertainment, and gathering places just outside your door, then return home to the privacy and tranquility of your own residence. Situated near OSU and freeway access, the location makes it easy to enjoy all that Grandview and Columbus have to offer!
- $539,900
- 2Bd
- 2Ba
- 1,408 Sq Ft
Welcome to this beautifully updated end unit in Gahanna's Polo Club Villas, where someone has finally checked every item off the to-do list! As an end unit, it offers added privacy, fewer shared walls, and extra natural light for a quieter, more tucked-away feel. This 3 bedroom, 2 bath Canterbury floor plan is 1482 sq ft and has beautiful new cherry wood floors tying the main living areas together. The living room offers a large Palladian window and corner gas-log fireplace, with access to the 3 season sunroom, perfect for morning coffee or unwinding at the end of the day. The kitchen features new granite countertops, subway-style tile backsplash, natural wood cabinetry, stainless steel appliances, a pantry, an eat-in space, and a breakfast counter open to the dining room. The primary suite is a true retreat, with new carpet, a walk-in closet, and a completely renovated bath. Enjoy new tile flooring, new lighting, two separate dark wood vanities with marble countertops, and a stunning new tiled shower with a glass door. Two guest bedrooms with new carpet are steps from the second full bath, which has a beautiful new cherry vanity and mirror, plus new lighting and flooring. Fresh neutral paint throughout makes it easy to picture your own style. Additional highlights include a spacious laundry room with washer and dryer, an attached 2 car garage with built-in storage cabinets and attic access, and a water softener. Nearby, enjoy Creekside Park & Arboretum, the Big Walnut Trail, and the Creekside district's restaurants and coffee shops, including Upper Cup Coffee. Grocery runs are easy with Giant Eagle and Kroger both close by. Move-in ready and full of updates, this is your chance to live in Gahanna, home to the hottest zip code in the U.S.!
- $284,900
- 3Bd
- 2Ba
- 1,484 Sq Ft
Open House Saturday, 10/24 12-2 pm! Welcome to this light and bright 3 BR 3 FULL bath home in desirable Upper Albany West featuring a versatile floor plan and classic architectural details. 9' high ceilings enhance the comfortable feel of this home. The LR features a large picture window surrounded by built-in white painted bookshelves with inset LED lights and a window seat with storage. Additional storage space under the stairs is accessed by a movable bookshelf. A stacked stone gas fireplace visible from the LR and DR glow up the rooms and offer lighted shelving facing the DR. The KIT features 42'' white cabinets with pullouts, stainless appliances, over and under cabinet lighting and a granite counter open to the DR. A multi-purpose room adjacent to the DR serves as home office/playroom/rec room with a full bath across the hall. Upstairs offers 3 generous bedrooms including a spacious primary BR with white wainscoting and a private bath, and a 2nd full bath and laundry. The secluded back patio provides a sunny spot for relaxing and entertaining and access to the 2 car garage. Enjoy the community clubhouse w/gym, a gathering area and a newly renovated, resort style pool. Nearby parks offer walking paths, pickleball and play areas. New roof 2025. New H20 2019. Truly a gem!
- $399,900
- 3Bd
- 3Ba
- 1,892 Sq Ft
Welcome to this unique three-level condo featuring a private elevator, 3 bedrooms with TONS of natural light, 2½ baths, and a 1-car attached garage. The private elevator provides access from the basement level to the first, second and third floors, offering exceptional convenience throughout the home.
Enjoy a spacious layout with a huge balcony, perfect for relaxing or entertaining, along with the convenience of an attached garage with direct access to the unit.
In addition to the 1 car-garage, this unit also has one assigned parking spot.
GORGEOUS, immaculate hardwood floors on the first floor, on the stairs to the second floor and the entire second floor that have been protected for approximately 27 years and are ready to be uncovered and enjoyed.
Conveniently located near I-270, I-70, I-71, and US 33, with easy access to Easton, downtown Columbus, and Mount Carmel East Hospital.
With its private elevator, three levels of living, expansive balcony, immaculate hardwood floors, and attached garage, this condo offers a rare combination of features that is hard to find. Bring your vision and make this unique property your own!
- $149,900
- 3Bd
- 3Ba
- 1,630 Sq Ft
From the moment you pull up, this home just feels right. A well-kept exterior, an attached two car garage, and a covered back deck that is already calling your name. Before you even step inside, you can picture yourself here.
Walk through the front door and the fresh, open main level welcomes you with laminate floors that run throughout and a layout that just makes sense. Imagine your mornings starting here, coffee in hand, sunlight coming through the windows, and a kitchen that makes you actually want to cook. The brand new kitchen is clean, modern, and ready for whatever you bring to it, whether that is a quiet dinner for two or a full spread for everyone you love.
When you are ready to unwind, head downstairs to the lower level. Picture this as your go-to spot at the end of a long day. A place to watch the game, catch up on your favorite show, or just sit in the quiet and decompress. It is the kind of bonus space that quickly becomes the room everyone gravitates toward.
Step outside onto the covered back deck and imagine warm evenings out here with no plans and nowhere to be. The fenced yard gives you your own private outdoor space to enjoy, and a storage shed means everything stays neat and organized.
Three bedrooms, two full bathrooms, a new kitchen, extra living space, and a two car garage. This home checks every box and then some.
Come see it. You are going to feel it the moment you walk in.
- $199,888
- 3Bd
- 2Ba
- 1,284 Sq Ft
Contingent upon short sale approval.
- $99,900
- 3Bd
- 1Ba
- 912 Sq Ft
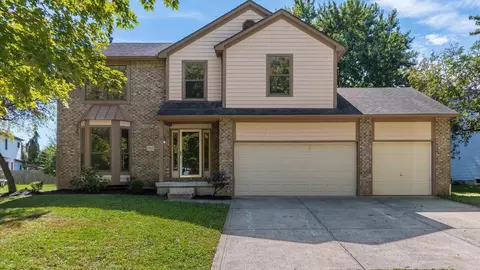
One of the largest homes in Farmbrook and one of the only homes with a 3 car garage! Pickerington Schools and Columbus taxes !!
This spacious four-bedroom, two-and-a-half bath home offers an abundance of living space. Step inside to find all-new, high-end luxury plank flooring, brand new carpet, complimented by fresh paint throughout the home! The beautiful kitchen features quality cabinetry, granite counter tops, new SS appliances and a center island, creating a wonderful space for everyday living and entertaining. Step down into a cozy family room with a gas log fireplace. Upstairs, you will find a spacious owners suite with a generous sized walk in closet and double sink vanity and 3 additional bedrooms. The full finished Lower Level provides even more to spread out, including a finished dedicated office, perfect for working from home, hobbies or additional living space. There is a good size storage room loaded with cabinets for all of your storage needs. A three-season room provides the perfect spot to relax and enjoy the outdoors in comfort throughout much of the year! Step outside to enjoy the stamped paver patio creating an inviting area for outdoor entertaining, dining or relaxing. With its generous size, updates, three-car garage, three-season room and versatile finished LL, this home offers exceptional space and functionality! New HVAC 2024. See home Data Report under DOCS. Make this beautiful, spacious home yours today !
- $384,900
- 4Bd
- 3Ba
- 3,233 Sq Ft
Move right into this completely updated 2-bedroom ranch featuring modern finishes, easy one-floor living, and a convenient Powell address with Columbus taxes! The stylish, brand-new kitchen shines with quartz countertops, a tiled backsplash, new cabinetry, appliances, sink, and disposal, plus a dining area and breakfast bar with seating for two. Enjoy fresh, modern updates throughout, including new flooring, paint, lighting, windows, HVAC, and water heater. The fully renovated bathroom features a new bathtub and shower with a tile surround, vanity, sink, and toilet. Outside, relax in the fenced backyard on the restored wood deck, perfect for entertaining or enjoying a quiet evening. A one-car garage adds extra convenience. With everything on one level, no interior steps, and no basement to maintain, this home offers comfortable, low-maintenance living. All the updates are done--just move in and enjoy!
- $299,900
- 2Bd
- 1Ba
- 1,000 Sq Ft
Well-maintained townhome-style duplex in an established neighborhood with sidewalks and convenient access to freeways, retail, office space, schools, and hospitals. Located within a few miles of Mount Carmel St. Ann's Hospital, JPMorgan Chase offices, Uptown Westerville and Easton Town Center, the property offers an attractive location for both tenants and investors.
Each unit offers just over 1,000 SF with 2 bedrooms, 1.5 full bath, an eat-in kitchen, partially finished private basement, and attached 1-car garage. Both units are currently leased by long term tenants and were recently moved to month to month leases with Unit 2778 rented at $1,065 per month and Unit 2780 at $1,050 per month.
Tenants are responsible for all utilities, with water sub-metered and billed back monthly. Tenants also handle lawn care and snow removal, keeping landlord responsibilities and operating expenses to a minimum. See attached for further details. Curb offers only. Tenants rights apply. Walk thru scheduled with an accepted contract. Property is owned by Realtors licensed in the State of Ohio. This property can be bundled with the other 3 duplexes listed nearby. See MLS#: 226036971; 226036970; 226036973
- $375,000
- —Bd
- —Ba
Well-maintained Townhouse/Ranch units in an established neighborhood with sidewalks and convenient access to freeways, retail, office space, schools, and hospitals. Located within a few miles of Mount Carmel St. Ann's Hospital, JPMorgan Chase offices, Uptown Westerville and Easton Town Center, the property offers an attractive location for both tenants and investors.
This is one of four duplexes available for sale on Blossom Ave. This particular property houses a 3 bedroom townhouse, 1.5 bath with attached garage and partially finished basement on one side. The other side is a ranch 2 bedroom 1.5 bath also with attached garage and partially finished basement. These are well maintained units but have long term tenants in place. Each tenant is responsible for all utilities (water is sub-metered and billed back monthly) and for mowing/snow removal, leaving owner with few ongoing expenses outside of taxes and insurance. Both units are currently leased by long term tenants through December 31, 2026, with Unit 2673 rented at $1,050 per month and Unit 2675 at $1,607 per month. See attached for further details.
Tenant occupied so Curb Offers Only. Walk thru scheduled after an accepted contract. Property is owned by Realtors licensed in the State of Ohio. These may be purchased separately or together. Other properties: MLS#: 226036970; 226036973; 226036974
- $385,000
- —Bd
- —Ba
Absolutely stunning 3 Bedroom Ranch Home located in Olentangy's highly desirable Prestwick Green neighborhood with Olentangy Schools and Columbus taxes! This bright and inviting home offers an open floor plan with comfortable living spaces and thoughtful updates throughout. The spacious Great Room features a vaulted ceiling and gas fireplace with views of the private backyard! The Kitchen includes stainless steel appliances, ample cabinet and counter space and the removable central island. The generously sized Owner's Suite offers an Ensuite Bath with a double vanity, soaking tub and glass enclosed shower along with the impressive walk-in closet. Newer flooring throughout adds to the move in ready appeal. The Finished Basement provides an additional 325 square feet of living space, perfect for your Recreation Room, Home Office, and Gym! Outside, enjoy the large fully fenced yard with mature tress and the paver patio, ideal for relaxing or entertaining. Conveniently located near Polaris restaurants, shopping, and entertainment, with easy access to I-71. Don't miss this opportunity to enjoy one of the area's most sought after neighborhoods while benefiting from Columbus taxes!
- $388,500
- 3Bd
- 2Ba
- 1,635 Sq Ft
Special Downsizing Sale Opportunity!
With some updating and personal touches this spacious home offering a comfortable layout, generous living spaces, and plenty of natural light. The large living room provides an inviting space for relaxing and entertaining, while the generously sized kitchen offers ample room for everyday living and an eat-in dining area. The upstairs bathroom features a newer vanity and a surround tub. The finished lower level adds valuable additional space, including a second bathroom that is ready for your finishing touches. With its spacious rooms, functional layout, and opportunity to personalize, this home offers a wonderful foundation for its next owner to make it their own. Priced to sell and once updated you should see instant upgraded value.
Keep on your watch list as professional photos will be added.
- $335,000
- 2Bd
- 2Ba
- 1,083 Sq Ft
Welcome home to 2797 Marblewood Drive in Columbus, Ohio! This inviting two-story home offers 3 bedrooms, 2.5 bathrooms, and 1,894 square feet of living space, situated on an impressive half-acre lot with room to relax, entertain, and enjoy the outdoors.
Step inside and discover a home featuring vaulted ceilings, a versatile loft, and a welcoming living space designed for everyday comfort. The kitchen shines with new granite countertops, an undermount stainless steel sink, an upgraded faucet, and updated lighting, bringing a fresh, modern touch to the heart of the home.
You'll appreciate the numerous improvements throughout the years, including a newer roof, upgraded windows, a newer water heater, updated bathroom fixtures, and water-resistant laminate flooring in select areas. The conveniently appointed laundry room offers additional cabinetry, shelving, and storage to help keep everything organized.
Outside, enjoy the spacious backyard enclosed by a 6-foot white vinyl privacy fence, creating a great setting for outdoor gatherings, pets, gardening, or simply unwinding at the end of the day. A floating deck with stairs provides additional outdoor living space, while the attached two-car garage adds everyday convenience.
With its generous lot, thoughtful updates, flexible living spaces, and inviting outdoor setting, this home offers an appealing combination of comfort, functionality, and value.
Don't miss the opportunity to make this Columbus home your own! Schedule your private showing today.
- $369,800
- 3Bd
- 3Ba
- 1,894 Sq Ft
Welcome to 5353 Tartan Lane, a thoughtfully updated condo with inviting finishes and valuable improvements. Of special note are two private patios, one in front and one in the rear, offering inviting spaces to relax or entertain outdoors.
Inside, the kitchen features updated cabinetry, countertops and appliances. A stone feature wall surrounds the family room fireplace, while the bathrooms offer refreshed vanities, a shower and built-in storage. The bedrooms have large closets, and solid-core interior doors, recessed lighting with dimmers and updated flooring add to the home's appeal.
The expansive lower level features tall ceilings, abundant storage in the utility room and plumbing for an additional bathroom. Other highlights include a sump pump and a grandfathered-in garage. The roof, windows and furnace were replaced in 2021, with air conditioning and a water heater installed in 2018. For a full curated overview of notable updates and finishes, please see the MLS attachments. Showings begin Friday 10/2/2026.
- $249,900
- 2Bd
- 2Ba
- 1,636 Sq Ft
Court Ordered Sale by Private Selling Officer. Auction ends on October 6m 2026. All information we have on the property is included. We have no additional information, property condition is unknown. NO SHOWINGS, NO trespassing for any reason. Information is thought to be correct but not guaranteed. 10% Buyer Premium added to the high bid, $5,000 deposit is due within 24 hours of bidding end.
- $1
- —Bd
- —Ba
Court Ordered Sale by Private Selling Officer. Auction ends on October 6, 2026. All information we have on the property is included. We have no additional information, property condition is unknown. NO SHOWINGS, NO trespassing for any reason. Information is thought to be correct but not guaranteed. 10% Buyer Premium added to the high bid, $5,000 deposit is due within 24 hours of bidding end.
- $1
- 3Bd
- 1Ba
- 1,346 Sq Ft
Welcome to 1588 Fall Brook Road, Columbus, OH 43223! This beautifully updated home offers fresh interior and exterior paint, creating a clean and modern look throughout. The kitchen comes equipped with newer appliances, including a refrigerator and electric stove, making it move-in ready from day one.
Step outside and enjoy the large rear deck, providing the perfect space for entertaining guests, hosting cookouts, or simply relaxing outdoors. With its stylish updates, inviting atmosphere, and functional layout, this home is ready for its next owner to enjoy.
Schedule your showing today and make this beautiful home yours! Upgrades included a newer HVAC and Hot water tank.
- $229,900
- 3Bd
- 1Ba
- 1,360 Sq Ft
Amazing opportunity on this fully remodeled ranch home with a finished basement. Run don't walk! Amazing upgrades throughout, convenient floor plan, good size backyard! Fresh paint, new kitchen, remodeled bathrooms, new flooring and much more! Easy to see and move in ready!
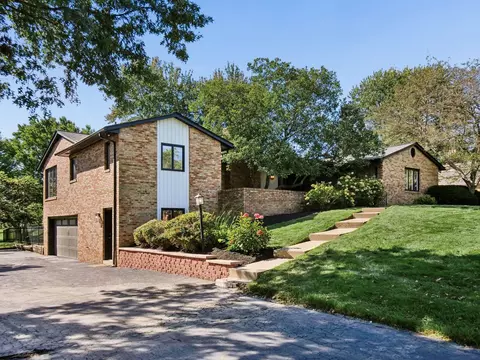
- $239,900
- 5Bd
- 2Ba
- 1,610 Sq Ft
Welcome home to this beautifully cared-for 2-story home tucked away on a quiet cul-de-sac in the private and peaceful Preston Way Village, located in northwest Columbus! Close to shopping, grocery stores, restaurants, parks, bike paths, highways and everything you need, yet wonderfully tucked away from the hustle and bustle.
The moment you walk through the door, you'll feel the love and care that has gone into this home. Soaring ceilings in the living and dining rooms create a wonderful sense of space, while the open staircase is just waiting to be decorated for holidays and family celebrations. The bright, cheerful kitchen features stainless steel appliances, tile flooring, a pantry and a large window over the sink overlooking the backyard. The adjoining dinette flows naturally into the cozy family room--a perfect gathering place for game nights, family movie nights, entertaining friends, or simply relaxing at the end of the day.
Step through the family room into the spacious screened porch, where summer mornings, evening conversations and countless memories await. Outside, the beautiful brick paver patio, mature shade trees and newer privacy fence create a wonderful private retreat for children, pets, gardening, grilling and enjoying time together.
Upstairs offers three bedrooms plus a versatile loft/home office. The spacious primary suite feels like your own retreat with a private bath featuring double sinks, soaking tub, separate shower and walk-in closet.
The finished basement rec room provides even more space for TV, games, hobbies or exercise, with still plenty of additional storage space. A first-floor laundry and attached 2-car garage add everyday convenience.
Newer driveway and front walk, newer waterproof Pergo laminate flooring, newer brick paver patio, newer fencing and landscaping, plus all-new Rosati windows!
This is more than a house--it's a home that has been loved, cared for and ready to be loved all over again. Come love me!
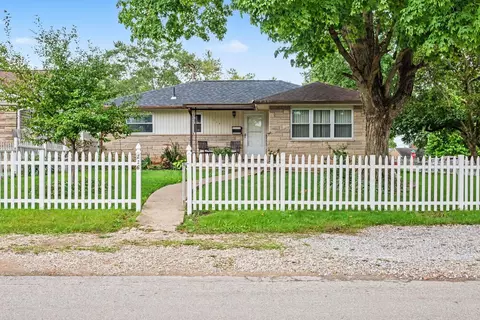
- $429,000
- 3Bd
- 3Ba
- 2,192 Sq Ft
Welcome to 2986 Dustin's Way in the Village at Hilliard Green! Enjoy the ease of low-maintenance condo living with the space and feel of a single-family home in this charming 3-bedroom, 2.5-bath, two-story home offering 1,584 sq ft. The main level features a comfortable living room centered around a cozy gas-log fireplace, dining area, convenient first-floor laundry and half bath. The kitchen comes fully equipped with an electric range, refrigerator, dishwasher and microwave. Upstairs you'll find all three bedrooms, including the primary bedroom with a walk-in closet, along with two full baths. Step outside to your private patio or enjoy the neighborhood park nearby. Additional highlights include central air, forced-air gas heat, insulated windows and a detached 2-car garage with opener plus additional off-street parking. The HOA includes lawn care, snow removal and trash, making everyday maintenance that much easier. Located within the Hilliard City School District and conveniently positioned near shopping, dining and major roadways. A wonderful opportunity to enjoy space, convenience and low-maintenance living in Village at Hilliard Green!
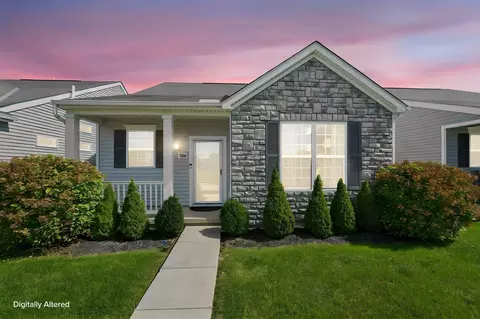
- $295,000
- 3Bd
- 3Ba
- 1,584 Sq Ft
OPEN HOUSE, October 4th, 12-2!!!
Welcome to 6083 Grand Strand in Upper Albany West! Overlooking the community greenspace, pool, and playground, this home has a view you'll enjoy every day.
Inside, the 3-bedroom, 2.5-bath floor plan offers 1,967 square feet of inviting living space. Soaring ceilings make the great room feel open and airy, while the custom floor-to-ceiling fireplace steals the show. It's a feature you'll fall in love with the moment you walk in. The main-level primary suite offers a comfortable retreat, and the updated bathroom includes a bonus upgrade you'll appreciate on chilly mornings: heated floors. Upstairs, two additional bedrooms and a large bonus room provide flexible space for guests, a home office, hobbies, or another place to gather.
Outside, a 6-foot vinyl fence gives the backyard privacy for relaxing or entertaining. The home also features a brand-new roof and an attached two-car garage. Enjoy the community pool, playground, and clubhouse, along with convenient access to shopping and dining in Westerville and New Albany. Hoover Reservoir and Warner Woods Metro Park are nearby when you're ready to get outdoors.
**check out our vision of virtually staged photos but come check it out for yourself and tell us what you would do at our Open house Sunday, October 4, from 12-2 PM!**
- $435,000
- 3Bd
- 3Ba
- 1,967 Sq Ft
Welcome to 5420 Tathwell Dr in desirable New Albany! This spacious 3-bedroom, 3-bath condominium offers approximately 2,597 square feet with a thoughtfully designed floor plan that blends comfort, functionality, and flexibility.
The first-floor primary suite provides convenient main-level living, while the second floor offers an additional bedroom, flex space, and full bathroom. This private upstairs retreat is perfect for guests, a home office, or creating a separate space for family members.
The inviting main level features generous living spaces ideal for both everyday living and entertaining, with plenty of room to make the home your own. Located in the desirable New Albany community, this home offers convenient access to shopping, dining, parks, schools, and major roadways.
A versatile floor plan, desirable location, and the convenience of first-floor living make this New Albany condominium a wonderful place to call home.
- $599,900
- 3Bd
- 3Ba
- 2,597 Sq Ft
Ideally located in the heart of Upper Arlington, this 4-bedroom, 3.5-bath home offers a flexible floor plan and an exceptional location just a few minutes' walk from Lane Avenue shops, Upper Arlington High School, parks and schools! The bright, open first floor features hardwood floors, a spacious living room with a bay window and fireplace, dining area, and an eat-in kitchen with abundant cabinetry, large island, additional desk space and plenty of room to gather. A convenient mudroom provides additional everyday storage.
Upstairs, the spacious primary suite features vaulted ceilings and a private bath with double sink vanity and separate water closet. The three additional bedrooms are well sized and share a full hall bath. The second-floor laundry adds everyday convenience.
The finished lower level provides valuable additional living space with custom built-ins and a full bathroom--ideal for a rec room, home office, guest space or additional bedroom. Outside, enjoy the fenced backyard with concrete patio, rubber playscape area and driveway gate. The two-car garage includes a staircase to generous storage above. This home is a wonderful opportunity to enjoy a move-in ready home in one of Upper Arlington's most convenient locations.
- $775,000
- 4Bd
- 4Ba
- 2,453 Sq Ft
Ideally located in the heart of Clintonville, this beautifully updated home on a picturesque tree-lined street, combines an open, light-filled floor plan with flexible living space and an exceptional backyard. The main level features an open living and dining area, an updated kitchen with newer cabinetry and appliances, and a sunny breakfast room overlooking the backyard. Two bedrooms are located on the main level, including an oversized primary bedroom with 2 closets, created by combining two original bedrooms that could be converted back to provide a third bedroom. A spacious full bath features beautiful tilework, huge tub/shower with a separate vanity.
The finished lower level offers even more versatility with a large rec room, guest suite or home office. This space has a full bathroom and wet bar - perfect for guests or additional living and recreation space.
Outside, the private backyard is a true extension of the home with a patio, pergola, fountain, gas fire pit and established perennial gardens. Additional updates and features include solar panels on both the home and garage! These are fully paid for and new owner will pay minimal monthly electricity bill! Also, a newer roof, HVAC, tankless water heater - all in a prime central Clintonville location close to neighborhood shops, parks and the Olentangy Trail!
- $499,000
- 2Bd
- 2Ba
- 1,910 Sq Ft
Investor Special--Priced Accordingly! Bring your creativity and your contractors to this 3-bedroom, 1.5-bath, two-level home with a detached garage. The property needs work and is priced to reflect the opportunity to renovate and make it your own. Bring us an offer!
Situated on a rare double lot! Be sure to include parcel #010-076105 in your offer.
- $115,000
- 3Bd
- 2Ba
- 1,389 Sq Ft
Rare Opportunity! This charming single-family home on Cue-de-sac is uniquely divided into two separate units perfect for multigenerational living, AirBnB, or long term rental. Each level of this completely remodeled home features its own private entrance, updated kitchen, living room, bedrooms, updated bathroom(s), and laundry room, Newer wood laminate flooring throughout. Enjoy the outdoors with a spacious fenced yard, screened Gazebo perfect for relaxing and entertaining. Above ground pool, along with a Detached 2 car garage, and plenty of parking space. Don't miss this opportunity to own this move-in ready home.
- $285,000
- 6Bd
- 3Ba
- 1,296 Sq Ft
This fully updated 3 bedroom, 2 full bath ranch offers modern comfort and effortless style from the moment you step inside. The living area centers around a gas fireplace featuring Carrara marble surround and a striking feature wall, creating a cozy focal point for everyday living. New light fixtures add a fresh, contemporary feel, while real hardwood floors bring timeless warmth to the main spaces. The fully updated kitchen offers stainless steel Whirlpool appliances--including a double oven--granite countertops, and tile backsplash. All three bedrooms feature brand new carpet for a soft, comfortable retreat. Both full bathrooms have been updated and showcase granite countertops and tile flooring that elevate the home's overall finish.
A brand-new roof and new hot water tank provide ease of mind while the attached two car garage allows for easy living. This ranch blends quality updates with classic charm, offering a move in ready opportunity in a desirable location. With Columbus taxes yet Olentangy Schools, this one truly has it all!
- $349,900
- 3Bd
- 2Ba
- 1,206 Sq Ft
Welcome home to this beautiful 3-bedroom, 2-full-bath quad-level home offering space, comfort, and convenience!
Step inside to a spacious formal living room and an eat-in kitchen featuring durable vinyl flooring. Fresh paint brightens the bedrooms and hallway, while the original hardwood flooring throughout the living room and bedrooms adds timeless charm and character.
The third level offers an additional living area with a walkout to the backyard, a wood burning fire place creating the perfect space for a family room, game room, home office, or playroom. The fourth level features a partial basement with washer and dryer hookups, providing additional storage and functionality.
Major updates include an HVAC system 2026 and furnace replaced just a few years ago, along with a hot water tank replaced in the 2020s, offering added peace of mind.
Step outside to enjoy the patio overlooking the fully fenced backyard--ideal for entertaining, relaxing, or giving your furry friends plenty of room to play. The home also features a 2-car attached garage and convenient access to I-71, I-270, and SR-315, making commuting a breeze.
Located within walking distance of Valley Forge Elementary School and just minutes from shopping, grocery stores, restaurants, and the Columbus Metropolitan Library, this home offers the perfect blend of comfort, convenience, and location.
Don't miss your opportunity to make this wonderful home yours--schedule your private showing today!
- $299,999
- 3Bd
- 2Ba
- 1,252 Sq Ft
Welcome home to this meticulously maintained and updated ranch in Grove City! This spacious home features 4 bedrooms, 2 full baths, a large living room, and a beautiful three-season room that seamlessly extends the living space and brings the outdoors in.
Thoughtful updates throughout include an updated kitchen with granite countertops and subway tile backsplash, a concrete driveway, and newer roof and HVAC system. Step outside to the large backyard with plenty of space for entertaining, gardening, yard games, or cookouts.
Conveniently located near Grove City's Historic Town Center, local parks, shopping, dining, and everyday amenities. With comfortable one-floor living, plenty of space inside and out, and thoughtful updates already completed, this home is ready for its next owner. Move in just in time to enjoy all that the fall season has to offer!
- $299,900
- 4Bd
- 2Ba
- 1,632 Sq Ft
Tucked away on a quiet cul-de-sac in highly sought-after Worthington Hills, this 3-Bedroom, 3 Bath mid-century modern ranch sits on a beautiful golf course lot with views that are stunning in every season and at every time of day. Original mid-century charm meets thoughtful updates throughout, all within the award-winning Worthington School District.
Step inside to generously sized rooms and a sense of openness everywhere you turn. The Great Room is flooded with natural light and showcases beautiful wood beams, paneled walls, gleaming hardwood floors ('16), a wood-burning brick fireplace, built-ins, and a fabulous original bar with abundant storage. The light and bright Kitchen and Dining area open through new French doors ('24) to an amazing deck (2022) with railing, cedar skirting, and under-deck storage, the perfect spot to entertain or simply unwind and take in the fairway views.
The spacious Primary Suite offers 2 closets + a walk-in closet and private full Bath with dual-sink vanity, while two additional exceptionally generous Bedrooms with ample closet space share a full Hall Bath. Storage is truly outstanding, with cabinets and closets throughout, plus a convenient laundry room featuring extra storage and a Half Bath. Enjoy the front porch and zen courtyard, and a long driveway offering plenty of guest parking.
Key updates include modernized electrical panel (Jan 2026), fresh exterior paint and trim (2023), roof (2019), water heater (2020), and garage door (2016).
Spacious, peaceful, practical, and deeply connected to the beauty outside. This is the Worthington home you've been waiting for!
- $650,000
- 3Bd
- 3Ba
- 2,308 Sq Ft
Charming Single-Family Home with Detached 2-Car Garage!
Welcome to this well-maintained, 3-bedroom, 2-bathroom home located in the heart of Columbus. Offering 1,080 square feet of comfortable living space, this property combines classic character with Spacious Living. Bright and inviting layout featuring hardwood flooring throughout, anchored by a cozy fireplace in the main living area. 3 comfortable bedrooms and 2 full bathrooms, providing ample space and flexibility for family, guests, or a home office. Durable stone exterior, situated on a generous 6,534 sq. ft. lot with a detached 2-car garage offering secure parking and extra storage space.
- $240,000
- 3Bd
- 2Ba
- 1,080 Sq Ft
Move in ready in desirable Haydens Crossing! Exceptional location across from open green space. Open concept floor plan, with first floor master with double sink vanity and walk in closet, great room with vaulted ceiling, gorgeous kitchen with granite countertops and stainless steel appliances, and first floor laundry. Sliding glass doors to patio. Two additional bedrooms upstairs with a shared full bathroom. Attached two car garage with epoxy floors, drywall insulation and pull down stairs to ample storage above. Association maintains the lawn, clubhouse, fitness center and pool! Conveniently located close to shops.
Auditor sq ft is wrong. Appraisal sq ft shows 1414-available upon request.
- $340,000
- 3Bd
- 3Ba
- 1,414 Sq Ft
This is a great property with great potential for the serious investor. This property is in the process of being remodeled
Kitchen and bathroom will be demoed and ready for remodel on or before 10.1.26.
Building materials will remain on site for new investor at no additional cost to buyer.
PLEASE NOTE: BASEMENT ONE WALL HAS BOWING AND WILL NEED AT STEEL BEEMS TO BE INSTALLED OR WALL REPLACED.
This property is being sold far below market value 'as is' condition. comparable sales after remodel are in the $200,000.00 to $215,000. Minutes away from great parks and recreation centers, and moments away from downtown Columbus.
Cash Buyers only. Must be able to close in days.
- $79,900
- 2Bd
- 1Ba
- 672 Sq Ft
Welcome to this charming 3-bedroom, 2 full bathroom home! As you enter through the front door, you'll find a spacious living room with hardwood floors and a brick fireplace. Just beyond the living room is the eat-in kitchen, offering plenty of cabinet and counter space. The kitchen also provides access to a sunroom. The first floor also includes three bedrooms and a full bathroom. The basement adds even more usable space, with the potential to create a second living area, home office, or recreation room while maintaining plenty of room for storage. A full bathroom is already located in the basement. Bring your vision and personal touches to make this house truly your own. Schedule your showing today!
- $210,000
- 3Bd
- 2Ba
- 1,218 Sq Ft
Newly FULLY renovated home with a 1 car detached garage on a double lot! No detail was overlooked! Don't miss this opportunity, affordable housing at its best!1 story located in Columbus with 2 bedrooms,1 bath, family room and spacious kitchen. Property has a full basement, gas heating, and was fully insulated inside and out including exterior wrap and siding.
- $177,000
- 2Bd
- 1Ba
- 768 Sq Ft
Beautifully renovated 3-bedroom, 2-bath single-story home with a full finished basement and detached 2-car garage. Enjoy modern updates throughout, including brand-new stainless steel appliances, fresh finishes, and a spacious layout. The fully fenced backyard offers privacy and room to relax or entertain. Move-in ready and full of charm!
- $228,500
- 3Bd
- 2Ba
- 896 Sq Ft
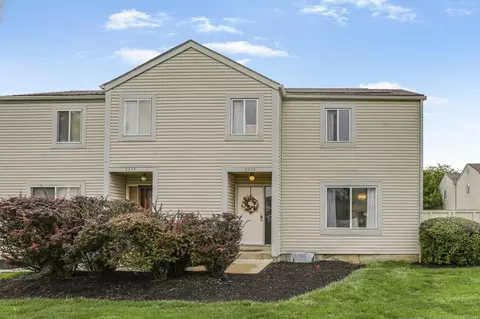
Welcome to 5233 Captains Court in Cunard Village! This updated, move-in ready condo offers modern finishes, additional living space, major mechanical updates, and a prime North Columbus location just off Bethel Road.
The main level features luxury vinyl plank flooring and an updated kitchen with granite countertops and stainless-steel appliances. The half bath features an updated vanity, and just off the eating area is a private fenced patio that's perfect for relaxing or entertaining.
Upstairs you'll find two spacious bedrooms with newer carpet, including a primary bedroom with a walk-in closet, along with an updated full bath. The finished lower level adds a large additional living space that's perfect for a family room, home office, workout area, game room, or whatever best fits your needs.
A new HVAC system installed in 2023 is a major update, and a newer sump pump with battery backup provides additional peace of mind.
The location is hard to beat; just off Bethel Road near restaurants, shopping, Kroger, Walmart, Graeter's, and everyday conveniences, with quick access to Route 315 for an easy trip to OSU, Riverside, downtown Columbus, and more.
Updated, move-in ready, and offering three levels of usable living space in a prime North Columbus location, 5233 Captains Court is ready for its next owner.
- $215,000
- 2Bd
- 2Ba
- 1,056 Sq Ft
Golf Course Views, Privacy & Exceptional Updates! Welcome to this extra-large end-unit condominium offering beautiful golf course views, exceptional privacy and an abundance of natural light. Large windows throughout bring the beauty of the surrounding landscape indoors, creating a bright and inviting setting in every season.
Freshly updated and truly move-in ready, this spacious home features fresh new paint throughout, including walls, trim, doors and ceilings, new carpet, new lighting, new kitchen flooring, new lower-level flooring and new mirrors throughout. The finished lower level provides valuable additional living space, while three full bedrooms and four full bathrooms offer flexibility for everyday living and entertaining. Large garden room could be converted to a 4th bedroom, 1st floor primary suite.
Enjoy the outdoors from both the front and back decks, perfect for morning coffee, relaxing after a long day or taking in the peaceful golf course setting. An attached-feeling lifestyle is complemented by a private one-car detached garage for parking and storage.
Major updates provide peace of mind, including hot water heater (2025), furnace (2024), windows and sliding doors (2023), air conditioning (2022), roof (2021), sump pump and basement waterproofing (2020), plus a newer electric stove (2023) and dishwasher (2022).
Residents enjoy access to a community pool and walking paths throughout the neighborhood, adding to the easy, enjoyable lifestyle. With its generous end-unit layout, golf course views, private setting, finished lower level and extensive recent updates, this is a wonderful opportunity to enjoy low-maintenance living without sacrificing space, comfort or outdoor enjoyment.
- $199,900
- 3Bd
- 4Ba
- 2,200 Sq Ft
Welcome home to 1664 Rushing Way! Carefully maintained and thoughtfully updated over the years, this inviting 4-bedroom, 2.5-bath home offers room to settle in, spread out, and make it your own. Enjoy Columbus taxes and Worthington schools in a convenient location near SR-315 and I-270.
Whether you're starting the morning with coffee or preparing dinner with friends, the beautifully remodeled kitchen provides a welcoming backdrop. Completed in 2026, the renovation includes new cabinetry, granite countertops, a Kraus sink and faucet, and a new backsplash. Stainless steel appliances round out the kitchen, while fresh paint throughout the home gives you a clean canvas for your own style.
Downstairs, the refreshed lower level offers room for the way you live. Create a cozy spot for movie nights, set up a home office, or use the space as a fourth bedroom, complete with its own closet and a brand-new half bath. New luxury vinyl plank flooring adds a fresh finish to this versatile space. Updated primary and guest bathrooms, plus an included washer and dryer, bring additional convenience to everyday living.
The owner's care extends beyond the interior, with recent improvements to the siding, exterior doors, garage doors and openers, gutters, and drainage. A complete list of improvements is available upon request.
With Worthington schools, four bedrooms, two and a half baths, flexible living space, and thoughtful updates inside and out, this home offers comfort, convenience, and room to make it your own!
- $385,000
- 4Bd
- 3Ba
- 1,638 Sq Ft
LOOK!!! YOU CAN OWN IT FOR THE SAME PRICE AS RENTING!! ALSO, YOU CAN BUY THIS CONDO AS AN INVESTMENT! RENTALS ARE ALLOWED!! RARE OPPORTUNITY, ANY WAY YOU LOOK AT IT. OVER $11,700 WORTH OF UPDATES TO THE HOME. WOODS VIEW WITH PRIVATE DECK AND PATIO. THIS IS A SLAM DUNK, NO BRAINER. PULL OVER THE CAR AND HEAD THERE IMMEDIATELY FOR A SHOWING. TYPE OF HOME. LOW TAXES, $320 HOA FEE COVERS WATER, SEWER, TRASH, AND A POOL! CHECK OUT ALL THE DOCS ONLINE. CONVENTIONAL AND CASH ONLY. NO FHA LOANS, SORRY. HOME WILL ALSO BE LISTED FOR RENT, SO BEAT OUT YOUR COMPETITION AND BUY THIS THING OR MAKE IT YOUR NEW HOME OR RENTAL PROPERTY.
- $148,000
- 2Bd
- 2Ba
- 1,512 Sq Ft
Beautifully updated 5-bedroom, 3.5-bath home offering over 3,600 square feet of living space on a quiet, low-traffic street in desirable Worthington Hills! Filled with charm and thoughtfully maintained, this home has been refreshed with new interior paint, carpet, light fixtures, and landscaping.
The renovated kitchen features custom cabinetry, granite countertops, and premium Wolf, Viking, and Bosch appliances. Generous gathering spaces include a welcoming great room, traditional dining room, versatile den, and mudroom with a full bath for added convenience. Upstairs, the primary bath opens to a private balcony overlooking the lush backyard. Three additional well-appointed bedrooms and an updated full bath complete the second floor.
The finished lower level is a standout! A unique circular staircase connects the first floor great room to an expansive family room, ideal for entertaining. Discover a one-of-a-kind wine, cigar, or poker room, a flexible second office or playroom, and a fifth bedroom with its own living area, perfect for guests or extended stays.
Step outside to an incredible backyard retreat featuring mature landscaping, an expansive deck, and two stamped-concrete patios. An inviting setting for gatherings or simply enjoying the outdoors.
Recent improvements include a new HVAC system with UV light and MERV 16 filtration (2026), great room, primary bedroom & basement flooring (2026), front gutters (2026), water heater (2024). Additional highlights include an oversized 2-car garage, irrigation system, and underground dog fence.
Enjoy nearby Worthington Hills Country Club, neighborhood amenities, and Worthington Schools. A home rich in character, thoughtfully updated, and ready for its next chapter of memories!
- $899,900
- 5Bd
- 4Ba
- 3,645 Sq Ft
This tastefully updated four-level split offers 4 bedrooms, a large family room with fireplace, TWO 3 season rooms, and a fenced-in backyard with a shed. The main level features a living room, dining area, and updated kitchen with NEW CABINETS, GRANITE COUNTERTOPS, and APPLIANCES. Upstairs, you'll find 3 bedrooms, including a generously sized primary with an oversized closet and an additional vanity sink with access to the full bathroom. The lower level includes a fourth bedroom, half bath, and large family room. Enjoy two enclosed seasonal rooms, an oversized extra-long one-car attached garage, and an unfinished basement with an additional shower. Updates include ALL NEW PAINT, FLOORING, LIGHTING, DOOR HARDWARE, PLUMBING FIXTURES, UPDATED BATHROOMS, NEW GARAGE DOOR SYSTEM, and NEW KITCHEN CABINETS AND VANITIES. GENERATOR STAYS WITH THE HOME! All you need to do is move your furniture in!
- $299,900
- 4Bd
- 2Ba
- 1,452 Sq Ft
FULLY REMODELED & READY TO WOW! This 4-bedroom, 2-full-bath home is the perfect blend of style, function & location, offering the best of both worlds, Columbus taxes + Worthington Schools! From the moment you arrive, you'll notice the fresh new look, featuring fresh exterior paint, new windows, a new roof & an inviting front porch with new decking. Step inside to find beautiful new wide-plank flooring flowing throughout the home, creating a fresh, modern feel from top to bottom. The kitchen is truly a chef's dream! The oversized island provides tons of prep space & doubles as the perfect dining area, making entertaining a breeze. You'll love the soft-close cabinetry, quartz countertops, gorgeous tile backsplash & brand-new stainless steel appliances. The second floor features 3 nicely sized bedrooms & a beautifully updated full bathroom. Head downstairs to discover even MORE living space, including a cozy family room with a charming brick fireplace, a spacious 4th bedroom & a beautifully updated 2nd full bathroom with a walk-in shower. The lower level also offers a dedicated laundry room & a fantastic flex space, perfect for a home office, homework station or whatever fits your lifestyle! Outside, the fully fenced backyard is ready for fall fun, featuring a concrete patio, large storage shed & plenty of space to relax, entertain & enjoy the outdoors. Beautifully updated, incredibly functional & located in Worthington Schools with Columbus taxes, this one checks ALL the boxes! Don't miss your chance to make this move-in-ready home yours!
- $375,000
- 4Bd
- 2Ba
- 1,380 Sq Ft
Welcome to this charming 3 bedroom ranch in the Devonshire neighborhood! Perfect for a first-time buyer or anyone seeking convenient one-story living, this home features a comfortable layout, original hardwood floors throughout, and an updated bathroom. The partially finished basement offers flexible space for a rec room, home office, workout area, or additional storage. Outside, enjoy a spacious, privacy-fenced backyard featuring an above ground pool. Additional highlights include a 2-car garage, a 5 year old roof, and a 3 year old water heater. Come see everything this home has to offer!
- $229,900
- 3Bd
- 1Ba
- 980 Sq Ft
Adjust filters to expand your search.
3,251 - 3,300 of 4,022 Homes for sale in Columbus, OH
Don’t see what you’re looking for?
A local real estate agent is the best way to get access to exclusive and off-market properties so you can find home.
Explore nearby locations
The prices shown are the median list prices.Reynoldsburg Homes for sale
$299,900
Grove City Homes for sale
$424,180
Hilliard Homes for sale
$521,300
Westerville Homes for sale
$419,950
Dublin Homes for sale
$650,000
Blacklick Homes for sale
$350,000
Pickerington Homes for sale
$449,900
Gahanna Homes for sale
$421,950
Bexley Homes for sale
$650,000
Worthington Homes for sale
$499,900
Canal Winchester Homes for sale
$375,000
Galloway Homes for sale
$322,450
Groveport Homes for sale
$385,560
Upper Arlington Homes for sale
$670,000
Newark Homes for sale
$259,900
Whitehall Homes for sale
$215,000
43228, OH Homes for sale
$310,000
43229, OH Homes for sale
$280,000
43224, OH Homes for sale
$209,900
43207, OH Homes for sale
$249,900
43212, OH Homes for sale
$687,450
43123, OH Homes for sale
$419,900
43204, OH Homes for sale
$225,000
43209, OH Homes for sale
$377,000
43215, OH Homes for sale
$572,450
43211, OH Homes for sale
$173,944
Downtown Columbus Homes for sale
$477,200
German Village Homes for sale
$695,000
Victorian Village Homes for sale
$659,900
Short North Homes for sale
$472,000
Italian Village Homes for sale
$624,900
Olde Town East Homes for sale
$410,000
Berwick Homes for sale
$362,900
Uptown District Homes for sale
$343,900
Arena District Homes for sale
$1,125,000
Harrison West Homes for sale
$417,250
Franklin County Homes for sale
$349,500
Licking County Homes for sale
$339,900
Pickaway County Homes for sale
$357,000
Madison County Homes for sale
$369,999
Fairfield County Homes for sale
$325,000
Delaware County Homes for sale
$523,150
Union County Homes for sale
$480,910
real estate market trends
Statistics as of October 2026
$270K
Avg. list price
$192/Sqft
Avg. price/sqft
2,723
Homes for sale
1,399 Sqft
Avg. home size
53 Days
Avg. days on market
Movoto makes it easy to track market trends in . Whether you’re entering the market or planning your next move, understanding these key metrics can guide smart decisions. Looking for more detailed housing market stats in ?
Schools