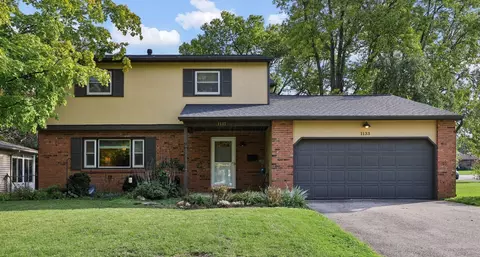
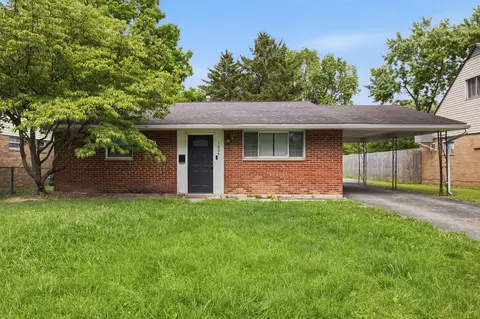
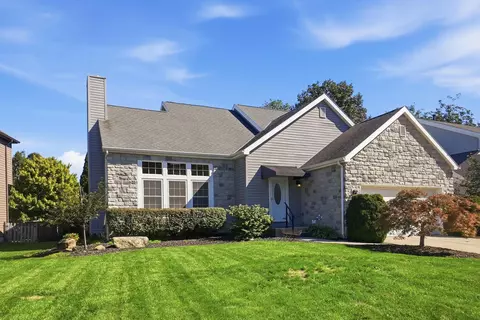
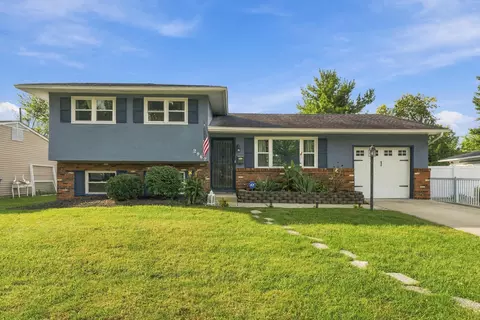
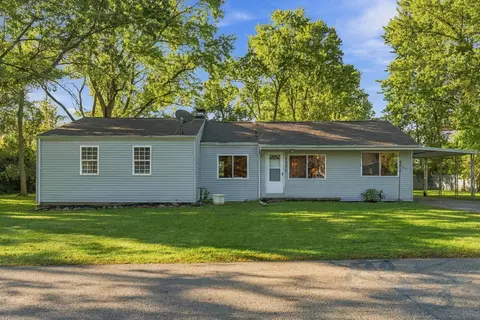
- $139,900
- 3Bd
- 2Ba
- 1,053 Sq Ft
Homes For Sale Near Me | Page 65
4,021 Homes
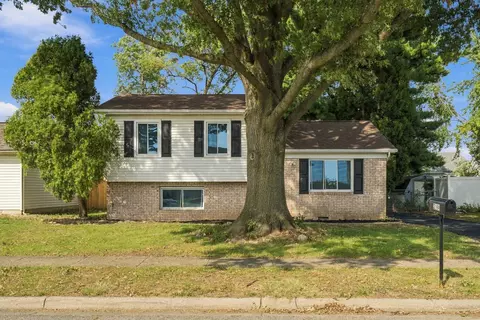
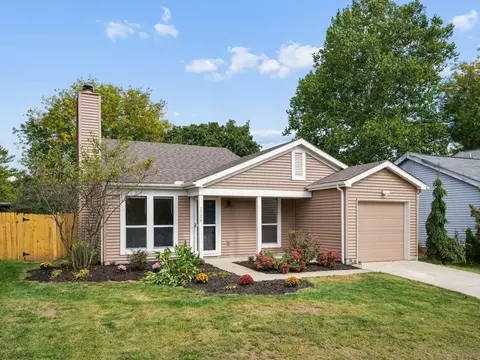
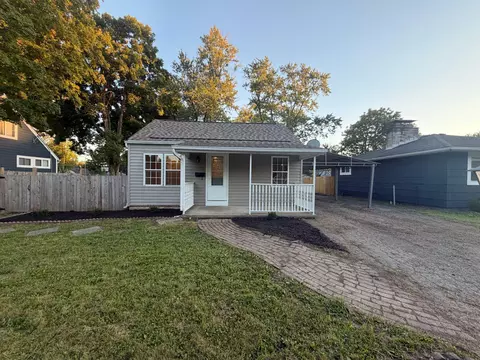
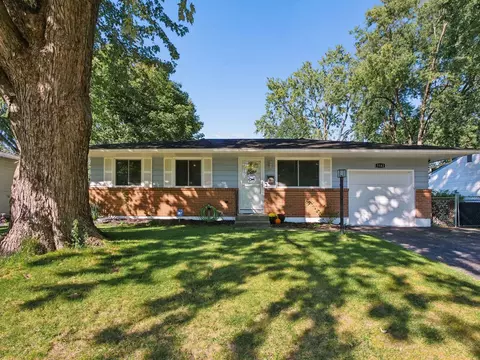
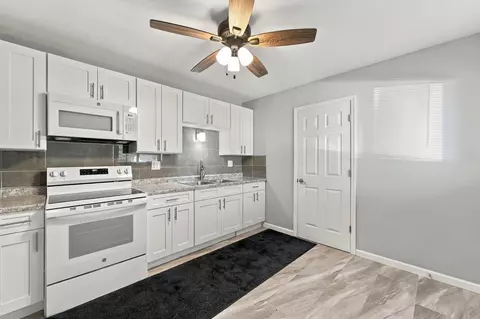
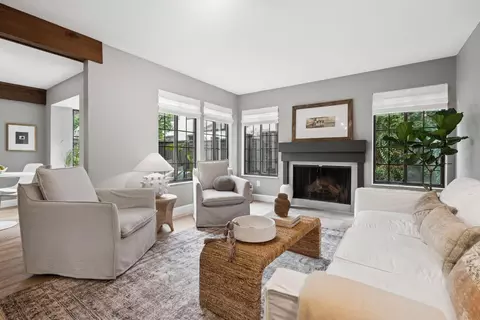
Gorgeous remodeled home ready for you! Come see this updated home with fenced in back yard. Low maintenance and ready to move right in. Agent owned
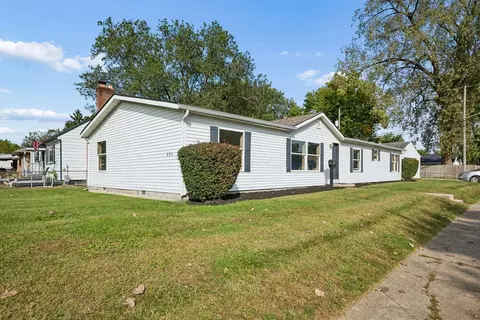
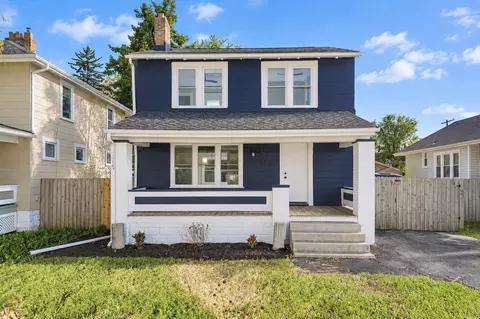
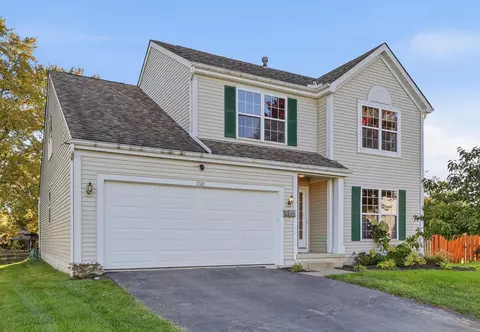
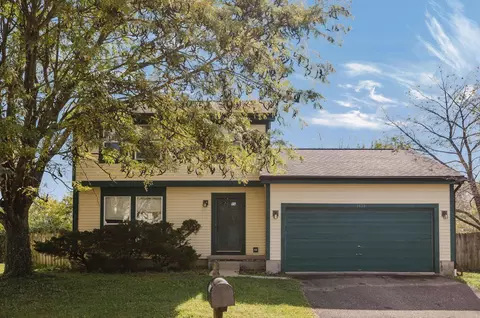
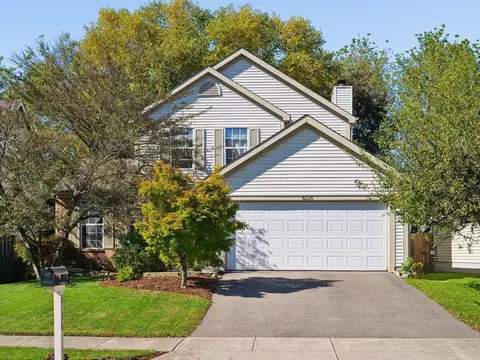
- $224,997
- 4Bd
- 2Ba
- 1,254 Sq Ft
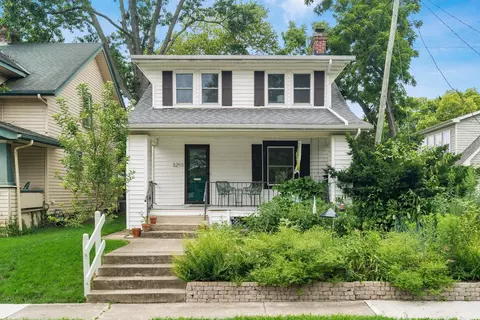
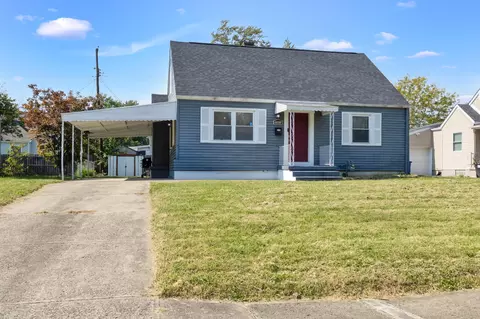
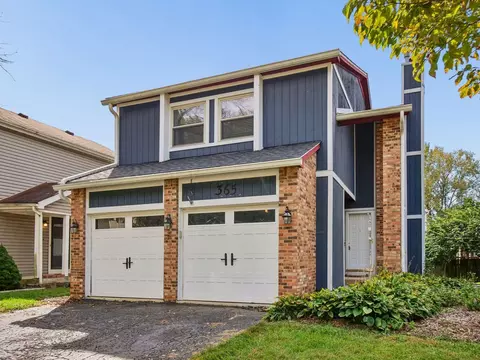
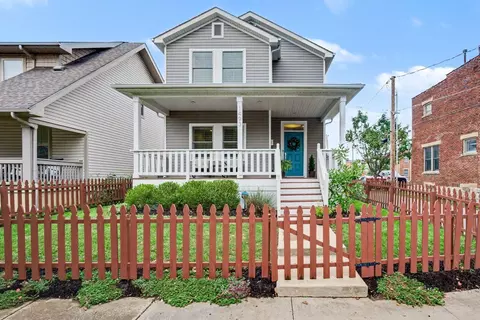
This home is sure to wow with an updated and open floor plan. Stunning kitchen with abundant natural light, white cabinets, granite, stainless appliances, and an island with bar stool seating. Open to the kitchen is the living room with gas log fireplace offering a cozy environment on one side and the spacious dining room on the other, a great entertaining space! An addition on the back houses the updated half bath, a main level laundry and a drop-off zone by the back door. Hardwoods throughout, updated trim, doors, and windows. Upstairs, the addition offers a walk-in closet and spacious bath in the primary suite. The bath features a double sink vanity and subway tile shower. Two additional bedrooms and an updated hall bath are also featured. The backyard is fenced for privacy and offers a patio and firepit. The 1-car garage has an opener and a service door leading to the additional off-street parking spot. Como Park and The Olentangy Bike Path are just off the back alley! Convenient to OSU, Downtown, Riverside Hospital, 315, and 70.
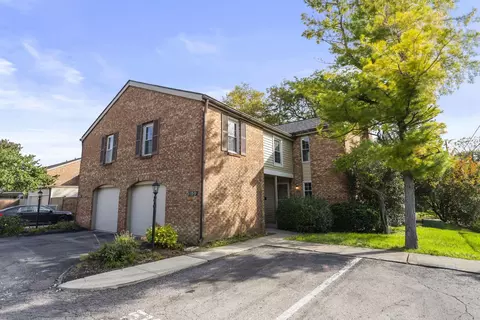
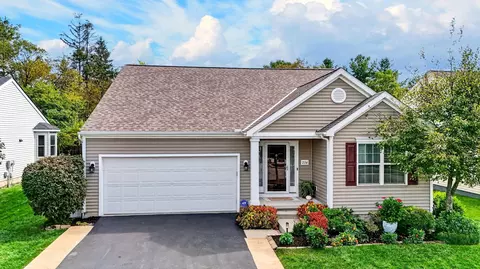
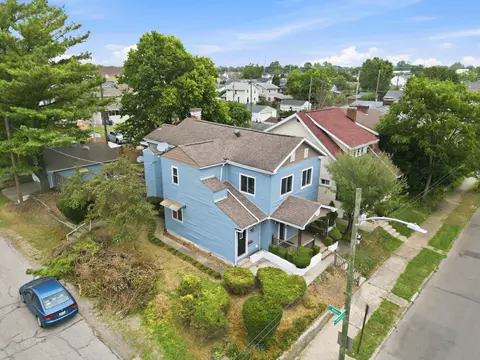
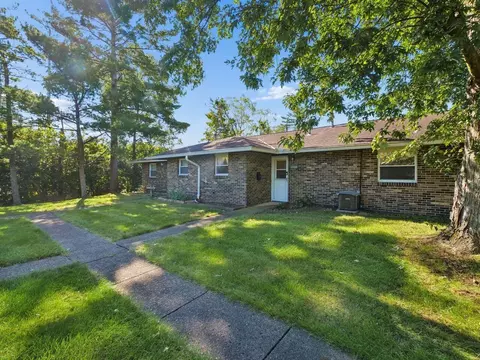
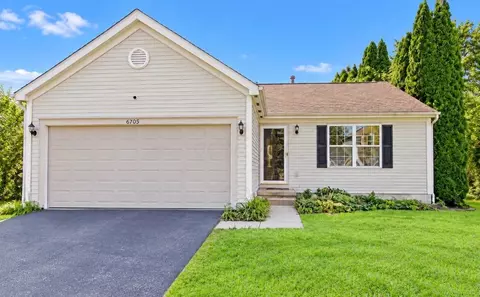
- $449,000
- 3Bd
- 3Ba
- 1,304 Sq Ft
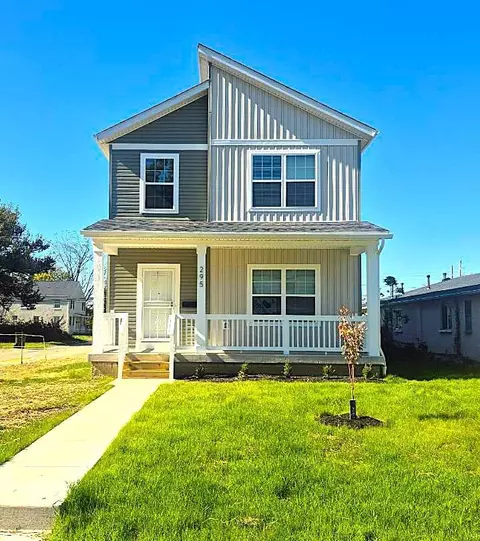
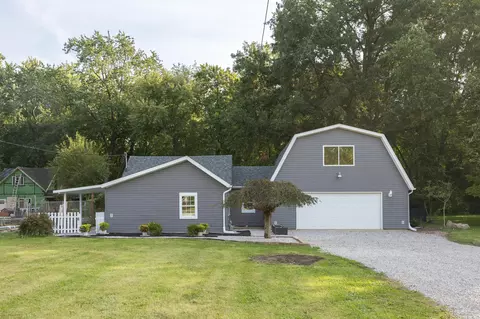
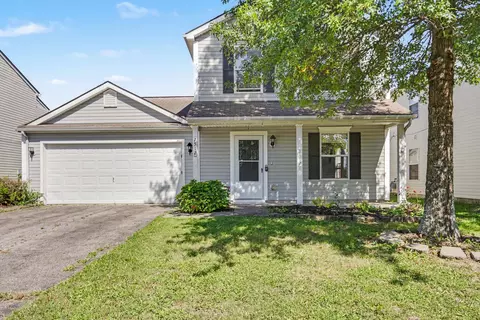
Coming Soon! This stunning new build offers an open great room, dining area, and a beautifully appointed kitchen loaded with modern finishes. Convenient first-floor laundry adds ease to everyday living. The second floor features a spacious owner's suite plus two additional bedrooms. A full basement is ready for your creative ideas. Outside, enjoy a fully fenced yard and a detached 2-car garage. Located in the Hilltop and close to ongoing neighborhood revitalization. Pictures coming soon. Multiple Homes with this floor plan available.
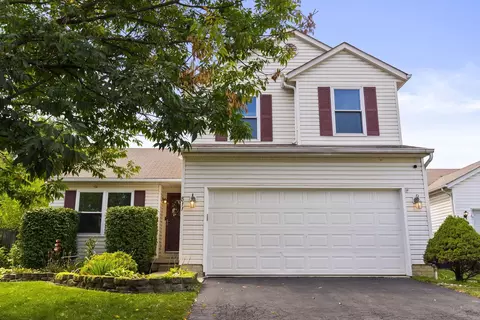
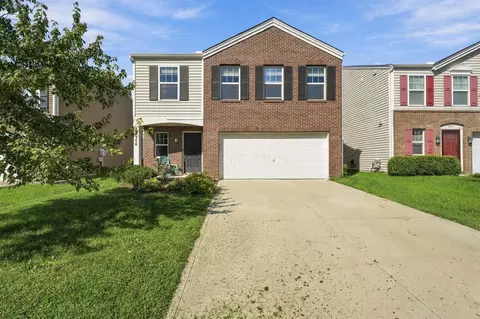
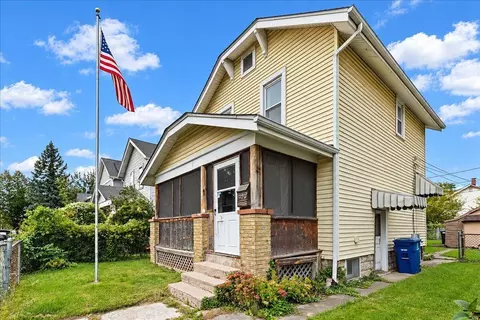
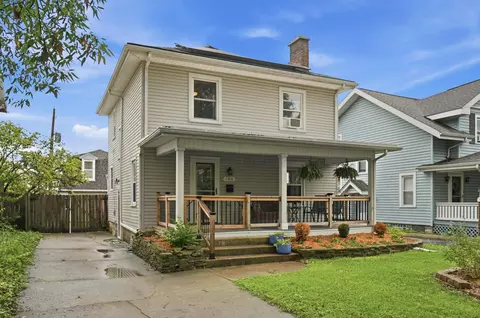
- $199,000
- 3Bd
- 3Ba
- 1,581 Sq Ft
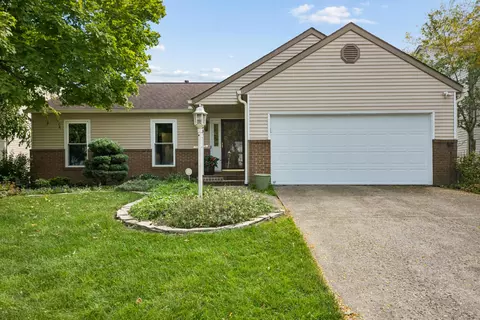
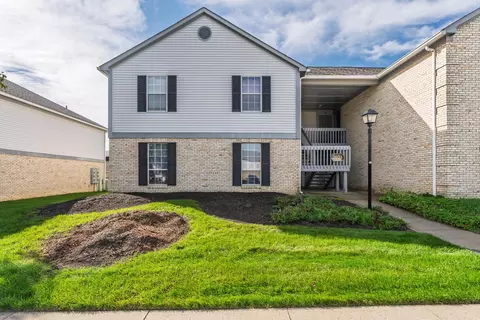
Welcome home to this well-maintained, move-in ready 3-bedroom, 2-bath ranch in Countryview Village. Located in the Groveport-Madison School District with City of Columbus taxes, this home offers over 1,300 sq. ft. of comfortable living space and a true master bedroom with an ensuite bath. Adjacent common living areas provide plenty of room for everyday living, entertaining, and indoor activities.
Out back, the expansive multi-tiered deck offers even more space to relax, entertain, dine, or enjoy your favorite outdoor activities, while the nice-sized green side yard adds additional multi-purpose space. Established planting beds and a storage shed complete the backyard. Come see everything this home has to offer and fall in love with your next place to call home.
- $285,000
- 3Bd
- 2Ba
- 1,316 Sq Ft
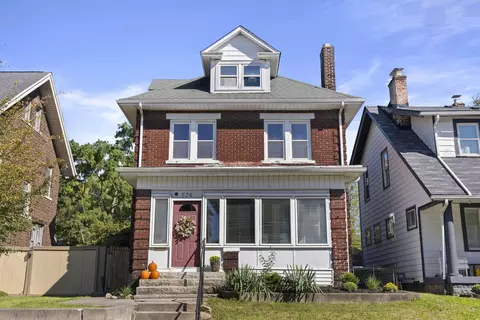
This stunning brick home with European flair has been beautifully updated throughout, offering four bedrooms, three full baths, and two half baths. The gorgeous chef's kitchen and remodeled bathrooms blend style with modern comfort. Spacious bedrooms and loads of living space. Ideally located just a few blocks from schools, pools, dining, and shopping. The home features a grand dining room, a finished lower-level recreation room, a mud room, and a versatile third floor that could become a home office or fifth bedroom. Relax on the screened porch or entertain in the spacious, private patio area.
- $1,465,000
- 4Bd
- 5Ba
- 3,003 Sq Ft
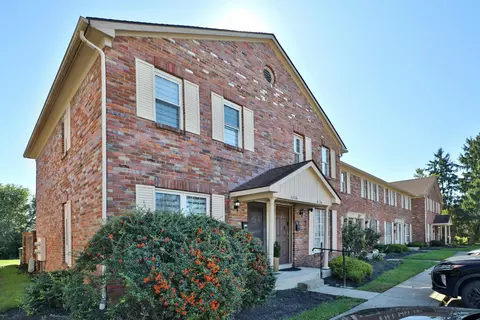
Calling all remodelers, investors, and buyers ready to build equity! This rare 3-bedroom end-unit condo in Hilliard Commons offers an exciting opportunity to transform a property in need of renovation into a refreshed home or resale investment. Bring your vision and explore the potential for a cosmetic makeover that adds value. Enjoy three (3) bedrooms, additional finished living space in the lower level, an attached garage, off-street parking, and a larger fenced patio opening to manicured green space. The partially finished basement also includes storage, and in-unit laundry adds everyday convenience. Immediate possession means you can get started right away! Community amenities include an outdoor swimming pool and a clubhouse featuring an updated fitness center, living areas, and dining areas. Residents enjoy association-hosted social gatherings and can rent the clubhouse for their own private events. Conveniently located behind Meijer on Hilliard-Rome Road, the community offers easy access to shopping, dining, recreation, and entertainment, with nearby I-70 and I-270 providing convenient connections to downtown Columbus. A desirable end-unit setting, flexible living space, and renovation potential--bring your ideas and make the most of this opportunity!
- $189,900
- 3Bd
- 2Ba
- 1,235 Sq Ft
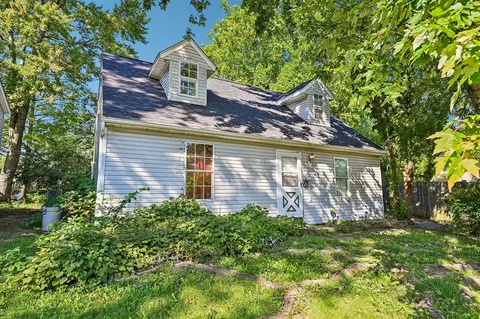
INVESTOR OPPORTUNITY! Bring your vision and renovation expertise to this classic 1948 Cape Cod with solid potential and plenty of room to add value.
The main level features original hardwood floors, woodwork, doors, light fixtures, arched doorways and hardware--character details that could become standout features within a thoughtful renovation. The living room is the perfect size while the formal dining room offer's plenty of space for a cute table and china cabinet. The spacious full bath and three bedrooms provide a solid starting point for a future transformation.
The finished second story offers valuable additional space with flexibility for a future primary suite. The full basement includes a sump pump and provides substantial storage or potential for additional finished space.
Outside, the property offers a spacious yard, private driveway, and off-street parking. The backyard directly borders green space and is perfect for entertaining.
This is a true value-add opportunity for investors, rehabbers, or buyers looking for a project. Update, reimagine, and unlock the potential of this vintage Cape Cod. With its original architectural details, generous additional space, private parking, and green-space backdrop, this property offers multiple possibilities for the right buyer.
Property is being sold as-is. Buyer to verify all information and potential uses. Read private remarks
- $100,000
- 3Bd
- 1Ba
- 1,012 Sq Ft
Come check out this beautiful brick and affordable 3,bedroom home featuring natural hardwood floors on the entry level, nice sized owner's suite with double closets, central AC, eat-in kitchen with granite counter tops, and large basement with an additional room that can be used as a den, office or work out room. The backyard is quite inviting for outside entertaining.
- $179,900
- 3Bd
- 2Ba
- 1,021 Sq Ft
Feel at home from the moment you arrive at 1726 Weather Stone Lane. This inviting three-bedroom, one-full-bath ranch offers easy, single-level living with a manageable layout and finishes that make everyday upkeep simple. A welcoming front porch leads to bright interiors with neutral tones, light wood-look flooring, and a cozy fireplace. The kitchen features gray cabinetry, light countertops, stainless steel appliances, and pendant lighting, while the bathroom pairs classic white subway tile with stylish black accents.
Step outside to enjoy the beautiful backyard, where mature trees and a covered patio create an inviting setting for morning coffee, outdoor dining, or a relaxing evening. An attached garage adds everyday convenience. Located in the Worthington school district, this charming home brings together comfort, style, and easy living.
- $325,000
- 3Bd
- 1Ba
- 1,209 Sq Ft
Freshly painted, this charming 3-bedroom Cape Cod offers two bedrooms on the entry level and a spacious upstairs bedroom perfect for a primary suite or flex space. Features include a full basement with abundant storage and recreation space, an inviting kitchen with dining area, a partially fenced backyard with storage shed, and a convenient Columbus location close to shopping, dining, parks, and major roadways. Move-in ready and full of potential!
- $229,900
- 3Bd
- 2Ba
- 1,700 Sq Ft
Completely renovated and move-in ready with over 0.34 acres! Welcome to this beautifully renovated home where virtually every feature has been thoughtfully updated for your comfort. Inside you will be met by a bright, open living space with a loft overlooking the entryway. The kitchen features natural wooden cabinets and granite counters as well as brand-new stainless steel appliances. On the first floor there are two bedrooms and two full bathrooms that have been beautifully updated. Upstairs, you will find a living space looking out over the private backyard and another spacious bedroom and fully remodeled bathroom. Outside, in the fenced yard, you will find a deck and space perfect for entertaining as well as a large space for storage. Do not miss out on the rare opportunity for the feeling of ''country living'' while in the city!
Additionally, major upgrades include a new roof, new flooring, updated water supply system and pump, new water filtration system, completely new HVAC ducts. A water drainage system was installed throughout the backyard to ensure proper drainage. In 2018, the half of the house with the garage and second story was built as an addition to the home and the electrical and plumbing throughout the home were completely updated.
- $270,000
- 3Bd
- 3Ba
- 1,750 Sq Ft
Move-in ready and exceptionally convenient, this updated 2 bedroom condo offers easy living just minutes from OSU, Upper Arlington and Downtown Columbus. The one level layout features an updated kitchen, renovated full bath with walk-in shower, LVP flooring, a spacious primary bedroom with walk-in closet, and in-unit laundry with washer and dryer included. Outside, enjoy a private fenced patio and a community setting that backs to the green space of Northwest Park. Ideally located near shopping, restaurants and major roadways. Monthly HOA dues are $172 and include water/sewer, lawn care, snow removal and other association-maintained services. Rentals are permitted subject to association requirements, offering flexibility for both owner-occupants and investors. No dogs permitted per HOA rules.
- $176,000
- 2Bd
- 1Ba
- 1,050 Sq Ft
MOTIVATED SELLERS! Sellers offer up to $10,000 towards buyer paid closing costs or rate buy down! This exceptional home has been completely transformed, elevating every space with thoughtful design and luxurious finishes. Rich hardwood floors flow throughout the home, creating a seamless sense of elegance. The main floor offers a refined sitting room that opens to the charming coffee room. The kitchen dazzles with stainless steel appliances, a gas range with vented hood, and large kitchen island that make the space both sophisticated and functional. It opens beautifully to an inviting informal living room anchored by a fireplace, offering a warm backdrop. Upstairs, four generous bedrooms, including a serene primary suite with an updated en-suite featuring new tile floors, a fully retiled walk in shower, a modern vanity, and elevated lighting. The hallway bath mirrors the same level of craftsmanship with a new vanity, tile flooring, and a fully tiled shower and tub. Fresh paint, new light fixtures, and all new doors throughout the home contribute to a cohesive, high end aesthetic.
A large fenced in backyard provides a private outdoor retreat, ideal for gatherings or quiet evenings at home. From the newer roof to the tankless hot water heater everything has been curated perfectly making this home in a league of its own.
- $489,900
- 4Bd
- 3Ba
- 1,886 Sq Ft
Welcome to this inviting 3-bedroom, 2-bath home offering comfortable living spaces and thoughtful updates throughout. The remodeled kitchen features quartz countertops, new stainless steel appliances, white cabinetry, and a tile backsplash, with a separate dining area nearby. Multiple living spaces include a bright front living room and a family room, giving you flexibility for relaxing, entertaining, or everyday life. The first-floor primary suite includes a private bath with double vanity, separate shower, and soaking tub, while two additional bedrooms and a second full bath complete the home. First-floor laundry adds everyday convenience, and the detached 2-car garage provides additional parking and storage. Fresh, updated, and ready to make your own!
- $224,900
- 3Bd
- 2Ba
- 1,836 Sq Ft
Welcome to 5100 Ranstead Court! This adorable, move-in-ready condo offers the perfect blend of comfort, convenience, and low-maintenance living. Featuring 3 bedrooms and 2.5 bathrooms, this inviting home has been thoughtfully refreshed with fresh paint throughout, freshly painted cabinets, professionally cleaned carpets, and a thorough deep cleaning, making it feel bright, fresh, and ready for its next owner.
The functional layout provides plenty of space for everyday living, relaxing, and entertaining, while the welcoming atmosphere makes it easy to feel right at home. With low-maintenance living and a comfortable design, you can spend less time worrying about upkeep and more time enjoying everything this wonderful location has to offer.
Conveniently located with easy access to Route 315, this condo makes commuting throughout Columbus simple and convenient. You'll also be just a short drive from downtown Columbus and The Ohio State University, offering quick access to shopping, dining, entertainment, sporting events, campus activities, and more. Whether you're commuting to work, attending classes, enjoying a Buckeyes game, or exploring the city, this location puts you close to it all.
Don't miss this wonderful opportunity to own a charming, refreshed condo in a convenient location. Schedule your showing today!
- $249,900
- 3Bd
- 3Ba
- 1,543 Sq Ft
Welcome Home to this amazing 2 story 3 bed, 1.5 bath home with a beautiful floor plan ready to make your own .The spacious living room features vaulted ceilings that create an open, airy feel, while the easy-flowing layout makes everyday living effortless. his home features an updated kitchen with granite countertops, updated cabinets and stainless steel appliances. Upstairs you will find 3 bedrooms with generously sized closets providing excellent storage throughout. Enjoy the finished basement which offers additional living or recreation space. Outside, enjoy a huge fully fenced in backyard with plenty of room for entertaining, play, gardening, or relaxing. A 2-car garage adds convenience and storage, and no HOA means added freedom and flexibility. With its thoughtful layout, spacious rooms, and expansive outdoor space, this home is ready to welcome you!
- $260,000
- 3Bd
- 2Ba
- 1,556 Sq Ft
Welcome home to 1634 Vilardo Lane, a charming and cozy brick ranch located in the heart of Columbus! This
home features 3 bedrooms, 1 full bathroom, and laundry capabilities all on the main floor, offering for ease and convenience! Step inside
to a modernized interior that is ready for you to move right in! On the outside, you will find not only a carport, but also a detached 2 car
garage, offering additional parking/storage capabilities! This home is also located close to shopping/parks, offering travel convenience!
The only thing that is missing from this home is YOU! Schedule a showing and make it tours TODAY! PLEASE ALLOW 48 HOURS for response to any offers.
- $174,900
- 3Bd
- 1Ba
- 990 Sq Ft
Open House Sunday October 11th from 1-3pm! Move-in ready & fully renovated 3-bed, 2-bath home just minutes from downtown Columbus. The big-ticket items are done: updated electrical panel, new 3-ton A/C, new water heater, new windows, & a sump pump. An open concept layout connects the living & dining areas to a beautifully updated kitchen with new cabinets, countertops, & appliances, a large center island, & tile flooring through the kitchen & dining room. Both full baths have been remodeled with new vanities, including a full bath added in the mostly finished basement, perfect for guests, a rec room, or a home office. New flooring throughout & fresh paint inside & out. Outside, enjoy new front & back porches, fresh landscaping, & a privacy fenced backyard. A new garage door & new asphalt driveway complete the package. Updated from top to bottom, this one is truly turn-key!
- $199,999
- 3Bd
- 2Ba
- 1,732 Sq Ft
Welcome to 234 Rockbrook Crossing Ave in Galloway's desirable Summerlyn community! This meticulously maintained 3-bedroom, 2-full-bath ranch offers comfortable one-level living with an open floor plan and thoughtful updates throughout, including a new roof in 2025.
Inside, you'll find new LVP flooring, vaulted ceilings, and an abundance of natural light. Two spacious bedrooms are tucked into the guest wing, along with a beautifully updated full bath. At the heart of the home, the open-concept living, dining, and kitchen area is perfect for everyday living and entertaining, featuring a large center island, granite countertops, ample cabinet space, and stainless steel appliances.
Retreat to the spacious primary suite, complete with a large walk-in closet and an impressive ensuite bath featuring a tiled shower and separate soaking tub.
A full unfinished basement provides abundant storage along with endless possibilities for additional living space, a home gym, recreation room, office, or hobby area and already equipped with rough-in for bath.
Outdoor living is equally inviting with a composite deck and concrete patio, creating the perfect setting for relaxing, entertaining, or enjoying your private backyard.
Move-in ready and thoughtfully updated, this Galloway beauty offers comfort, style, functionality, and room to grow. Don't miss your opportunity to make 234 Rockbrook Crossing Ave your new home!
- $349,700
- 3Bd
- 2Ba
- 1,513 Sq Ft
Space, functionality, and a layout made for everyday living! Welcome to 354 Kear St, a 4-bedroom, 2.5-bath home offering nearly 2,000 sq. ft. of living space. Step inside to an open main level featuring wood-look flooring and plenty of natural light. The kitchen brings character with dark cabinetry, wood countertops, stainless steel appliances, subway tile backsplash, and a center island overlooking the main living space. Upstairs, four spacious bedrooms provide plenty of flexibility, highlighted by an oversized primary suite with its own private bath and walk-in closet. Enjoy the convivence of a second story Laundry Room. Step outside to a fenced backyard with room for entertaining, pets, play, or creating your own outdoor retreat. Complete with a 2-car attached garage and built in 2012, this home offers the space today's buyers are looking for. New Roof in 2022. Come see what 354 Kear St has to offer!
- $310,000
- 4Bd
- 3Ba
- 1,960 Sq Ft
Excellent opportunity in desirable Scioto Woods! You will find beautiful curb appeal and pride of ownership in this two-story home! It features a two-story great room w/loft, Brazillian Teak solid wood floors in the main level, a first floor owner suite w/full bath, a partially finished lower level w/half bath, and a fenced in back yard with excellent privacy! Scioto Woods has a dedicated walking paath and park, and is convenient to Downtown Columbus, OSU, and all of West/Northwest Columbus! Don't miss this one!
- $389,900
- 3Bd
- 4Ba
- 2,028 Sq Ft
Main Floor Primary Suite. Finished Basement. Backup Generator. Cul-de-Sac Living at Its Best.
Pull up to this well-kept two story home at the end of a quiet cul-de-sac and you will feel it right away. This is a place where life slows down and every day feels more like home.
Step inside and the great room opens up with soaring ceilings, a cozy gas fireplace, and natural light pouring through the windows. Picture your favorite evenings right here with the fire going and nowhere else to be.
The eat-in kitchen features a center island, ample cabinet storage, and an open layout that keeps everyone connected. The main floor primary suite is a true retreat with no stairs and no sharing the hall. First floor laundry adds everyday convenience right where you need it.
The finished basement delivers a whole new level of living space perfect for a home theater, home office, workout room, or hobby space. The possibilities are wide open.
Step outside onto the deck and enjoy the peaceful backyard. And when storms roll through, this home has you covered with a whole house backup generator so the lights stay on and life keeps going.
Two car attached garage, cul-de-sac location, and move-in ready.
Come see it today. You are going to love it here.
- $350,000
- 4Bd
- 3Ba
- 1,901 Sq Ft
This well-kept duplex at 546 E. Jenkins Avenue is a great fit for owner-occupants and investors alike, featuring two separate 2-bed, 1-bath units with private entrances and in-unit washers and dryers. Each unit offers a bright living room, an updated kitchen with granite and stainless appliances, spacious bedrooms, and a modern bath, while the large deck, fenced backyard, and detached two-car garage add even more value. Minutes from Downtown Columbus, parks, restaurants, and highways, this is an opportunity you won't want to miss! Previously rented for $1600 a unit, this would be great for Airbnb, owner occupied or renting to traveling nurses as it is only mnutes from Childrens Hospital and Downtown Grant Hospital! Schedule visit today!
- $349,900
- —Bd
- —Ba
Character, convenience, and opportunity await at 1570 Briarwood Avenue! Well loved by the same owner for 43 years, this 2-bedroom, 2-full-bath home is ready for its next chapter. Original hardwood floors bring warmth and timeless appeal, while the open-concept kitchen creates a welcoming space for everyday living and gathering.
Enjoy morning coffee on the covered front porch or unwind on the covered back porch overlooking the fully fenced yard. A detached 1-car garage adds convenient parking and storage.
The home needs TLC and updates, offering an opportunity for a first-time buyer ready to personalize a home or an investor seeking their next renovation or rental project. Currently occupied, the home has working mechanical systems, including a furnace replaced in 2022.
Nearby park & community center offer recreation close to home, while convenient access to I-71 connects you to downtown Columbus and destinations throughout the city. The Ohio State University and John Glenn Columbus International Airport are within an accessible drive, with shopping, dining, and entertainment at Easton Town Center also within reach.
Bring your ideas and discover the potential to refresh this well-loved home, preserve its character, and make it your own!
- $89,900
- 2Bd
- 2Ba
- 972 Sq Ft
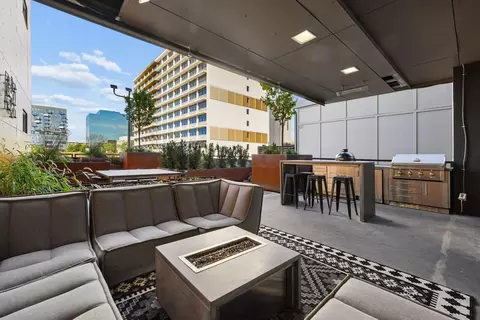
An INCREDIBLE hosting condo with 1,000 square feet of private outdoor living, facing the downtown skyline, attached to a 2-bedroom, 2.5-bath condo in the heart of Columbus. The patio is nearly 70% the size of the interior: room for a full dining table, a lounge area and a grill, with sunset views every night. Inside, 1,424 sq ft of stylish living with high ceilings throughout and oversized patio doors that flood the home with natural light. The open kitchen centers on a huge eat-in island with honed stone countertops, stainless appliances and city views. Both bedrooms have spacious, luxurious baths, including a huge walk-in shower, plus a convenient half bath for guests and in-unit laundry. Motorized and blackout shades are included. Two secured parking spaces, a rarity downtown, in a quiet, private building an easy walk to parks, theaters, restaurants, trails and shopping. Move-in ready.
- $450,000
- 2Bd
- 3Ba
- 1,424 Sq Ft
Renovated in 2026, 1979 E Cooke Rd features a single-story layout with two bedrooms and one bathroom. Fresh interior paint and new flooring run throughout the home. The kitchen features quartz countertops and stainless steel appliances, and a dedicated laundry room adds practical utility space. A roof installed in 2025 is among the home's updates. Outside, the fenced backyard includes a patio, while a carport provides covered parking. Included 100-Day Home Warranty with buyer activation
- $175,000
- 2Bd
- 1Ba
- 864 Sq Ft
Welcome to 4031 Freedom Ridge Court! This beautifully updated 3-bedroom, 2.5-bath home offers 1,588 square feet of living space, a 2-car garage, and an oversized .23-acre corner lot on a cul-de-sac, complete with a spacious backyard in the Westerville School District.
Recent improvements include a brand-new HVAC system and heat pump with a 10-year transferable warranty, plus new carpet throughout, all completed in 2026. Additional updates include a new sump pump battery (2026), KitchenAid stove and kitchen faucet (2024), KitchenAid dishwasher (2023), water heater, two toilets and bathroom faucets (2022), and in-sink disposal (2020).
Enjoy added peace of mind with a sump pump system with battery backup, replaced plumbing lines to the street from the downspouts and sump pump system, and a Nest thermostat. A car charger is already installed and ready for your use! Enjoy the added benefits of Columbus taxes with Westerville Schools, plus a convenient location with easy access to major freeways, parks, shopping, dining, and everyday amenities.
With its extensive updates, oversized corner lot, spacious backyard, and convenient location, 4031 Freedom Ridge Court is ready for its next owner!
- $330,000
- 3Bd
- 3Ba
- 1,588 Sq Ft
SHARP & CUTE RANCH HOME ACROSS FROM THE PARK HAS BEEN FULLY UPDATED! BUYERS WILL LIKE THE EXTRA DEEP AND PRIVATE LOT ALONG WITH NEW KITCHEN, NEW BATHS, 1ST FLOOR LAUNDRY, NEW HVAC WITH GAS HEAT & HW, UPGRADED SS APPLIANCES, GRANITE COUNTERS, NEW WINDOWS, NEW ROOF, NEW VINYL SIDING, FENCED YARD, VAULTED LIVING ROOM, CEILING FANS, COVERED FRONT PORCH AND MORE! LOCATION IS IDEAL BEING NEAR BUS LINE, PARK, SHOPPING, RESTAURANTS & I-70 /I-270 ACCESS. *EZ2C & PRICED TO SELL.*
- $174,800
- 2Bd
- 3Ba
- 1,360 Sq Ft
Great Opportunity on this 4 bed 2 bath home in Cherry Creek! needs major renovation but has approx 10 year old siding. House has been vacant and needs roof repairs. Drywall repair needed. Kitchen and baths need major work. New roof May, 2023 per Auditor entry. Hot water heater is rented. In spite of all this would make an outstanding rental or flip or a great owner occupied home if buyer has access to funds to close.
- $130,000
- 4Bd
- 2Ba
- 1,137 Sq Ft
Move-in ready ranch with over 1,400 sq ft of finished living space, fully remodeled in 2017. The bright, open living area is filled with natural light, and the updated eat-in kitchen features stainless steel appliances. Laminate flooring runs throughout the main level, which offers 2 bedrooms and a full bath. The finished lower level adds a huge family room, a 3rd bedroom, a second full bath, laundry, and plenty of storage. Outside, the resort-style backyard is fully fenced and includes a large deck, patio, pool, and shed. A recently widened driveway provides extra off-street parking, and the 1-car attached garage adds convenience, all in an excellent location within Groveport Madison Schools.
- $250,000
- 3Bd
- 2Ba
- 1,446 Sq Ft
This beautiful home has had a makeover both inside and out, offering numerous recent improvements. Brand new items include: roof, furnace & ac, sump pump, complete kitchen remodel with new stainless steel appliances. Fresh paint and new flooring throughout. Full refresh on both the full and half bathrooms as well. With these thoughtful updates already completed, this home is move-in ready and waiting for its new owner to make it their own.
- $249,900
- 3Bd
- 2Ba
- 1,288 Sq Ft
Welcome home to this 3-bedroom, 2.5-bath home tucked on a quiet loop street, where very little traffic passes and neighbors are friendly. The heart of the home is the kitchen, renovated in February 2024 with new cabinets, quartz countertops, new Samsung appliances, and a large pantry. The spacious living room centers on a classic brick wood burning fireplace, and laminate flooring runs throughout for easy upkeep.
Upstairs, the oversized owner's suite is nearly the size of two bedrooms combined and features new flooring and two closets, including a walk-in. The additional bedrooms are generously sized with large closets, and a linen closet adds even more convenience. You'll find plenty of storage in the basement, and the insulated garage is a hobbyist's dream with a workbench, storage cabinets, and a wall-mounted space heater for year-round use.
Major updates offer peace of mind: new HVAC (2024), new roof (2020), and a fully renovated kitchen (2024). Outside, the low-maintenance yard includes two large flower beds and a raised garden bed ready for your green thumb.
Enjoy direct neighborhood access to the Big Walnut Trail, with a 10-minute walk to Academy Park, a 20-minute walk to Woodside Green Park, creek access along the way, and connections to trails throughout Gahanna. Just minutes from Creekside, Easton Town Center, I-270, and grocery stores, this home offers the best of quiet living and everyday convenience. Highly rated Gahanna-Jefferson Schools!
- $329,900
- 3Bd
- 3Ba
- 1,605 Sq Ft
Located in the Canal Crossing community, 7512 Hemrich Drive offers a move-in ready three-bedroom, two-bathroom home in a quiet section of Canal Winchester.
The home features an ideal layout with the main living room flowing naturally into the kitchen, which offers direct access out to the backyard. Positioned at the rear of the ground floor for privacy, the primary suite provides a quiet main-level retreat. Upstairs, you will find the secondary bedrooms alongside a versatile flex space situated between them, perfect as a study, home office, or secondary living area. Located in the Canal Crossing community, this home provides easy access to local parks, schools, shopping centers, dining options, and major commuter routes.
Schedule your showing today!
Some photos have been virtually staged.
- $289,900
- 3Bd
- 3Ba
- 1,720 Sq Ft
Welcome to this beautifully updated 3-bedroom, 2-full-bath split-level offering fantastic indoor and outdoor living! Hardwood floors and abundant natural light welcome you inside. The updated kitchen features quartz countertops, tile backsplash, and brand-new stainless steel appliances (2026), while the separate dining space offers plenty of room for everyday meals and entertaining. Upstairs, you'll find three bedrooms and a beautifully updated full bath featuring marble tile.
The finished lower level provides additional living space with built-in shelving, perfect for a family room, home office, or recreation space, plus a second full bathroom with an updated shower. Washer and dryer convey.
Outside, the fully fenced backyard is an entertainer's dream, featuring a covered patio, pool, fire pit, koi pond/water feature, and storage shed. The patio set, bistro set, and umbrella also stay with the home!
Thoughtful improvements include roof (2012), vinyl windows and water heater (2019), furnace (2020), A/C evaporator coil (2021), patio deck tile (2021), and newer lower-level bath improvements. Additional highlights include fresh paint, Nest thermostat, sump pump, attached garage with built-in workspace, and a new electric vehicle charging plug.
Conveniently located near a wildlife pond and walking trail, schools, and interstate access, this move-in-ready home combines thoughtful updates, flexible living space, and an incredible backyard ready to enjoy!
- $235,000
- 3Bd
- 2Ba
- 1,448 Sq Ft
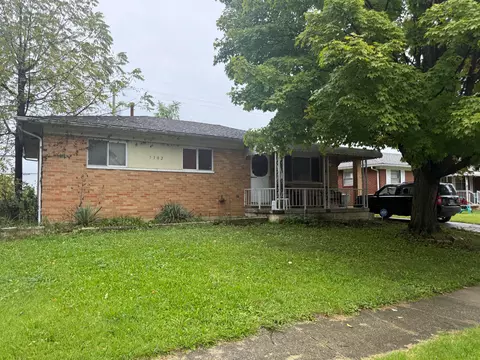
Investment Opportunity: Spacious 3-Bedroom Home with Attached 2-Car Garage. Bring your vision to this 3-bedroom, 1.5-bathroom home. Priced according to current property status, this property is being sold completely as-is and represents a prime opportunity for cash buyers, contractors, or investors looking to add value through renovations.
The interior layout features a formal living room, a dining room, a separate family room, and a spacious eat-in kitchen. The traditional floor plan provides an excellent foundation for modernization or custom layouts.
Outside, the property features a spacious backyard that provides excellent potential for outdoor living space and landscaping. Additional assets include a basement offering ample storage or potential for future finished square footage, as well as a 2-car attached garage. Situated in an established neighborhood, this property holds equity potential once completed.
- $225,000
- 3Bd
- 2Ba
- 1,464 Sq Ft
Room to grow, gather, and make memories! This spacious Galloway home offers 4 bedrooms, 2.5 baths, 2164 square feet, and a full basement--with plenty of room for everyday living and making lasting memories. Enjoy quiet mornings and relaxing evenings on the covered front porch, then gather inside where the open kitchen, dining area, and family room create the perfect hub for family time. A cozy gas fireplace adds warmth to the family room. The kitchen features 42'' cabinets, a center island, pantry, and stainless steel appliances. Step outside through the sliding doors to a large patio and a fully fenced backyard. Upstairs, the spacious primary suite offers a walk-in closet and an ensuite bath with a double vanity and jetted tub, along with three additional bedrooms and a full bath. Come see where your next chapter begins!
- $365,000
- 4Bd
- 3Ba
- 2,164 Sq Ft
mmaculate and beautifully finished, this 3-bedroom, 2.5-bath home showcases exceptional craftsmanship, exquisite woodwork and quality throughout. An expansive front porch offers a welcoming place to relax, while hardwood flooring, custom cabinetry, updated bathrooms and JELD-WEN windows highlight the thoughtfully appointed interior. A dedicated home office and first-floor laundry add everyday convenience, complemented by abundant basement storage. Enjoy a private backyard setting, an oversized two-car garage and an additional storage shed. Explore the charm of Merion Village and German Village, from coffee at Jennings Java and pastries at Fox in the Snow to afternoons at Schiller Park, browsing The Book Loft and dinner at Lindey's. With parks, restaurants and coffee shops within walking distance and easy freeway access, this home pairs timeless appeal with a vibrant neighborhood lifestyle.
- $399,900
- 3Bd
- 3Ba
- 1,499 Sq Ft
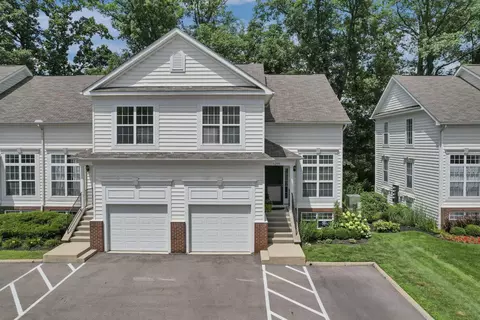
Welcome home to easy, low-maintenance living in Woodbrook Village! This beautifully updated 2-bedroom, 1-bath ranch condo offers the convenience of comfortable one-level living. The updated kitchen features newer cabinets, countertops, sink and garbage disposal, along with a dedicated eating area. Updated flooring and paint flow throughout the home, complemented by an updated full bath. Step outside and enjoy the large covered patio, perfect for relaxing or entertaining. An assigned covered parking space adds extra convenience. Woodbrook Village offers great community amenities including a swimming pool, clubhouse, basketball court and tennis court. Washer and dryer remain with the home. Even better, the seller has paid the HOA fees through the end of the year and will provide a one-year home warranty for the buyer. This move in ready condo is a wonderful opportunity to enjoy easy living with community amenities right outside your door!
- $115,000
- 2Bd
- 1Ba
- 894 Sq Ft
A beauty awaits in Westgate! Mature trees surround this wonderful 3BR, 2 full bath, two- story. There's so much to enjoy with an inviting front porch w/gate, oversized one-car garage, solar panels (that are paid for in full) for tremendous utility savings and deck in the fenced-in backyard. You will surely love what you see on the inside as well! Cozy living room which leads to the dining room, kitchen and full bath. Upstairs features three spacious bedrooms, second full bath, and laundry room. New roof 2025, Furnace 2020, Basement waterproofing/drainage 2026. Be a part of the history of this 100-year-old gem! Move right in and enjoy!
- $299,900
- 3Bd
- 2Ba
- 1,248 Sq Ft
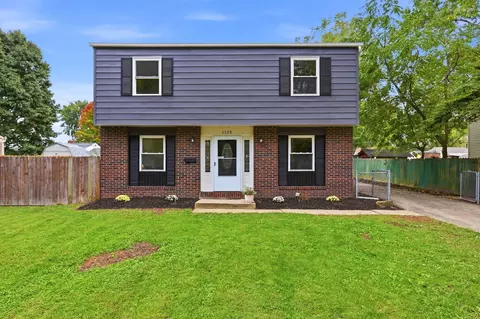
Original character meets thoughtful updates in this spacious Columbus home set on a wonderful street. Hardwood floors, beautiful woodwork and timeless details bring warmth and personality throughout. An enclosed front porch provides an inviting extension of the living space before stepping inside. The updated kitchen features newer cabinets, granite countertops, and newer appliances and ample cabinetry. On the 2nd level, you'll find three bedrooms, an updated full bathroom and a light-filled bonus room great for a home office or reading nook. The finished third floor provides additional space for rec room, guest space or whatever fits your lifestyle. Outside, enjoy a fenced backyard with patio, plus a detached one-car garage for parking and storage. Located just minutes from Nationwide Children's Hospital, downtown Columbus, Franklin Park and some of the city's favorite neighborhoods, this home offers character, flexibility and a location that keeps you connected to it all.
Open House: Sunday Oct 4th; 12-2pm
- $299,000
- 3Bd
- 2Ba
- 2,256 Sq Ft
Don't miss your chance! Back on the market, no fault of the seller. No inspections were performed.
This beautiful end unit condo has been fully renovated from her nose to her toes! Enjoy elevated living with custom touches throughout the home. The kitchen offers white cabinetry, granite counters, subway tile backsplash, and stainless appliances. The adjacent dining room features a custom board-and-batten wall and two built-in storage areas for extra pantry space. The half bath has been recently renovated with wood paneling, wallpaper, flooring, and a new vanity and toilet.
The upper level features two generously sized bedrooms -- one with a double closet, the other with walk-in space. Both levels showcase custom, high-end window coverings. The full bathroom has been updated with a wood vanity and quartz countertop. LVP flooring runs throughout all levels.
The lower level offers nearly 230 sq ft of finished space -- perfect for a lounge area, home gym, office, or playroom -- plus ample storage in the utility area. Relax on your brand-new private custom patio with privacy fencing, opening onto a large, grassy area.
The full list of updates is extensive and available in the documents section. Highlights include: electrical panel 2020, windows and sliding door (2020), furnace/AC (2017), and concrete patio (2026). Refuse/recycling is included in taxes. Close to 315, shopping, OSU, Riverside, and one of the best food corridors in the city.
- $214,900
- 2Bd
- 2Ba
- 1,283 Sq Ft
Welcome to this solid brick ranch offering plenty of space, character and potential!
The main level features 3 bedrooms and 2½ baths, original hardwood floors, and a spacious living room highlighted by a brick fireplace and large windows that bring in plenty of natural light. The eat-in kitchen offers generous cabinet and counter space and opens to the screened-in porch, providing a great spot to relax or enjoy the outdoors.
The finished lower level adds additional living space with a large rec room, separate den and remodeled full bathroom. With some attention and improvements, this space offers plenty of possibilities for a home office, hobby area, guest space or entertaining.
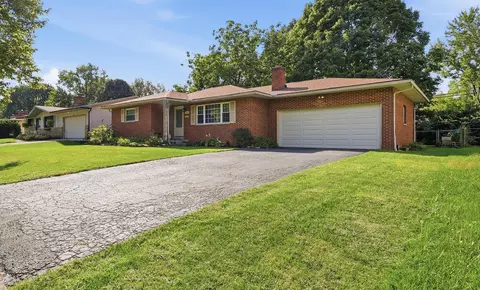
Outside, you'll appreciate the large, fully fenced backyard, mature trees and plenty of room for outdoor activities. An attached two-car garage and generous driveway provide convenient parking.
With its classic brick exterior, spacious floor plan and original hardwood floors, this home offers a great opportunity for buyers willing to put in some work and updates. Bring your ideas and make this house your own!
- $240,000
- 3Bd
- 3Ba
- 2,138 Sq Ft
Beautifully updated end unit condo located in Preserve Crossing. Wood floors on main level! Kitchen completely updated in 2018! Whole home painted and new washing machine in 2019! Primary and hall bath completely updated in 2021! All carpet replaced in 2022! New furnace and hot water tank installed in 2024! New A/C, all duct work cleaned and fireplace inspected and cleaned in 2025! Radon mitigation system installed and new dishwasher 2026! Please see all updates in documents! Plus 2 resort like pools, fitness center not to mention The Goat and Morning Ritual! Nothing to do but move in and enjoy!!!
- $294,900
- 2Bd
- 3Ba
- 1,676 Sq Ft
Welcome to 2533 Brooklyn Road, where you'll find something that's getting harder to come by in Columbus: a spacious ranch, a generous lot, and room to breathe without giving up convenience. This 3-bedroom, 2-full-bath home offers nearly 1,900 square feet of living space on a .36-acre lot with mature trees, tucked away on a quiet dead-end street.
Inside, the home has been refreshed with new paint and flooring throughout, new carpet in the bedrooms, and a kitchen featuring granite countertops and brand-new appliances. The oversized primary bedroom includes a private en-suite bath and plenty of closet space. An additional flex room gives you options for a home office, den, craft room, or whatever fits your needs.
Outside, you'll find a detached one-car garage, carport, plenty of additional outdoor space, and no HOA. The larger lot also provides extra room for recreational equipment, tools, hobbies, or additional storage, subject to local regulations.
Located in the Westerville School District with convenient access to shopping, dining, everyday amenities, and major highways. If you've been looking for a ranch with space inside and out, this one deserves a closer look.
- $289,000
- 3Bd
- 2Ba
- 1,954 Sq Ft
This home offers a warm, inviting layout with spaces that feel easy to settle into and enjoy. The main level features a welcoming entry, a dedicated dining area, and an open kitchen with plenty of cabinetry, stainless steel appliances, and a breakfast bar that connects naturally to the living space. Large windows bring in great natural light, and a back door leads directly to the patio and backyard. Photos - Carmell
Upstairs, you'll find three bedrooms and two full baths, including a spacious primary bedroom. The partially finished basement adds extra flexibility for storage, hobbies, a workout area, or future living space. With 1,452 square feet, 3 bedrooms, 2.5 baths, a fireplace, and an attached two-car garage, the home offers a practical layout with room to make it your own. MLS Sheet - Carmell
Outside, the backyard feels especially inviting with mature trees, a patio for relaxing or entertaining, and plenty of green space to enjoy. Located in Wexford Green within the Hilliard City School District, this home brings together comfortable living spaces, a functional floor plan, and an outdoor setting ready to enjoy.
- $335,000
- 3Bd
- 3Ba
- 1,452 Sq Ft
Welcome to this charming 3-bedroom, 1 Bathroom, Ranch full of space and potential. As you walk up, you'll be welcomed by a covered front porch, the perfect place to sit and relax.
Step inside to a bright and spacious living room with beautiful original hardwood floors that add warmth and character. Just off the living room is the kitchen, which includes a dishwasher and offers plenty of space to cook and gather.
The main floor features three bedrooms, including the primary bedroom, along with a full bathroom for easy everyday living. Head downstairs and you'll find plenty of space for family, guests, a home office, or a hobby room.
You'll also find the laundry area on the 1st floor
Now step outside and take a look at the large backyard. There's plenty of room to start a garden, set up a play area, or create the perfect spot for outdoor gatherings. The home also includes one car garage in the back, plus street parking for guests.
With ample living space, a newer furnace and water heater, insulated windows, and solid construction, this home is ready for your personal touch. Whether you're looking for your next home or an investment opportunity, this property offers lots of possibilities.
Title is being held with Northwest Title
- $165,000
- 3Bd
- 1Ba
- 864 Sq Ft
🏡 6705 Jennyann Way, Columbus, Ohio -- A Rare Find at an Exceptional Value!
Looking for the best bang for your buck? This home deserves a spot at the top of your list!
Welcome to 6705 Jennyann Way, where affordability meets opportunity! Whether you're a first-time homebuyer, looking to downsize, or searching for a home you can make your own, this property offers the space, flexibility, and value you've been looking for.
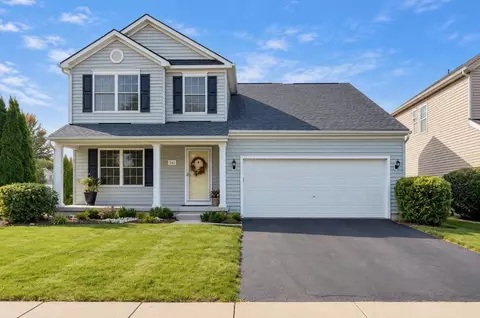
The main level provides comfortable living space, while the finished lower-level room opens the door to even more possibilities. Imagine creating your own cozy family room for movie nights, a home office, a fitness room, a playroom, or the perfect space to gather with family and friends. The choice is yours!
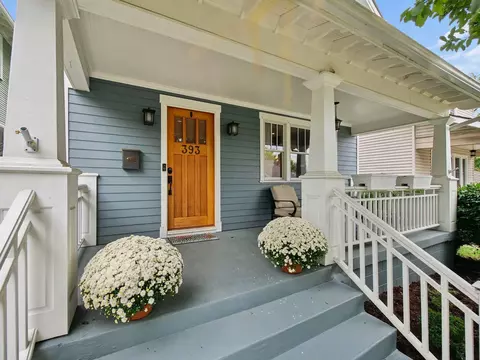
Enjoy a convenient Columbus location close to shopping, dining, parks, and major roadways, making everyday errands and getting around town a breeze.
🔥 RARE FIND -- BEST PRICE IN THE NEIGHBORHOOD! 🔥
Priced for a quick sale, this home is an opportunity for buyers who recognize value when they see it. Why pay more when you can find a home with flexible living space and the potential to make it your own?
Homes offering this kind of value deserve
- $278,900
- 3Bd
- 2Ba
- 1,465 Sq Ft
Nestled beneath a canopy of mature Sycamore trees in Worthington's coveted Ville Charmante community, this beautifully remodeled and well maintained 3-bedroom, 2.5-bath residence seamlessly blends timeless charm with high-end modern updates. Designed for low-maintenance living and effortless entertaining, the home boasts an attached two car garage, wide-plank European white oak flooring, custom window treatments, a wood burning fireplace, warm neutral paint, updated lighting fixtures, and abundant natural light throughout. The renovated kitchen is updated with new shaker cabinet doors, granite countertops, and stainless appliances and flows into the dining and family rooms with wide open entrances created by exposed wooden beams. The kitchen also opens to a private patio for summer outdoor living and entertaining. All bathrooms have been fully updated. The primary bath has a beautiful marble tile floor with a double vanity and wide-open walk-in shower with sitting bench. The primary suite continues the European white oak flooring upstairs and includes a walk-in closet with built in cabinetry. The Ville Charmante community offers a recently renovated clubhouse and a pool with adjoining tennis courts. It is just a short walk away from the Olentangy parks and bikeway, and the shops, restaurants and grocery store at Worthington Place. It is less than two miles away from the many shops and restaurants of old Worthington, home of Ohio's top ranked farmers market. This home is currently the only home offered for sale in the highly sought after Ville Charmante community. Don't miss the chance to own this beautiful property!
- $417,500
- 3Bd
- 3Ba
- 1,710 Sq Ft
100% TAX ABATED THROUGH 2032! Welcome to this modern, move-in-ready single-family home in Columbus, built in 2017 and offering 2,833 square feet of beautifully finished living space. The open-concept main level is designed for both everyday living and effortless entertaining, with a spacious kitchen featuring stainless steel Samsung appliances, gas range, newer refrigerator with integrated water station, under-cabinet lighting, and a convenient pantry. Built-in surround sound speakers add an extra touch for movie nights or entertaining, while custom wood shutters throughout the home add timeless style and privacy. The main-level laundry room is conveniently located just off the kitchen.Upstairs, you'll find three spacious bedrooms and two full baths, including a comfortable primary suite. The finished lower level adds valuable flexibility with an egress window and third full bathperfect for a fourth bedroom, guest suite, home office, media room, or additional living space.Step outside to your fully fenced backyard, where a private patio and built-in gas outdoor fireplace create a welcoming space for relaxing or entertaining throughout the seasons. A detached 2-car garage provides convenient parking and additional storage. Additional highlights include a brand-new A/C system (2025), 200-amp electrical panel, radon mitigation system (2020), and sump pump with battery backup.With modern finishes, custom details, versatile living spaces, a private outdoor retreat, 2-car garage, and 100% tax abatement through 2032, this home offers an exceptional opportunity to enjoy stylish, low-maintenance living with significant savings.
- $544,900
- 3Bd
- 4Ba
- 1,832 Sq Ft
Adjust filters to expand your search.
3,201 - 3,250 of 4,021 Homes for sale in Columbus, OH
Don’t see what you’re looking for?
A local real estate agent is the best way to get access to exclusive and off-market properties so you can find home.
Explore nearby locations
The prices shown are the median list prices.Reynoldsburg Homes for sale
$299,900
Grove City Homes for sale
$424,180
Hilliard Homes for sale
$521,300
Westerville Homes for sale
$419,950
Dublin Homes for sale
$650,000
Blacklick Homes for sale
$350,000
Pickerington Homes for sale
$449,900
Gahanna Homes for sale
$421,950
Bexley Homes for sale
$650,000
Worthington Homes for sale
$499,900
Canal Winchester Homes for sale
$375,000
Galloway Homes for sale
$322,450
Groveport Homes for sale
$385,560
Upper Arlington Homes for sale
$670,000
Newark Homes for sale
$259,900
Whitehall Homes for sale
$215,000
43228, OH Homes for sale
$310,000
43229, OH Homes for sale
$280,000
43224, OH Homes for sale
$209,900
43207, OH Homes for sale
$249,900
43212, OH Homes for sale
$687,450
43123, OH Homes for sale
$419,900
43204, OH Homes for sale
$225,000
43209, OH Homes for sale
$377,000
43215, OH Homes for sale
$572,450
43211, OH Homes for sale
$173,944
Downtown Columbus Homes for sale
$477,200
German Village Homes for sale
$695,000
Victorian Village Homes for sale
$659,900
Short North Homes for sale
$472,000
Italian Village Homes for sale
$624,900
Olde Town East Homes for sale
$410,000
Berwick Homes for sale
$362,900
Uptown District Homes for sale
$343,900
Arena District Homes for sale
$1,125,000
Harrison West Homes for sale
$417,250
Franklin County Homes for sale
$349,500
Licking County Homes for sale
$339,900
Pickaway County Homes for sale
$357,000
Madison County Homes for sale
$369,999
Fairfield County Homes for sale
$325,000
Delaware County Homes for sale
$523,150
Union County Homes for sale
$480,910
real estate market trends
Statistics as of October 2026
$270K
Avg. list price
$192/Sqft
Avg. price/sqft
2,723
Homes for sale
1,399 Sqft
Avg. home size
53 Days
Avg. days on market
Movoto makes it easy to track market trends in . Whether you’re entering the market or planning your next move, understanding these key metrics can guide smart decisions. Looking for more detailed housing market stats in ?
Schools