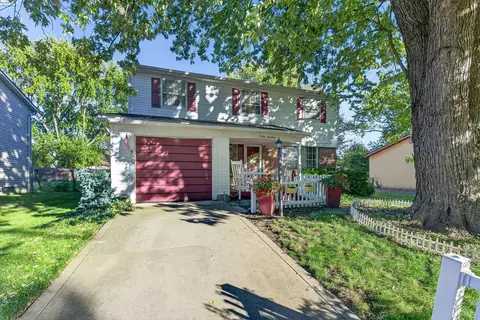
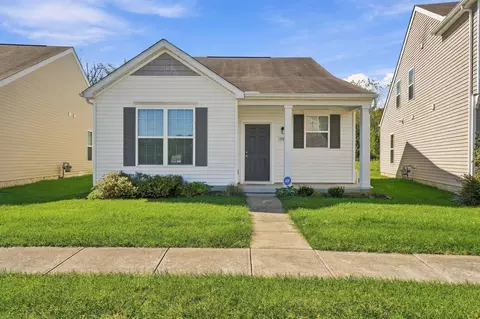
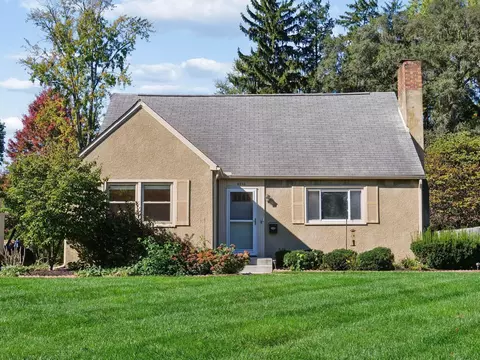
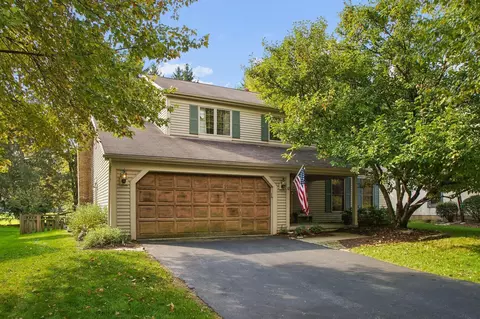
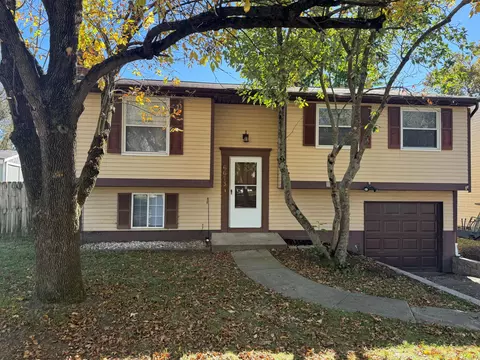
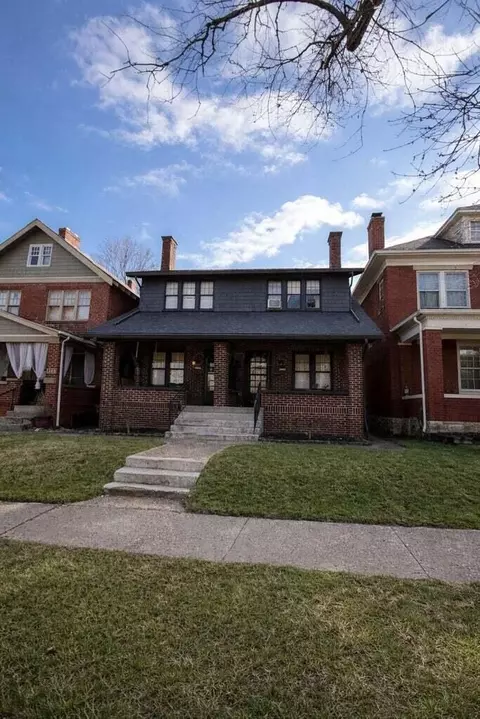
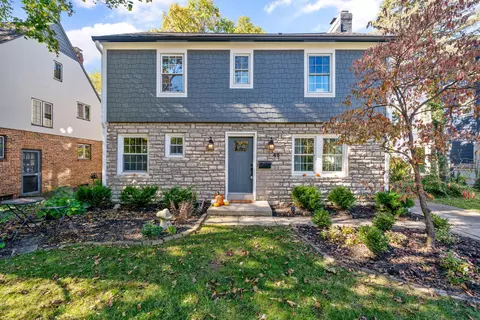
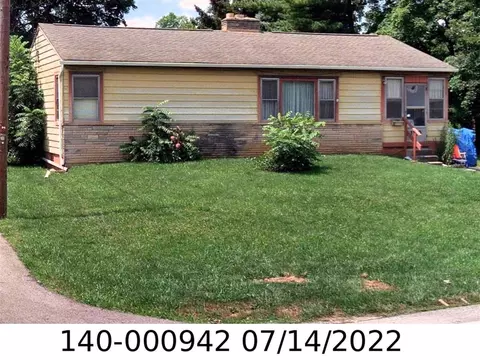
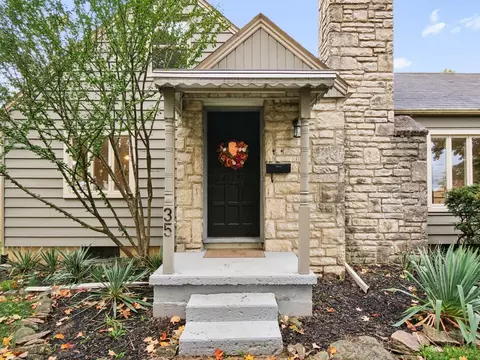
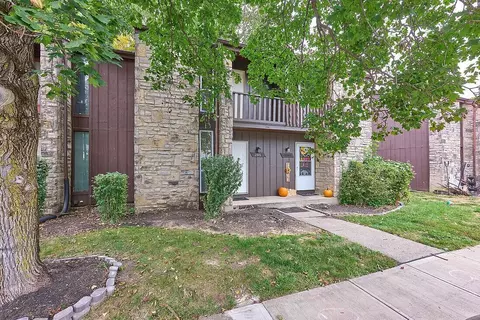
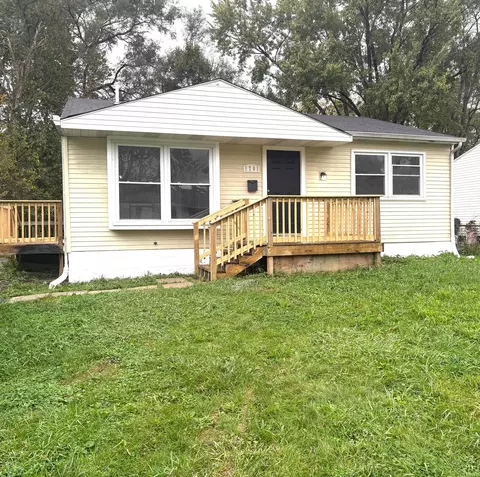
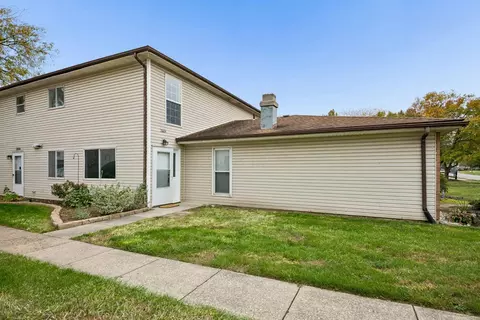
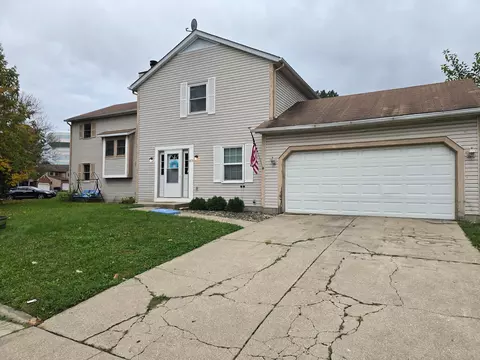
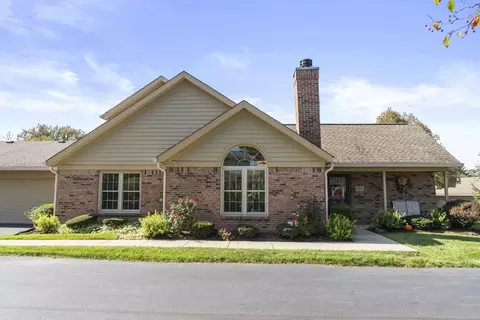
- $140,000
- 2Bd
- 1Ba
- 986 Sq Ft
Homes For Sale Near Me | Page 61
3,996 Homes
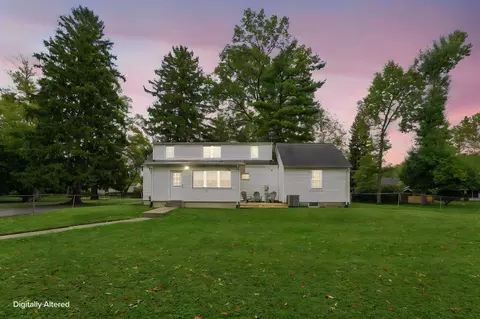
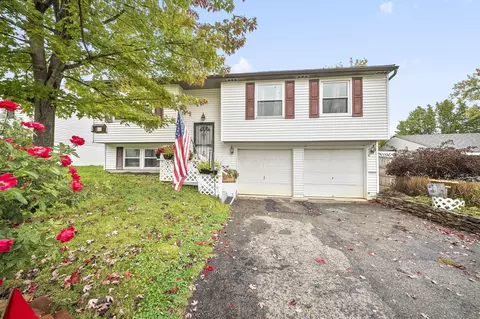
A value that's hard to beat! Offering 4 bedrooms, 2.5 bathrooms, and 2,044 square feet of living space for under $250,000, this home delivers an incredible amount of space for the price. Nestled in a quaint, established neighborhood, the property features a spacious yard with plenty of room for outdoor entertaining, play, or simply relaxing. Inside, a generous floor plan provides flexibility for everyday living, gathering, and making the space your own. With room to grow and endless potential to add your personal touch, this is an opportunity to get more square footage for your money without breaking the bank!
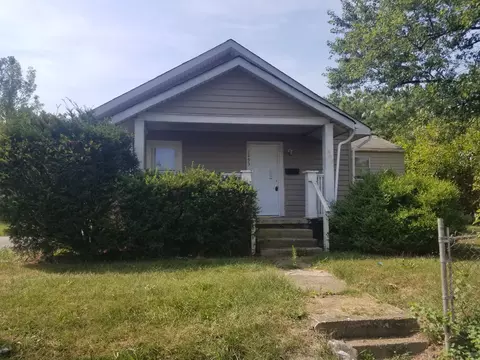
- $240,000
- 4Bd
- 3Ba
- 2,044 Sq Ft
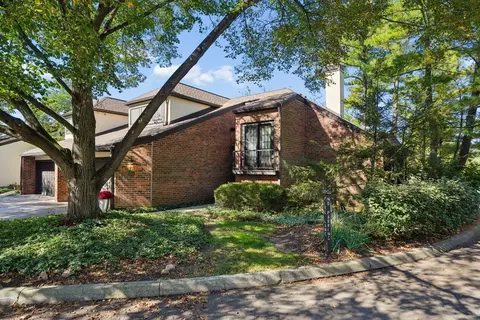
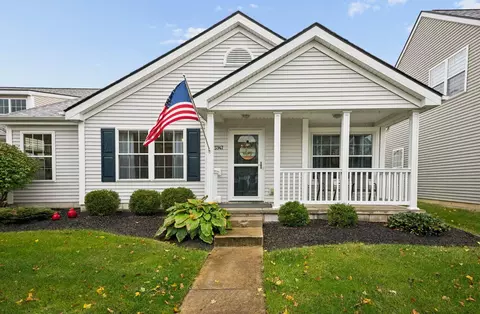
Nestled among mature trees in the highly desirable Ville Charmante community, this beautifully updated 3-bedroom, 2.5-bath condo offers an ideal blend of space, style, and convenience. Rich hardwood floors, oversized windows, and abundant natural light create a warm, inviting atmosphere throughout the main level. The spacious living room features a charming fireplace and flows seamlessly into the dining area, perfect for everyday living and entertaining.
The remodeled kitchen shines with granite countertops, abundant cabinetry, and stainless steel appliances. An adjacent casual dining area opens to a private, fenced deck surrounded by relaxing landscaping, creating a peaceful outdoor retreat. A versatile office or flex room provides the perfect space for working from home or additional living needs.
Upstairs, you'll find three generously sized bedrooms and the added convenience of a second-floor laundry area with washer and dryer. The finished lower-level rec room offers even more flexible living space, ideal for a media room, playroom, home gym, or hobby area.
Enjoy exceptional community amenities, including a clubhouse, swimming pool, and tennis courts. Ideally located near shopping, dining, parks, and everyday conveniences, with easy access to I-270 and SR-315, this home offers comfortable, low-maintenance living in one of Northwest Columbus' most established and desirable communities.
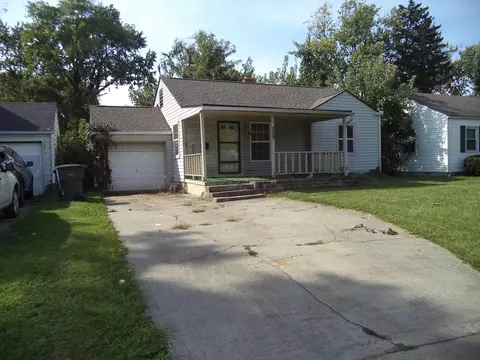
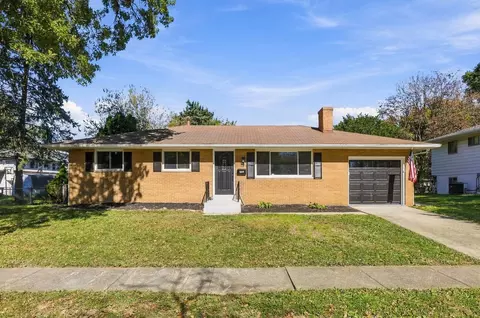
- $394,900
- 3Bd
- 3Ba
- 1,864 Sq Ft
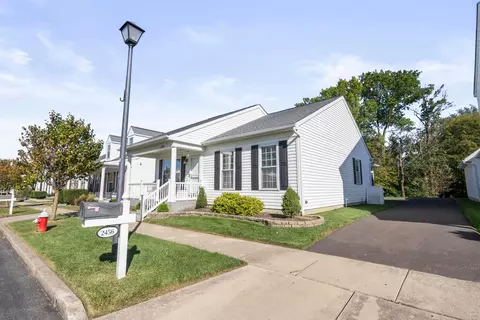
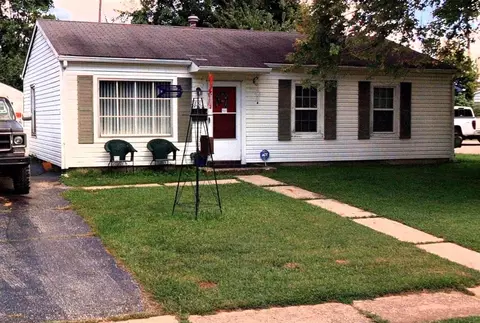
Welcome to 2456 Lyncross Street. A premium location, oversized lot. A wonderful blend of privacy, surrounded by mature trees. A standout feature is the 14' x 12' shed, complete with double doors and flooring. A flexible space for storage or hobby room.
A spacious four-season sunroom features new flooring and provides the perfect place to enjoy the surrounding views throughout the year. The garage is newly insulated with drywall finish. Additional Updates:
New driveway, remodeled master bathroom, guest bathroom, new flooring throughout the home. The flex space above the garage. Electrical outlets already in place, fully insulated with 445 sq ft offering potential for a recreation room, hobby area. The beautiful kitchen features stainless steel appliances, a gas range, quartz countertops, and an oversized pantry. The warm and inviting living room is the perfect place to unwind, with a cozy gas fireplace. A spacious laundry room provides extra room to keep everyday essentials organized.
This community offers a lifestyle with low HOA fees of just $114 per month, including access to a community swimming pool, recreation building, and neighborhood park with playground and community amenities. A great place to call home.
- $307,500
- 2Bd
- 2Ba
- 1,172 Sq Ft
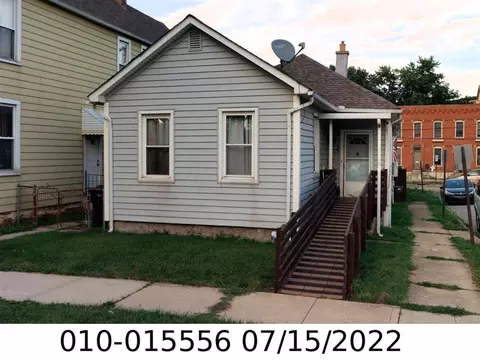
- $100,000
- 1Bd
- 1Ba
- 1,098 Sq Ft
Enjoy comfortable living in this inviting 2-bedroom, 2.5-bath home featuring a 2-car attached garage and the convenience of included appliances. With a functional layout and desirable features, this property offers an excellent opportunity for buyers seeking comfort and convenience. The seller is motivated and ready to consider offers! Don't miss your chance to make this home your own. Schedule your showing today!
- $225,000
- 2Bd
- 3Ba
- 1,330 Sq Ft
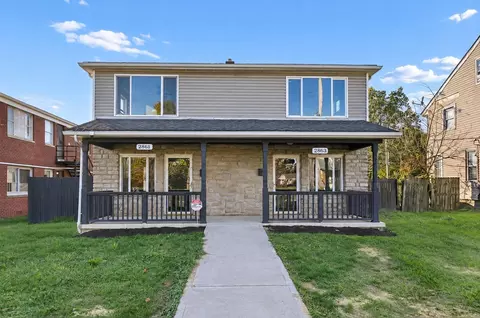
Completely renovated 6 bedroom 4 bath duplex offering modern finishes! Each unit features handicap accessible bedroom and bathroom, brand new kitchen w/ white cabinets, quartz counters SS appliances plus beautifully updated baths. Addtl improvements include: newer roof , newer windows, new decks, privacy fencing, new parking pad, new hot water tanks. Both units have 2 laundry hook ups, one on the first floor and a second in the basement. Both units are vacant. Fantastic opportunity for investors or owner occupants.
- $259,900
- —Bd
- —Ba
Welcome to 4908 Dameuly. This is a really nice one! From the moment you step in the front door you'll love the attention to detail and pride of ownership. Smart floor plan with the Owner's suite on one side and the secondary bedrooms on the other side. Contemporary, open plan with high ceilings in the Living Room and tons of natural light. The updates are endless. This one is truly ''move-in ready''. Engineered hardwood flooring throughout, Espresso Quartz countertops in the Kitchen, upgraded Samsung BESPOKE stainless steel appliances. ( please see attached MLS feature sheet for all of the updates). There are two options for the laundry. There is a hook-up in the spare bedroom enabling a 1st floor Laundry Room, or an option in the basement. Washer and dryer will be included. You'll enjoy peaceful afternoons & evenings on the spacious deck with Gazebo and a Sun Setter awning for additional shade. Hilliard Green is a beautiful, well-kept neighborhood. The Hilliard Green Park is a very short walk away which includes picnic tables, playground, pavilion, walking/running track and a large open field. Convenient to shopping, restaurants, and entertainment. Columbus taxes with award winning Hilliard Schools. Also, easy access to I-70 & I-270. Don't delay--see this one Friday!
- $365,000
- 3Bd
- 2Ba
- 1,244 Sq Ft
Welcome to Hummel Grove! This move-in-ready ranch combines easy one-floor living w. soaring ceilings, sun-filled rooms, gleaming flooring, & a long list of updates already completed! A welcoming front deck leads you inside to a freshly painted interior featuring updated fixtures throughout & a bright, open feel from the moment you walk in. The kitchen has been refreshed w. granite countertops, stainless steel appliances, undermount sink & plenty of workspace, while the updated full bathroom adds clean, modern finishes without leaving another project for the next owner. Newer carpet, new windows, & updated flooring help give the home a crisp, well-cared-for feel throughout. Major improvements include a new roof & furnace + A/C approximately 3 years old, helping keep the immediate maintenance list short. Out back, enjoy a private large fully fenced yard w. an oversized deck that's perfect for summer cookouts, morning coffee, or relaxing at the end of the day, plus a storage shed for lawn equipment, bikes, or seasonal gear. An oversized garage adds even more room for vehicles, tools, hobbies, or extra storage. Full basement ready for your finishing touch! Ranch living, updated kitchen & bath, newer mechanicals, oversized garage, & a fenced backyard - this one is ready to move in & make your own!
- $274,900
- 3Bd
- 1Ba
- 1,198 Sq Ft
Discover the possibilities at 2593 Westmont Boulevard, ideally situated in the heart of Upper Arlington sitting on a generously sized lot, this four bedroom, two bathroom home offers a unique opportunity to create a home that reflects your personal style while enjoying the convenience and charm of one of Central Ohio's most sought-after communities. Inside, you'll find a spacious layout and tremendous potential to reimagine the existing spaces to suit your needs. Whether you envision a thoughtful renovation that blends classic character with modern finishes or a more extensive transformation to create your dream home, the possibilities are worth exploring. Bring your ideas, design inspiration, and creativity to make this home truly your own. The expansive lot provides a wonderful canvas for enhancing both the home and outdoor spaces, with room to create inviting areas for entertaining, relaxing, or gathering with family and friends. With vision and thoughtful updates, you can transform this property into a warm and welcoming home tailored to your lifestyle. The central Upper Arlington location is a standout feature, with Lane Avenue's shopping, dining, and Upper Arlington High School only a block away. Enjoy the convenience of Northam Park, Upper Arlington Library, Tremont and Kingsdale shopping centers, and the Bob Crane Community Center while enjoying an established neighborhood setting with easy access to The Ohio State University and downtown Columbus. Upper Arlington is celebrated for its strong sense of community, excellent schools, beautiful tree-lined streets, and outstanding parks and recreational opportunities.This is a wonderful opportunity to invest in a desirable location and bring a personal vision to life. With four bedrooms, two full bathrooms, a fireplace, a spacious lot, and endless possibilities for remodeling and customization, this is your chance to create the home you've always imagined in a community you'll love to call home.
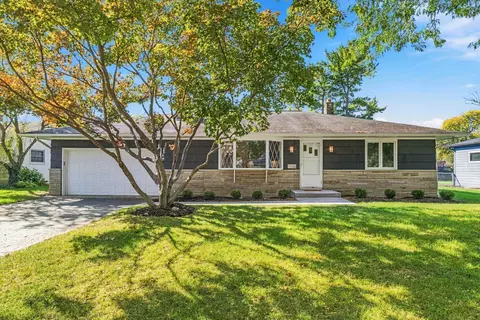
- $479,900
- 4Bd
- 2Ba
- 1,768 Sq Ft
1 Bed, 1 Bath home. Currently rented at 700.00 per month, month to month. Carpet throughout, full basement, large back yard, great location at he end of the street so lower traffic. HWT 2021, roof 2020. Do not disturb the tenant, curb offers only
- $75,000
- 1Bd
- 1Ba
- 787 Sq Ft
Beautifully Renovated Brick Ranch with Finished Basement!
Move right in and enjoy this completely renovated 3-bedroom, 2-full-bath brick ranch featuring stylish updates and high-end finishes throughout. The inviting living room offers a cozy fireplace, creating the perfect space to relax or entertain. The updated eat-in kitchen is sure to impress with granite countertops, stainless steel appliances, and quality finishes that blend style and functionality. The finished basement provides valuable additional living space, perfect for a family room, home office, recreation area, or entertaining guests. Outside, enjoy the covered back patio overlooking a private backyard an ideal setting for morning coffee, outdoor dining, or unwinding at the end of the day. A 1-car attached garage adds everyday convenience. With its timeless brick exterior, modern renovations, and versatile living spaces, this home is ready for its next owner to move in and enjoy!
- $299,900
- 3Bd
- 2Ba
- 1,160 Sq Ft
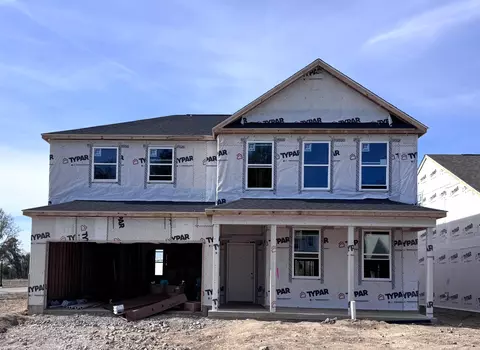
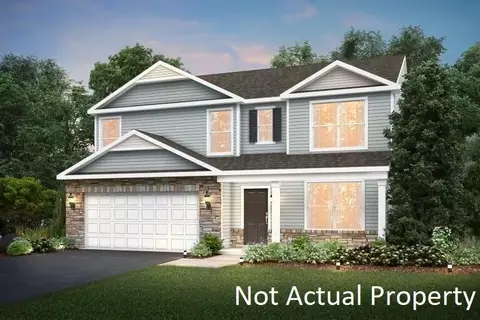
Step inside the Pine, a 4-bedroom, 2.5-bath, two-story home designed with your lifestyle in mind. This home offers 1,953 sq. ft. of well-planned living space, where every detail was crafted for comfort. The main floor features a formal dining room, a chef-inspired kitchen with lots of cabinetry and a walk-in pantry, and a casual dining area that opens to the expansive living room. Perfect for hosting or everyday life, this open flow keeps everyone connected. Upstairs, the owner's suite is a true retreat, showcasing a spa-inspired bathroom with double vanities, walk-in shower, and a large walk-in closet. Three secondary bedrooms provide room to grow, while the convenient upstairs laundry room makes chores a breeze. Built with quality workmanship and backed by a one-year builder's warranty, The Pine offers peace of mind and long-term value. For families searching for a new construction home with space, style, and functionality, The Pine is the perfect match.
- $420,930
- 4Bd
- 3Ba
- 1,953 Sq Ft
OPEN HOUSE FRIDAY OCT 23 FROM 11AM-1PM. Don't miss this 4 bedroom, 2.5 bathroom home on a cul-de-sac street in desirable Brookside Woods. Enjoy a dream kitchen with huge island, stainless steel appliances, and tons of storage. Two living spaces allows flexibility and space for all. The four bedrooms are located upstairs along with two full bathrooms. The screened porch with vaulted ceilings overlooks the fenced yard and the third tee of the Brookside Country Club golf course. This home has been well-maintained with a new HVAC (2023) and a radon system in place. This neighborhood has no formal HOA in place.
- $615,000
- 4Bd
- 3Ba
- 2,192 Sq Ft
Fully updated bi-level with 3 bedrooms, 2 full bathrooms, 2 living spaces plus a finished rec room! Updated kitchen features new cabinets, new appliances, granite countertops, and ceramic backsplash. New bathrooms feature ceramic surrounds and flooring. New LVP and fresh paint throughout. Large utility room with plenty of light and storage. Attached one car garage. Huge fenced yard with shed storage. Convenient to shopping, schools, highways, and entertainment. A great place to call home!
- $239,900
- 3Bd
- 2Ba
- 1,208 Sq Ft
Excellent investment opportunity in Southern Orchards! This well-maintained, fully occupied duplex offers strong rental income, extensive recent updates, and fantastic curb appeal. Both units feature beautifully updated bathrooms with glass-enclosed walk-in showers, fresh interior paint, updated light fixtures, refinished hardwood floors, and new water heaters. Additional improvements include fresh exterior paint and a brand-new roof in 2026.
Unit 1152 features a completely renovated kitchen with new countertops and appliances, along with new first-floor flooring. Unit 1150 offers refreshed kitchen cabinetry and new appliances.
Generating a combined $3,100 in monthly rental income ($37,200 annually), this property exceeds the popular 1% investment rule at the asking price of $300,000! An excellent opportunity to acquire a turnkey, income-producing property in a desirable Columbus location.
Curb offers only. Showings permitted following an accepted offer.
- $300,000
- —Bd
- —Ba
Handsome Center Hall floor plan in Central Bexley that has all the charm and updates you have been waiting for! Refinished hardwood flooring, architectural details like elegant crown moldings, a convenient first floor office featuring a custom Amish wall of bookshelves with Plank hardware, Pottery Barn inspired interior colors and updated kitchen with stainless steel appliances. Recent improvements include a 2025 new GAR timberline roof with 6 inch gutters and leaf guards, attic HVAC replaced in 7/2025 and new insulated attic in 6/2026. Large primary suite with private bathroom and large closet. All 4 bedrooms are spacious with generous closet space. Walk to the Bexley Main School campus down the street. Easy access for the Bus line, Airport, Easton Shopping! Bexley is an Arboretum so come enjoy walking in the beautiful tree lined streets! This home is in mint condition and awaiting you! Move right in and enjoy all the
upcoming Holidays!
- $870,000
- 4Bd
- 4Ba
- 2,448 Sq Ft
Contingent upon Short Sale approval.
- $39,900
- 3Bd
- 2Ba
- 1,178 Sq Ft
This is a Base Purchase Price of a Everest 6B Floorplan. Client is given the opportunity to choose New Build Selections, & Design Selections on top of Base Purchase Price.
- $1,167,000
- 3Bd
- 4Ba
- 3,235 Sq Ft
OPEN HOUSE SUNDAY CANCELLED! You won't want to miss this one! This beautiful 3 bedroom, 2.5 bathroom home has been updated and sits on a private wooded corner lot. Fresh paint, new LVP flooring, carpet, and upgraded lighting/fixtures throughout. The eat-in kitchen features new stainless-steel appliances, a center island, corian countertops, upgraded sink and subway tile backsplash. The spacious living area is open to the kitchen and includes a gas fireplace. A half bath and additional storage closet complete the main level. The primary bedroom boasts vaulted ceilings, a large walk-in closet and full ensuite bathroom. Two additional bedrooms, a full guest bathroom and laundry area complete the upstairs. Enjoy relaxing on the patio outside or taking a stroll on the nearby neighborhood walking trail. Minutes from shops and restaurants. Don't wait - schedule your showing today!
- $289,900
- 3Bd
- 3Ba
- 1,378 Sq Ft
Bigger than it looks! This gorgeous, well-maintained, single-owner home offers a versatile layout with multiple living spaces and room to spread out. The main level features a spacious living room flowing into a large eat-in kitchen with sliding glass doors leading to a concrete patio and a beautifully landscaped, privacy-fenced backyard. The lower level offers a very large entry room/rec room with convenient access from the attached two-car garage, a second living room, and a generously sized laundry room. Upstairs, you'll find a full bathroom with a tub and shower, along with the primary bedroom featuring an en-suite bathroom with a walk-in shower. Enjoy a functional layout, manageable living space, and a private outdoor retreat, all in a thoughtfully maintained home. Backyard stump removal is scheduled for 10/29. Recent improvements include new flooring throughout the house, new kitchen appliances in 2023, plus the benefits of Grove City with lower Columbus city taxes. Southwestern City Schools.
- $285,000
- 3Bd
- 2Ba
- 1,642 Sq Ft
BELOW MARKET RATE AVAILABLE!
ESTIMATED COMPLETION BY THE END OF JANUARY. This is a beautiful new 4 bed 2.5 bath home in Clover Run. The kitchen has stainless Whirlpool gas appliances, elkins white purestyle cabinets, white napoli granite counters with a countertop backsplash, a double bowl stainless undermount sink, an amazing island with tons of space for gathering, beautiful pendant lighting and an awesome walk in pantry for storage. The owners suite has a private bath with a double bowl vanity, upgraded luna frost laminate counter, a walk-in shower, linen closet and a massive walk-in closet. An add'l 3 beds, a full bath, large loft and laundry. A casual eating space, open and inviting great room, versatile flex space with doors, formal dining space, a powder room and an extended 2 car garage with storage space. Smart home features included. Luxury vinyl title flooring throughout the main level. Gorgeous corner lot. Convenient access to everyday necessities like grocery, retail, dining, banking and more. Walkable to the Prairie Township Community Center which offers all the latest fitness equipment, a warm water pool, splash pad, climbing wall and so much more. Interior photos are from a model, not the actual home.
- $424,900
- 4Bd
- 3Ba
- 3,036 Sq Ft
BELOW MARKET RATE AVAILABLE!
ESTIMATED COMPLETION BY THE END OF DECEMBER. This is an exquisite new 3 bed 2.5 bath home in Clover Run. The kitchen has stainless Whirlpool gas appliances, elkins white purestyle cabinets, star white granite counters with a countertop backsplash, a stainless double bowl undermount sink with a brantford faucet, a huge island with tons of space for seating, beautiful pendant lighting and a huge walk in corner pantry for storage. The owners suite has an amazing walk in closet and a private bath with a double bowl vanity, upgraded luna frost laminate counter, linen closet and a walk in shower. An add'l 2 beds, a full bath, multi use loft and a conveniently located laundry. An eating space, extended great room, versatile flex space with french doors, powder room and an extended 2 car garage. Luxury vinyl tile flooring throughout the main level. Smart home features included. Beautiful white rail and wrought iron spindles. Convenient access to everyday necessities like grocery, retail, dining, banking and more. Walkable to the Prairie Township Community Center which offers all the latest fitness equipment, a warm water pool, splashpad, climbing wall and more. Interior photos are from a model, not the actual home.
- $399,900
- 3Bd
- 3Ba
- 2,213 Sq Ft
Charming Cape Cod nestled on a beautiful 1-acre lot in the Whitehall School District! This inviting 4-bedroom, 2-full-bath home offers plenty of space to relax, entertain, and make lasting memories. The spacious owner's suite provides a wonderful retreat, while the living room and dining room offer comfortable spaces for gathering with family and friends. Enjoy year-round relaxation in the four-season room, overlooking the expansive backyard. Step outside to your own private oasis featuring an inground swimming pool, perfect for summer fun and entertaining! A 2 car garage, and room for more! The full basement offers additional possibilities with a versatile flex room ideal for a home gym, family room, office, playroom, or whatever suits your needs. With its charming character, flexible living spaces, and generous outdoor setting, this home offers a wonderful opportunity to enjoy space, comfort, and endless possibilities!
- $359,900
- 4Bd
- 2Ba
- 2,073 Sq Ft
Located in the heart of Merion Village, this thoughtfully updated home blends classic charm with modern finishes. Restored hardwood flooring brings warmth to the second floor, with new luxury vinyl plank flooring throughout the first. The updated kitchen features white cabinetry and quartz countertops, with a convenient half bath on the first floor and an updated full bath upstairs. Additional updates include new windows throughout. Enjoy an enclosed front patio, a rear deck perfect for relaxing or entertaining, a fenced backyard, and a detached two-car garage. Close to Schiller Park, German Village's shops and restaurants, Nationwide Children's Hospital, and downtown Columbus. Beautifully updated, full of character, and ready for its next chapter, welcome home!
- $294,900
- 2Bd
- 2Ba
- 1,154 Sq Ft
UPPER ARLINGTON, THIS ONE IS A SHOWSTOPPER! Stunningly remodeled ranch in an AMAZING location, just steps from shops & restaurants! This home brings the style, the updates & the space you've been looking for! Beautiful oak floors flow throughout, complemented by fresh paint & new light fixtures that give the entire home a fresh, modern feel. The remodeled kitchen is a total standout with crisp white cabinetry, quartz countertops, a stylish tile backsplash & large sliding doors that lead straight to the fenced backyard with a BRAND NEW concrete patio. Hello, summer nights & backyard entertaining! Need a little extra space? You've got options! The back flex room is perfect for a potential 4th bedroom, home office, playroom or additional family room. Three spacious bedrooms provide plenty of room to spread out, while the fully renovated full bathroom delivers serious style with double vanities & a gorgeous tile tub/shower surround. There's even a convenient half bath right off the kitchen! AND JUST WAIT UNTIL YOU SEE THE BASEMENT! This HUGE finished space is filled with natural light thanks to oversized egress windows & features a cozy fireplace, making it the perfect spot for movie nights, game days or just kicking back & relaxing. Plus, there's a large unfinished area for storage & a separate laundry room. Remodeled, versatile & in a PRIME Upper Arlington location! This is the kind of home that makes you want to move right in, unpack & start enjoying everything it has to offer!
- $550,000
- 3Bd
- 2Ba
- 1,997 Sq Ft
Spacious home in Westgate with 4 bedrooms, 2 baths, and a detached 2-car garage is waiting for the next homeowner to call it their own. Offering original wood floors (most of the home), a decorative fireplace in the living room, granite counters in the kitchen, and a sunroom off the living room to enjoy. A large corner lot and a privacy fenced yard are bonuses you'll find here. The cape cod style home provides a first floor with large living room, dining room, eat-in space in the kitchen, a galley style kitchen layout, full bath, and two bedrooms. Upstairs you'll find 2 generous bedrooms and a second full bath. The basement has the laundry connections, mechanicals, and storage space. Just a few blocks from Westgate Park where you can enjoy tennis courts, pickleball overlays, athletic fields, the community center, and much more.
- $275,000
- 4Bd
- 2Ba
- 1,488 Sq Ft
Imagine calling 4092 Jonquil Street HOME! Minutes to Easton, shopping, dining, this 3-BEDROOM, 2-FULL-BATH bi-level offers 1,336 sq. ft., a 2-CAR attached GARAGE, and a COVERED, lattice-enclosed back DECK overlooking the FENCED yard. The interior has been freshly PAINTED WHITE so you can just add your own style. Major UPDATES include ROOF decking and shingles (2025), GUTTERS/leaf guards (2025), rear WINDOWS (2025), KITCHEN, BATHS, FLOORING and family room updates (2026), plus new FURNACE and A/C (2026). Cozy lower-level family room with electric FIREPLACE. All you have to do is move right in and start living the GOOD LIFE!
- $239,900
- 3Bd
- 2Ba
- 1,336 Sq Ft
Located in the desirable Hayden Farms subdivision of Dublin, this is the one you've been waiting for! From the moment you arrive, the inviting front porch captures your attention and sets the tone for all the charm this home has to offer. Imagine starting your mornings with a favorite cup of coffee, enjoying the fresh air, or welcoming friends and family to your beautiful front porch.
Step inside and discover the ease of comfortable first-floor living. The private primary suite offers a relaxing retreat, complete with an en-suite bath and walk in closet. A convenient first-floor laundry room adds to the home's thoughtful layout, while the open-concept living space creates a warm and welcoming atmosphere. Beautiful finishes and a cozy gas fireplace make this home feel inviting from the moment you walk in.
The kitchen offers easy access to the backyard, creating a wonderful flow for entertaining and everyday enjoyment. You'll appreciate the connection between indoor comfort and outdoor living.
Step outside to the fully fenced backyard, where a spacious patio is ready for summer grilling and relaxing. There's also green space for your four-legged family members or whatever suits your lifestyle. And to top it all off, the attached two-car garage to help keep everything neat and organized.
Charming curb appeal, comfortable first-floor living, inviting indoor and outdoor spaces, and a location in sought-after Hayden Farms make this home a must-see!
Schedule your private showing today!
Furnace 2025, roof 2023, and carpet/flooring 2023. See A2A Remarks for additional improvements.
- $334,900
- 3Bd
- 2Ba
- 1,164 Sq Ft
SOLD AS-IS.SELLER WILL NOT PAY FOR HOME WARRANTY OR SURVEY.SELLER CANNOT CONVEY PERSONAL PROPERTY.ALL BUYERS MUST PROVIDE PROOF OF FUNDS AT TIME OF OFFER.ONLY CURB OFFERS.
- $135,000
- —Bd
- —Ba
- 925 Sq Ft
Very nice updated condo on the north end backing to a beautiful forest. All new HVAC and hot water tank 2026. New kitchen, bath and flooring updates. Three levels finished with walk out basement. Across from the old Winding Hollow Country Club aka Champions Golf Course. This is very sharp unit which is really move in ready!
- $150,000
- 2Bd
- 2Ba
- 1,024 Sq Ft
Experience elevated urban living in this top-floor condo at the highly desirable Burnham Square Condominiums, ideally situated in the heart of Downtown Columbus' vibrant Arena District! This spacious residence offers an inviting open floor plan with a generous living room, abundant natural light, and a private balcony perfect for relaxing or enjoying the surrounding city atmosphere. The owner's suite features a spacious en-suite bathroom with dual vanities and an oversized walk-in closet, while an additional guest suite provides comfortable accommodations for visitors or flexible living space. Enjoy the convenience of secure underground garage parking and low-maintenance condo living. Situated alongside beautiful McFerson Commons, known for its iconic historic arch, lush green space, and community events, this unbeatable location places you just moments from Nationwide Arena, Huntington Park, the Scioto Mile, the Short North, and some of Columbus' best restaurants, entertainment, and attractions. Enjoy the perfect combination of comfort, convenience, and walkable downtown living!
- $479,900
- 2Bd
- 2Ba
- 1,445 Sq Ft
Enjoy the ease of one-floor living in this 3-bedroom, 1-bath ranch home! The comfortable layout offers an easy flow throughout, while the large, fenced-in backyard provides plenty of space for outdoor enjoyment. Tile and LVT flooring run throughout the home for a clean, practical finish. Conveniently located behind the kitchen near the back entrance, you'll find the mechanicals and washer/dryer hookups. Make this ranch your next home!
- $97,500
- 3Bd
- 1Ba
- 864 Sq Ft
Move in ready ranch home nicely updated. All new flooring, appliances, cabinets, granite counters, and fresh neutral paint throuhout! Conveniently located property ready for new owner to move right in!
- $159,900
- 3Bd
- 1Ba
- 896 Sq Ft
Enjoy low-maintenance living in this beautifully updated 2-bedroom, 1.5-bath condo located in Plantation Lakes! Fresh paint, updated flooring, and modern finishes create a bright and welcoming atmosphere throughout. The inviting living room flows into the dining area and remodeled kitchen, featuring white cabinetry, sleek countertops, and stainless steel appliances. Upstairs, you'll find two comfortable bedrooms and an updated full bathroom, while a convenient half bath and first-floor laundry add to the home's everyday appeal. An attached 1-car garage provides additional parking and storage. Residents of Plantation Lakes enjoy access to the community pool and the adjacent Columbus Metro Bike Path, connecting to trails throughout the city. Conveniently located near shopping, dining, and everyday amenities, with easy access to Interstate 70 and Route 33 for commuting around Columbus and surrounding areas.
- $134,900
- 2Bd
- 2Ba
- 882 Sq Ft
''Fantastic investment opportunity with reliable tenant income already in place. 'CURB OFFERS ONLY' 'No Sign In Yard' Out of respect for the tenants' privacy and to ensure an uninterrupted tenancy, there will be no showings prior to an executed purchase agreement (or mutually agreed-upon terms).
Once a formal agreement or Letter of Intent is signed by both parties, a property walkthrough will be scheduled during the due diligence/inspection period. lease terms are available upon request to qualified buyers See Agent To Agent Remarks. Sold as-is.''
• Serious inquiries only.
Both have 3 bedrooms up and 1 Bedroom In Lower Level With Finished Area On Both 2 full Baths up and 1/2 Entry Level 2 Car garage with parking on driveway as well Fireplace in both Patios on both units
- $479,000
- —Bd
- —Ba
A covered front porch and a broad covered rear patio give 2790 Azelda St outdoor space on both sides of the home. Inside, a breakfast bar connects the kitchen to the living room, where a brick-pattern accent wall adds character. White cabinetry and warm-toned counters frame the main kitchen, with a cooktop, refrigerator and microwave. The main-floor bedrooms include closet storage, and the hall bathroom has a tub and shower combination behind sliding glass doors. The finished lower level adds flexible rooms, another bathroom and a second kitchen with a range, sink and cabinet storage. A laundry area sits beside the lower-level utility space. Outside, the fenced backyard combines lawn, paved paths and additional covered space. Included 100-Day Home Warranty with buyer activation
- $200,000
- 4Bd
- 2Ba
- 672 Sq Ft
Welcome to 3060 Quinby Dr! This spacious split-level home offers 5 bedrooms, 1.5 bathrooms, and 1,619 square feet of finished living space, providing plenty of room to spread out. A brand-new roof adds peace of mind, while the attached 1-car garage provides convenient parking and additional storage.
The split-level layout offers flexible living spaces throughout, making it easy to create separate areas for entertaining, working from home, or relaxing. With five bedrooms, there's plenty of versatility for guest rooms, home offices, or additional recreational space.
Conveniently located on Columbus' east side near parks, trails, and recreational opportunities throughout the area, with easy driving access to the city's extensive park and trail network. The location also provides convenient access to John Glenn Columbus International Airport and the shopping, dining, and entertainment at Easton Town Center.
With 5 bedrooms, over 1,600 square feet, a new roof, and convenient access to recreation, shopping, and travel, 3060 Quinby Dr offers a great combination of space, flexibility, and location. Schedule your showing today!
- $259,900
- 5Bd
- 2Ba
- 1,619 Sq Ft
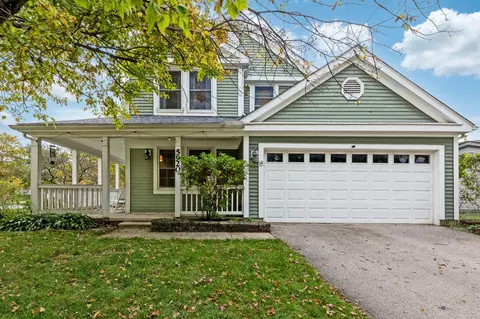
Welcome to 5920 Honbury Court, located in the desirable Riverside Green subdivision! With Dublin Schools and Columbus taxes, this home checks all the boxes. From the charming wraparound front porch to the fenced backyard with a rear deck and oversized corner lot, there's so much to love. Inside, the first floor features a spacious living room, dining room, convenient half bath, and kitchen. Upstairs, you'll find three bedrooms and two full baths. The owner's suite is a true retreat, complete with a gorgeous ensuite and a spacious walk-in closet featuring custom shelving. The finished basement offers even more living space with a large recreation room, a dedicated office, and additional utility space. You'll also enjoy peace of mind with a new roof installed in November 2025, while the hot water tank and HVAC system are both less than six years old. Additional updates include new first-floor flooring, a new backyard fence, a backyard sprinkler system, and new toilets, just to name a few! Conveniently located near shopping, schools, hospitals, and major highways, everything you need is within a 10-minute drive. Don't miss your chance to make this wonderful house your home! Schedule your showing today!
- $385,000
- 3Bd
- 3Ba
- 1,623 Sq Ft
Welcome home to 1248 Republic Ave, a traditional single-family residence offering solid, low-maintenance living in Columbus! According to updated Franklin County auditor and public tax records, this home features 2 bedrooms, 1 full bathroom, and 1,157 square feet of functional interior living space set on a 0.12-acre lot (5,227 sq ft).
Inside, bright and welcoming common areas feature a main living room flowing smoothly into a practical central kitchen and dining layout. All three bedrooms provide comfortable accommodations for family, guest quarters, or a dedicated home workspace, complemented by a full bath and partial basement for extra storage space or laundry access.
Outside, enjoy off-street parking and a cozy yard setting--ideal for outdoor relaxation, pets, or gardening. Conveniently located near local schools, neighborhood parks, shopping, and major commuting routes
- $134,900
- 2Bd
- 1Ba
- 1,157 Sq Ft
Welcome to this Move-in Ready Clintonville charmer! The covered front porch is inviting and has room for sitting area. This All Brick ranch with hardwood floors throughout has just been painted with a clean white palette; waiting for the new owner's decorating talents! The spacious living room has a large picture window which is East facing and brings in loads of morning sun and provides great natural light throughout the day. Quaint dining space off living room with a pass-thru to the kitchen! Primary bedroom is quite spacious and has two closets. This home has been cared for well over the years by long time owner. Basement has a new sump pump with battery back-up and newer hot water tank. Other features such as new stove (just installed), newer windows with blinds, 2 Car garage and concrete drive make this home easy to love and ready for the new owner. A short walk to Park of Roses, Olentangy Bike Path, bus line, shopping and easy access to Rte 315!
- $375,000
- 3Bd
- 1Ba
- 1,316 Sq Ft
Desirable ranch condo in move-in ready condition with brand new flooring, fresh paint and ready for new owners. This condo is located in a pleasant setting away from traffic. Washer and dryer remain with the property. Convenient access to shops, parks and freeways.
- $200,000
- 2Bd
- 2Ba
- 1,069 Sq Ft
Tucked in the back of a quaint community, surrounded by mature trees and generous green space, this beautifully maintained, one-owner condo offers privacy and low-maintenance living. The functional layout includes everything you need on the first floor, with two bedrooms, each with an en-suite bath, a living room, dining area, and updated kitchen featuring granite countertops, stainless steel appliances and a custom pantry. Enjoy the enclosed sunroom year-round. Upstairs, a third bedroom with its own en-suite bath provides a private space for guests or a home office. The entire condo was painted in 2024, and additional updates include a furnace (2022), water heater (2023), updated lighting in foyer and dining room (2025): duel-fuel double oven (2023), and new washer and dryer (2025) that convey with the home. Conveniently located near I-270, Polaris Mall, shopping, restaurants, and more!
- $370,000
- 3Bd
- 3Ba
- 1,621 Sq Ft
Beautifully Updated Ranch on a Full Acre in Chanticleer!
Welcome to this exceptional, beautifully updated and upgraded ranch home in the desirable Chanticleer Division, ideally situated on the edge of Hilliard and Upper Arlington. Set on a full acre on Stoney Bridge Lane, a quiet cul-de-sac that leads to the Scioto River, this meticulously maintained home offers the perfect blend of privacy, comfort, and convenience.
Featuring 3 bedrooms and 2½ bathrooms, this home is wonderfully decorated and thoughtfully enhanced throughout. At the heart of the living space, a stunning double-sided, wood-burning fireplace creates a warm and inviting focal point, adding charm and character to the home.
The beautifully renovated kitchen is designed for both everyday living and effortless entertaining, making it the perfect gathering place for family and friends. Step outside to the back patio and enjoy the peaceful setting, surrounded by meticulously manicured landscaping and an expansive backyard offering endless possibilities for relaxation, recreation, and outdoor entertaining.
A spacious, site-built shed provides abundant additional storage, complementing the attached garage. And the improvements don't stop there! An extensive list of upgrades and updates will be available for your review on the kitchen island, showcasing the care, attention to detail, and investment that make this home truly special.
Enjoy the best of both worlds: a tranquil, secluded setting with convenient access to shopping, parks, restaurants, and everyday amenities.
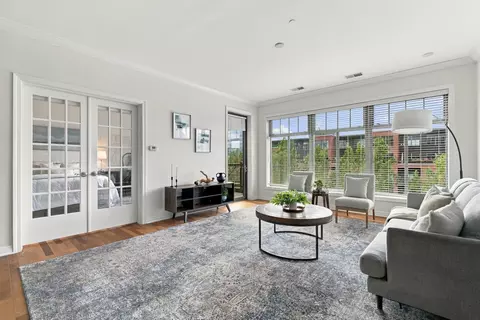
A rare opportunity to enjoy an updated home, an exceptional setting, and a full acre of possibilities. You simply have to come see this one!
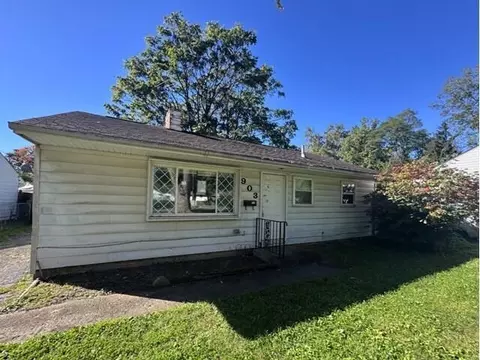
- $635,000
- 3Bd
- 3Ba
- 1,873 Sq Ft
Don't let the square footage fool you, this quaint Cape Cod lives bigger. Whether you are an OSU student, parent of a student, or simply seeking a cozy home in a vibrant college town setting, this charming house offers a unique opportunity to enjoy small home living with timeless charm. A welcoming front porch and a spacious back deck allows for outside enjoyment. Inside you will find ample cabinet and counter space in the kitchen and a large loft for alternative use. A full basement provides laundry space and plenty of room for storage. Make your appointment today. Agent is related to the home owners.
- $175,000
- 1Bd
- 1Ba
- 566 Sq Ft
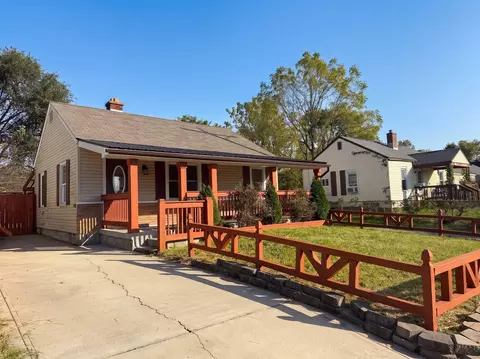
This is a Base Purchase Price of The Rainer -Vinson-B Floorplan. Client is given the opportunity to choose New Build Selections, & Design Selections on top of Base Purchase Price.
- $979,000
- 3Bd
- 4Ba
- 2,546 Sq Ft
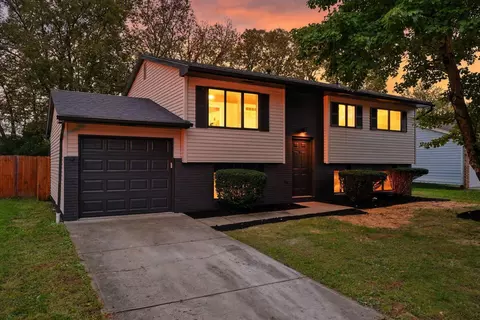
Move-in ready and beautifully maintained! This 3 bedroom home offers peace of mind with a new roof and HVAC in 2023 and updated flooring in 2020. The open-concept family room is open to the kitchen, featuring plenty of cabinets and counter space, all appliances, plus a convenient patio door leading to the fenced backyard to enjoy outdoor entertaining on the patio! The vaulted owner's suite features a spa-inspired bathroom with a step-in shower, while the second full bathroom offers a tub/shower combination with tile surround. With so many updates, you can settle in and enjoy years of comfort. Ideally located less than a mile from Galloway Sports Complex, with shopping, dining, Metro Parks, a golf course, and freeway access all nearby. Low property taxes make this home even more appealing!
- $310,000
- 3Bd
- 3Ba
- 1,412 Sq Ft
Welcome to 6293 Albany Bend Dr! This beautifully refreshed 3 BR 2.5 BA condo offers 1672 soft. of living space and numerous updates throughout. Enjoy fresh interior paint, hardwood flooring, new Berber carpet. The kitchen features granite countertops & stylish pendant lighting, while both bathrooms have been updated with granite countertops and new tile, including updated flooring in the primary bathroom. Additional improvements include refreshed cabinetry and hardware throughout, new ceiling fan in primary bedroom, updated recessed lighting, and elegant chandeliers in living and dining areas. The fireplace features an updated look with fresh paint and adjusted mantel height. With its updated finishes, attractive lighting, and inviting living spaces, this condo is ready for its next owner to move right in and enjoy!
- $350,000
- 3Bd
- 3Ba
- 1,672 Sq Ft
A brick ranch on a corner lot, with mature trees and an attached garage--there's plenty here to make your own! Major replacements include a new water heater in 2026 and a roof and A/C in 2020. Inside, brick accents add character, while the kitchen and adjoining dining area keep meals and conversation connected. Spend the afternoon shopping at Easton, meet friends for dinner, or head to John Glenn Columbus International Airport without a trip across town. Nearby freeway access makes getting around convenient. Downstairs, the partially finished basement offers room for movie nights, hobbies, or a home office, plus a separate unfinished area for storage. Bring your vision for the finishes and make this home reflect your style!
- $225,000
- 3Bd
- 2Ba
- 1,264 Sq Ft
One owner. Thoughtfully updated. Beautifully maintained.Built in 1989 and lovingly cared for by its original owners, this Virginia Homes Newbury II offers timeless craftsmanship, generous living spaces, and one of the largest yards in the neighborhood. The traditional floor plan welcomes you with formal living and dining rooms, a spacious family room with gas-log fireplace, and a comfortable dinette adjoining the updated kitchen. Rich original woodwork and solid six-panel doors reflect the quality of construction throughout. The kitchen features convenient pull-out shelving, while the former first-floor laundry has been thoughtfully converted into an oversized walk-in pantry. Upstairs, the spacious primary suite features a cathedral ceiling, updated private bath, and generous walk-in closet. Three additional bedrooms and an updated hall bath complete the second floor. Significant improvements include a NEW roof and siding (2026), Marvin Infinity windows and front door, fresh interior paint, NEW carpet, updated garage doors, and custom blinds. The full basement offers partially finished living space, laundry, and abundant storage. Outdoors, a welcoming patio porch and expansive rear paver patio provide inviting spaces to relax or entertain. The exceptionally large backyard is enclosed by a beautifully refurbished and freshly painted fence (2026). A rare opportunity to enjoy the character of a well-built, meticulously cared-for home.
- $497,000
- 4Bd
- 3Ba
- 2,171 Sq Ft
Adjust filters to expand your search.
3,001 - 3,050 of 3,996 Homes for sale in Columbus, OH
Don’t see what you’re looking for?
A local real estate agent is the best way to get access to exclusive and off-market properties so you can find home.
Explore nearby locations
The prices shown are the median list prices.Reynoldsburg Homes for sale
$299,900
Grove City Homes for sale
$424,180
Hilliard Homes for sale
$521,300
Westerville Homes for sale
$419,950
Dublin Homes for sale
$650,000
Blacklick Homes for sale
$350,000
Pickerington Homes for sale
$449,900
Gahanna Homes for sale
$421,950
Bexley Homes for sale
$650,000
Worthington Homes for sale
$499,900
Canal Winchester Homes for sale
$375,000
Galloway Homes for sale
$322,450
Groveport Homes for sale
$385,560
Upper Arlington Homes for sale
$670,000
Newark Homes for sale
$259,900
Whitehall Homes for sale
$215,000
43228, OH Homes for sale
$310,000
43229, OH Homes for sale
$280,000
43224, OH Homes for sale
$209,900
43207, OH Homes for sale
$249,900
43212, OH Homes for sale
$687,450
43123, OH Homes for sale
$419,900
43204, OH Homes for sale
$225,000
43209, OH Homes for sale
$377,000
43215, OH Homes for sale
$572,450
43211, OH Homes for sale
$173,944
Downtown Columbus Homes for sale
$477,200
German Village Homes for sale
$695,000
Victorian Village Homes for sale
$659,900
Short North Homes for sale
$472,000
Italian Village Homes for sale
$624,900
Olde Town East Homes for sale
$410,000
Berwick Homes for sale
$362,900
Uptown District Homes for sale
$343,900
Arena District Homes for sale
$1,125,000
Harrison West Homes for sale
$417,250
Franklin County Homes for sale
$349,500
Licking County Homes for sale
$339,900
Pickaway County Homes for sale
$357,000
Madison County Homes for sale
$369,999
Fairfield County Homes for sale
$325,000
Delaware County Homes for sale
$523,150
Union County Homes for sale
$480,910
real estate market trends
Statistics as of October 2026
$270K
Avg. list price
$192/Sqft
Avg. price/sqft
2,723
Homes for sale
1,399 Sqft
Avg. home size
53 Days
Avg. days on market
Movoto makes it easy to track market trends in . Whether you’re entering the market or planning your next move, understanding these key metrics can guide smart decisions. Looking for more detailed housing market stats in ?
Schools