Movoto Real Estate
Sold on 02/27/2022

119 Garrison Way, Flowood, MS 39232

  • $2,031,000

    Last sold 02/27/2022 for $1.77M

  • 4

    bed

  • 4

    bath

  • 5,246

    Sqft ($338/Sqft)

House not for sale
Learn about Flowood's top local Real Estate agents

About 119 Garrison Way

Property type House
Neighborhood
Year built 2017
HOA fee $83/month
Lot size 4.72 Acre
Movoto estimate
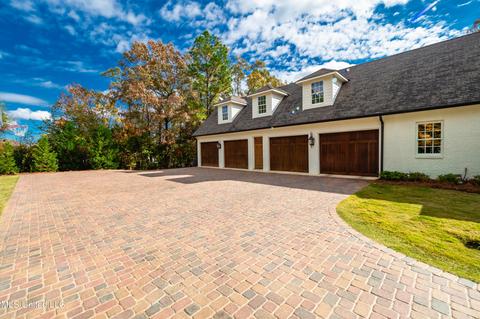
Parking 4 garage spaces
Property description
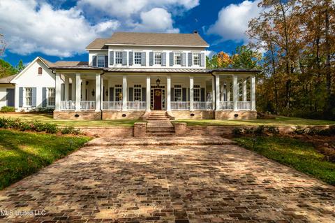
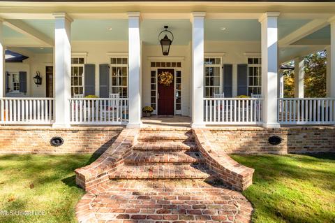
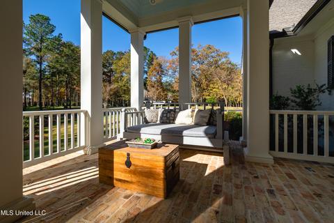
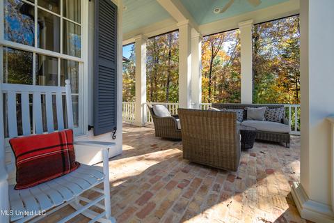
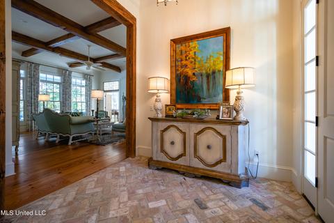
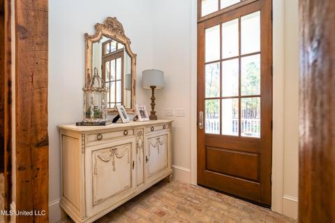
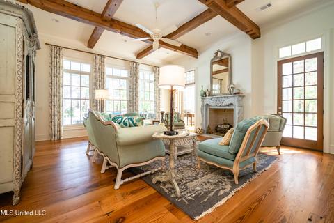
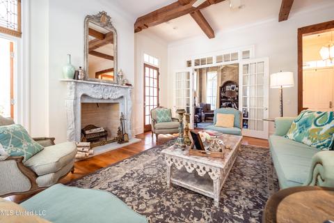
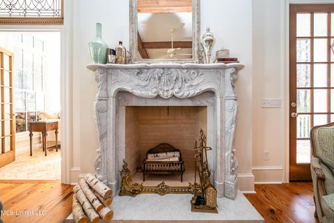
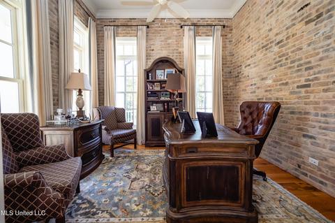
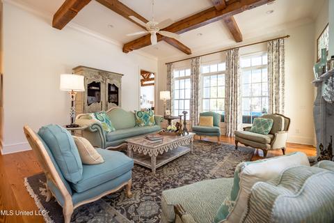
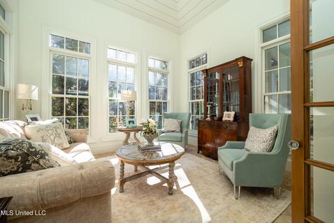
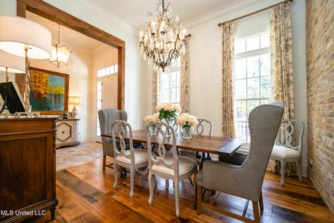
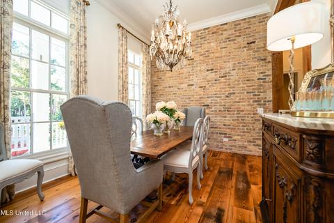
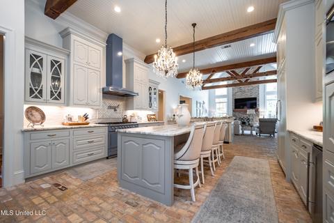
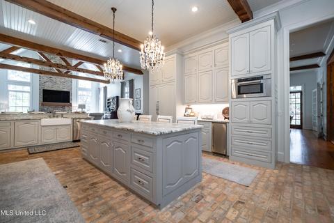
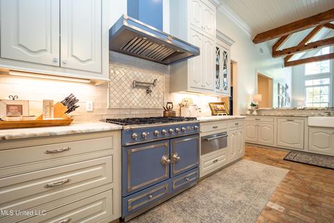
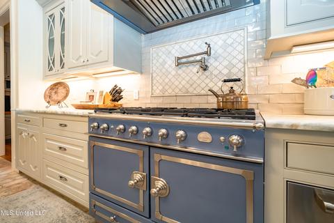
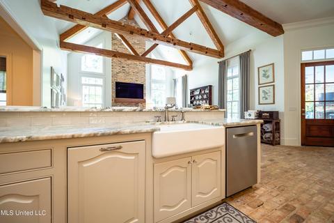
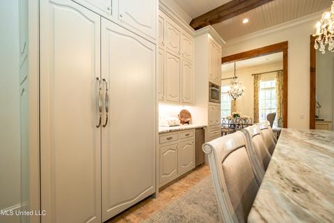
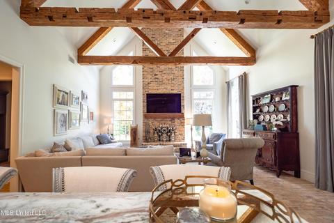
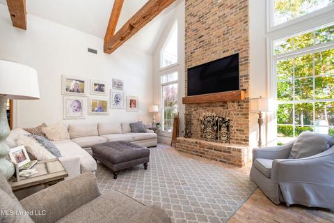
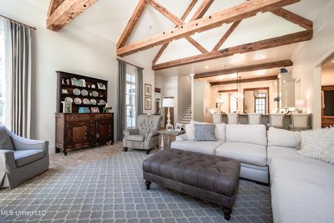
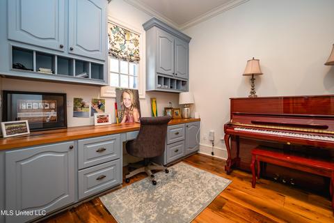
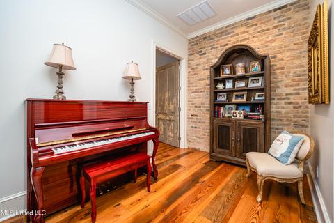
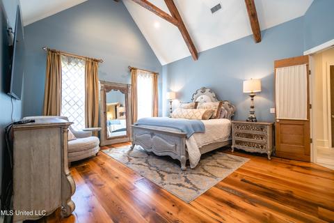
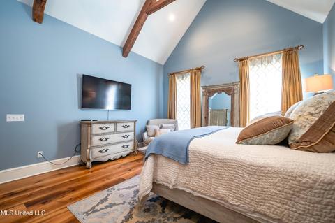
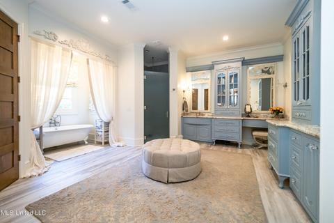
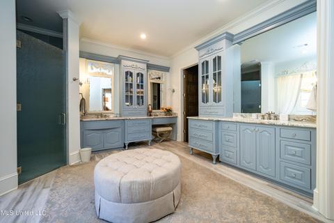
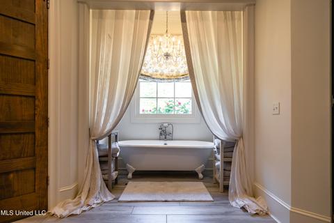
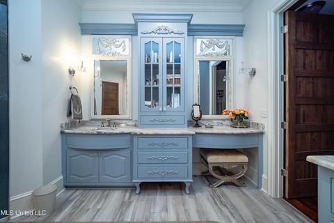
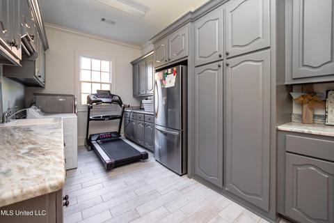
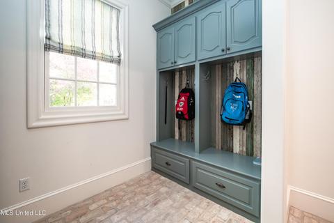
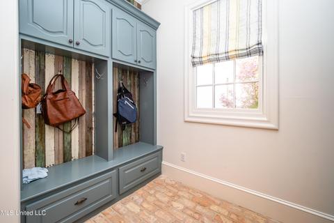
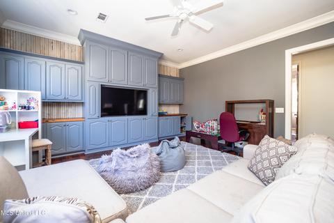
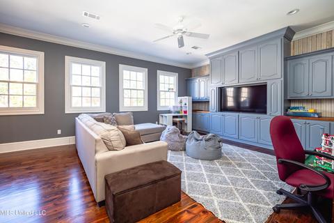
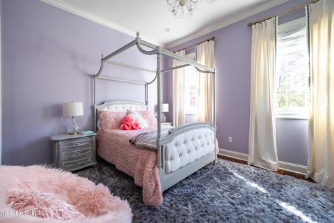
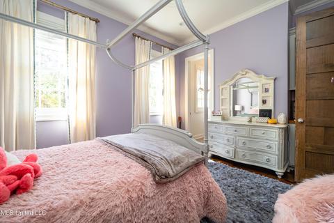
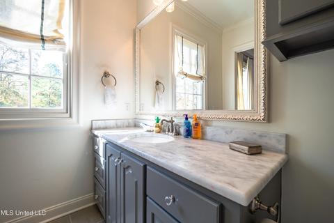
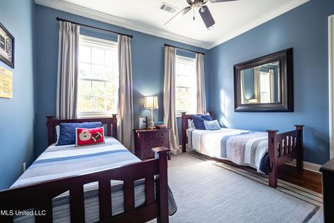
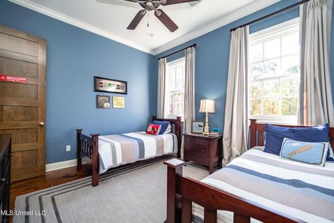
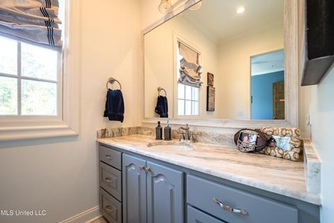
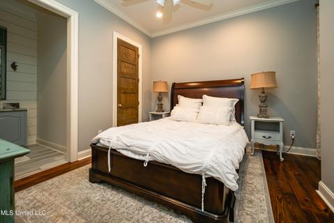
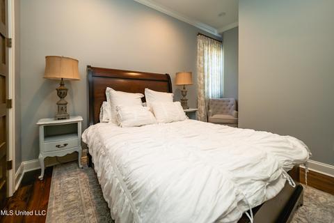
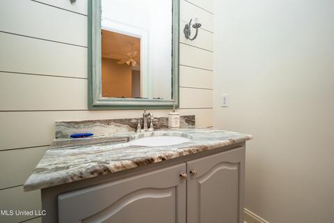
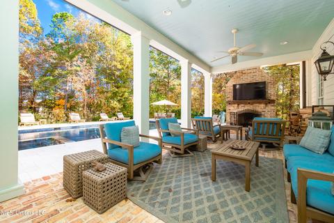
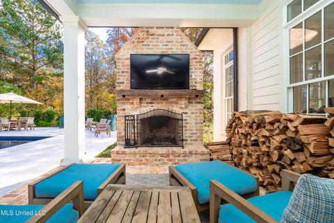
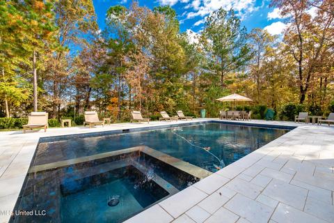
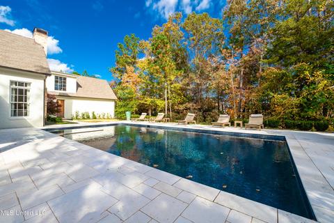
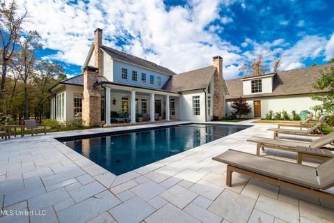
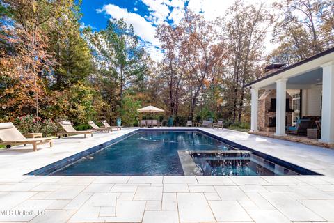
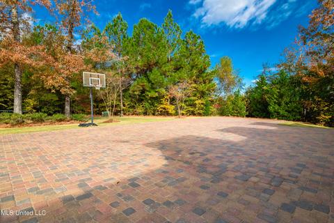
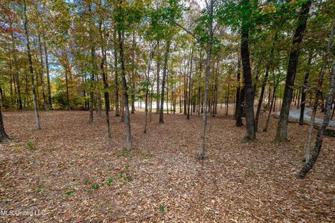
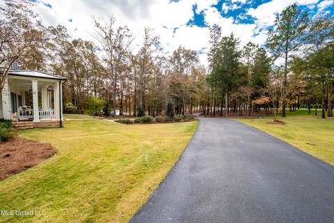
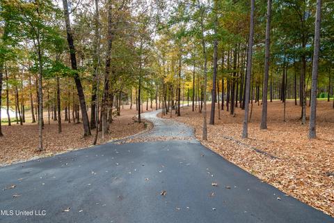
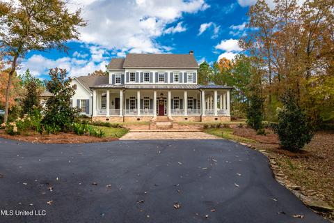
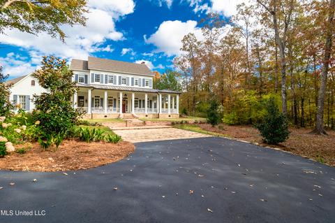
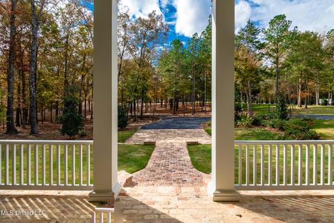
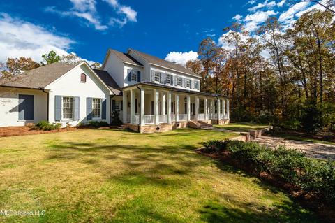
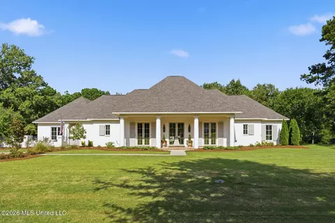
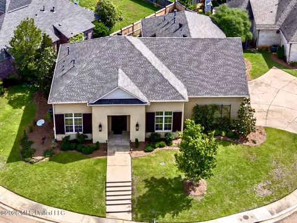
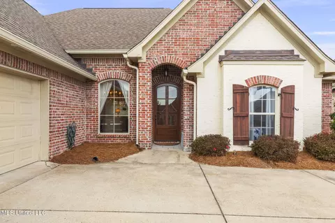
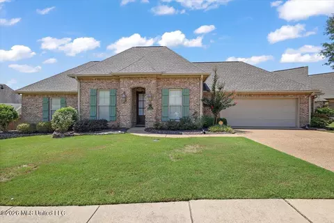
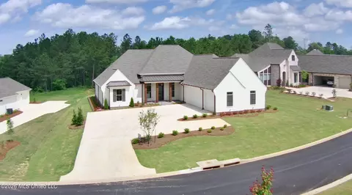
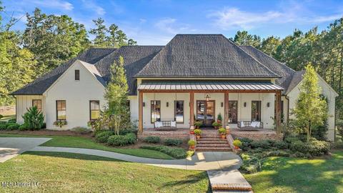
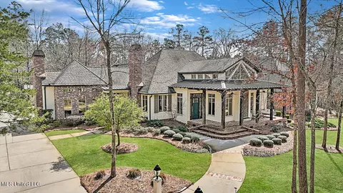
Flawless French Farmhouse. This spectacular home in gated Lineage Lake is sure to inspire and amaze with its craftsmanship, design and influences from abroad. Tucked away on a winding drive through mature trees, the wide front porch and side porches immediately welcome you into this private haven overlooking three fishing lakes, the private pool and professional, established landscaping including all kinds of colorful flora and fauna. Step inside where the 12' ceilings will take your breath up, up and away through the floor to ceiling windows throughout the downstairs and transoms above almost every door. Old Chicago Brick, hand-hewn beams from North Carolina, doors from The Bank in New Orleans and glass door knobs throughout - these are just a few of the eye-catching details. It's the perfect mix of materials, sophistication and comfort all under one 50 year architectural shingled roof. Exquisite, marble mantle in the main living room with crown moulding has an oversized seating area and a sun room and office off to the side. Wander through the intimate dining room into the expansive chef's kitchen with a fireplace and ample gathering space as well as room for 9 at the kitchen bar seating. The delicate blue range and vent hood will catch your attention before you realize it is the top of the line La Cornue gas oven and range. Leathered marble counter tops, a huge prep space island and heart of pine floors in the vaulted ceiling room will make this your true heart beat of the home. The primary suite has it's own vaulted ceiling with exposed beams and plenty of natural sunlight. The primary bath claw foot soaker tub sits under a window and looks over the custom cabinetry and cornices in this dual dressing area and dual closeted bathroom. One closet has direct access to the laundry room for convenience. Upstairs, a large playroom or gathering room with custom built cabinetry and three separate bedrooms - one ensuite and two share a jack and jill with their own vanities. Take a step out onto the back porch and listen to the rain on the metal porch while a fire crackles in covered brick hearth fireplace. When it warms up, take a dip in the limestone surrounded pool with a hot tub. Every inch of this home has been carefully thought out and executed to the finest of details. The European influences throughout the home take it to the first class level of exquisite beauty and craftsmanship, but also the quiet understated nobility of comfortable yet stylishly sophisticated living.
Listed by
Listing Agent - Jane Anna Barksdale
Listing Office - Nix-Tann & Associates, Inc.
Source: MLS United mls logo
MLS#4003246 • last updated 1 year ago
Movoto checked MLS United for data 6 minutes ago
Overview
Cooling/AC Ceiling Fan(s), Central Air, Gas
Heating Central, Fireplace(s), Natural Gas
Levels/Style Two, Farmhouse, Traditional, House
MLS # 4003246
SubType Single Family Residence
SqFt 5246
Status Closed
Lot Size (Acres) 4.72
Lot Size (SqFt) 205603.2
Property Tax 9781
HOA Fee 1000, Annually
Year Built 2017
Interior
Total # of Bathrooms 4
# of Full Baths 3
# of Half Baths 1
Total # of Bedrooms 4
Laundry Electric Dryer Hookup, Inside, Laundry Room, Lower Level, Main Level, Sink
Flooring Brick, Tile, Wood
Interior Features Beamed Ceilings, Breakfast Bar, Built-in Features, Ceiling Fan(s), Crown Molding, Double Vanity, Eat-in Kitchen, Entrance Foyer, High Ceilings, His And Hers Closets, Kitchen Island, Natural Woodwork, Open Floorplan, Pantry, Primary Downstairs, Recessed Lighting, Soaking Tub, Storage, Vaulted Ceiling(s), Walk-In Closet(s)
Fireplace Hearth, Kitchen, Living Room, Outside
Appliances Built-In Refrigerator, Dishwasher, Disposal, Free-Standing Gas Oven, Free-Standing Gas Range, Ice Maker, Microwave, Range Hood, Tankless Water Heater, Vented Exhaust Fan
Exterior
Foundation Combination, Slab
Roof Architectural Shingles, Metal
Construction Brick, HardiPlank Type, Wood Siding
Parking Attached, Garage Door Opener, Garage Faces Front, Inside Entrance, Paved, Storage
Patio/Porch Front Porch, Patio, Porch, Rear Porch, Side Porch, Wrap Around
Fencing None
Exterior Features Landscaping Lights, Private Yard
Lot Features Cul-De-Sac, Front Yard, Landscaped, Many Trees, Sprinklers In Front, Sprinklers In Rear, Views, Wooded
Amenities / Utilities
Water Source Public
HOA Fee Includes Maintenance Grounds, Management, Pool Service
Security Features Gated Community
Location
Waterfront Lake, View
County Rankin
Subdivision Lineage Lake
Community Features Gated, Hiking/Walking Trails, Lake, Playground, Pool
Elementary School Northwest Elementry School
Middle School Northwest Rankin Middle
High School Northwest Rankin
APN H11b-000007-00050
Directions From Hwy 25/Lakeland Drive- Turn Onto Wirtz Road. Turn Right Onto Lineage Lane. Turn Left Onto Inheritance Place. Turn Right Onto Garrison Way. Turn Left. Home Is On The Left.
$2.03M
Range: $1.03M-$3.02M
Last 30 days 
  • Feb 2022
    mls logo MLS # 4003246
  • Feb 27, 2022 Pending
  • Jan 6, 2022 Price Change
    $1,775,000 (-3.4%)
  • Nov 19, 2021 Listed
    $1,837,500
  • 119 Garrison Way
    $1.77M
  • Florwood
    $392K
  • 39232
    $440K -2% y/y
  • Flowood
    $444K -1% y/y
No chart available
Statistics calculated by Movoto
Est. value Bed/bath Sqft mi
117 Garrison Way, Flowood, MS 39232 $935,480 6/2 5,636 0.02
1416 Ruby Pt, Flowood, MS 39232 $427,660 3/2 3,775 0.07
1414 Ruby Pointe, Flowood, MS 39232 $399,470 4/2 3,516 0.08
1412 Ruby Pt, Flowood, MS 39232 $547,390 3/2 5,096 0.08
1420 Ruby Pointe, Flowood, MS 39232 $450,020 4/2 3,993 0.09
1418 Ruby Pointe, Flowood, MS 39232 $414,270 4/2 3,638 0.09
1422 Ruby Pointe, Flowood, MS 39232 $386,960 4/2 3,160 0.09
115 Garrison Way, Flowood, MS 39232 $1,551,260 6/3 11,110 0.09

Estimated values are based on public record data and automated valuation models. Values are not guaranteed and may not reflect current market conditions.
Thinking of selling? Get a Cash Offer.

  • A smooth, fast sale
  • Skip staging and repairs
  • No strings attached
N/A
Northwest Elementary School
public Grades PK, K-5
Rankin Co School Dist
8/10
Northwest Rankin Middle School
public Grades 6-8
Rankin Co School Dist
8/10
Northwest Rankin High School
public Grades 9-12
Rankin Co School Dist
Source: GreatSchools.org © 2026. All rights reserved.

Around Florwood

Explore everything this neighborhood has to offer.
By entering my info and clicking Ask a Question below, I am providing my e-signature and express written consent to receive marketing emails, calls, and texts (including via automatic telephone dialing systems, AI generative, artificial or pre-recorded voice technology) relating to my inquiry from Movoto (and parties calling/messaging on their behalf) even if my number appears on the company, state, or national Do Not Call Registry. You also agree to ourTerms and Conditions and Privacy Policy. Consent not required to receive services (call 1-844-420-1270 to be connected without providing consent).

Nearby recently sold homes in Flowood, MS

Nearby homes for sale in Flowood, MS

Newest listings in 39232

  • Real Estate
  • MS
  • Rankin County
  • Flowood
  • 39232
  • 119 Garrison Way
Meet with a real estate agent today (844) 430-0869
The multiple listing information is provided by MLS United. IDX information is provided exclusively for consumers’ personal, non-commercial use and that it may not be used for any purpose other than to identify prospective properties consumers may be interested in purchasing. Information deemed reliable but not guaranteed to be accurate. Buyer to verify all information. The information provided is for consumers' personal, non-commercial use and may not be used for any purpose other than to identify prospective properties consumers may be interested in purchasing. Listing information updated every 15 minutes. Terms of use & Privacy Policy, California Privacy Info. Copyright © 2005 - 2026 Movoto, Inc. All rights reserved. Equal Housing Opportunity CalDRE CalDRE #01517281
Movoto Real Estate is committed to ensuring accessibility for individuals with disabilities. We are continuously working to improve the accessibility of our web experience for everyone. We welcome feedback and accommodation requests, please submit them here.
The data relating to real estate for sale on this web site comes in part from the MLS United. IDX information is provided exclusively for consumers’ personal, non-commercial use and it may not be used for any purpose other than to identify prospective properties consumers may be interested in purchasing. All properties are subject to prior sale, change or withdrawal. Information is deemed to be reliable but not guaranteed. Copyright 2026 MLS United, LLC.
Requests for information regarding mortgage products will be directed to Movoto.com affiliate, Lower, LLC - a licensed Mortgage Lender (NMLS #1124061), or, based on your location, may be redirected to a participating mortgage marketing partner that may pay Lower, LLC for any consumer contact information provided through this site.