Movoto Real Estate
Sold on 09/20/2025
  • Other
  • Exterior
  • Entry Way
  • Dining
  • Living
  • Kitchen
  • Bedroom
  • Bath
  • View/Area

407 Saint Augustine Dr #407, Madison, MS 39110

  • $1,900,000

    Last sold 09/20/2025 after 44 Days

  • 4

    bed

  • 5

    bath

  • 5,200

    Sqft ($365/Sqft)

House not for sale
Movoto is helping 16 homebuyers near you

About 407 Saint Augustine Dr #407

Property type House
Neighborhood
Year built 2018
HOA fee $0/month
Lot size 10 Acre
Parking 3 garage spaces
Property description
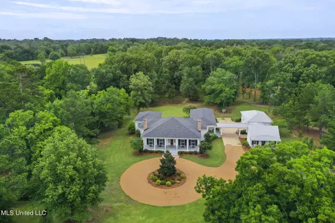
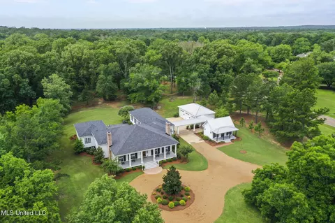
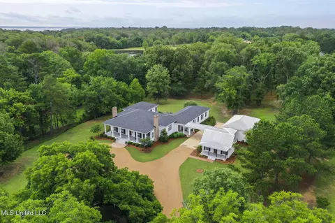
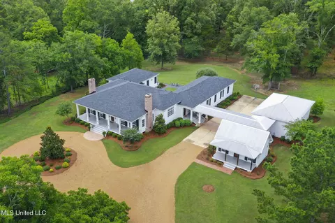
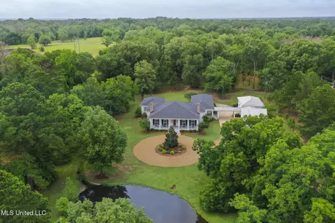
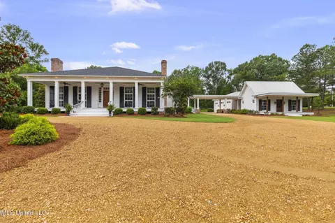
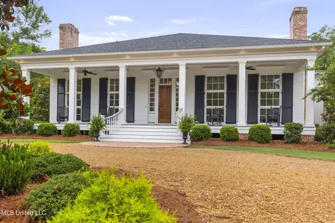
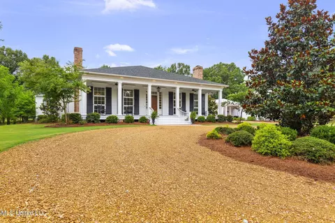
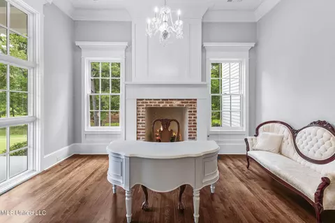
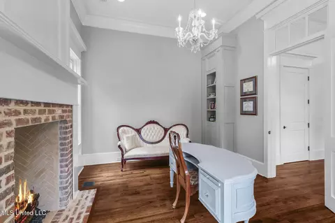
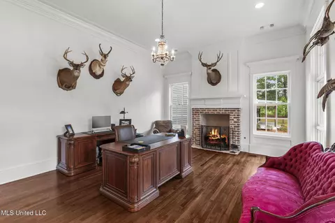
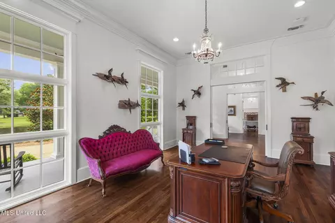
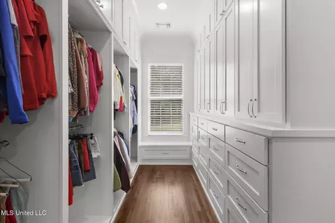
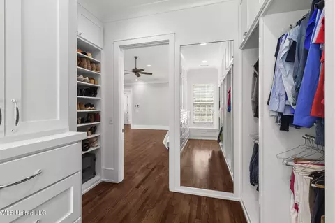
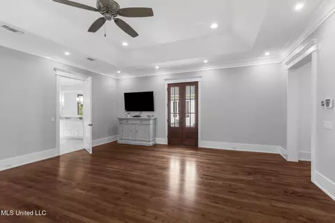
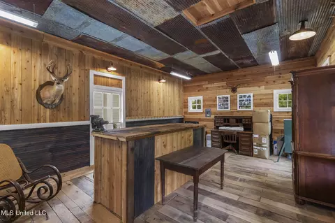
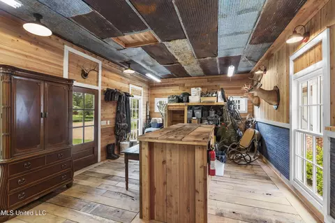
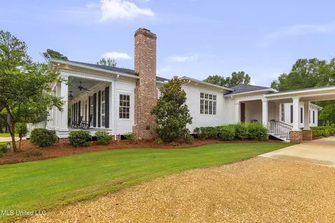
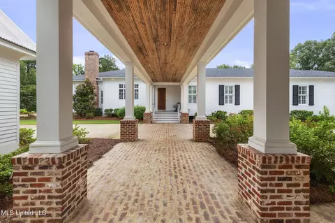
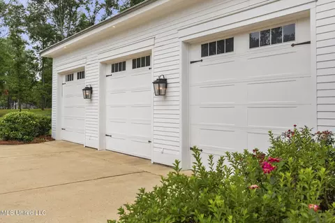
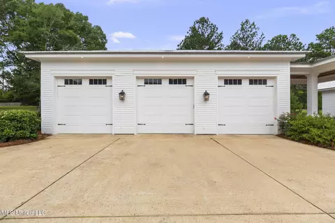
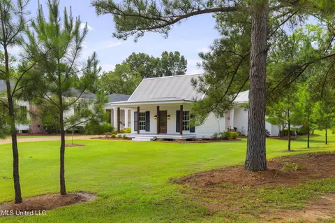
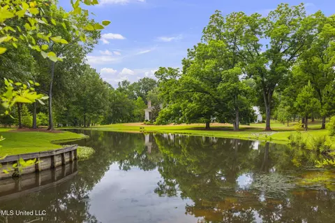
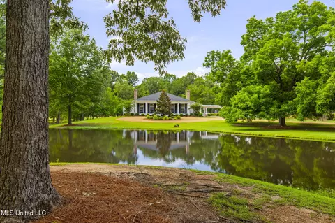
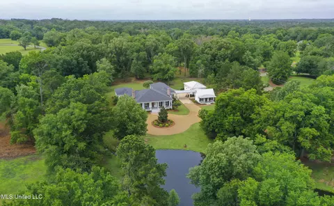
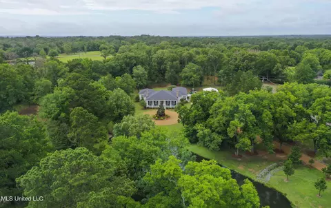
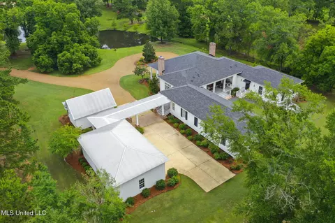
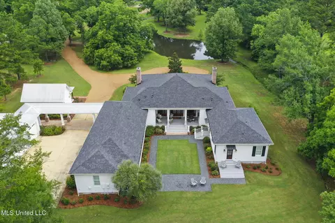
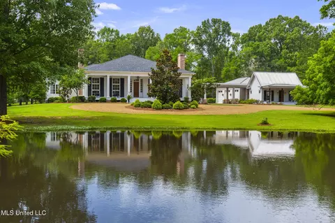
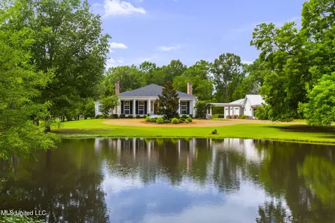
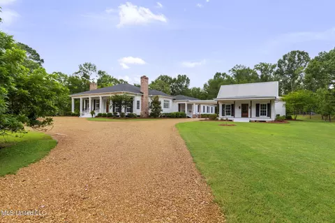
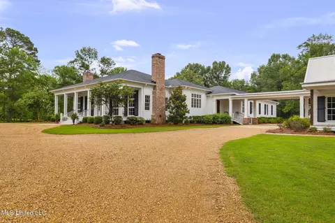
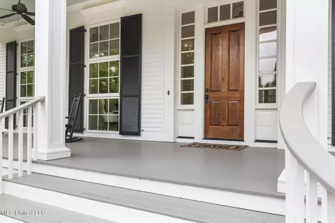
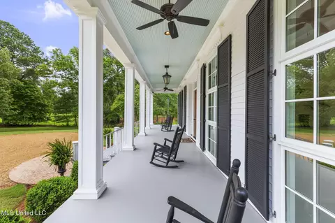
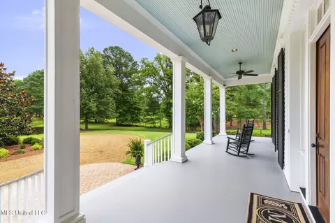
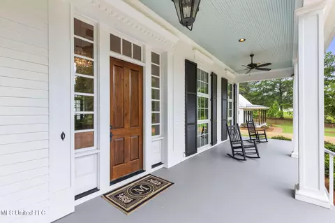
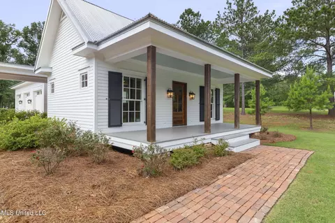
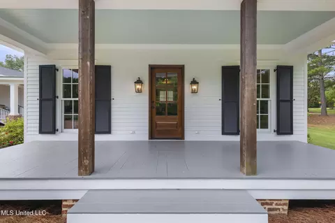
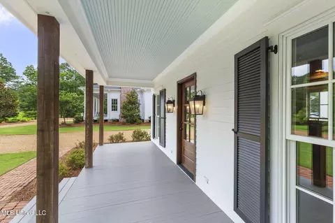
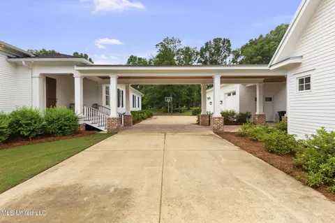
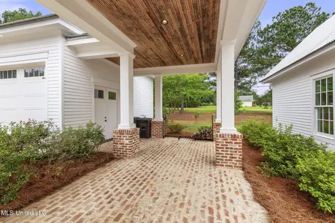
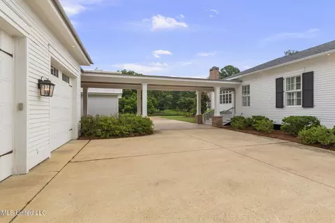
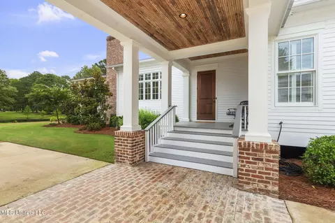
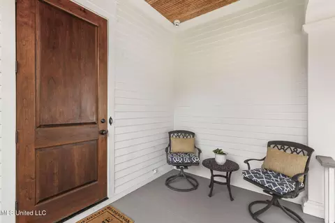
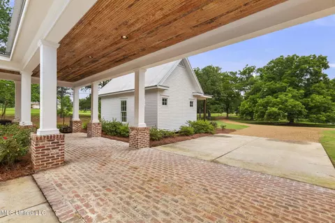
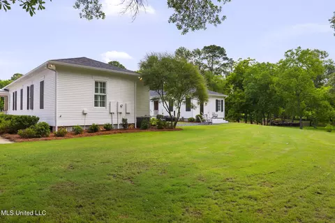
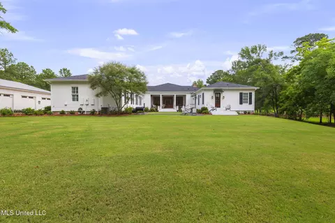
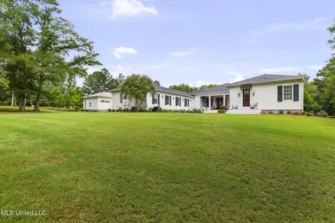
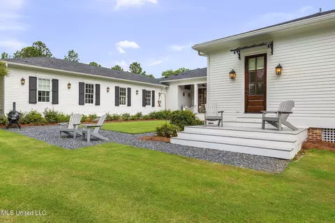
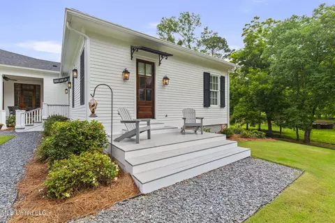
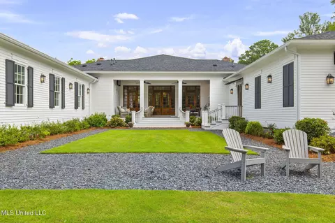
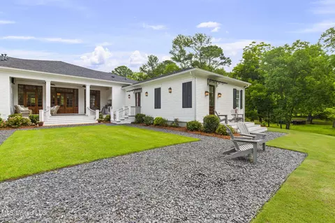
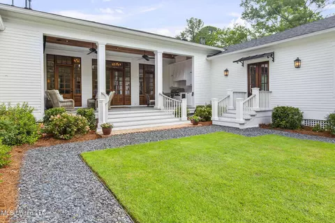
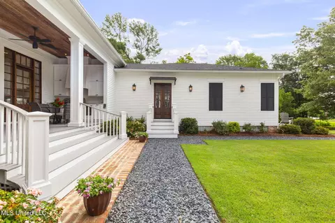
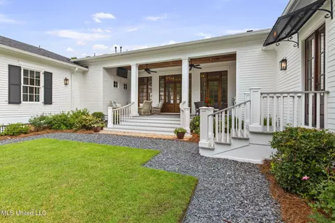
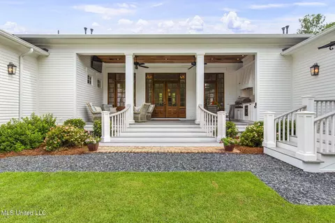
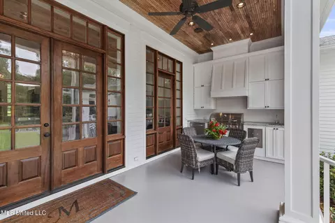
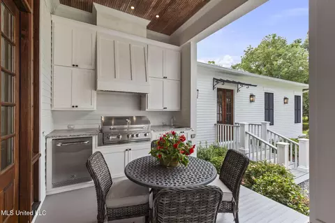
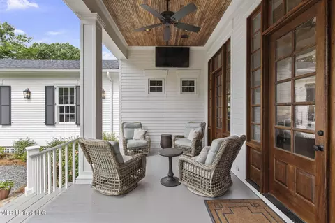
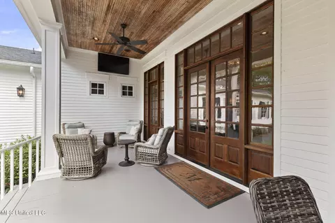
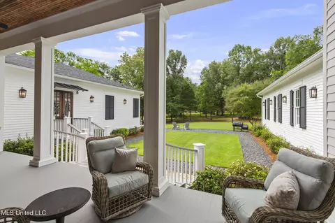
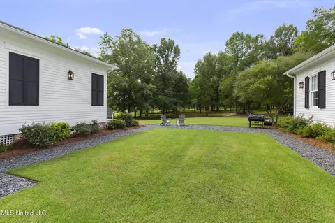
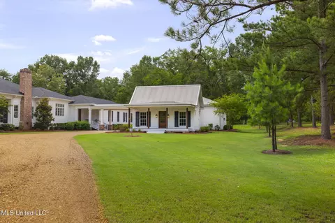
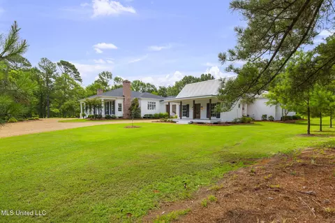
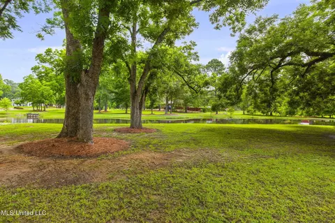
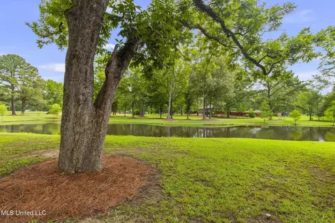
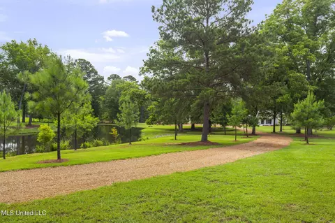
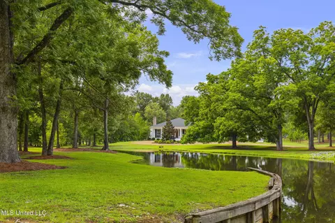
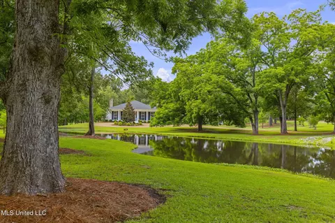
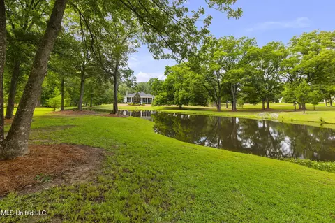
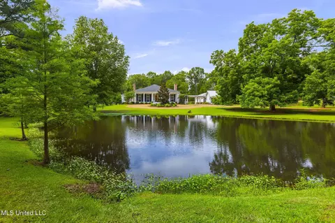
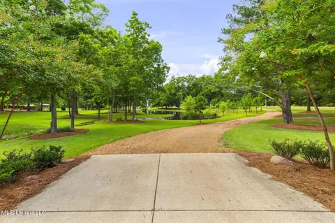
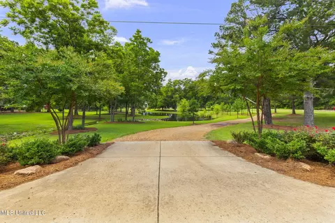
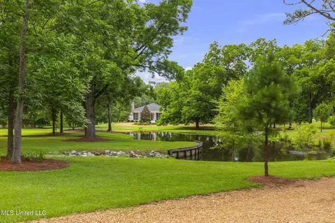
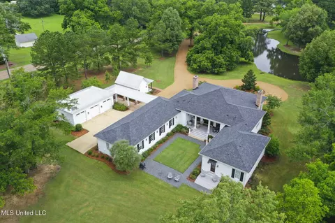
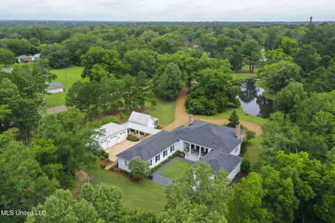
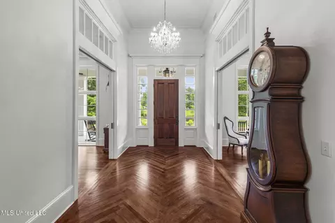
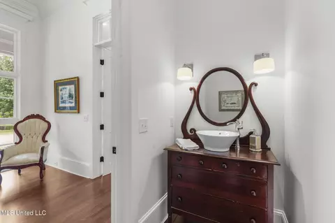
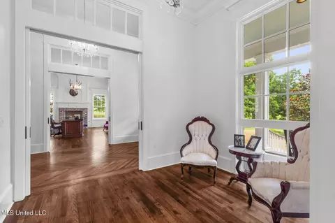
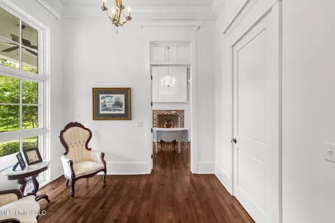
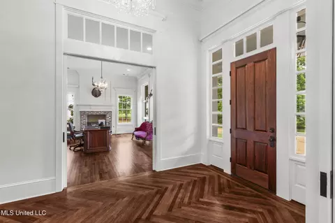
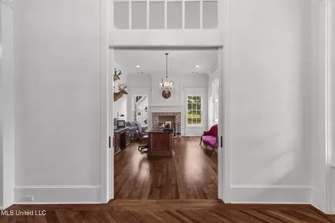
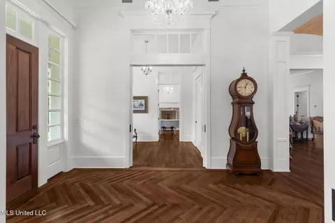
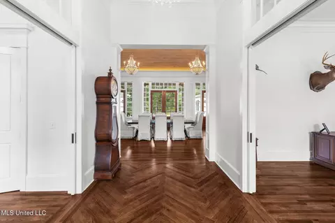
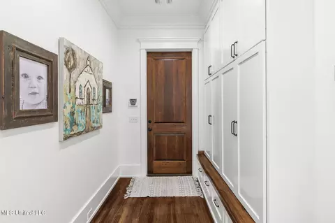
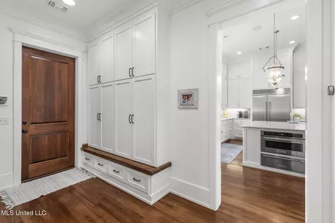
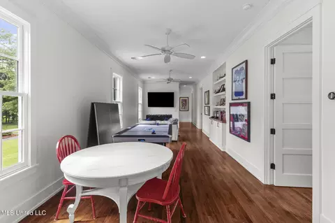
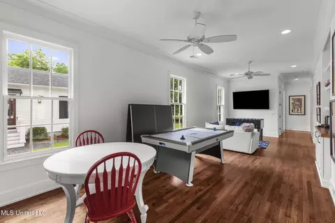
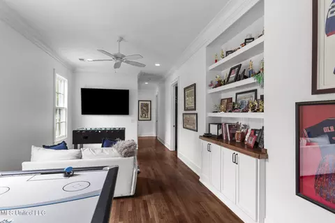
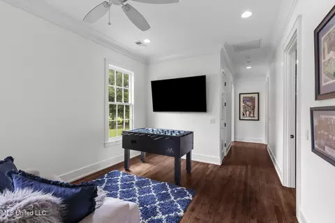
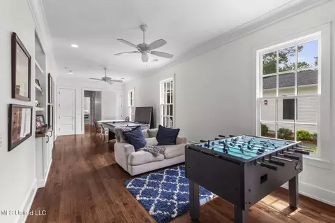
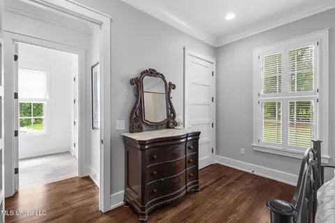
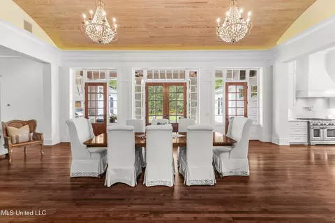
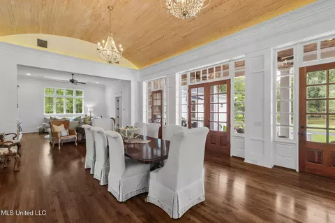
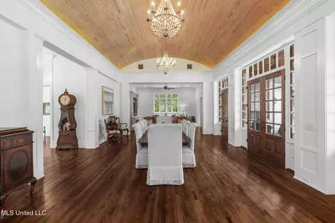
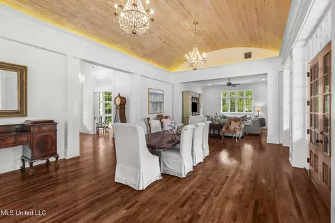
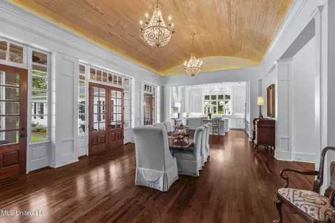
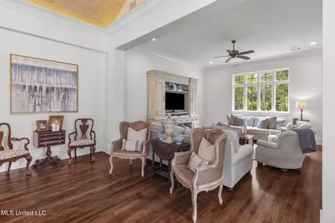
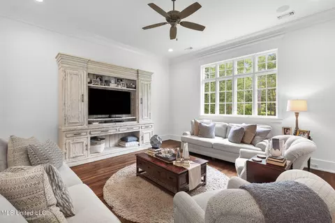
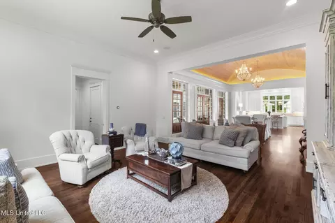
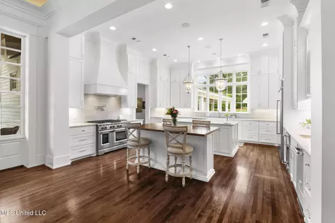
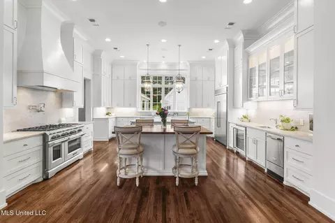
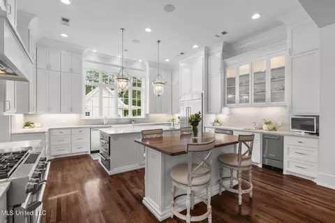
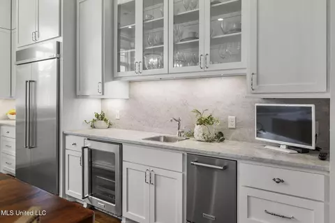
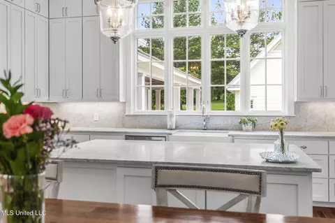
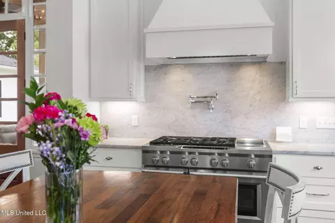
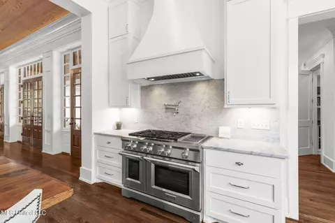
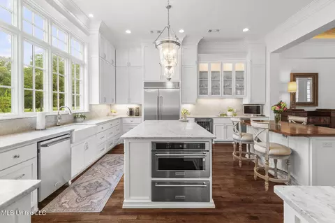
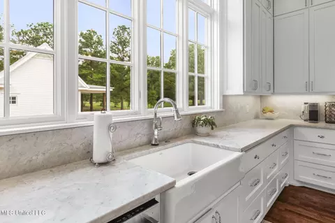
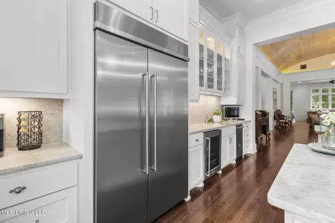
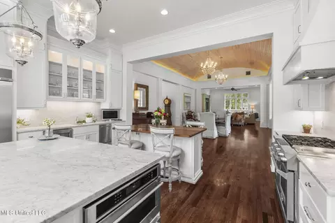
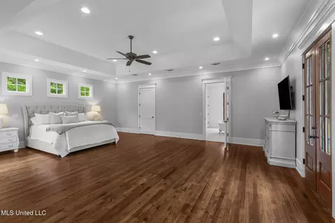
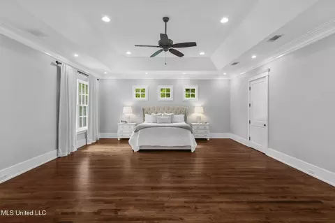
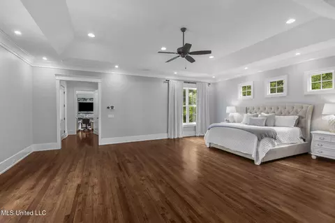
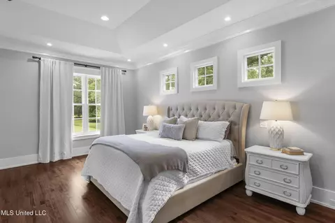
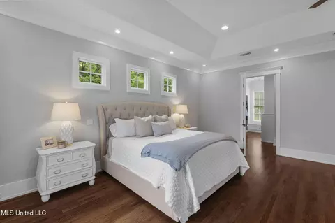
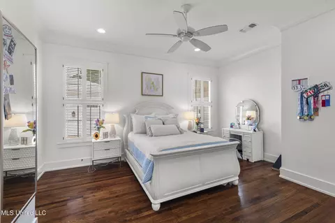
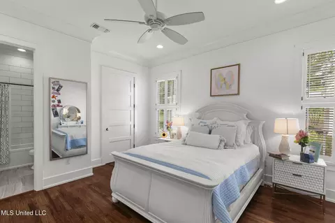
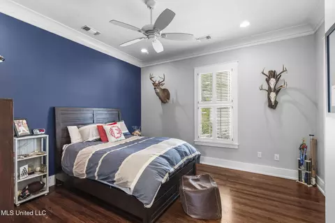
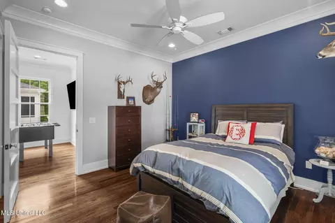
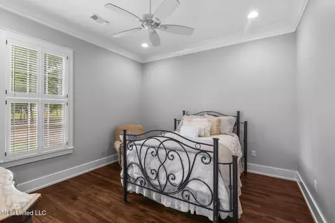
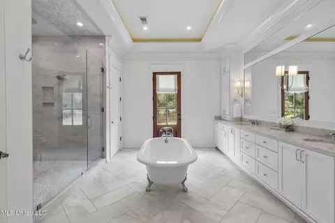
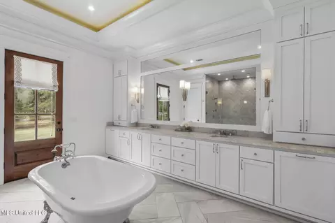
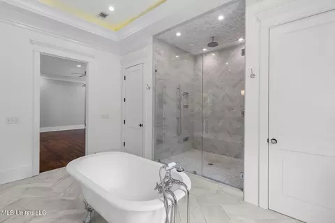
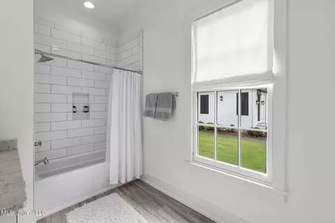
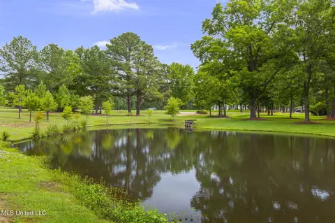
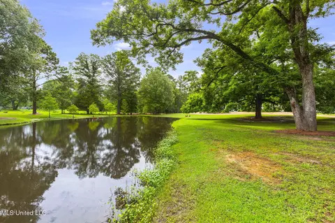
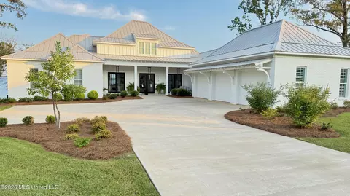
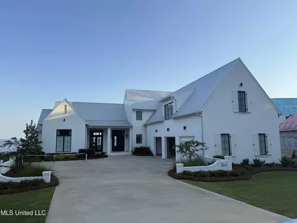
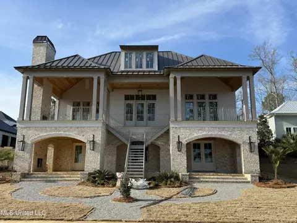
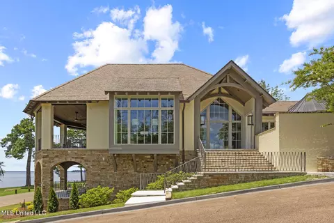
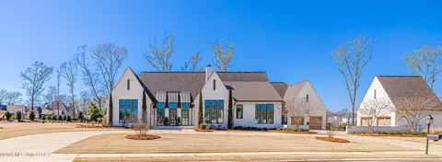
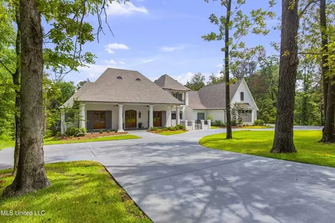
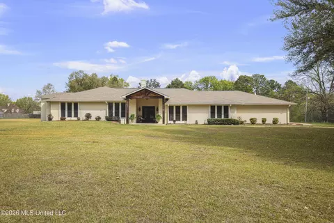
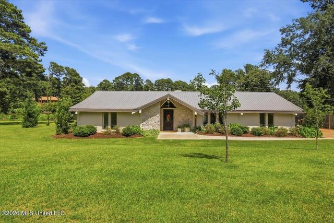
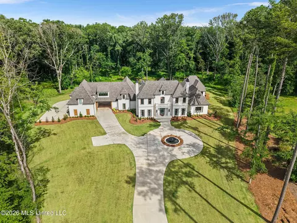
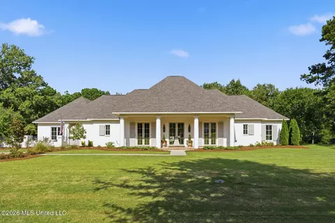
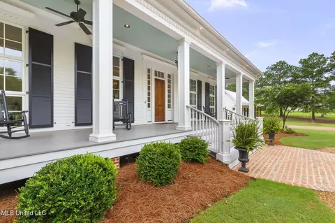
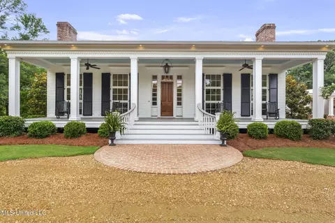
Welcome to 407 St Augustine Dr in Madison, MS. Perfectly located in the City of Madison at the intersection of Rice Rd and St. Augustine Dr. As you begin the tour take in the beauty and privacy of 5 acrds +/- acres of private land, shade trees, pond, and incredible entry drive to the home. Upon arrival you will notice beautiful oaks and planted pines along the drive. A quick peak to your left will reveal your private pond with mostly like a preening mallard, a turtle possibly, and fish swimming on the edges. Continuing your approach to the Home you will notice a fork in the drive leading to a circular drive for quick entry and guest drop-off. Finish your approach to parking in your garage by going under the covered walkway. Take a 3 second pause, and look to your right and you will notice a detached cottage. It is built to mirror the architecture of the home. It can be your private office, guest house, individual escape when needed, or movie theater for those with some creativity. It is referred to as a Carriage house. Its own front porch is just as welcoming as the one on the main house, begging for rocking chairs and hot cups of coffee or cold ice tea. Plan for the day, or wind down at the end of it. Don't worry these porches are not the only place for that. In order to complete your drive home, simply continue under the covered walkway, over the brick lined path, and pull right into one of three garage spots with ample room for today's larger family vehicles. Grab your briefcase, groceries, or purse and enter the home from the private owners door on the side of the house. From here, depending on the day, you can immediately put down your carried items on the large kitchen island and begin your wind down. You will notice the highest end appliances, gourmet kitchen, and custom built cabinetry. Custom is the key to this Home. Everything was thought out and designed by architects, interior designers, and the current owners. Emphasis was put on accessibility, and simplicity with particular attention placed on open and inviting interior room. The Home is a four bedroom four and one half bath structure encompassing 5200 square feet. Master accommodations are on one side and family accommodations are on the other. Included off the open kitchen is a family room for gathering. You will notice as you move around the Home the incredible patterns and attention to detail of the hardwood floors as they run throughout the Home. At the front entry you will notice on the right and the left of the entry hall, two offices. They can be transformed into whatever your heart desires. Huge custom windows looking out on to the front of the property provide incredible lighting and views from these spaces. The Home is specifically situated on the property to take advantage of the patterns of the sun, limiting direct intrusion of sun, and taking advantage of North and South facing advantages. As impressive an entry as it is the rear porches of the Home are the same. Opportunities to cook outdoors are there with the built in grill. Private courtyard with blue slate pebble walkways around the courtyard give 360 degree access to flower beds, and open up to the rear four plus acres of property which can be purchased separately. Current owners built the courtyard with attention given to the possibility of building a pool. It is an incredible opportunity to build one right there, they just chose not to do so. The construction of the Home is not to be left unnoticed. Custom built in 2018 with special attention given to the foundation. Multiple engineered pilings drilled deep into the earth and reinforced with steel and filled with a specifically ordered concrete recipe insure without a shadow of a doubt this Home is built to last and stay where it is. So much love and detail has been given to this home that to describe it in words would not do it justice. Please take a few minutes to peruse the pictures and enjoy the visual descriptions.
Listed by
Listing Agent - Chad C Segrest
Listing Office - Hopper Properties
Source: MLS United mls logo
MLS#4121808 • last updated 6 months ago
Movoto checked MLS United for data 1 minute ago
Overview
Cooling/AC Central Air
Heating Central
Levels/Style One, See Remarks, House
MLS # 4121808
Virtual Tour N/A
SubType Single Family Residence
SqFt 5200
Status Closed
Lot Size (Acres) 10
Lot Size (SqFt) 435600
Property Tax 6737
Year Built 2018
Interior
Total # of Bathrooms 5
# of Full Baths 4
# of Half Baths 1
Total # of Bedrooms 4
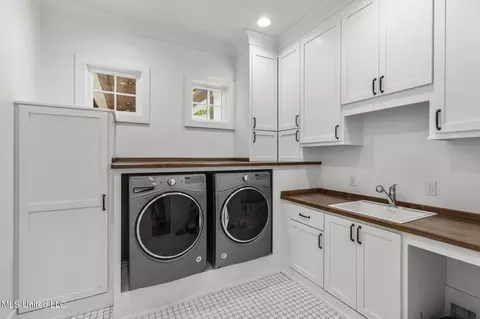
Laundry Laundry Room, Main Level, Sink
Flooring Hardwood
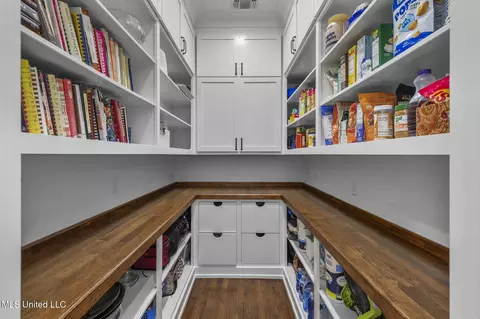
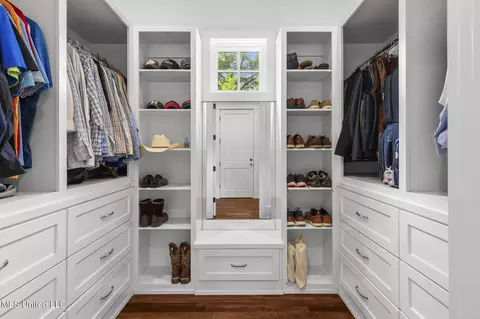
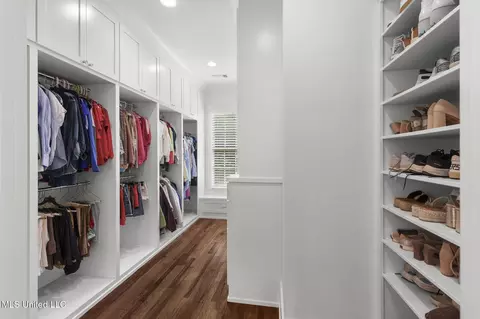
Interior Features Bar, Built-in Features, Double Vanity, Eat-in Kitchen, Entrance Foyer, Granite Counters, High Ceilings, High Speed Internet, His And Hers Closets, Kitchen Island, Open Floorplan, Pantry, Recessed Lighting, Smart Home, Special Wiring, Walk-In Closet(s), Wired For Data
Fireplace Wood Burning
Appliances Bar Fridge, Built-In Gas Range, Built-In Range, Built-In Refrigerator, Cooktop, Dishwasher, Disposal, Gas Cooktop, Instant Hot Water, Range Hood, Refrigerator, Stainless Steel Appliance(s), Tankless Water Heater, Wine Cooler
Exterior
Foundation Conventional, Pilings/Steel/Wood
Roof Architectural Shingles, Metal
Construction See Remarks
Parking Concrete, Detached, Enclosed, Garage Door Opener, Private, Direct Access, Circular Driveway, Gravel
# Carport Spaces 4
Patio/Porch Front Porch, Patio, Porch, Rear Porch
Other Structures In-law, Workshop
Exterior Features Basketball Court, Built-in Barbecue, Gas Grill, Landscaping Lights, Lighting, Outdoor Grill, Outdoor Kitchen
Lot Features Corner Lot, Landscaped, Level, Rectangular Lot
Amenities / Utilities
Water Source Community
Security Features Closed Circuit Camera(s), Fire Alarm, Security System Owned, Smoke Detector(s)
Location
Waterfront Pond
County Madison
Subdivision Metes And Bounds
Elementary School Madison Avenue
Middle School Madison Crossing
High School Madison Central
APN 072e-15c-008-04-00
Directions Head East Off Of Hwy 51 In Madison Mississippi On Saint Augustine Drive. Property Is At The Corner Of Rice Road And Saint Augustine Drive.
  • Sep 2025
    mls logo MLS # 4121808
  • Sep 21, 2025 Pending
  • Sep 21, 2025 Price Change
    $1,900,000 (+15.2%)
  • Aug 7, 2025 Listed
    $1,650,000
  • 407 Saint Augustine Dr #407
    $1.9M
  • Natchez Trace Village
    $344K -13% y/y
  • 39110
    $474K 0% y/y
  • Madison
    $474K 0% y/y
No chart available
Statistics calculated by Movoto

Thinking of selling? Get a Cash Offer.

  • A smooth, fast sale
  • Skip staging and repairs
  • No strings attached
N/A
N/A
N/A
9/10
9/10
Source: GreatSchools.org © 2026. All rights reserved.

Around Natchez Trace Village

Explore everything this neighborhood has to offer. Learn more about Natchez Trace Village.
By entering my info and clicking Ask a Question below, I am providing my e-signature and express written consent to receive marketing emails, calls, and texts (including via automatic telephone dialing systems, AI generative, artificial or pre-recorded voice technology) relating to my inquiry from Movoto (and parties calling/messaging on their behalf) even if my number appears on the company, state, or national Do Not Call Registry. You also agree to ourTerms and Conditions and Privacy Policy. Consent not required to receive services (call 1-844-420-1270 to be connected without providing consent).

Nearby recently sold homes in Madison, MS

Nearby homes for sale in Madison, MS

Newest listings in 39110

  • Real Estate
  • MS
  • Madison County
  • Madison
  • 39110
  • Natchez Trace Village
  • 407 Saint Augustine Dr #407
Meet with a real estate agent today (844) 430-0869
The multiple listing information is provided by MLS United. IDX information is provided exclusively for consumers’ personal, non-commercial use and that it may not be used for any purpose other than to identify prospective properties consumers may be interested in purchasing. Information deemed reliable but not guaranteed to be accurate. Buyer to verify all information. The information provided is for consumers' personal, non-commercial use and may not be used for any purpose other than to identify prospective properties consumers may be interested in purchasing. Listing information updated every 15 minutes. Terms of use & Privacy Policy, California Privacy Info. Copyright © 2005 - 2026 Movoto, Inc. All rights reserved. Equal Housing Opportunity CalDRE CalDRE #01517281
Movoto Real Estate is committed to ensuring accessibility for individuals with disabilities. We are continuously working to improve the accessibility of our web experience for everyone. We welcome feedback and accommodation requests, please submit them here.
The data relating to real estate for sale on this web site comes in part from the MLS United. IDX information is provided exclusively for consumers’ personal, non-commercial use and it may not be used for any purpose other than to identify prospective properties consumers may be interested in purchasing. All properties are subject to prior sale, change or withdrawal. Information is deemed to be reliable but not guaranteed. Copyright 2026 MLS United, LLC.
Requests for information regarding mortgage products will be directed to Movoto.com affiliate, Lower, LLC - a licensed Mortgage Lender (NMLS #1124061), or, based on your location, may be redirected to a participating mortgage marketing partner that may pay Lower, LLC for any consumer contact information provided through this site.