Movoto Real Estate
  • Exterior
  • View/Area
  • Other
  • Entry Way
  • Living
  • Dining
  • Bath
  • Kitchen
  • Bedroom
  • Animated home icon 3D tour

20 Waterstone Pl, Jackson, MS 39211

  • $1,950,000

  • 4

    bed

  • 7

    bath

  • 6,067

    Sqft ($321/Sqft)

House for sale 338 days
$200K price drop
Movoto is helping 49 homebuyers near you

About 20 Waterstone Pl

Property type House
Neighborhood
Year built 2002
HOA fee $485/month
Lot size 0.62 Acre
Movoto estimate
Parking 2 garage spaces
Property description
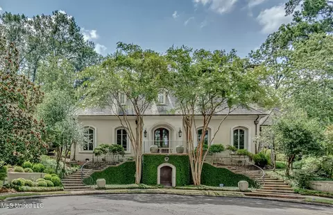
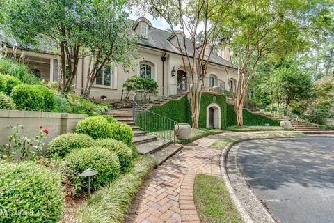
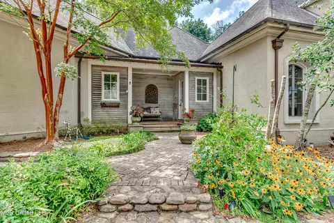
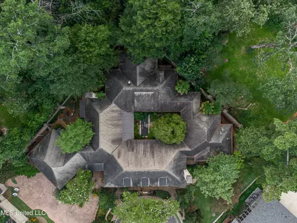
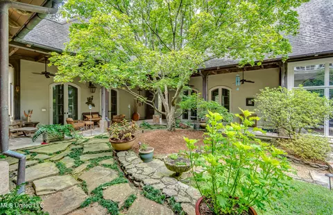
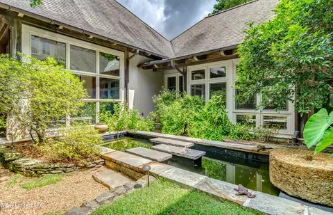
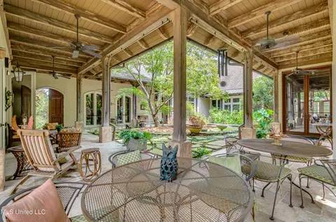
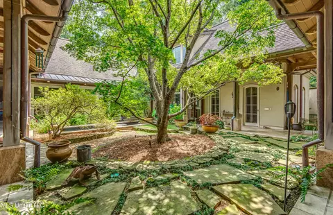
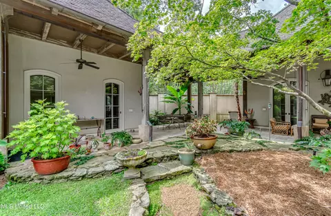
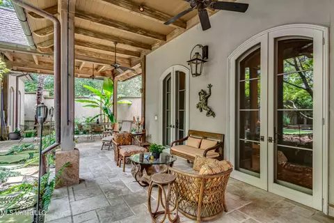
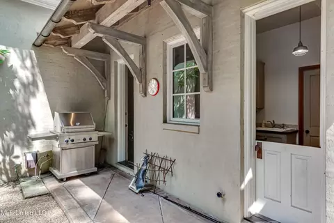
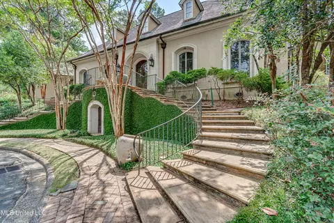
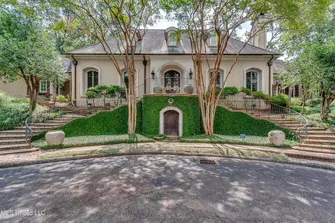
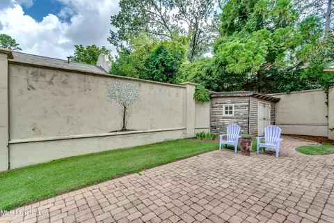
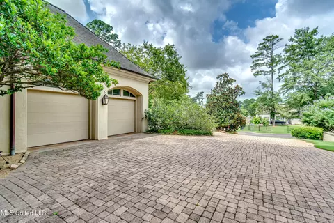
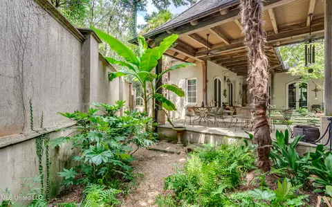
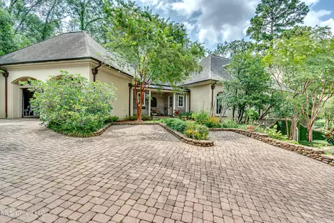
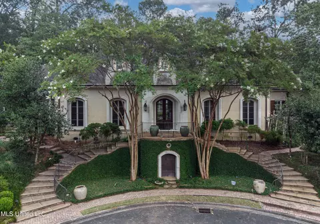
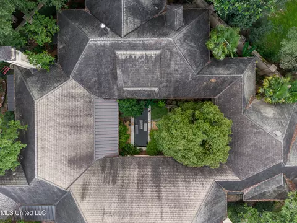
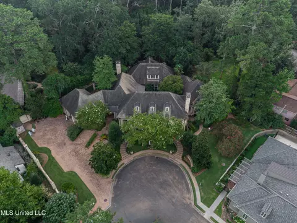
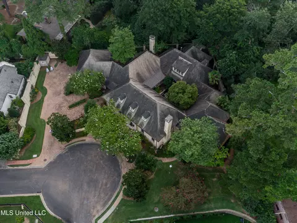
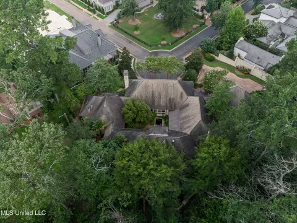
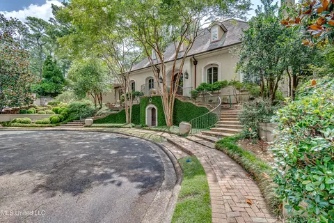
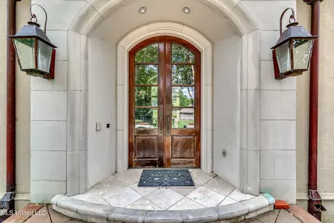
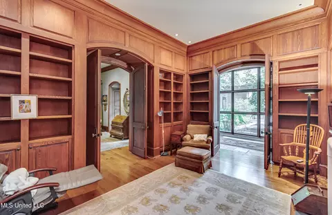
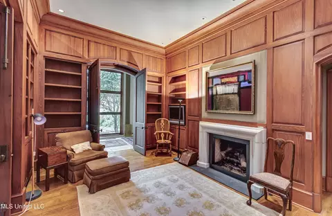
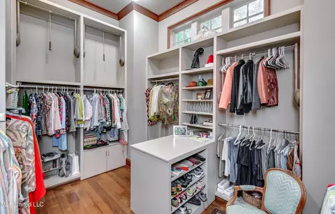
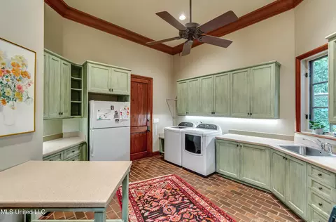
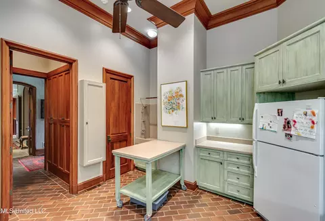
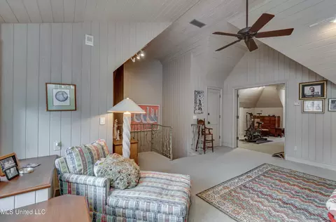
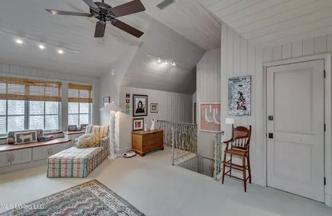
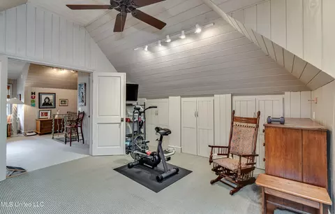
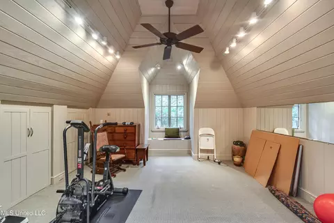
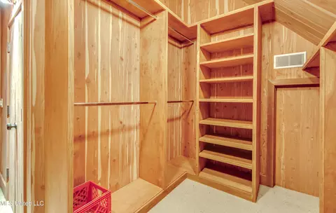
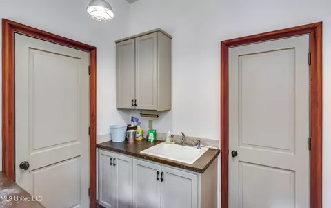
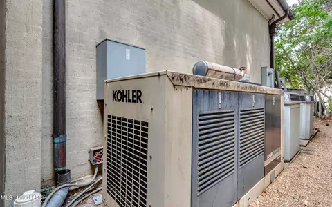
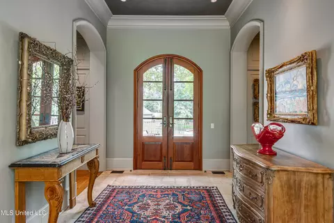
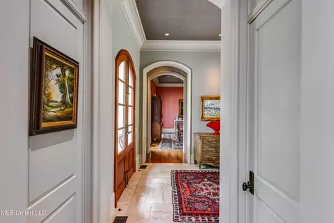
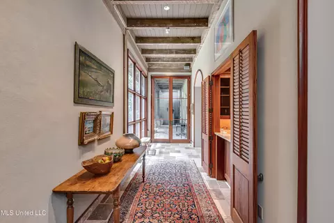
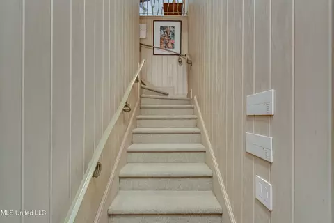
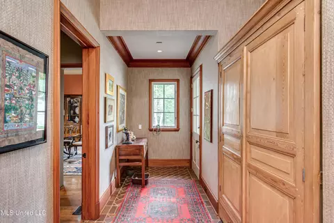
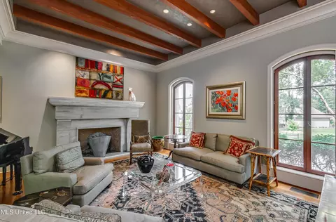
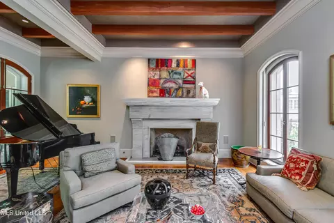
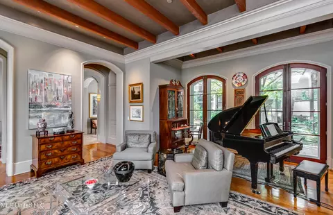
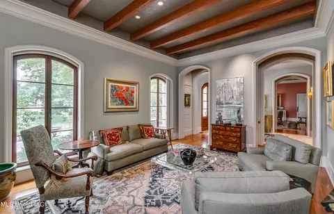
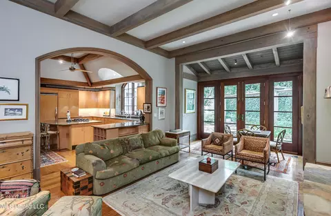
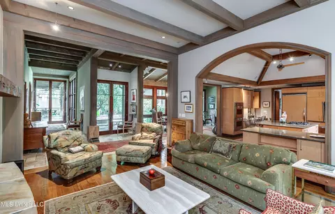
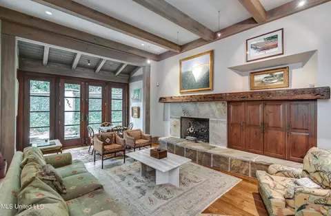
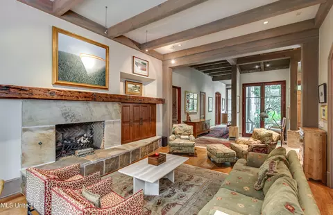
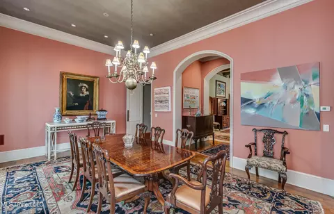
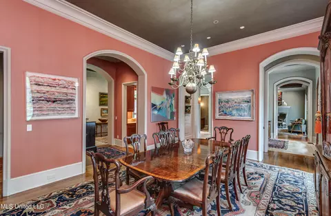
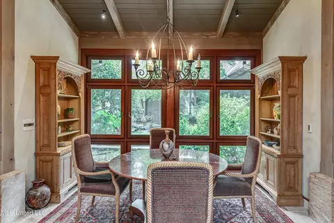
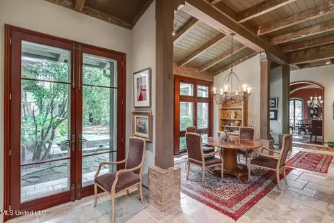
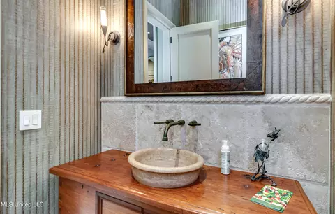
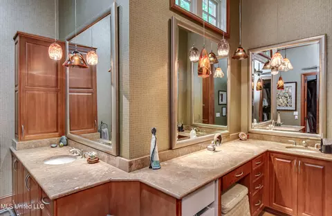
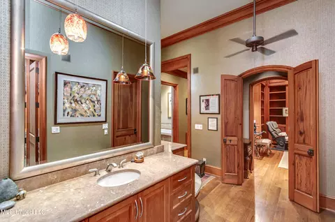
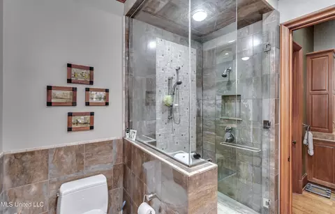
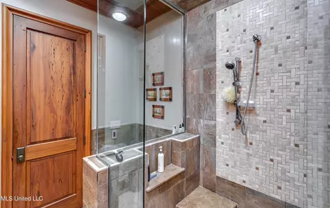
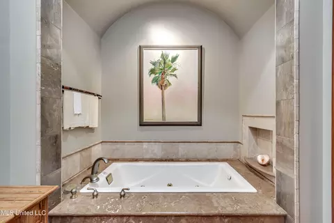
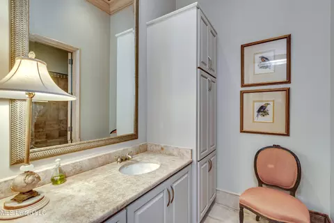
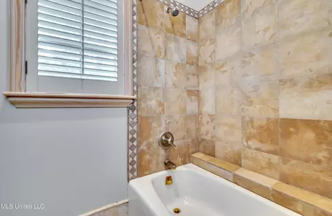
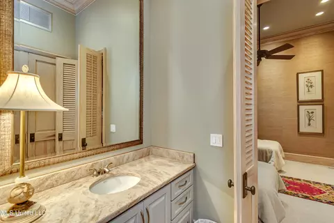
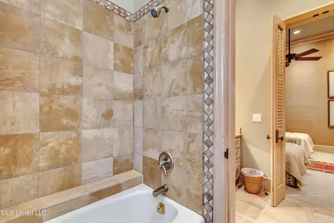
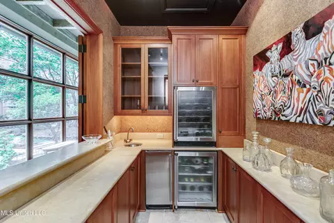
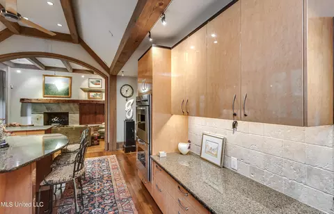
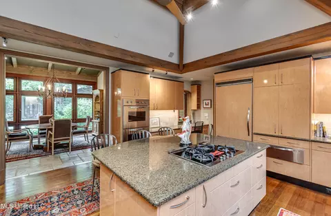
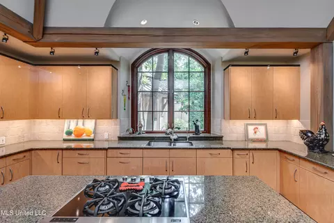
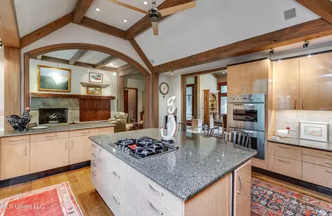
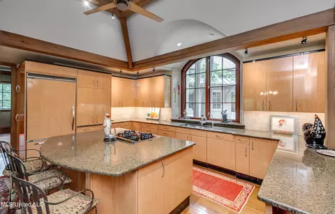
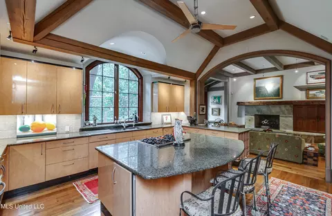
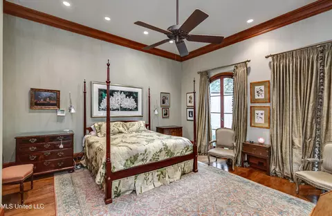
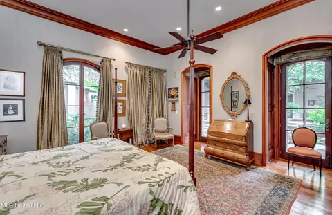
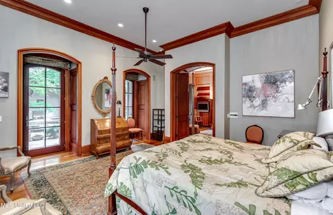
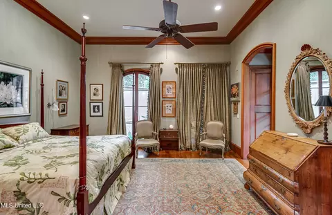
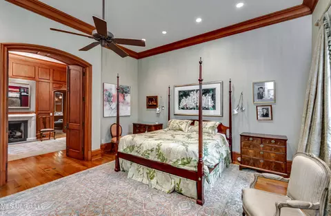
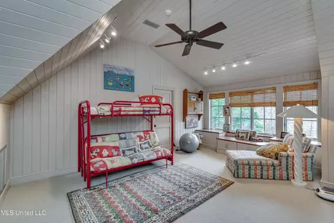
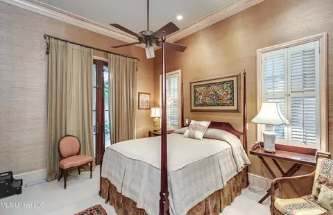
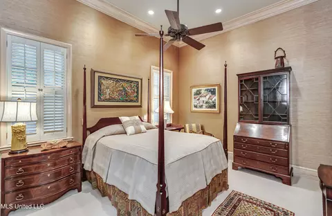
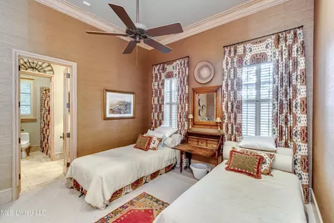
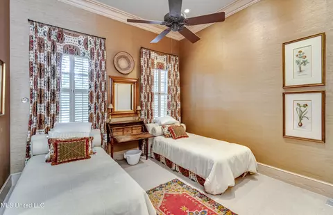
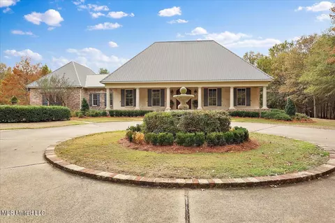
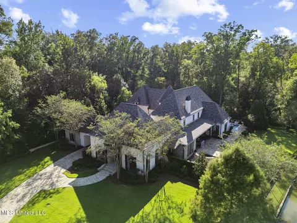
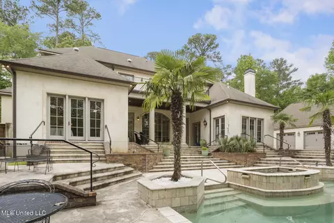
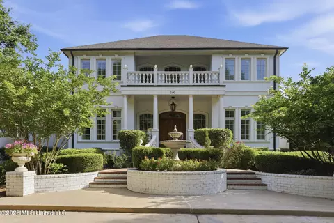
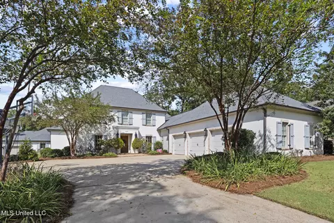
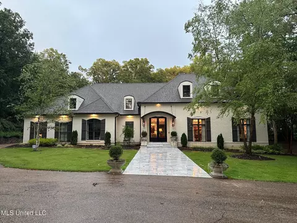
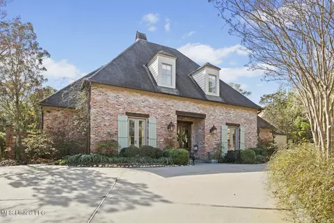
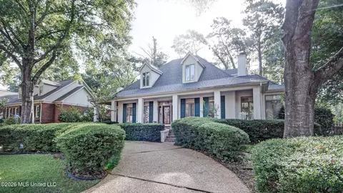
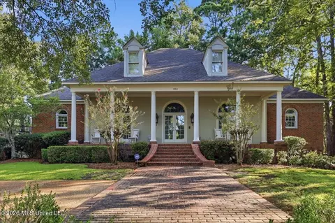
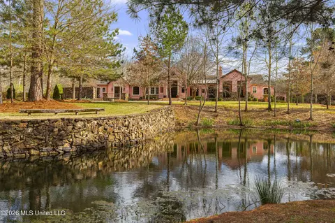
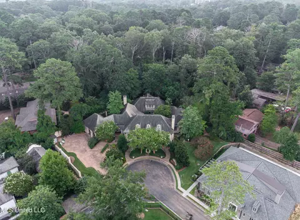
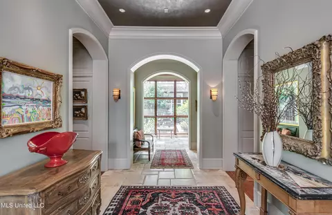
Truly one of a kind home in gated Waterstone in northeast Jackson. Total square footage is 6,855, with over 5,000 on the first floor of the main home. It really is about more than square footage here though. This home is about a lifestyle of peaceful living, yet it is an excellent entertaining space, with indoor and outdoor areas that flow into one another. Upon entry to the foyer you will notice the stone floors which, in this area, are pillow cut. There are two coat closets with generous space. A beautiful guest powder room is near by. To the left of the foyer is the formal dining room. Begin to notice the crown molding and 12 inch baseboards that carry throughout much of the home. Ceiling height is 11 to 12 feet throughout. To the right of the foyer is the owner's favorite room that is currently used as a living room/music room, and has one of three fireplaces in the home. Around the corner from the foyer is a walk-in wet bar with two wine coolers, stone countertops, an ice maker, sink and generous barware storage. Continuing past the bar you come to the casual dining area which like most of the house looks out over the gallery/logia and the courtyard. The stone floors in this area are heated as they are in several areas of the home. The dining room, living room, kitchen, den, primary bedroom and study have quarter-sawn oak hardwood floors. Features include whole house Lutron lighting controls, high performance insulation, a generator to power much of the home in the event of a power outage, alarm system, irrigation system, cypress ceiling beams, surround sound speaker system wired throughout, double pane windows made in Canada, 9 foot interior doors with Rocky Mountain hardware, living and dining room windows and shutters made in Canada. The den features a stone hearth and fireplace surround and a reclaimed antique cypress beam for the extra long mantel. The kitchen features granite countertops, beautiful high-end laminated custom cabinetry, ice maker, Viking refrigerator, double oven, gas cooktop and warming drawer. The refrigerator and dishwasher have matching fronts to the cabinets. There is a butler's pantry/staging area between the kitchen and dining room with great storage. The laundry room includes a folding table on wheels that matches the cabinets and countertops in the room, a dog wash sink, and a half bath. The main house includes a very roomy owner's suite with a study/library and two full bathrooms. This bedroom has great space. The study includes wonderful bookshelves and cabinets and rich wood panels. The bathrooms each have ample space and storage, and two well planned closets, the larger of which has a high window for natural light, and a central packing table so you do not have to bend over to the floor or put your suitcase on your bed. Upstairs is another bedroom that can have many other uses, and there are two rooms off of that bedroom that are currently used as an office and an exercise room. The central focal point of the house is the courtyard which features stone floors, stone plinths, flagstone in the landscape, a sizable Japanese maple and a Koi pond with a fountain made from a millstone from the seller's family homeplace. Off the two car garage is a potting room with a sink, Dutch door to the courtyard and a half bath. It is heated for overwintering of plants. There is much storage in the garage area. The other two of the four bedrooms are in the guest house, which while under the same roof, is not contiguous with the main house. This affords both owner and guests privacy. Each of the guest house bedrooms has a full en suite bathroom. There is space for a coffee bar and mini fridge in the foyer of the guest house. Beneath all of this is a foundation with extra structural support. Sitting in the courtyard you might think you are in the tropics, but you are 2 minutes from I-55 and 5 minutes from the area medical community, shopping and dining. You must see this house to truly believe it!
Listed by
Listing Agent - Thad Irby
Listing Office - Charlotte Smith Real Estate
Source: MLS United mls logo
MLS#4121955 • last updated 2 months ago
Movoto checked MLS United for data 6 minutes ago
Request a virtual or in-person tour
Overview
Cooling/AC Ceiling Fan(s), Central Air, Multi Units
Heating Central, Fireplace(s), Natural Gas
Levels/Style Two, House
MLS # 4121955
Virtual Tour External Link
SubType Single Family Residence
SqFt 6067
Status Active
Lot Size (Acres) 0.62
Lot Size (SqFt) 27007.2
Property Tax 13905
Condition Move In Ready
HOA Fee 1456, Quarterly
Year Built 2002
Interior
Total # of Bathrooms 7
# of Full Baths 4
# of Half Baths 3
Total # of Bedrooms 4
Flooring Carpet, Stone, Wood
Interior Features Bar, Beamed Ceilings, Bookcases, Ceiling Fan(s), Crown Molding, Double Vanity, High Ceilings, His And Hers Closets, Kitchen Island, Primary Downstairs, Walk-In Closet(s)
Fireplace Den, Library, Living Room
Appliances Built-In Refrigerator, Dishwasher, Disposal, Double Oven, Gas Cooktop, Ice Maker, Warming Drawer, Wine Cooler
Exterior
Foundation Combination
Roof Other
Construction Brick
Parking Attached, Garage Faces Side, Parking Pad
Fencing Full
Exterior Features Awning(s), Courtyard, Rain Gutters
Amenities / Utilities
Water Source Public
HOA Fee Includes Maintenance Grounds, Other
Security Features Gated Community
Location
County Hinds
Subdivision Waterstone
Elementary School Casey
Middle School Bailey APAC
High School Murrah
APN 450-3-34
Directions **Call/text For Gate Code.** From I-55 At Meadowbrook, Go East On Meadowbrook, And Turn Right On Roxbury Rd. And Then Left At The Main Gates Of Waterstone. Follow The Road Around And 20 Waterstone Pl. Will Be On The Left.
Tour this home
When would you like to see 20 Waterstone Pl?
question
Have a question about this property? Call us at (844) 430-0869
N/A
6/10
Source: GreatSchools.org © 2026. All rights reserved.

Around North East Jackson

Explore everything this neighborhood has to offer.
44/100
Walk
70/100
Family
68/100
Dining
81/100
Pet
  • Real Estate
  • MS
  • Hinds County
  • Jackson
  • 39211
  • 20 Waterstone Pl

My commute

Enter a destination to see travel time and distance.
By entering my info and clicking Ask a Question below, I am providing my e-signature and express written consent to receive marketing emails, calls, and texts (including via automatic telephone dialing systems, AI generative, artificial or pre-recorded voice technology) relating to my inquiry from Movoto (and parties calling/messaging on their behalf) even if my number appears on the company, state, or national Do Not Call Registry. You also agree to ourTerms and Conditions and Privacy Policy. Consent not required to receive services (call 1-844-420-1270 to be connected without providing consent).

Nearby homes for sale in Jackson, MS

Nearby recently sold homes in Jackson, MS

Newest listings in 39211

Meet with a real estate agent today (844) 430-0869
The multiple listing information is provided by MLS United. IDX information is provided exclusively for consumers’ personal, non-commercial use and that it may not be used for any purpose other than to identify prospective properties consumers may be interested in purchasing. Information deemed reliable but not guaranteed to be accurate. Buyer to verify all information. The information provided is for consumers' personal, non-commercial use and may not be used for any purpose other than to identify prospective properties consumers may be interested in purchasing. Listing information updated every 15 minutes. Terms of use & Privacy Policy, California Privacy Info. Copyright © 2005 - 2026 Movoto, Inc. All rights reserved. Equal Housing Opportunity CalDRE CalDRE #01517281
Movoto Real Estate is committed to ensuring accessibility for individuals with disabilities. We are continuously working to improve the accessibility of our web experience for everyone. We welcome feedback and accommodation requests, please submit them here.
The data relating to real estate for sale on this web site comes in part from the MLS United. IDX information is provided exclusively for consumers’ personal, non-commercial use and it may not be used for any purpose other than to identify prospective properties consumers may be interested in purchasing. All properties are subject to prior sale, change or withdrawal. Information is deemed to be reliable but not guaranteed. Copyright 2026 MLS United, LLC.
Requests for information regarding mortgage products will be directed to Movoto.com affiliate, Lower, LLC - a licensed Mortgage Lender (NMLS #1124061), or, based on your location, may be redirected to a participating mortgage marketing partner that may pay Lower, LLC for any consumer contact information provided through this site.