
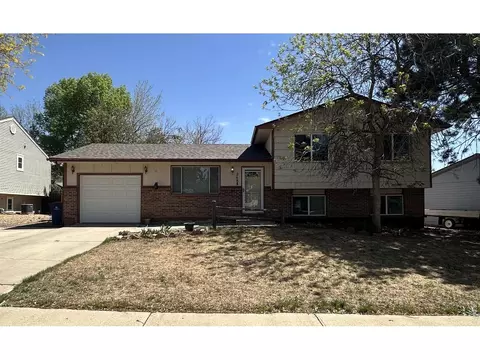
- $370,000
- 4Bd
- 2Ba
- 2,044 Sq Ft
SOLD 07/06/26


Last sold 07/26/2011 for $259K
bed
bath
Sqft ($70/Sqft)
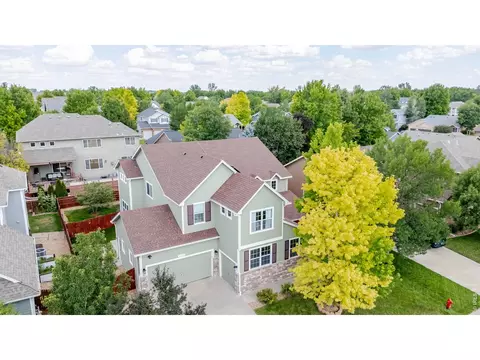
| Property type House | Neighborhood | Year built 2007 | HOA fee $42/month | Lot size 8,750 Sqft | Movoto estimate | Parking 3 garage spaces | Rental estimate |
| Overview | |
| Year Built | 2007 |
| Total Square Feet | 3720 |
| Type | Contemporary/Modern |
| Total Finished Sq Ft Including Basement | 2456 |
| Approximate Acreage | 0.2 |
| Lot Improvements | Street Paved, Curbs, Gutters, Sidewalks |
| Lot Size | 8750 |
| Taxes | 2068 |
| Tax Year | 2013 |
| Association Fee Includes | Common Amenities, Trash |
| HOA Fee Frequency Code | Monthly |
| HOA Fee Amount | 42 |
| Interior | |
| Total Bathrooms | 3 |
| Rough-in Bathrooms | 1 |
| Full Bathrooms | 2 |
| 1/2 Bathrooms | 1 |
| Master Bedroom Bath | 5 Piece Master Bath |
| Master Bedroom Width (ft.) | 13 |
| Bedroom 3 Length (ft.) | 11 |
| Bedroom 2 Width (ft.) | 11 |
| Total Bedrooms | 3 |
| Bedroom 2 Length (ft.) | 12 |
| Bedroom 3 Width (ft.) | 10 |
| Master Bedroom Length (ft.) | 19 |
| Study Length (ft.) | 13 |
| Kitchen Length (ft.) | 20 |
| Laundry Room Width (ft.) | 6 |
| Family Room Width (ft.) | 15 |
| Family Room Length (ft.) | 19 |
| Dining Room Length (ft.) | 12 |
| Laundry Room Length (ft.) | 7 |
| Laundry Room Level Code | Main |
| Dining Room Width (ft.) | 11 |
| Basement Square Feet | 1264 |
| Study Width (ft.) | 11 |
| Kitchen Width (ft.) | 13 |
| Main Floor Square Feet | 1192 |
| Upper Floor Square Feet | 1264 |
| Exterior | |
| Finished Square Feet | 2456 |
| Zoning | Res |
| Basement Foundation | Full Basement, Unfinished Basement |
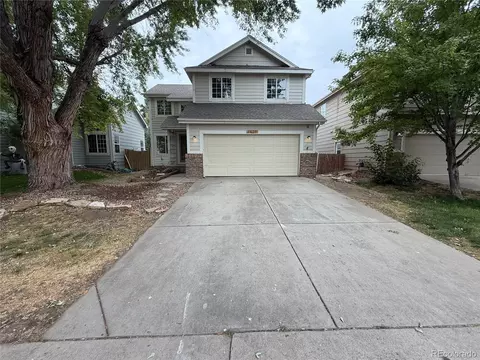
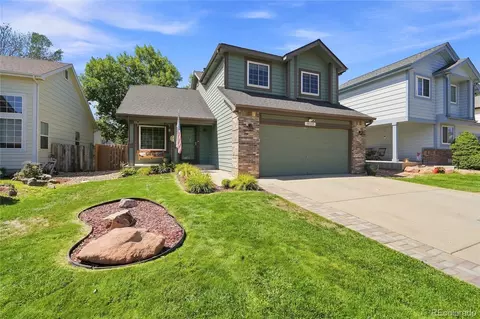
| Property Styles | 2 Story |
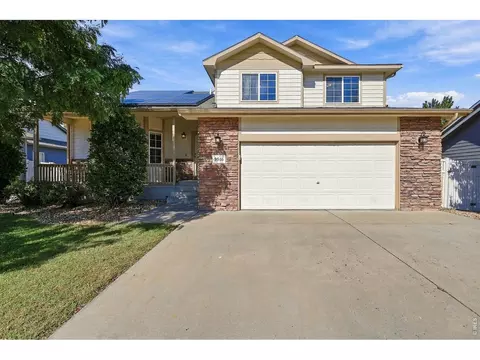
| Construction | Wood/Frame, Brick/Brick Veneer |
| Garage Type | Attached |
| Number of Garage Spaces | 3 |
| Road Access | City Street |
| Amenities / Utilities | |
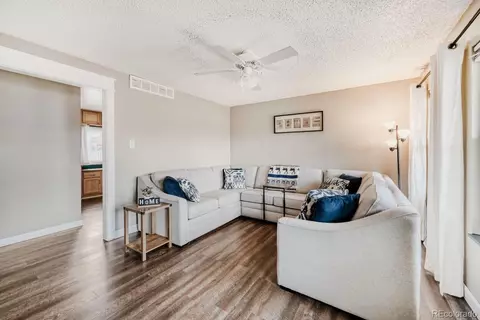
| Fireplaces | Gas Fireplace |
| Heating | Forced Air |
| Cooling | Central Air Conditioning, Ceiling Fan |
| Energy Features | Double Pane Windows |
| Utilities | Natural Gas, Electric |
| Outdoor Features | Lawn Sprinkler System, Patio, Oversized Garage, Tandem Garage |
| Disabled Accessibility Features | Level Lot |
| Common Amenities | Common Recreation/Park Area |
| Design Features | Eat-in Kitchen, Separate Dining Room, Open Floor Plan, Walk-in Closet, Washer/Dryer Hookups, Wood Floors, Kitchen Island |
| Location | |
| Property Views | Back Range/Snow Capped |
| Location Description | House Faces West |
| Middle School | Coal Ridge |
| Elementary School | Prairie Ridge |
| School District | ST Vrain Dist RE 1J |
| High School | Frederick |
| Driving Directions | Take CO 119 East Past I-25 Which Changes In Firestone Blvd And Continue East To Frontier. South On Frontier To Tenderfoot. West On Tenderfoot To Property. |
| Est. value | Bed/bath | Sqft | mi | |
|---|---|---|---|---|
| 6660 Tenderfoot Ave, Firestone, CO 80504 | $661,000 | 5/4 | 2,204 | 0.01 |
| 6686 Tenderfoot Ave, Firestone, CO 80504 | $693,000 | 4/4 | 3,221 | 0.01 |
| 10679 Farmdale St, Firestone, CO 80504 | $620,000 | 3/3 | 2,309 | 0.03 |
| 6700 Tenderfoot Ave, Firestone, CO 80504 | $583,000 | 3/2 | 1,922 | 0.03 |
| 6646 Tenderfoot Ave, Firestone, CO 80504 | $675,000 | 4/4 | 3,065 | 0.03 |
| 10693 Farmdale St, Firestone, CO 80504 | $688,000 | 4/4 | 3,154 | 0.03 |
| 10667 Farmdale St, Firestone, CO 80504 | $647,000 | 5/4 | 2,354 | 0.03 |
| 6675 Tenderfoot Ave, Firestone, CO 80504 | $722,000 | 5/5 | 3,190 | 0.03 |
Estimated values are based on public record data and automated valuation models. Values are not guaranteed and may not reflect current market conditions.

$620,000
$631,996
$461,750
$575,000
$2,400,000
$542,000
$524,950
$495,000
$551,900
$598,500
$549,950
$775,000
$942,450
$454,498
$420,000
$715,000
$460,000
$1,162,450
$485,000
$719,000
$500,000
$667,200
$1,540,000
$752,500
$1,737,500
$979,450
$569,950
$469,000
$720,500
$594,900
