
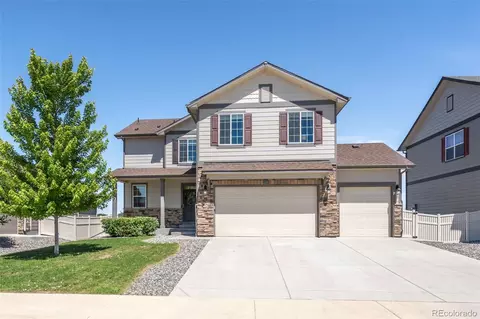
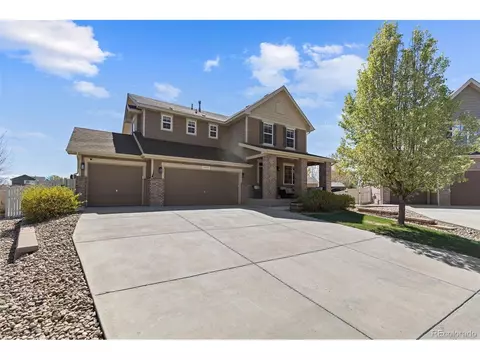
- $660,000
- 4Bd
- 4Ba
- 3,398 Sq Ft
SOLD 09/09/26

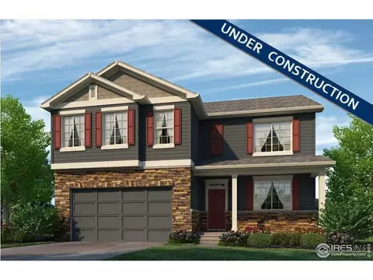
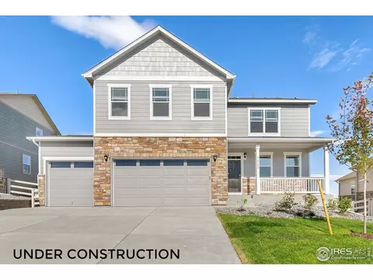
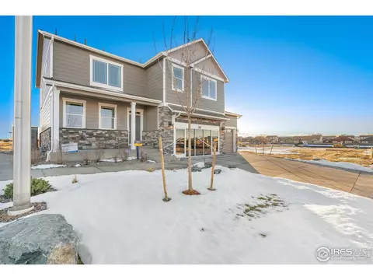
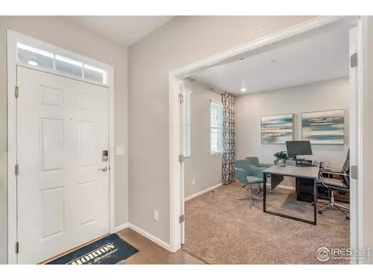
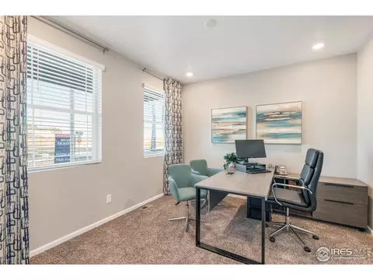
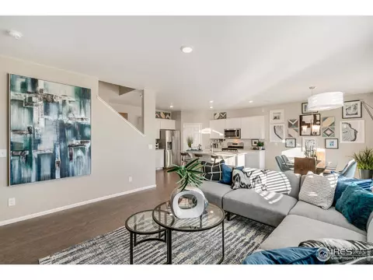
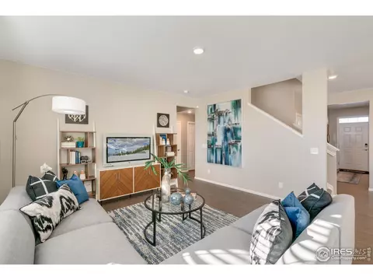
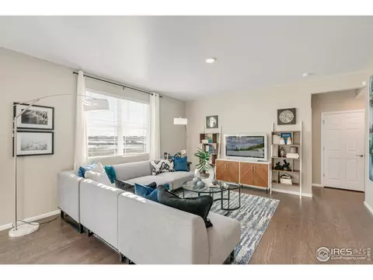
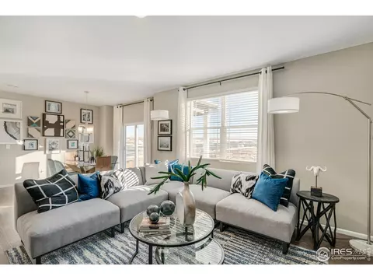
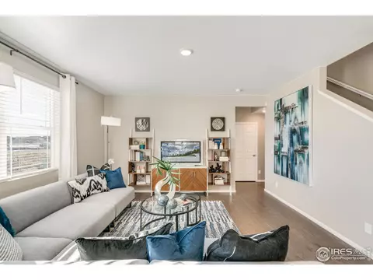
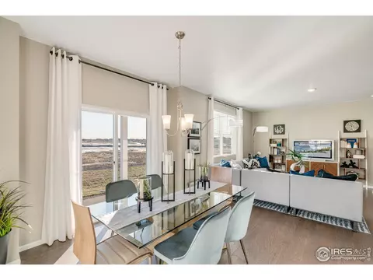
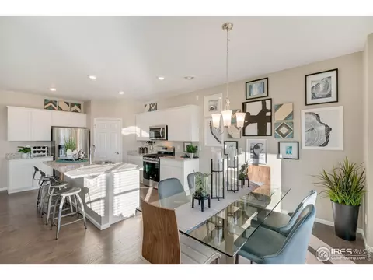
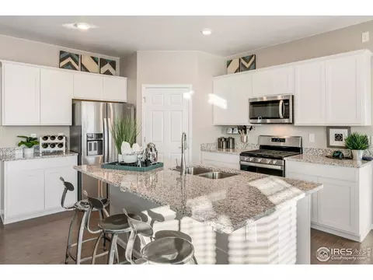
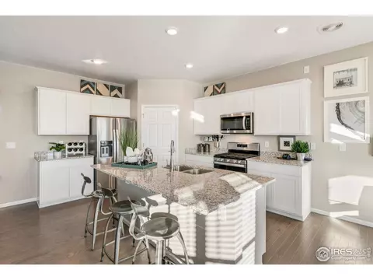
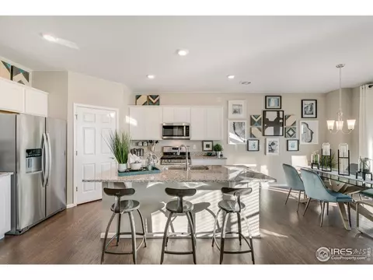
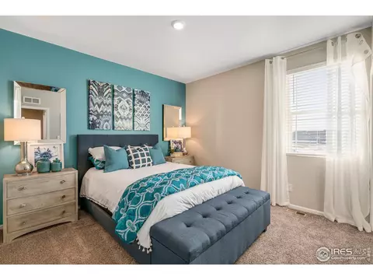
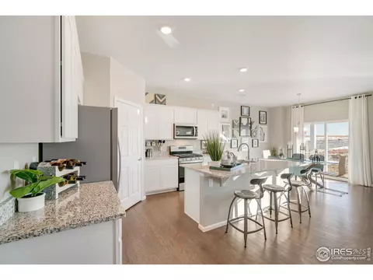
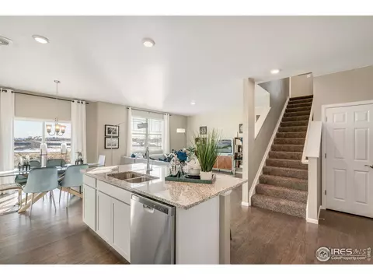
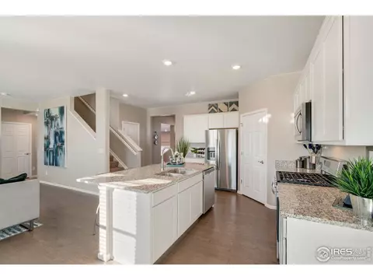
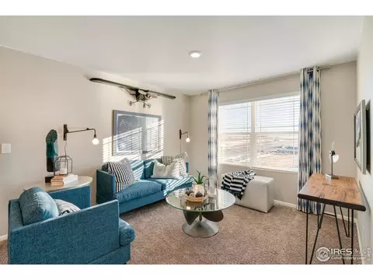
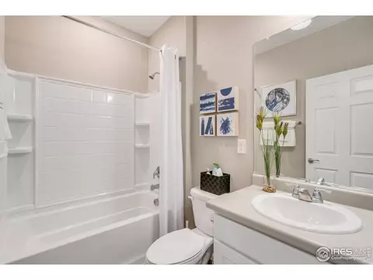
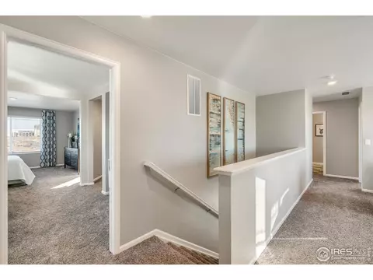
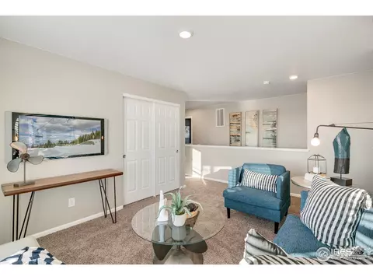
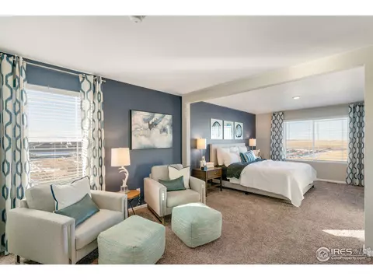
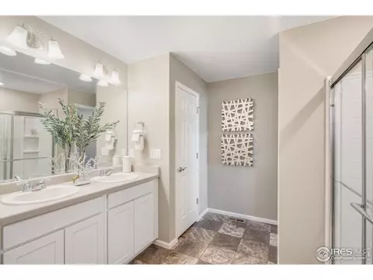
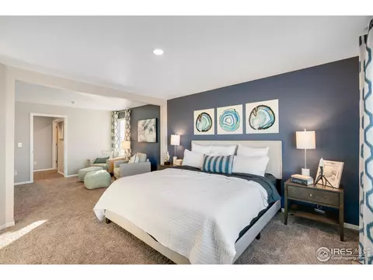
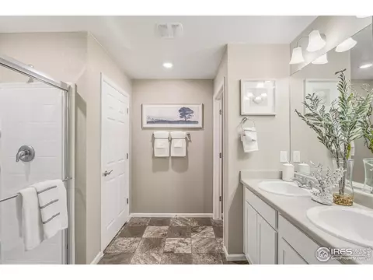
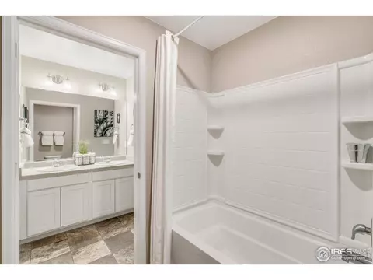
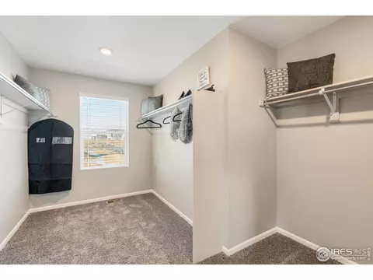
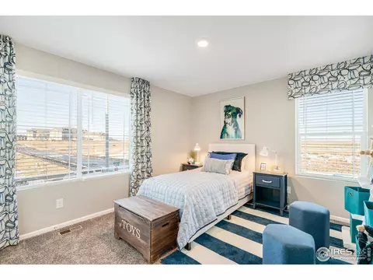
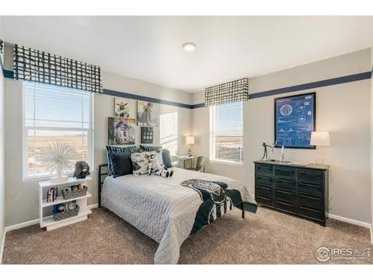
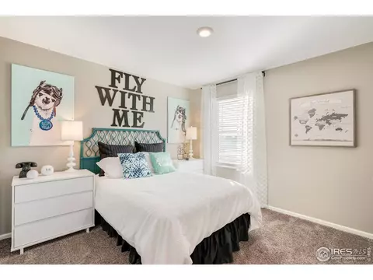
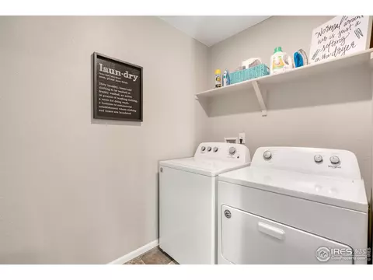
Last sold 08/26/2021 for $558K
bed
bath
Sqft ($204/Sqft)
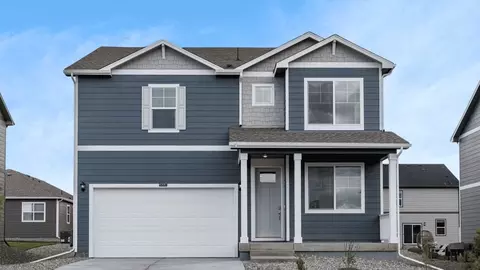
| Property type House | Year built 2021 | HOA fee $50/month | Lot size 0.28 Acre | Movoto estimate | Parking 3 garage spaces |

| Overview | |
| Heating | Forced Air |
| Levels/Style | Two, Colonial |
| MLS # | 936117 |
| Type | Residential |
| Status | Sold |
| SubType | Single Family Residence |
| Living Area | 2739 |
| Lot Size (Acres) | 0.28 |
| Annual Tax | 5831 |
| Builder Name | D.R Horton |
| New Construction (Y/N) | 1 |
| HOA Fee | Monthly, 50 |
| HOA | Advanced HOA Managment |
| Interior | |
| # Three-Quarter Baths | 1 |
| Total # of Bathrooms | 3 |
| # Full Baths | 2 |
| Total # of Bedrooms | 5 |
| Basement | Full, Unfinished |
| Fireplace Desc | None |
| Interior Features | Eat-in Kitchen, Open Floorplan, Pantry, Walk-In Closet(s), Washer/Dryer Hookup, Kitchen Island |
| Exterior | |
| Roof | Composition |
| Construction | Frame |
| Exterior Features | Sprinkler System |
| Patio & Porch | Patio |
| Lot Features | Level, Paved |
| Fencing | Vinyl |
| Amenities / Utilities | |
| Utilities | Natural Gas Available, Electricity Available, Cable Available, Satellite Avail, High Speed Avail |
| Sewer/ Septic | Public Sewer |
| Electricity | United Power |
| Water Source | City |
| Appliances | Gas Range, Dishwasher, Refrigerator, Microwave, Disposal, Fire Alarm |
| HOA Fee Includes | Trash, Management |
| Location | |
| County | Weld |
| Community Features | Playground |
| Subdivision | Neighbors Point |
| Middle School | Coal Ridge |
| High School District | ST Vrain Dist RE 1J |
| APN | R8958292 |
| Directions | I-25 To Firesone/Longmont Exit 240 East On Hwy. 119 One Mile To Birch Street. South On Birch Street One Mile To Sable Ave. Left On Sable To Buffalo Street. Left On Buffalo Street To Model Home At 5251 Sandy Ridge Ave |
| Lot/ Land Details | |
| Possible Use | Single Family |
| Road Frontage | City Street |
| Road Surface | Asphalt |
 MLS # 3670809
MLS # 936117
MLS # IR936117
MLS # 3670809
MLS # 936117
MLS # IR936117| Est. value | Bed/bath | Sqft | mi | |
|---|---|---|---|---|
| 10080 Cedar St, Firestone, CO 80504 | $648,000 | 3/4 | 2,405 | 0.01 |
| 10083 Cedar St, Firestone, CO 80504 | $621,000 | 5/4 | 2,810 | 0.02 |
| 10068 Cedar St, Firestone, CO 80504 | $601,000 | 4/3 | 2,528 | 0.02 |
| 10092 Cedar St, Firestone, CO 80504 | $526,000 | 3/2 | 1,672 | 0.02 |
| 10065 Cedar St, Firestone, CO 80504 | $623,000 | 5/3 | 2,790 | 0.02 |
| 10097 Cedar St, Firestone, CO 80504 | $549,000 | 3/3 | 2,105 | 0.02 |
| 10104 Cedar St, Firestone, CO 80504 | $583,000 | 3/3 | 2,403 | 0.03 |
| 10056 Cedar St, Firestone, CO 80504 | $556,000 | 3/3 | 2,336 | 0.03 |
Estimated values are based on public record data and automated valuation models. Values are not guaranteed and may not reflect current market conditions.
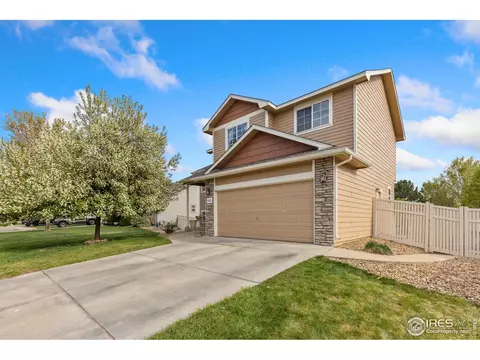


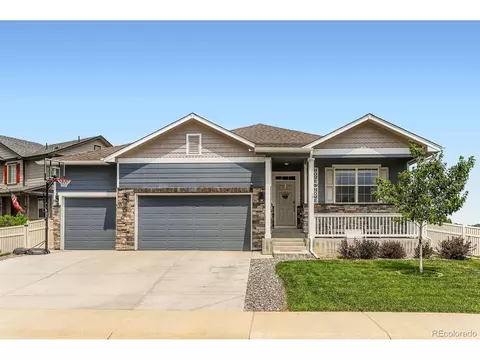
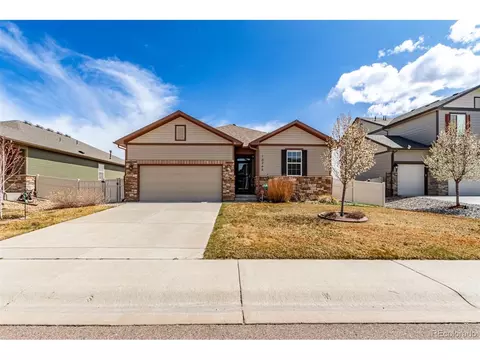
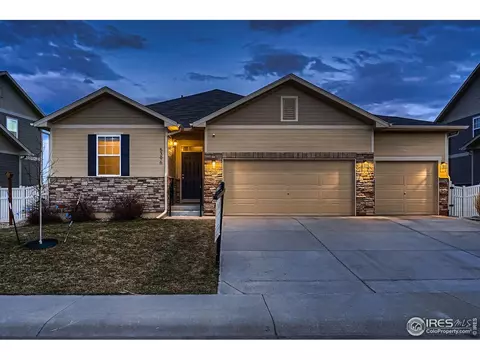
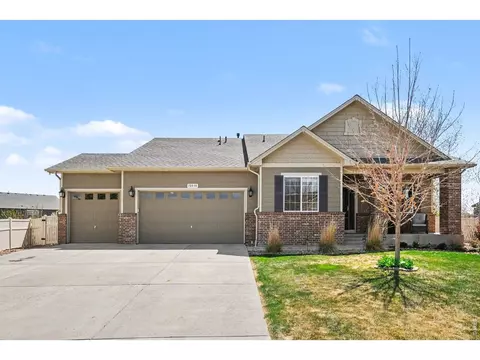
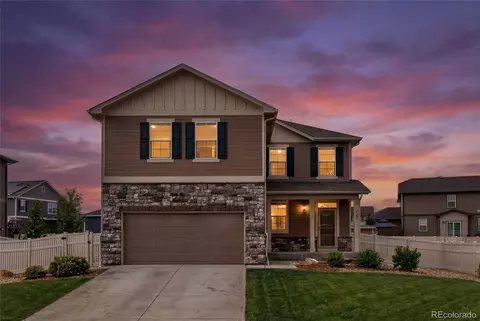
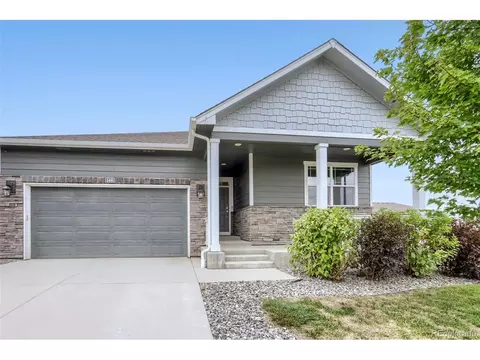
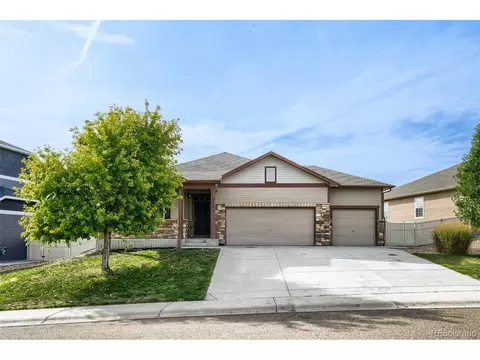

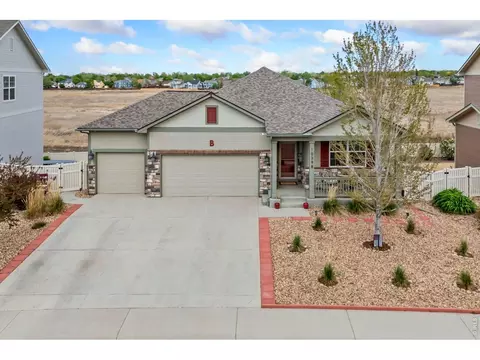
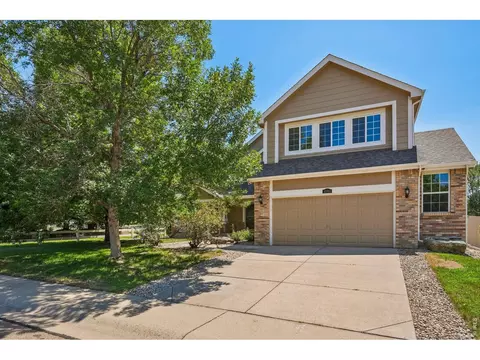
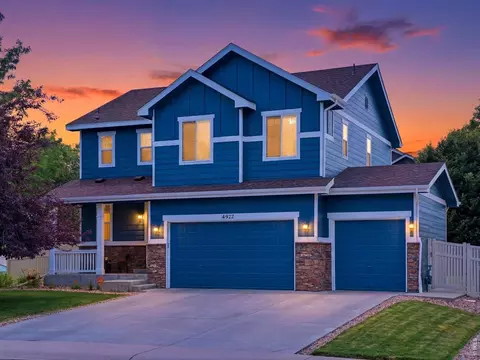
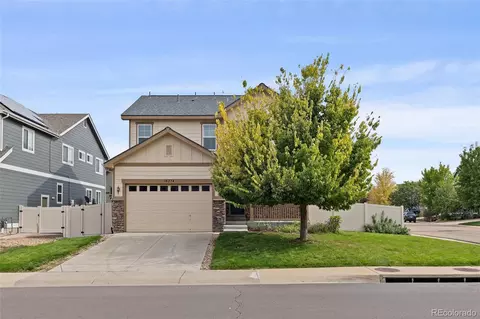
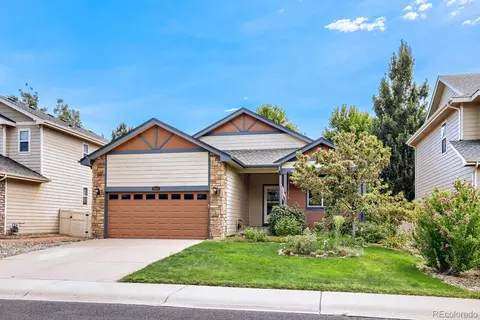
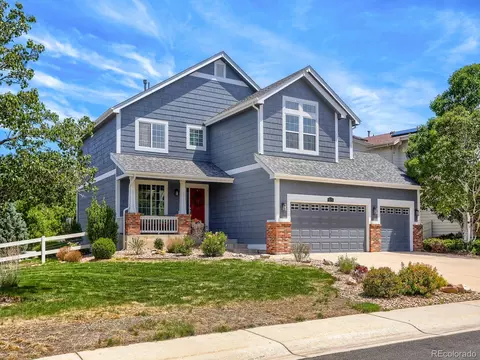
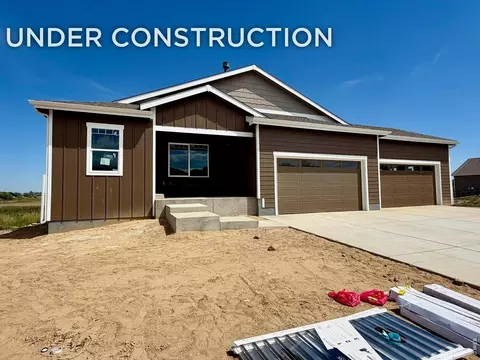
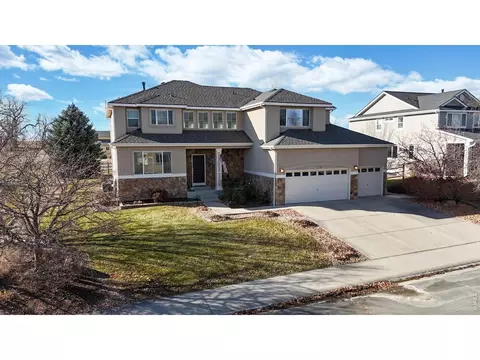
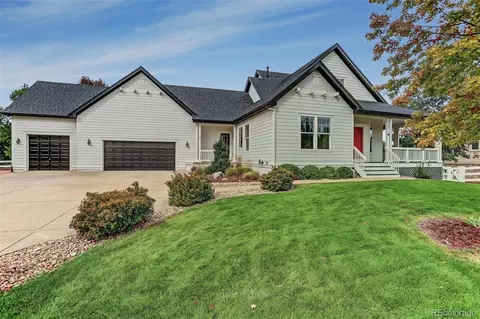
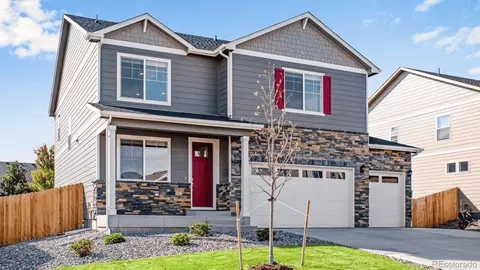
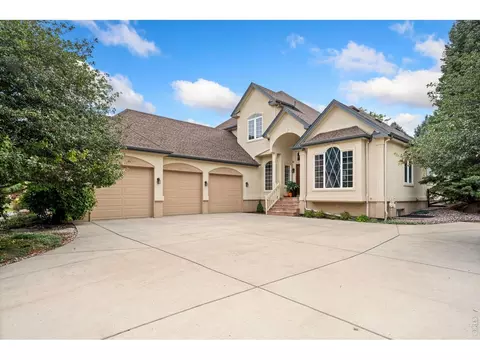
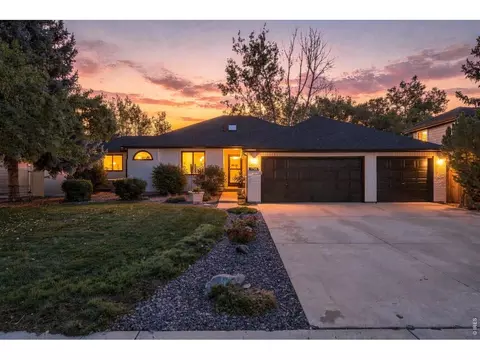
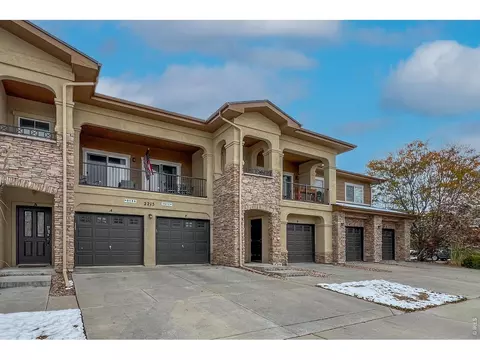
$620,000
$631,996
$461,750
$575,000
$2,400,000
$542,000
$524,950
$495,000
$551,900
$598,500
$549,950
$775,000
$942,450
$454,498
$420,000
$715,000
$460,000
$1,162,450
$485,000
$719,000
$500,000
$667,200
$1,540,000
$752,500
$1,737,500
$979,450
$569,950
$469,000
$720,500
$594,900