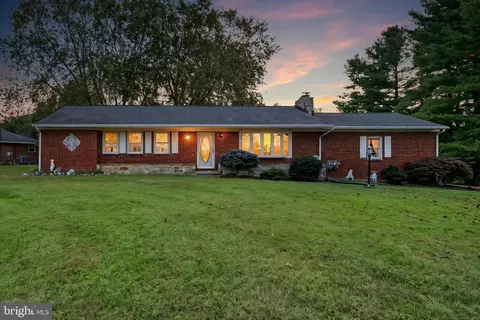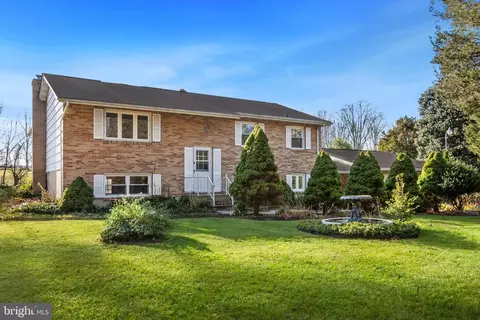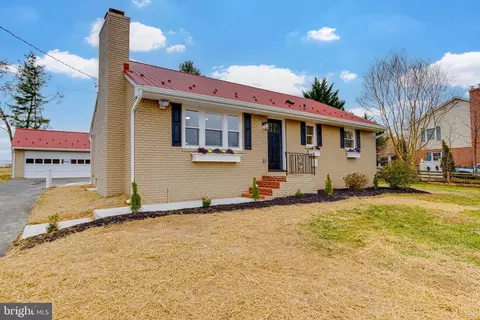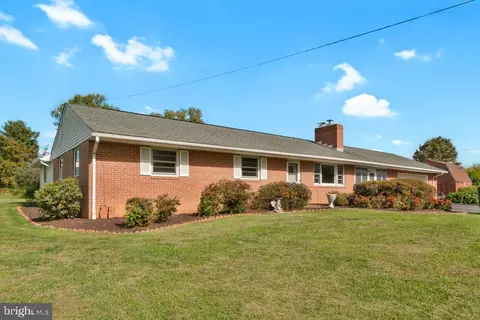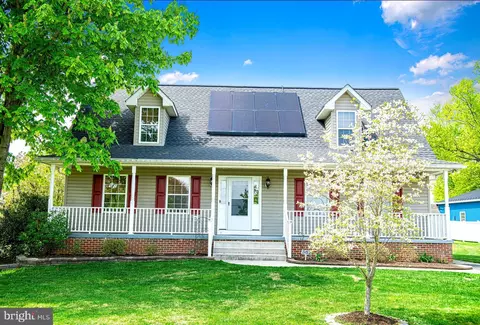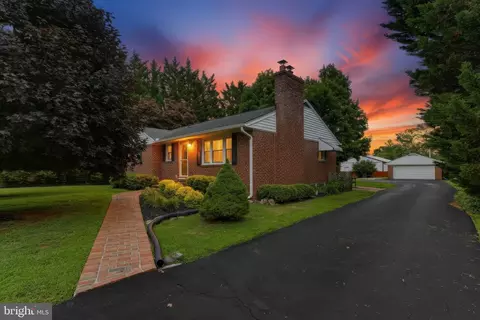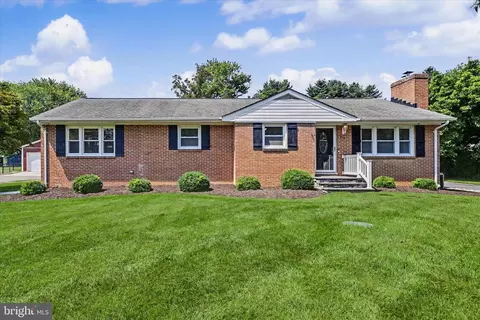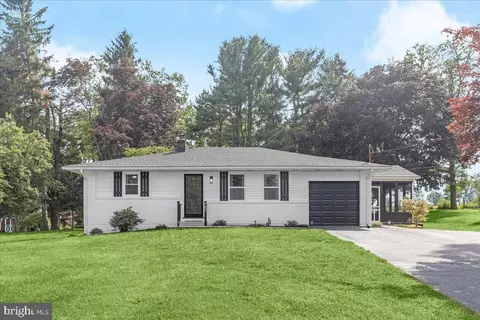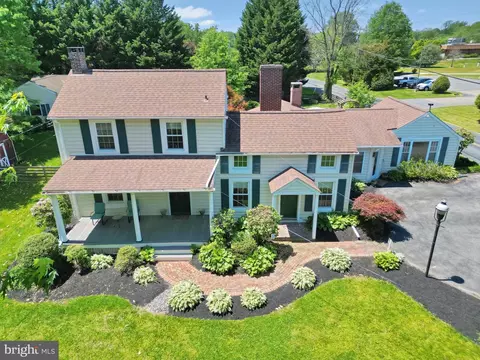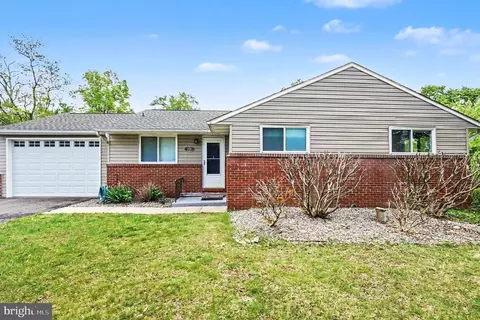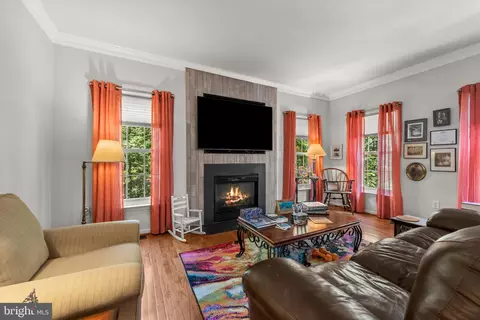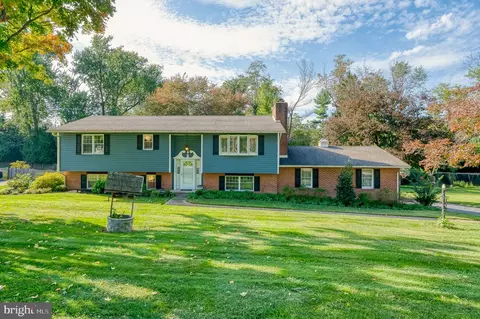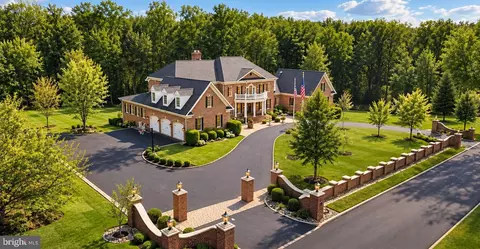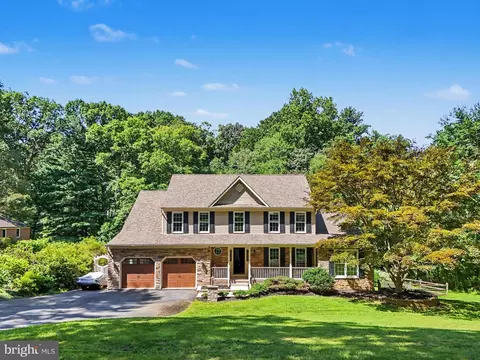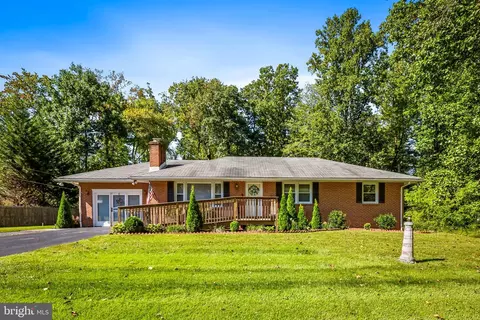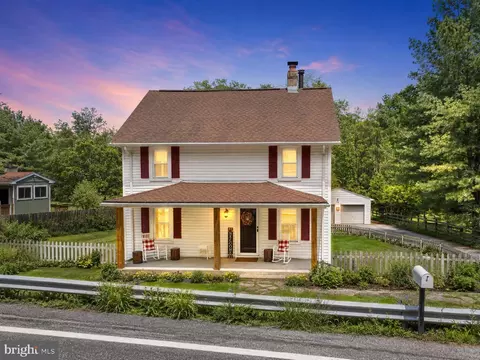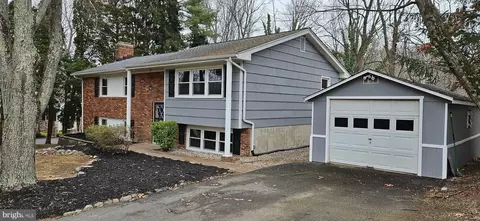
- $477,400
- 4Bd
- 3Ba
- 2,474 Sq Ft
SOLD


Last sold 08/21/2023 for $450K
bed
bath
Sqft ($239/Sqft)
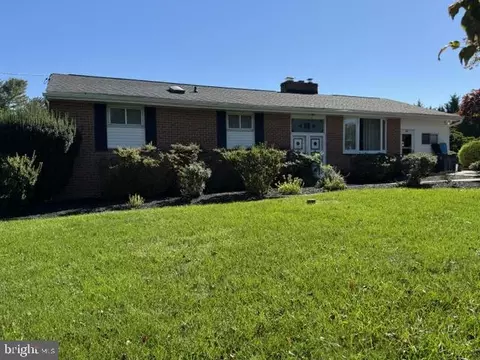
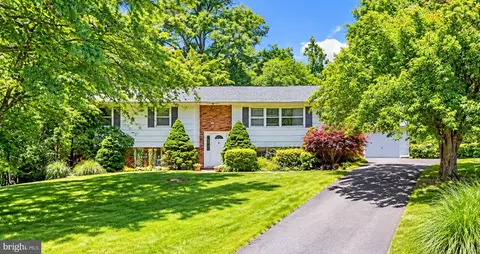
| Property type House | Neighborhood | Year built 1967 | HOA fee $0/month | Lot size 0.54 Acre | Movoto estimate |
| Overview | |
| Cooling/AC | Ceiling Fan(s), Central A/C, Electric |
| Heating | Oil |
| Type | Residential |
| Status | Closed |
| SqFt | 1880 |
| Lot Size (SqFt) | 23500 |
| Lot Size (Acres) | 0.54 |
| County Tax | 2836, Annually |
| Tax: Assessed Value | 271867 |
| Annual Property Tax | 2836 |
| Year Built | 1967 |
| Condition | Very Good |
| New Construction (Y/N) | N |
| Foreclosure (Y/N) | N |
| Interior | |
| Total # of Bathrooms | 2 |
| # Full Baths | 2 |
| Total # of Bedrooms | 4 |
| Basement | Combination, Connecting Stairway, Daylight, Full, Full, Heated, Improved, Interior Access, Outside Entrance, Partially Finished, Poured Concrete, Rear Entrance, Shelving, Side Entrance, Walkout Level, Windows, Other |
| Other Room(s) | Living Room, Dining Room, Bedroom 2, Bedroom 3, Bedroom 4, Kitchen, Family Room, Foyer, Sun/Florida Room, Laundry, Storage Room, Utility Room, Bathroom 1, Bathroom 2, Primary Bathroom |
| Appliances | Cooktop, Dishwasher, Dryer, Exhaust Fan, Extra Refrigerator/Freezer, Icemaker, Microwave, Oven - Single, Oven - Wall, Range Hood, Refrigerator, Washer |
| Interior Features | Attic, Bar, Breakfast Area, Carpet, Ceiling Fan(s), Chair Railings, Combination Dining/Living, Combination Kitchen/Dining, Floor Plan - Traditional, Kitchen - Eat-In, Kitchen - Table Space, Pantry, Skylight(s), Solar Tube(s), Bathroom - Tub Shower, Upgraded Countertops, Walk-in Closet(s), Wood Floors |
| Accessibility Features | None |
| Exterior | |
| Roof | Architectural Shingle |
| Parking Desc | Driveway, Detached Carport, Off Street, On Street |
| # Parking Spaces | 5 |
| # Detached Carport Spaces | 2 |
| # Driveway Spaces | 3 |
| Exterior Features | Exterior Lighting, Sidewalks |
| Existing Structures | Above Grade, Below Grade, Shed |
| Amenities / Utilities | |
| Pool | No Pool |
| Security Features | Smoke Detector |
| Location | |
| Subdivision | POWDER MILL |
| Water Source | Well |
| Senior Community (Y/N) | N |
| High School | FALLSTON |
| Elementary School | YOUTHS BENEFIT |
| School District | HARFORD COUNTY PUBLIC SCHOOLS |
| Middle School | FALLSTON |
| Location | Rural |
| Directions | From I-95 N. Take MD-152 N/Mountain Rd Toward Fallston. Turn Left Onto Old Fallston Rd (across From Connolly Rd.) Turn Left Onto Reckord Rd. Turn Right Onto Guyton Rd. Turn Right Onto Powder Mill RD. Turn Right Onto Remington RD. Turn Right Onto Winchester Way. Turn Right Onto Sharps Ct. Welcome Home! |
| Zoning | RR, RR |
| Lot/ Land Details | |
| Road Surface Type | Black Top |
MLS # MDHR2023022| Est. value | Bed/bath | Sqft | mi | |
|---|---|---|---|---|
| 703 Sharps Ct, Fallston, MD 21047 | $334,000 | 3/3 | 1,500 | 0.02 |
| 700 Sharps Ct, Fallston, MD 21047 | $407,000 | —/1 | 1,350 | 0.03 |
| 705 Sharps Ct, Fallston, MD 21047 | $492,000 | —/2 | 1,756 | 0.04 |
| 2928 Guyton Rd, Fallston, MD 21047 | $600,000 | 4/— | 2,050 | 0.05 |
| 2903 Winchester Way, Fallston, MD 21047 | $486,000 | 3/2 | 1,444 | 0.06 |
| 707 Sharps Ct, Fallston, MD 21047 | $432,000 | —/2 | 1,252 | 0.06 |
| 702 Sharps Ct, Fallston, MD 21047 | $739,000 | 5/3 | 3,221 | 0.06 |
| 2902 Winchester Way, Fallston, MD 21047 | $421,000 | —/2 | 1,181 | 0.07 |
Estimated values are based on public record data and automated valuation models. Values are not guaranteed and may not reflect current market conditions.
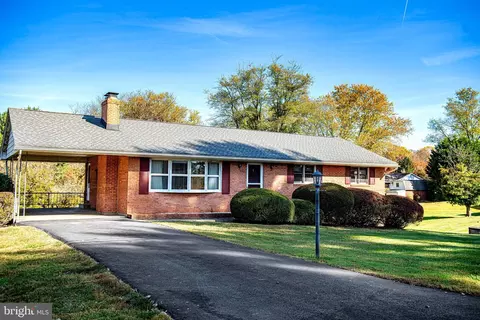
$214,450
$379,000
$560,000
$339,950
$154,900
$309,900
$299,900
$230,000
$559,407
$339,000
$325,000
$332,000
$329,900
$239,900
$469,000
$325,000
$524,950
$449,950
$300,000
$425,000
$175,000
$402,000
$1,349,200
$1,164,000
$389,900
$304,999
$380,000
$712,250
$525,000
$570,000