
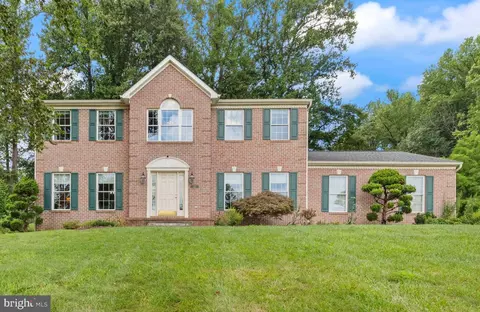
- $690,000
- 4Bd
- 3Ba
- 2,464 Sq Ft
SOLD

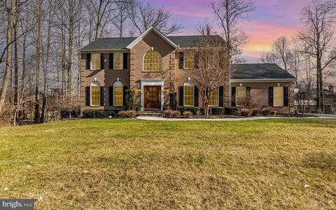
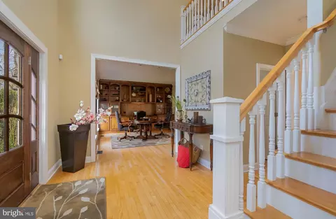
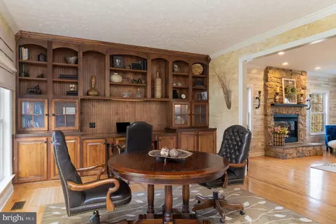
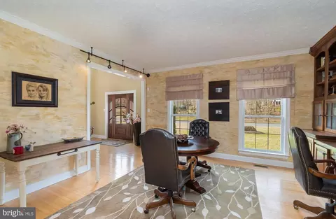
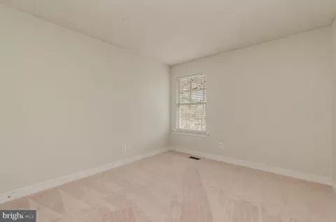
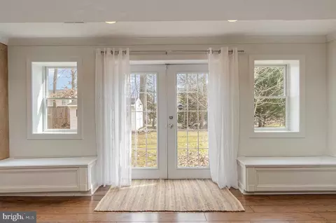
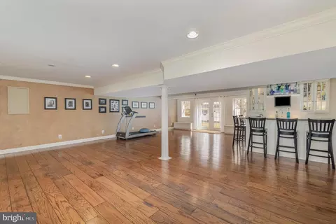
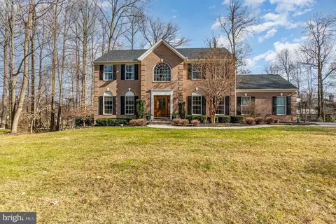
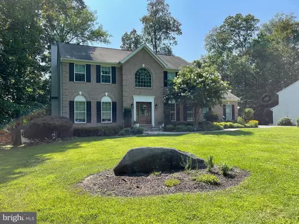
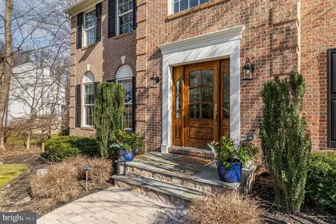
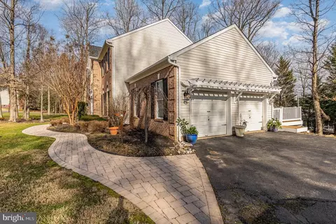
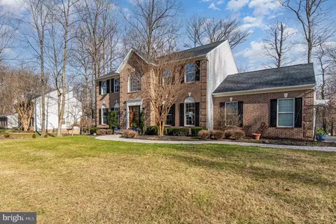

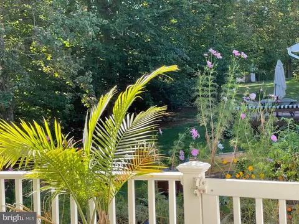
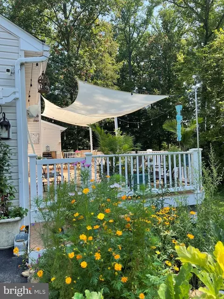
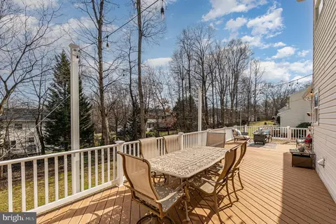
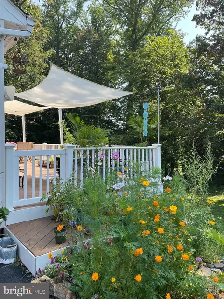
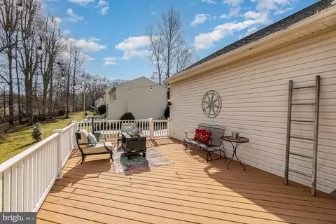
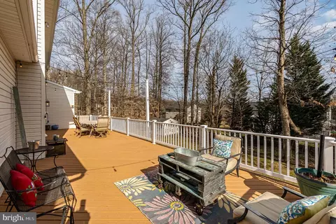
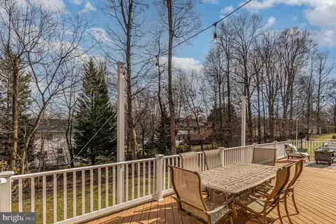
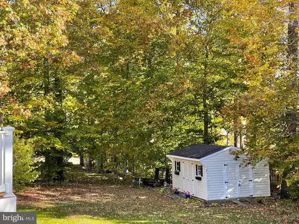
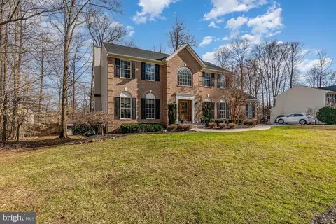
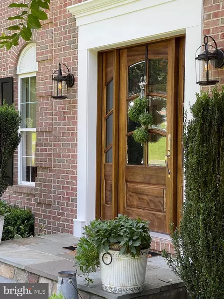
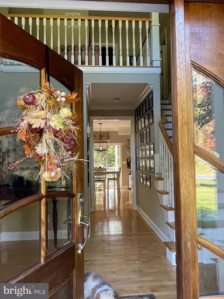
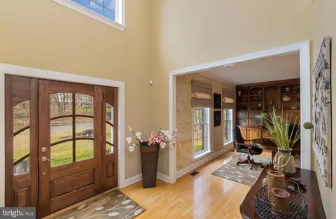
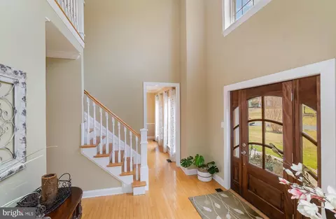
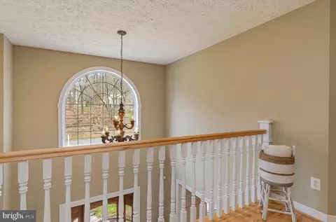
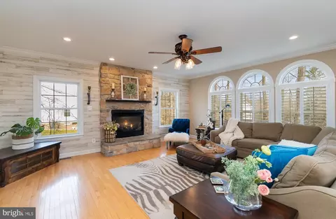
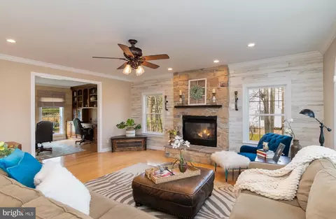
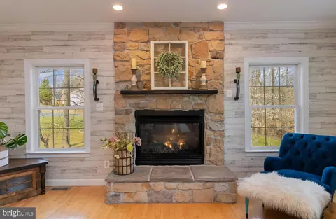
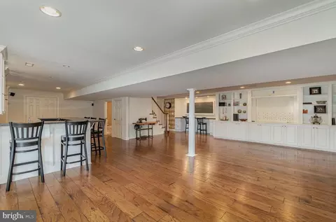
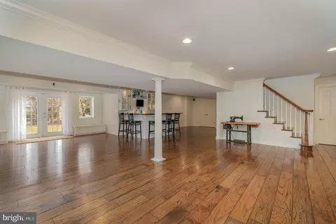
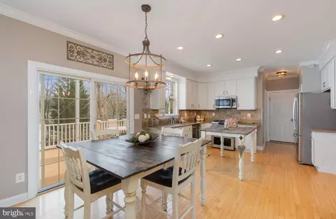
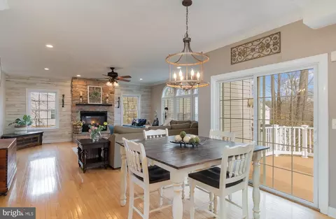
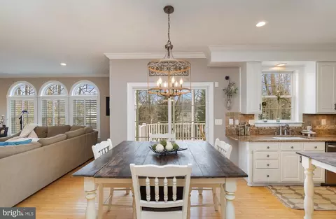
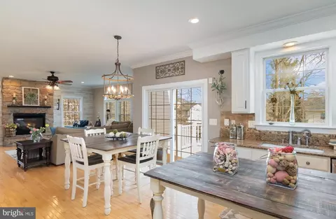
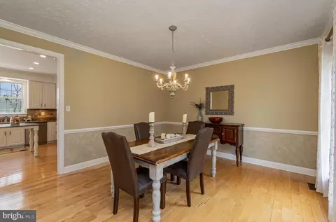
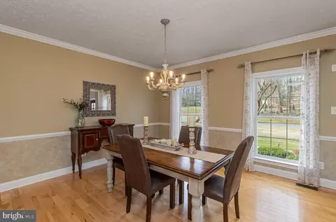
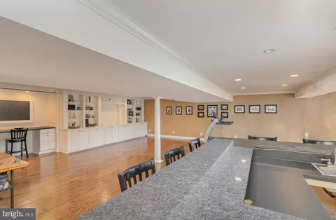
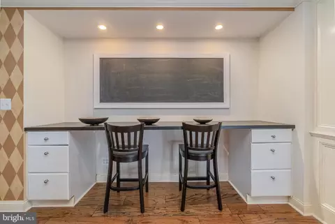
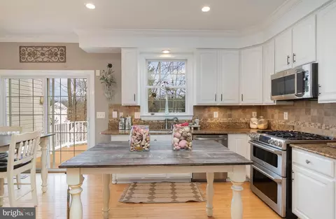
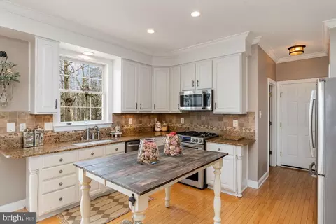
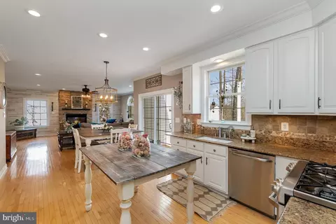
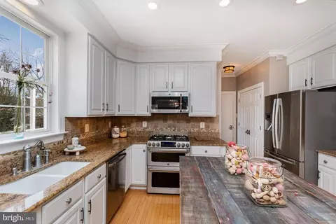
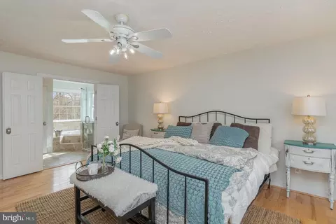
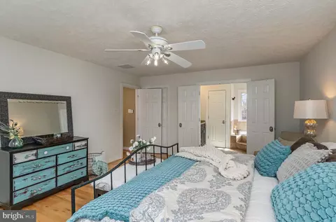
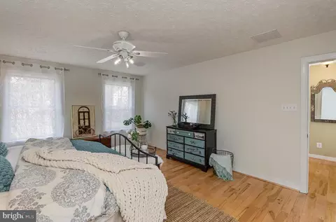
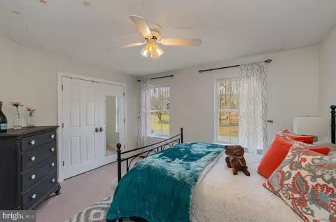
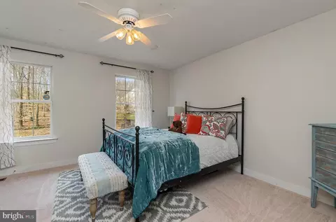
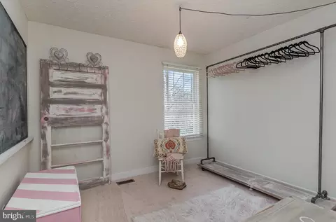
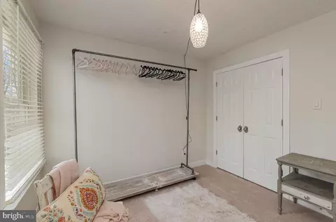
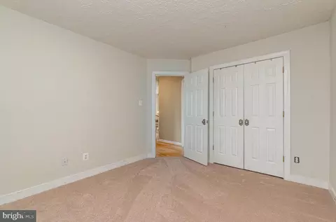
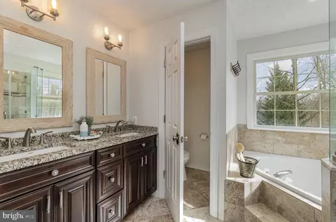
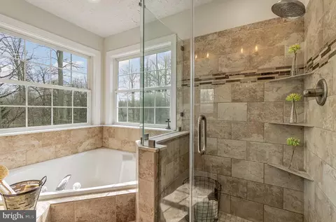
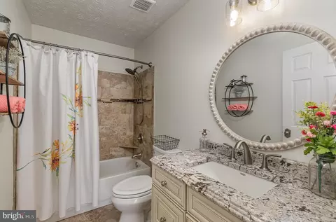
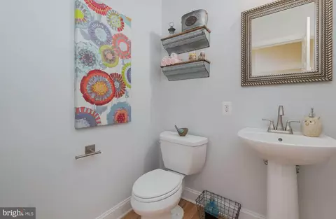
Last sold 03/22/2024 for $740K
bed
bath
Sqft ($180/Sqft)
| Property type House | Neighborhood | Year built 1998 | HOA fee $23/month | Lot size 0.46 Acre | Movoto estimate | Parking 2 garage spaces |

| Overview | |
| Cooling/AC | Central A/C, Electric |
| Heating | Natural Gas |
| Levels/Style | Colonial |
| Type | Residential |
| Virtual Tour | N/A |
| Status | Closed |
| SqFt | 4100 |
| Lot Size (SqFt) | 20000 |
| Lot Size (Acres) | 0.46 |
| County Tax | 4887, Annually |
| Tax: Assessed Value | 448433 |
| Annual Property Tax | 4887 |
| Year Built | 1998 |
| Condition | Very Good |
| HOA Fee | 275, Annually |
| New Construction (Y/N) | N |
| Foreclosure (Y/N) | N |
| Interior | |
| Total # of Bathrooms | 4 |
| # Full Baths | 3 |
| # Half Baths | 1 |
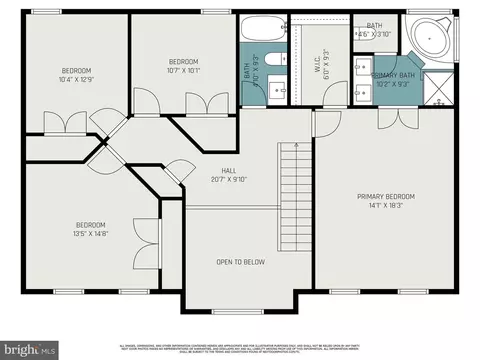
| Total # of Bedrooms | 4 |
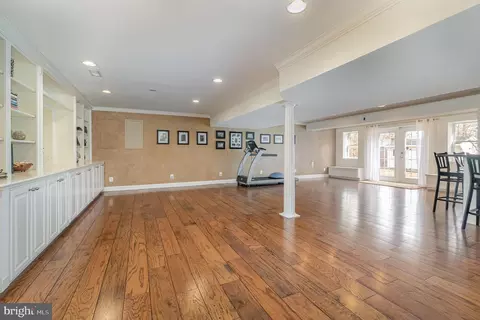
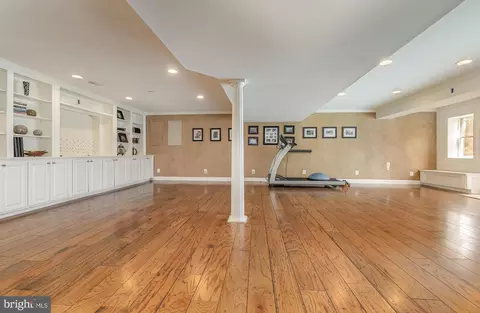
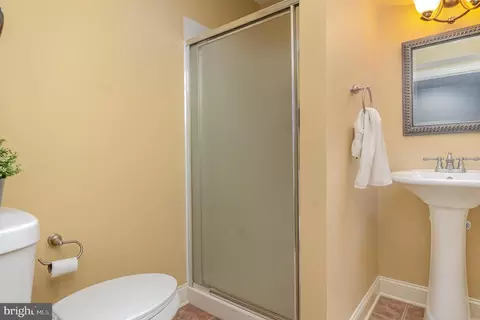
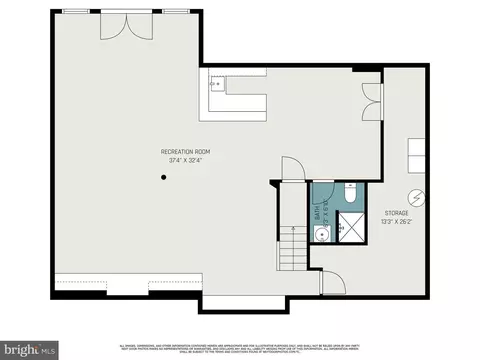
| Basement | Fully Finished, Heated, Improved, Sump Pump, Walkout Level, Windows |
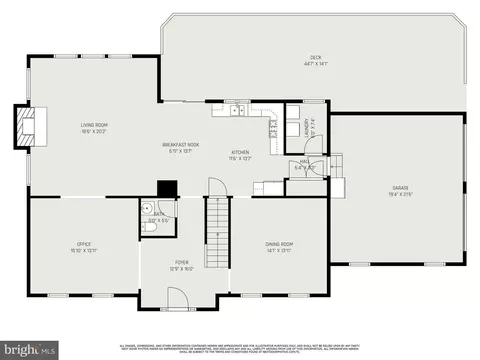
| Other Room(s) | Dining Room, Bedroom 2, Bedroom 3, Bedroom 4, Kitchen, Family Room, Den, Basement, Bedroom 1, Bathroom 1, Bathroom 2, Bathroom 3 |
| Appliances | Built-In Microwave, Dishwasher, Disposal, Dryer, Dryer - Front Loading, Dryer - Gas, Exhaust Fan, Extra Refrigerator/Freezer, Humidifier, Icemaker, Oven - Double, Oven/Range - Gas, Refrigerator, Stainless Steel Appliances, Stove, Water Conditioner - Owned, Water Heater |
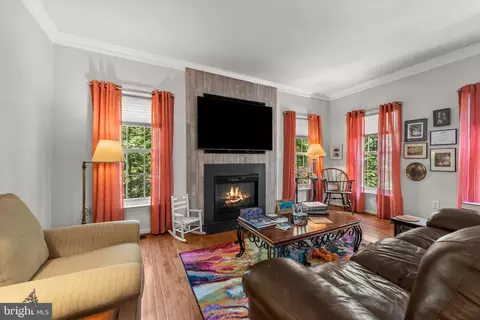
| Fireplace | Gas/Propane |
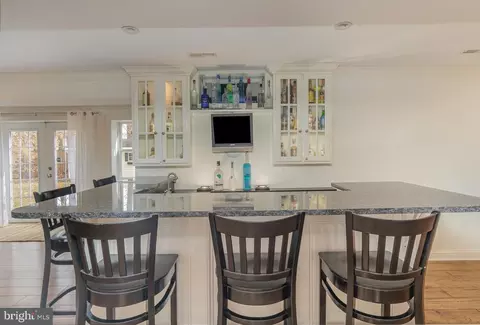
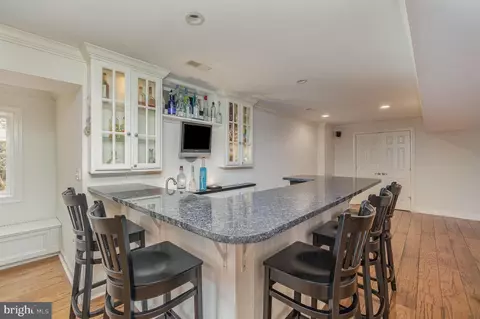
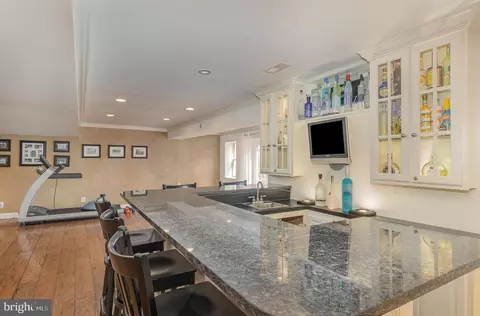
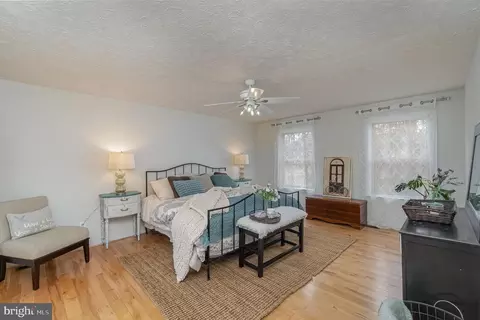
| Interior Features | Floor Plan - Open, Formal/Separate Dining Room, Built-Ins, Ceiling Fan(s), Chair Railings, Crown Moldings, Dining Area, Family Room Off Kitchen, Kitchen - Eat-In, Pantry, Recessed Lighting, Bathroom - Soaking Tub, Bathroom - Stall Shower, Bathroom - Tub Shower, Upgraded Countertops, Walk-in Closet(s), Water Treat System, Wet/Dry Bar, Window Treatments, Wood Floors |
| Accessibility Features | 2+ Access Exits |
| Exterior | |
| Roof | Architectural Shingle |
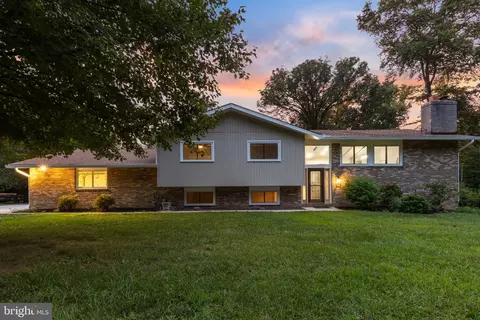
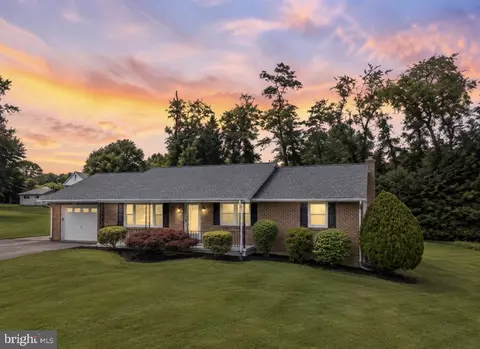
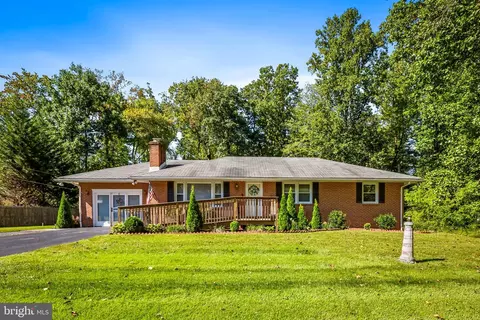
| Construction | Brick |
| Foundation | Concrete Perimeter |
| Garage Desc | Garage - Side Entry |
| # Garage Spaces | 2 |
| # Parking Spaces | 5 |
| # Attached Garage Spaces | 2 |
| Parking Desc | Attached Garage, Driveway, On Street |
| # Driveway Spaces | 3 |
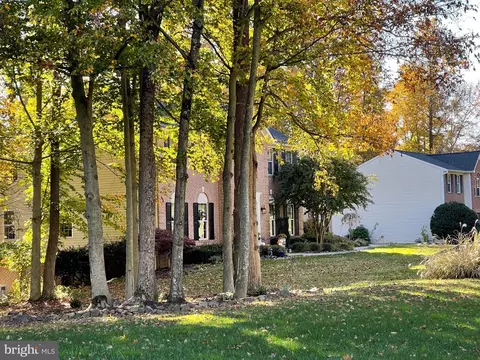
| Exterior Features | Extensive Hardscape, Exterior Lighting, Flood Lights, Gutter System, Sidewalks |
| Existing Structures | Above Grade, Below Grade |
| Amenities / Utilities | |
| Sewer/ Septic | Public Sewer |
| Pool | No Pool |
| Location | |
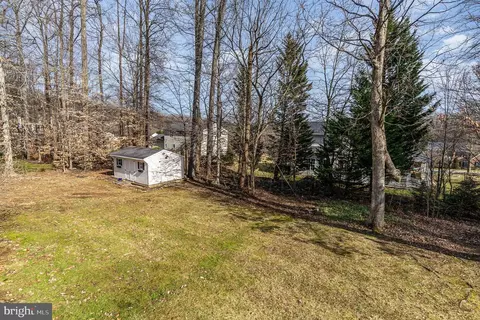
| View | Trees/Woods |
| Subdivision | WOODCREST |
| Water Source | Well |
| Senior Community (Y/N) | N |
| High School | FALLSTON |
| Elementary School | YOUTHS BENEFIT |
| School District | HARFORD COUNTY PUBLIC SCHOOLS |
| Middle School | FALLSTON |
| Directions | Mountain RD To Stratford RD, Left At Copeland RD, Right At Cainwood CT. |
| Zoning | RR |
MLS # MDHR2028808| Est. value | Bed/bath | Sqft | mi | |
|---|---|---|---|---|
| 504 Cainwood Ct, Fallston, MD 21047 | $764,000 | —/3 | 2,524 | 0.02 |
| 500 Cainwood Ct, Fallston, MD 21047 | $790,000 | —/2 | 2,730 | 0.03 |
| 501 Stratford Rd, Fallston, MD 21047 | $776,000 | —/2 | 2,604 | 0.03 |
| 476 Copeland Rd, Fallston, MD 21047 | $735,000 | 4/2 | 2,464 | 0.04 |
| 503 Stratford Rd, Fallston, MD 21047 | $812,000 | 4/3 | 2,660 | 0.04 |
| 503 Cainwood Ct, Fallston, MD 21047 | $775,000 | —/3 | 2,628 | 0.04 |
| 480 Copeland Rd, Fallston, MD 21047 | $825,000 | 4/3 | 2,954 | 0.04 |
| 506 Cainwood Ct, Fallston, MD 21047 | $791,000 | —/2 | 2,640 | 0.05 |
Estimated values are based on public record data and automated valuation models. Values are not guaranteed and may not reflect current market conditions.
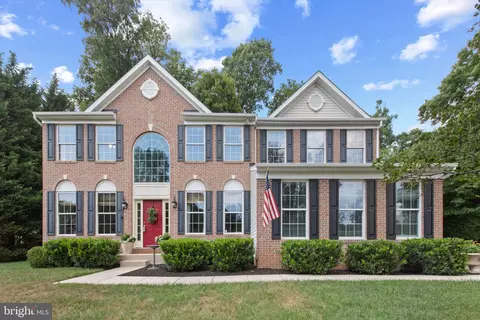
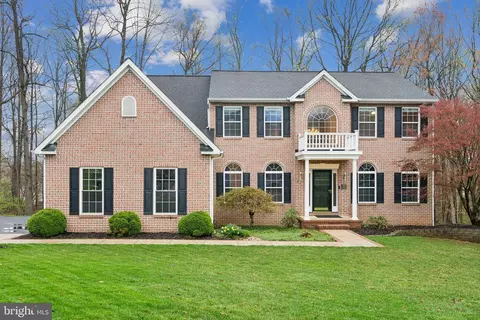
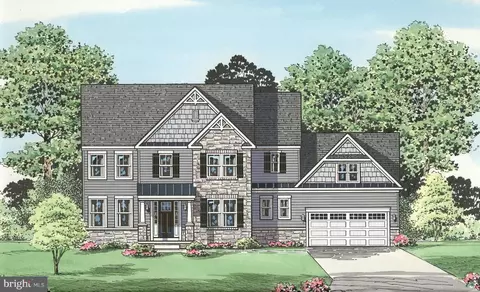
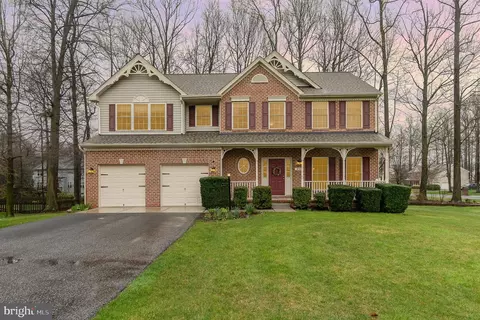
$214,450
$379,000
$560,000
$339,950
$154,900
$309,900
$299,900
$230,000
$559,407
$339,000
$325,000
$332,000
$329,900
$239,900
$469,000
$325,000
$524,950
$449,950
$300,000
$425,000
$175,000
$402,000
$1,349,200
$1,164,000
$389,900
$304,999
$380,000
$712,250
$525,000
$570,000