
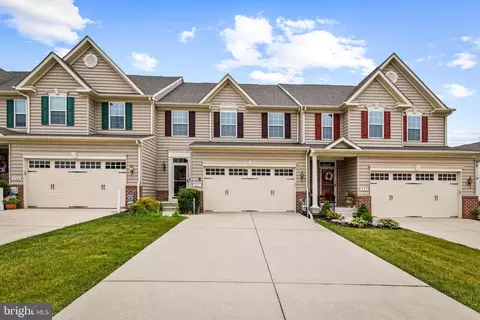
- $520,000
- 3Bd
- 4Ba
- 3,526 Sq Ft
SOLD 09/11/26

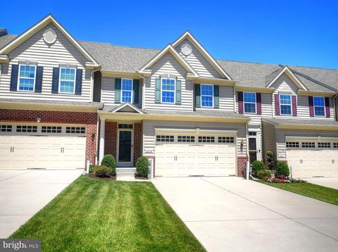
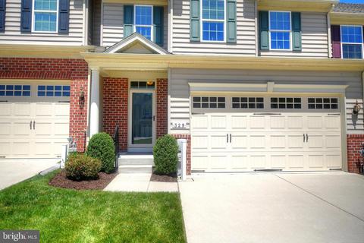
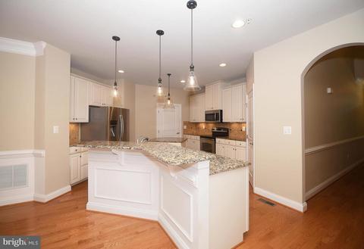
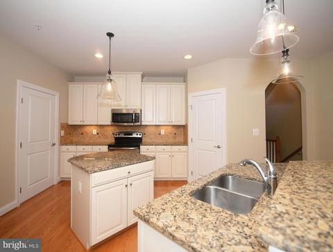
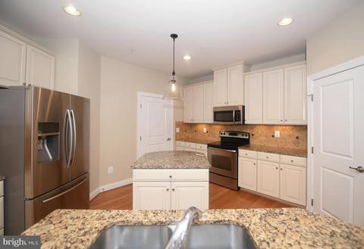
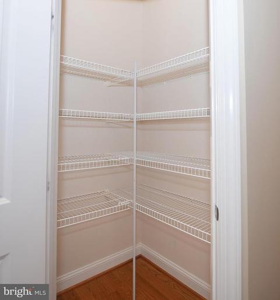
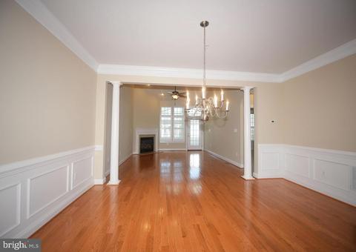
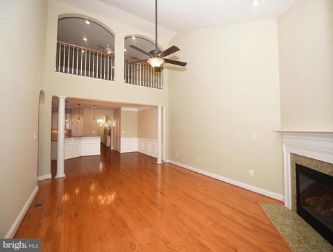
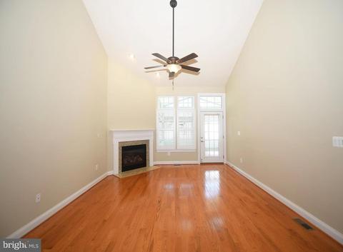
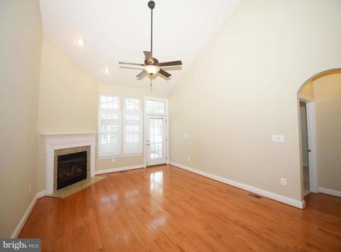
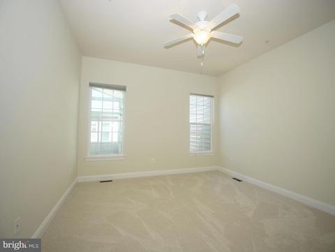
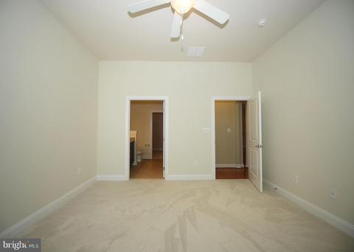
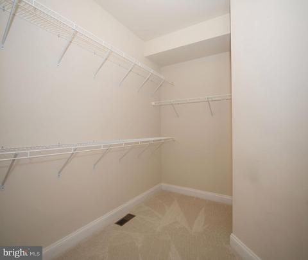
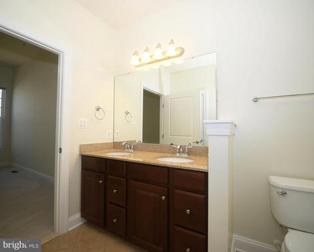
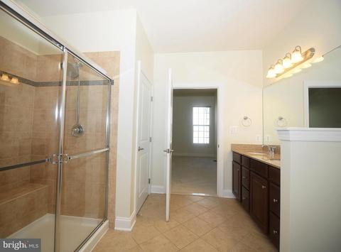
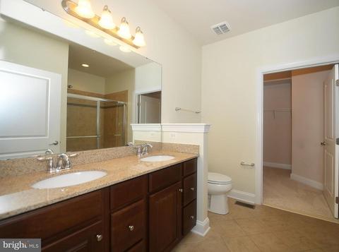
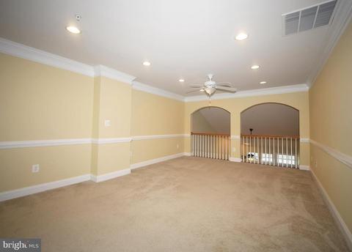
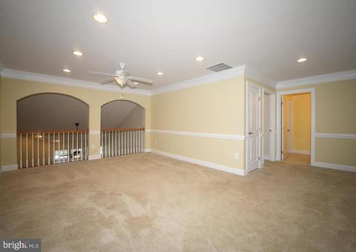
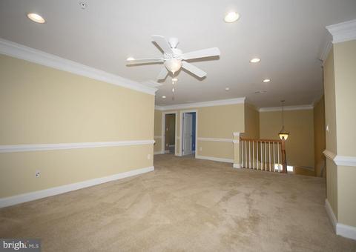
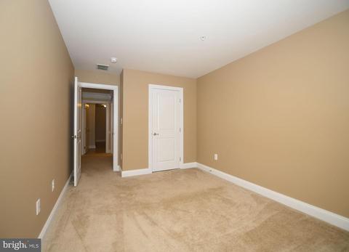
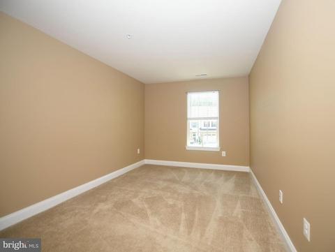
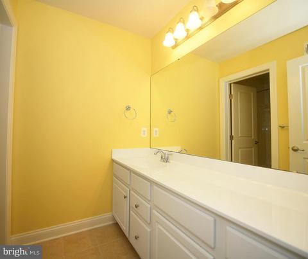
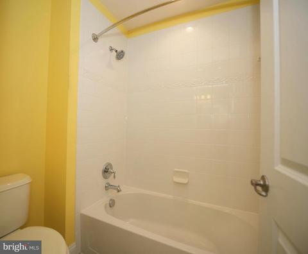
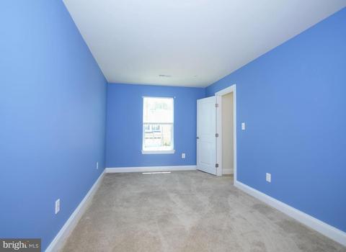
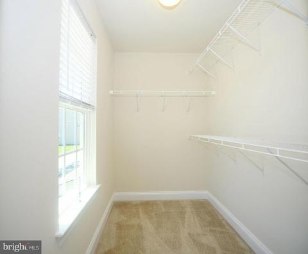
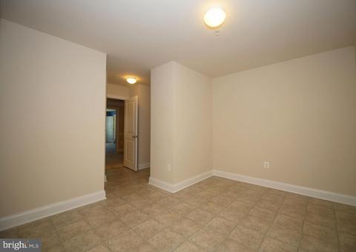
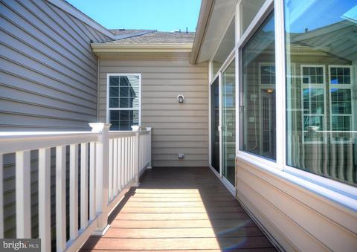
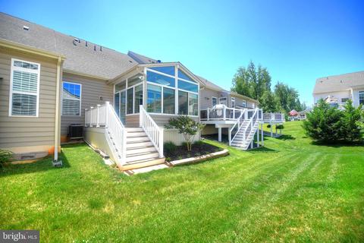
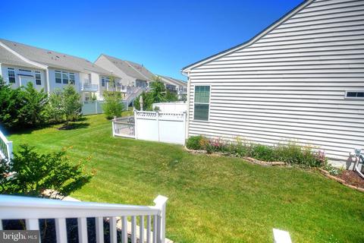
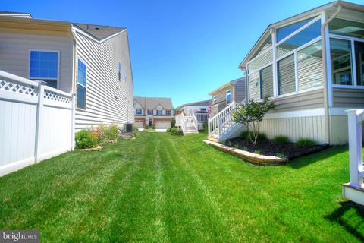
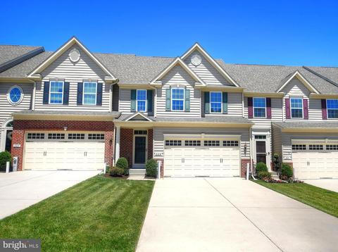
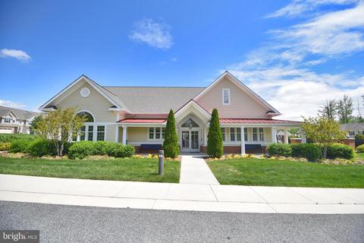
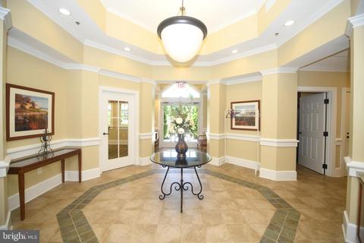
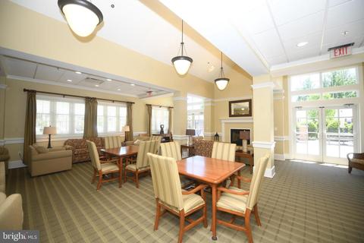
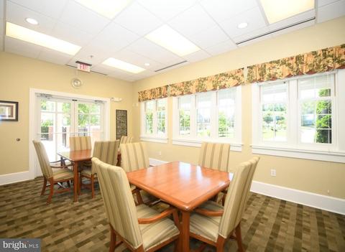
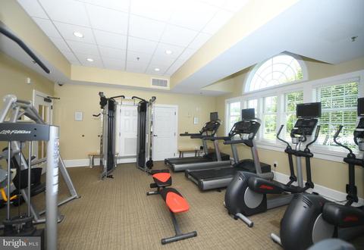
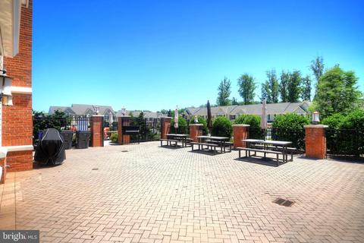
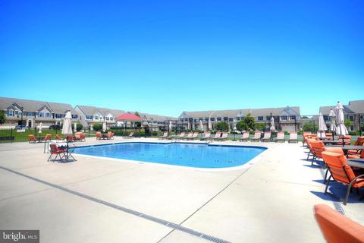
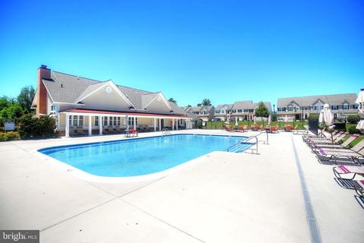
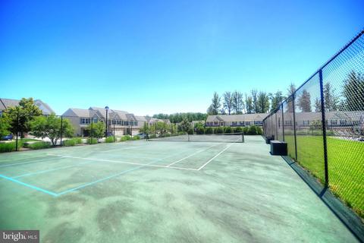
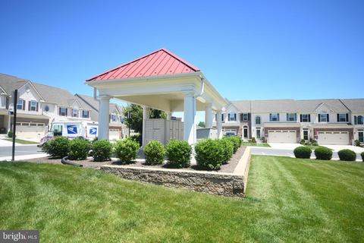
Last sold 10/23/2019 for $437K
bed
bath
Sqft ($134/Sqft)
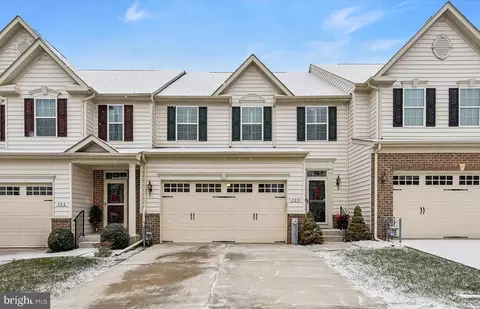
| Property type Townhouse | Neighborhood | Year built 2013 | HOA fee $212/month | Movoto estimate | Parking 2 garage spaces |

| Overview | |
| Cooling/AC | Central A/C, Ceiling Fan(s), Electric |
| Heating | Natural Gas |
| Levels/Style | Villa |
| Type | Residential |
| Status | Closed |
| SqFt | 3500 |
| Lot Size (SqFt) | 1 |
| County Tax | 4254, Annually |
| Tax: Assessed Value | 408300 |
| Annual Property Tax | 4712 |
| Year Built | 2013 |
| Condition | Very Good |
| New Construction (Y/N) | N |
| Condo/ Co-Op Fee | 212, Monthly |
| Foreclosure (Y/N) | N |
| Interior | |
| Total # of Bathrooms | 4 |
| # Full Baths | 2 |
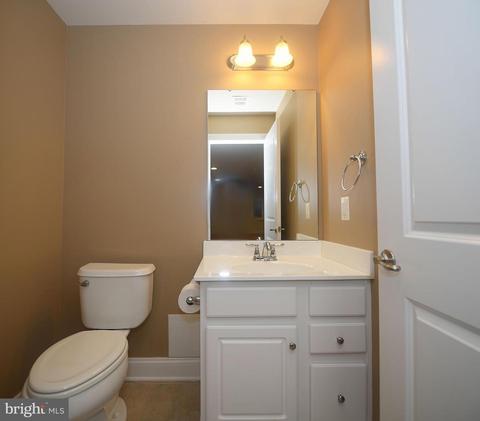
| # Half Baths | 2 |
| Total # of Bedrooms | 3 |
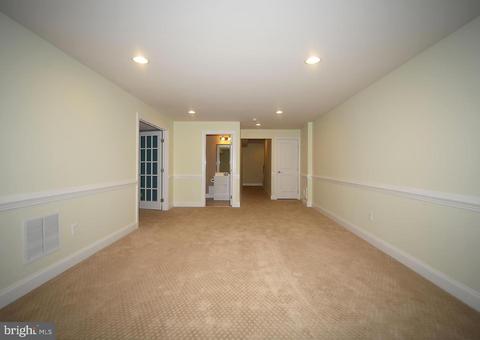
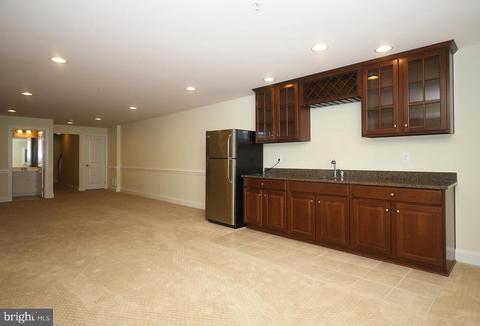
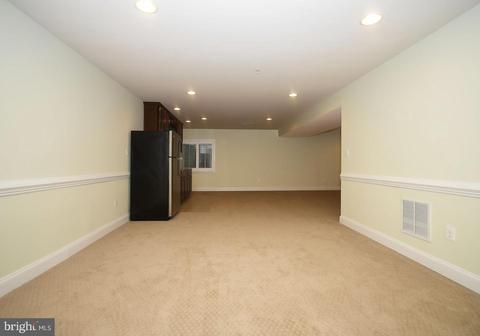
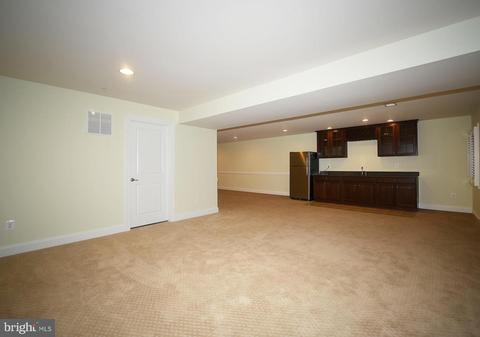
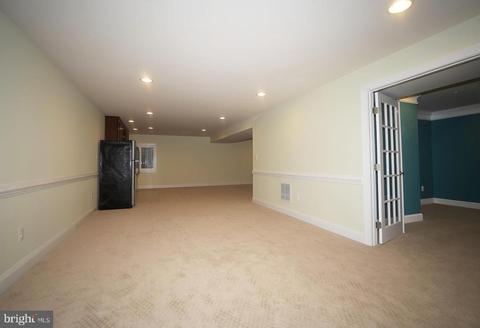
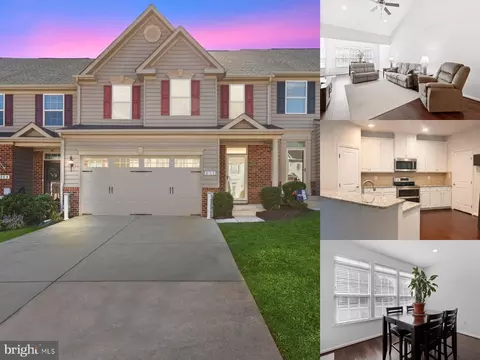
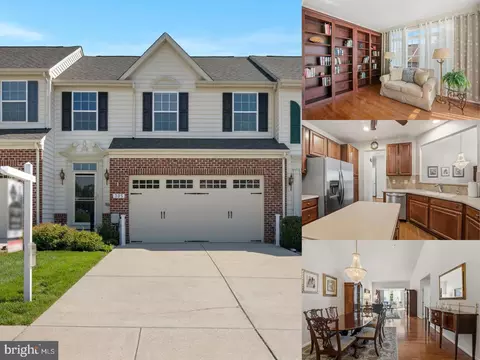
| Basement | Connecting Stairway, Fully Finished, Heated, Improved, Interior Access, Windows |
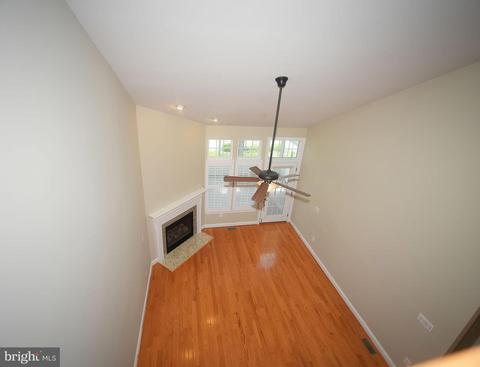
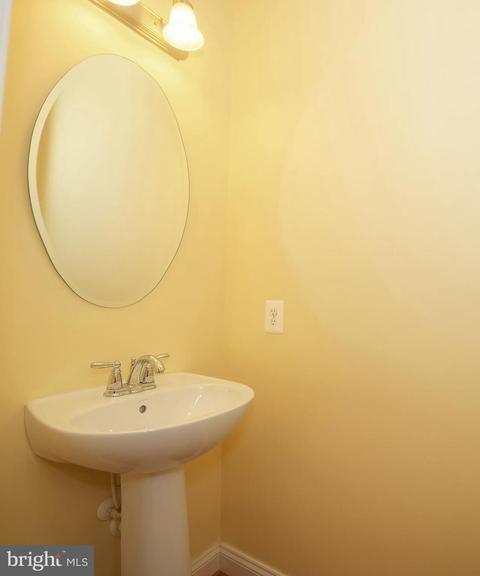
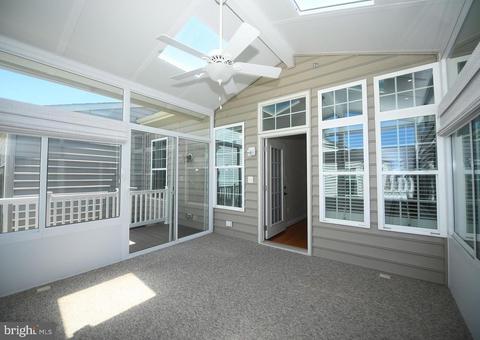
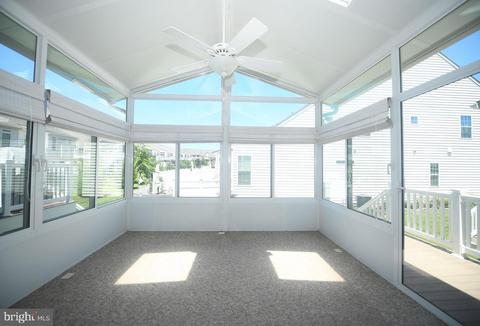
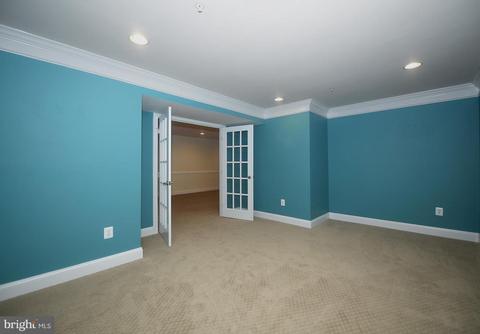
| Other Room(s) | Living Room, Dining Room, Primary Bedroom, Bedroom 2, Bedroom 3, Kitchen, Family Room, Foyer, Sun/Florida Room, Loft, Office, Bathroom 2, Bonus Room, Half Bath |
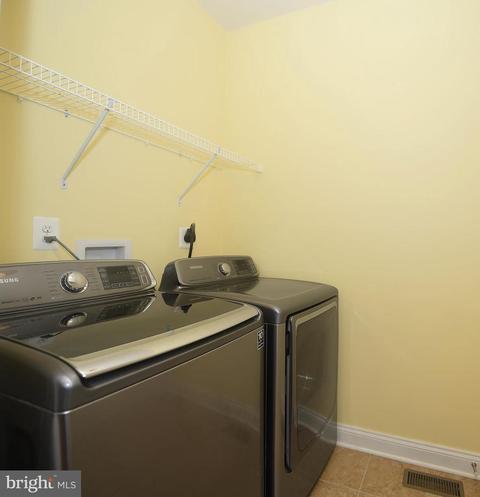
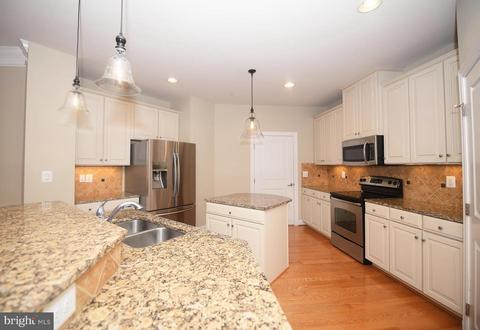
| Appliances | Built-In Microwave, Dishwasher, Disposal, Dryer - Front Loading, Exhaust Fan, Oven - Self Cleaning, Refrigerator, Stainless Steel Appliances, Washer - Front Loading, Water Heater |
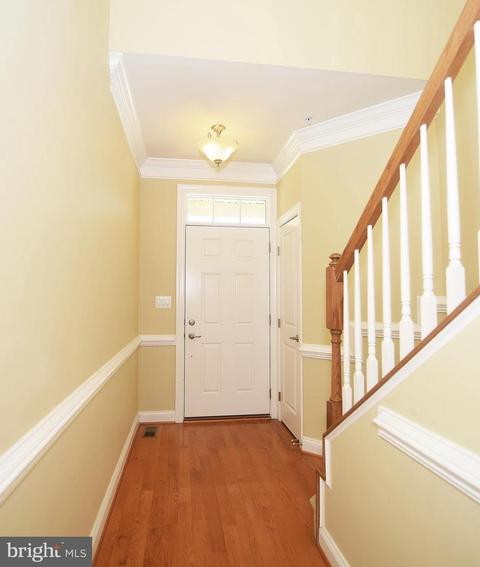
| Walls/ Ceilings | 9'+ Ceilings, Dry Wall, 2 Story Ceilings |
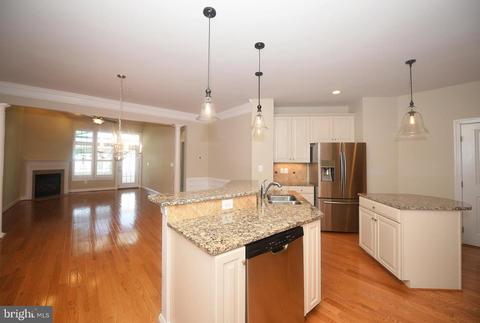
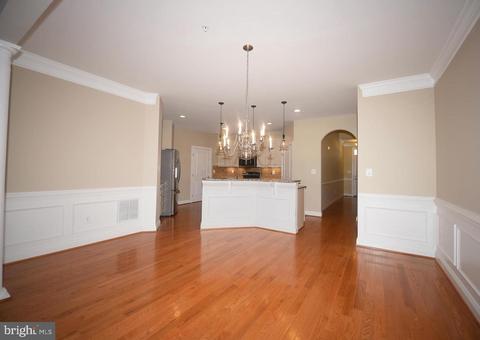
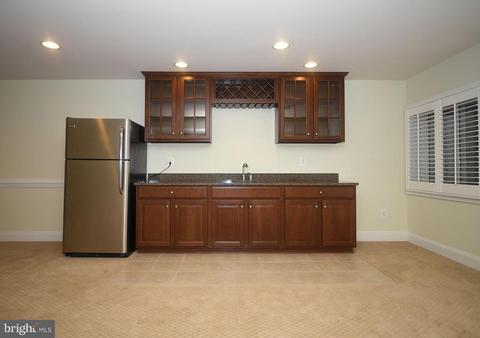
| Interior Features | Built-Ins, Carpet, Ceiling Fan(s), Chair Railings, Crown Moldings, Dining Area, Entry Level Bedroom, Floor Plan - Open, Kitchen - Gourmet, Primary Bath(s), Pantry, Recessed Lighting, Sprinkler System, Upgraded Countertops, Walk-in Closet(s), Wet/Dry Bar, Window Treatments, Wood Floors |
| Accessibility Features | None |
| Exterior | |
| Roof | Asphalt |
| Garage Desc | Garage - Front Entry, Garage Door Opener |
| # Garage Spaces | 2 |
| # Parking Spaces | 2 |
| # Attached Garage Spaces | 2 |
| Parking Desc | Attached Garage, Driveway, On Street |
| Exterior Features | Exterior Lighting, Sidewalks, Street Lights |
| Existing Structures | Above Grade, Below Grade |
| Amenities / Utilities | |
| Sewer/ Septic | Public Sewer |
| Electricity | 200+ Amp Service |
| Pool | Yes - Community |
| Location | |
| View | Other |
| Subdivision | FALLSTON COMMONS |
| Water Source | Public |
| Senior Community (Y/N) | Y |
| High School | FALLSTON |
| Elementary School | YOUTHS BENEFIT |
| School District | HARFORD COUNTY PUBLIC SCHOOLS |
| Middle School | FALLSTON |
| Directions | From Rt 1, Bel Air Road, Turn Onto Fallston Boulevard, Pass Through First Round About. Turn Right Onto Ashland Dr, Turn Left Onto Exton Drive, Turn Right Onto Tufton Circle. 329 Tufton Circle Is On Your Left. |
| Zoning | B2 B3, Residential |
MLS # MDHR234592
MLS # MDHR154844| Est. value | Bed/bath | Sqft | mi | |
|---|---|---|---|---|
| 330 Tufton Cir, Fallston, MD 21047 | $612,000 | —/2 | 2,800 | 0.02 |
| 333 Tufton Cir #103, Fallston, MD 21047 | $585,000 | —/2 | 2,540 | 0.02 |
| 331 Tufton Cir #102, Fallston, MD 21047 | $524,000 | 3/2 | 2,444 | 0.02 |
| 328 Tufton Cir, Fallston, MD 21047 | $606,000 | —/3 | 2,556 | 0.02 |
| 326 Tufton Cir, Fallston, MD 21047 | $573,000 | —/2 | 2,588 | 0.02 |
| 334 Tufton Cir, Fallston, MD 21047 | $599,000 | 3/2 | 2,556 | 0.02 |
| 327 Tufton Cir #100, Fallston, MD 21047 | $556,000 | —/2 | 2,584 | 0.02 |
| 324 Tufton Cir, Fallston, MD 21047 | $619,000 | 3/3 | 2,745 | 0.02 |
Estimated values are based on public record data and automated valuation models. Values are not guaranteed and may not reflect current market conditions.
$214,450
$379,000
$560,000
$339,950
$154,900
$309,900
$299,900
$230,000
$559,407
$339,000
$325,000
$332,000
$329,900
$239,900
$469,000
$325,000
$524,950
$449,950
$300,000
$425,000
$175,000
$402,000
$1,349,200
$1,164,000
$389,900
$304,999
$380,000
$712,250
$525,000
$570,000