
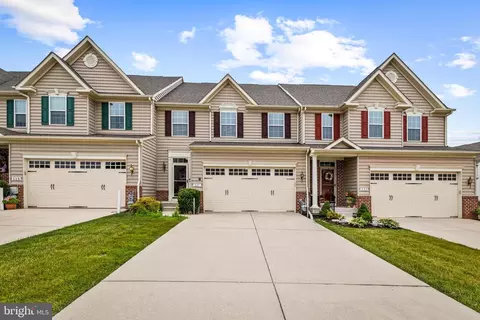
- $520,000
- 3Bd
- 4Ba
- 3,526 Sq Ft
SOLD 09/11/26

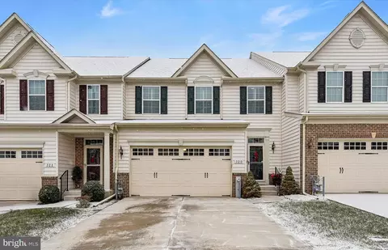
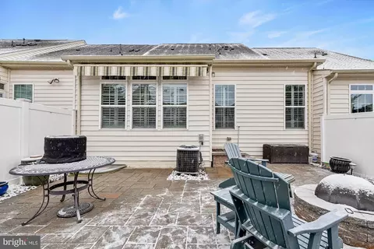
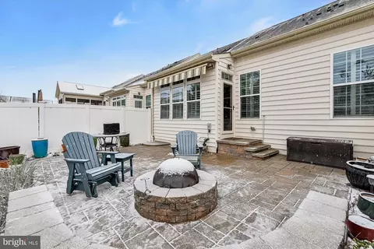
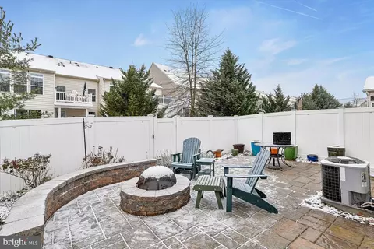
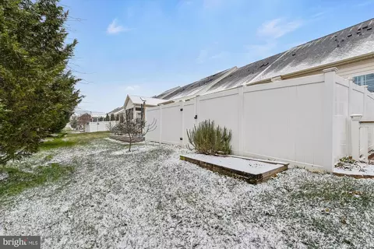
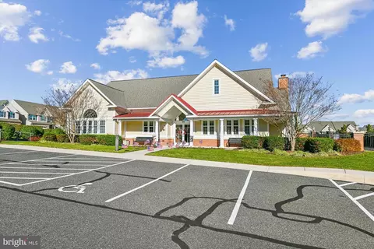
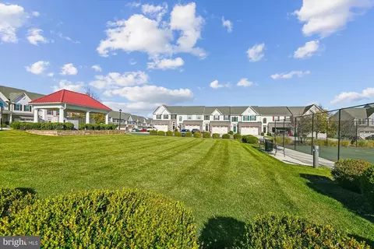
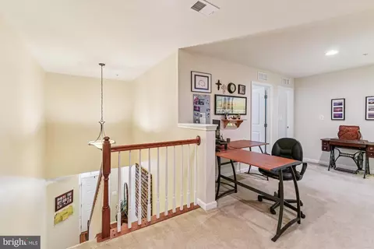
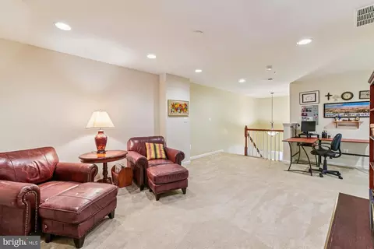
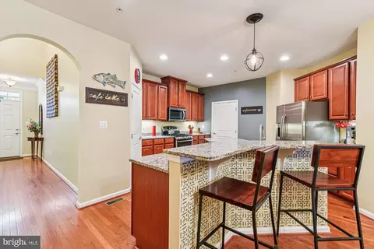
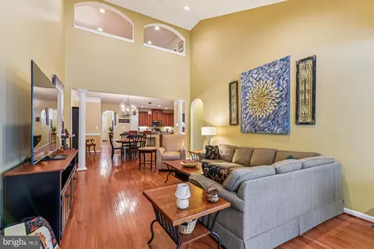
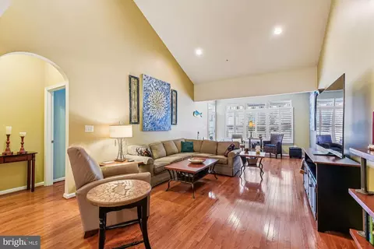
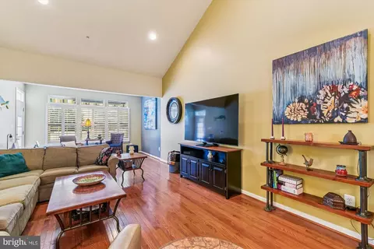
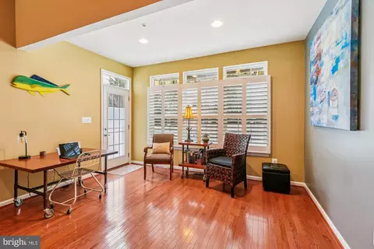
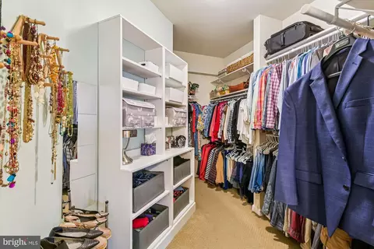
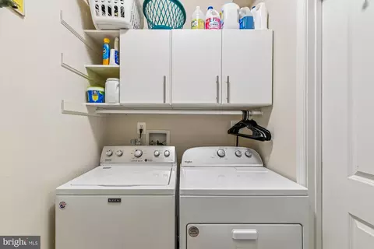
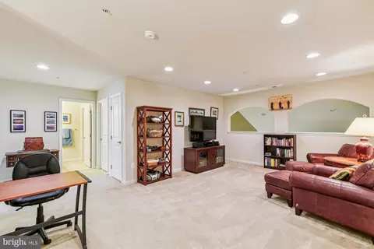
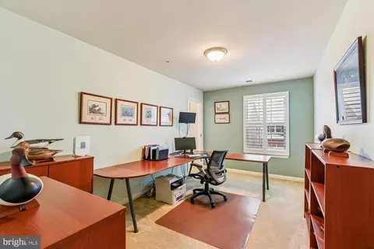
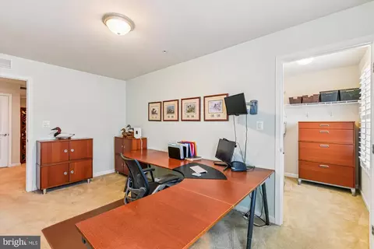
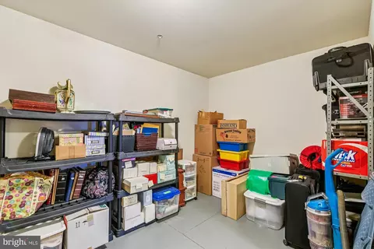
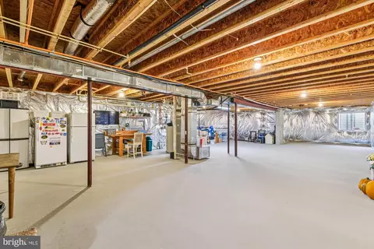
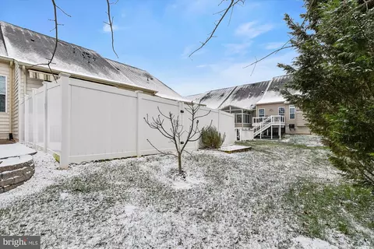
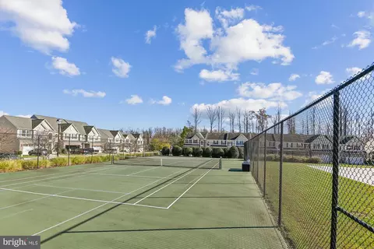
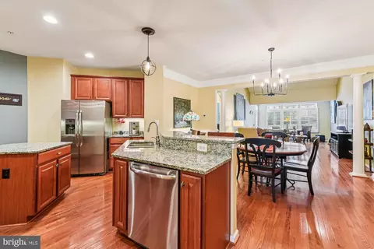
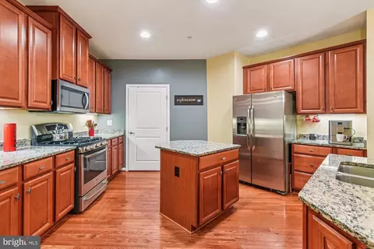
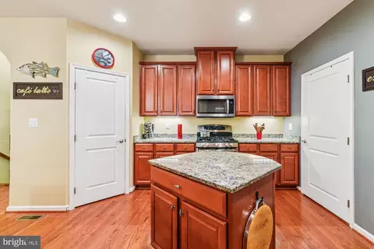
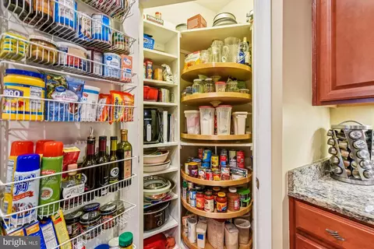
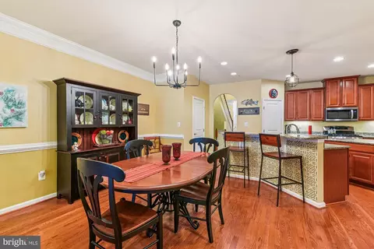
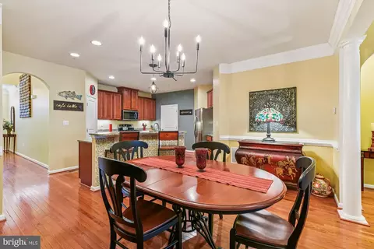
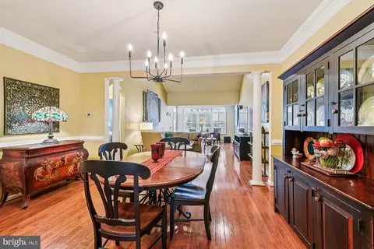
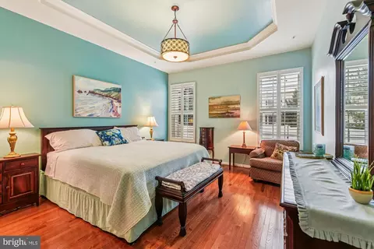
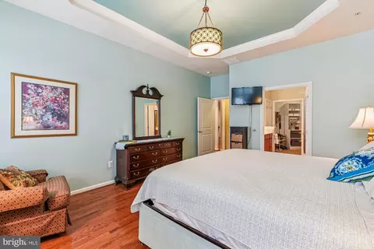
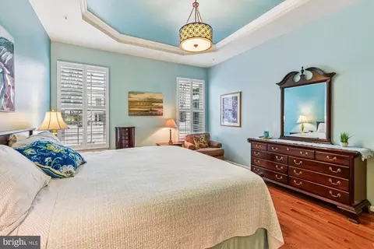
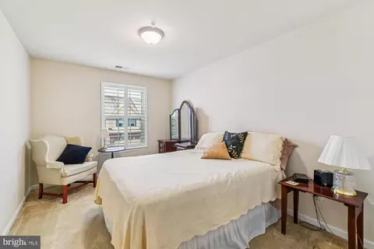
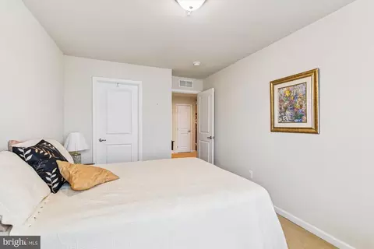
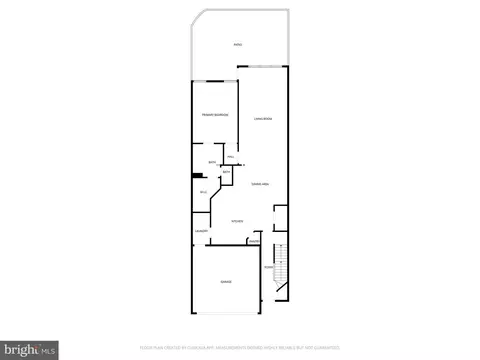
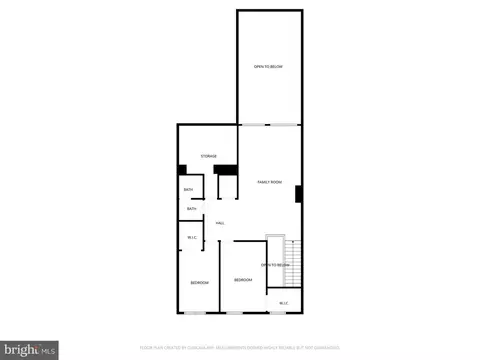
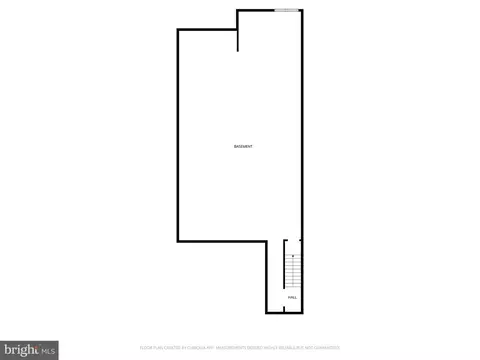
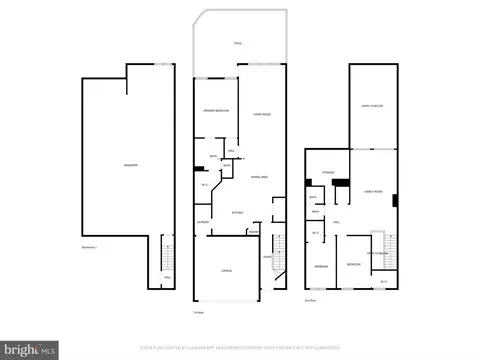
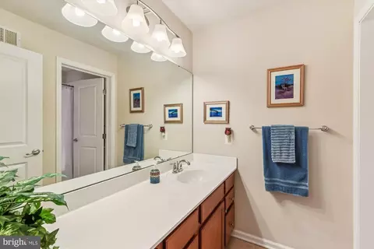
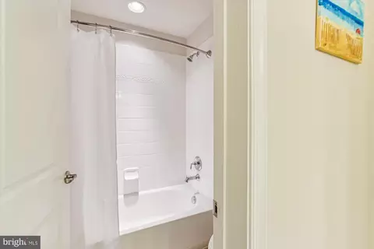
Last sold 01/16/2026 after 38 Days
bed
bath
Sqft ($199/Sqft)
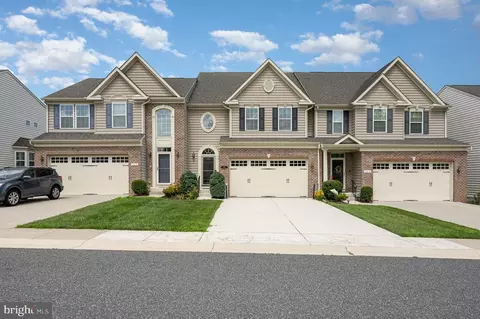
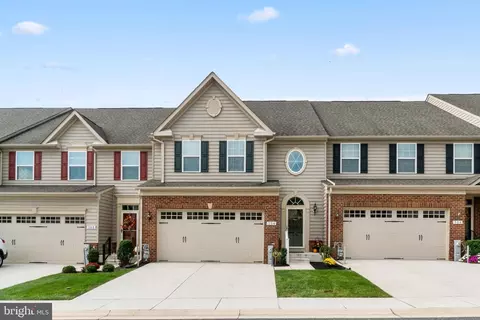
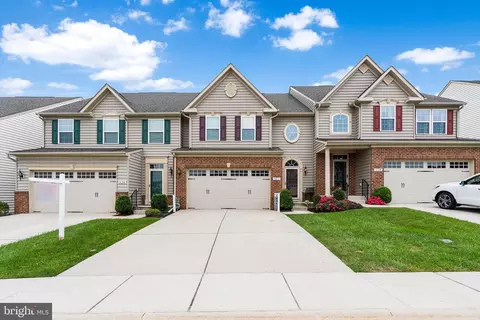
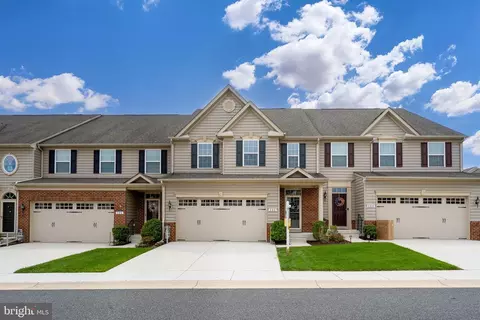
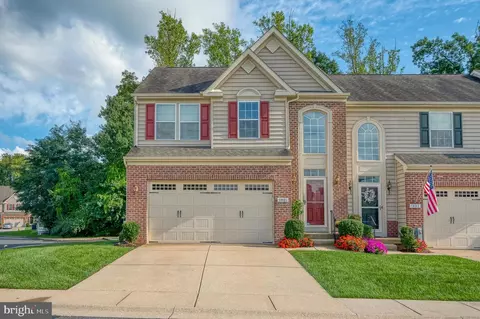
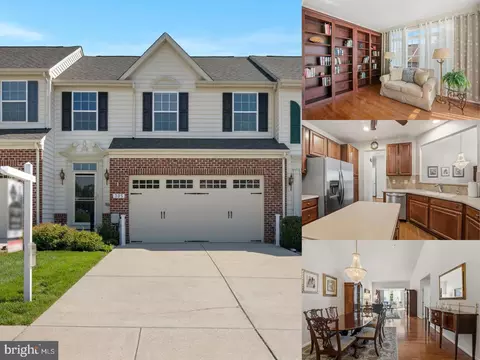
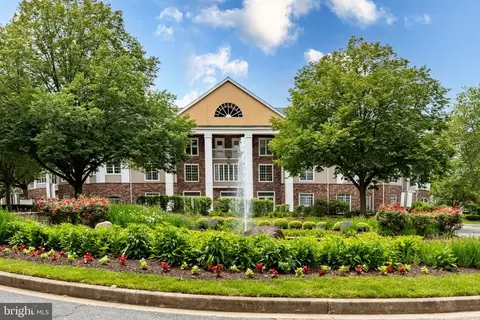
| Property type Townhouse | Neighborhood | Year built 2013 | HOA fee $340/month | Movoto estimate | Parking 2 garage spaces |

| Overview | |
| Cooling/AC | Central A/C, Electric |
| Heating | Natural Gas |
| Levels/Style | Colonial |
| Type | Residential |
| Status | Closed |
| SqFt | 4076 |
| County Tax | 4603, Annually |
| Tax: Assessed Value | 422300 |
| Annual Property Tax | 4603 |
| Year Built | 2013 |
| Condition | Very Good |
| HOA Fee | 190, Monthly |
| New Construction (Y/N) | N |
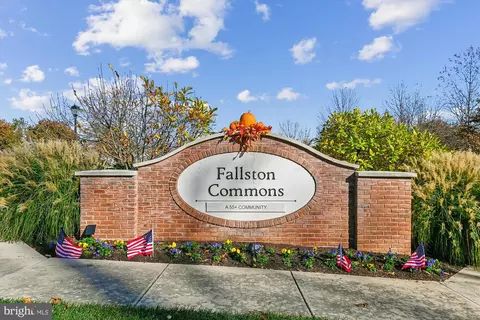
| HOA Name | FALLSTON COMMONS |
| Condo/ Co-Op Fee | 150, Monthly |
| Foreclosure (Y/N) | N |
| Interior | |
| Total # of Bathrooms | 3 |
| # Full Baths | 2 |
| # Half Baths | 1 |
| Total # of Bedrooms | 3 |
| Basement | Poured Concrete |
| Other Room(s) | Living Room, Dining Room, Primary Bedroom, Bedroom 2, Bedroom 3, Kitchen, Loft, Storage Room |
| Laundry | Main Floor |
| Appliances | Built-In Microwave, Dryer, Washer, Stainless Steel Appliances, Refrigerator, Oven/Range - Gas, Water Heater |
| Walls/ Ceilings | 9'+ Ceilings, Tray Ceilings, Vaulted Ceilings |
| Window Features | Double Pane |
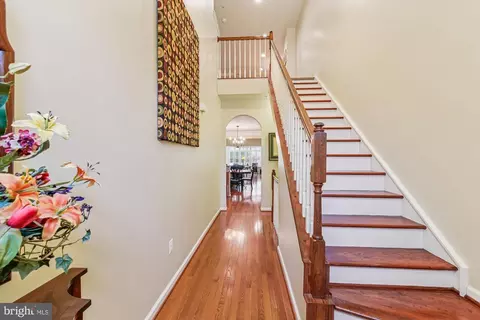
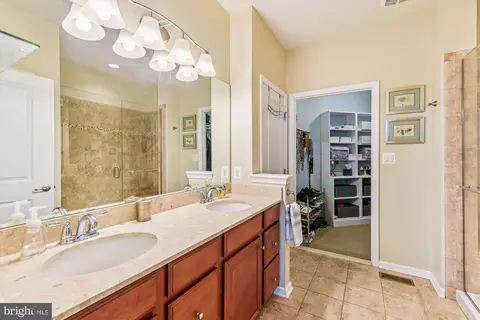
| Interior Features | Bathroom - Walk-In Shower, Carpet, Crown Moldings, Dining Area, Entry Level Bedroom, Floor Plan - Open, Kitchen - Island, Primary Bath(s), Sprinkler System, Walk-in Closet(s), Wood Floors |
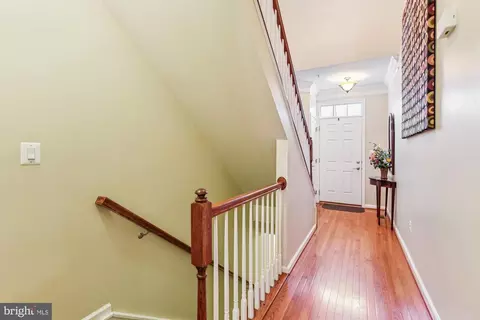
| Accessibility Features | Level Entry - Main |
| Exterior | |
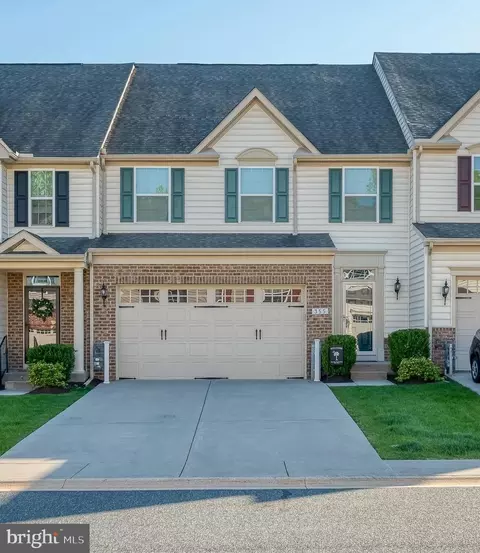
| Roof | Architectural Shingle |
| Construction | Vinyl Siding |
| Foundation | Concrete Perimeter |
| Garage Desc | Garage - Front Entry, Garage Door Opener |
| # Garage Spaces | 2 |
| # Parking Spaces | 2 |
| # Attached Garage Spaces | 2 |
| Parking Desc | Attached Garage |
| Exterior Features | Extensive Hardscape, Awning(s) |
| Existing Structures | Above Grade, Below Grade |
| Lot Desc | Level |
| Amenities / Utilities | |
| Sewer/ Septic | Public Sewer |
| Electricity | 200+ Amp Service |
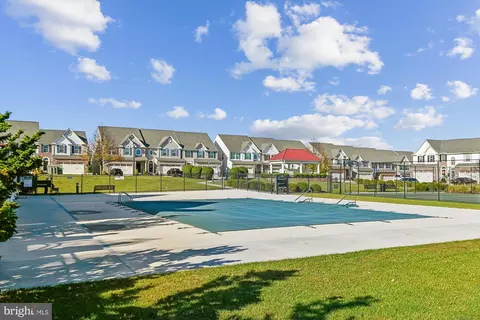
| Pool | Yes - Community |
| Location | |
| Subdivision | FALLSTON COMMONS |
| Water Source | Public |
| Senior Community (Y/N) | Y |
| High School | FALLSTON |
| Elementary School | YOUTHS BENEFIT |
| School District | HARFORD COUNTY PUBLIC SCHOOLS |
| Middle School | FALLSTON |
| Directions | Route 1 To Fallston Blvd To Mews Way To Right On Lennox Drive. Welcome Home! |
| Zoning | B2 B3 |
MLS # MDHR2049766| Est. value | Bed/bath | Sqft | mi | |
|---|---|---|---|---|
| 322 Lennox Dr, Fallston, MD 21047 | $569,000 | 3/2 | 2,632 | 0.01 |
| 318 Lennox Dr, Fallston, MD 21047 | $561,000 | 3/2 | 2,644 | 0.01 |
| 316 Lennox Dr, Fallston, MD 21047 | $547,000 | —/2 | 2,388 | 0.01 |
| 314 Lennox Dr, Fallston, MD 21047 | $544,000 | 3/2 | 2,352 | 0.02 |
| 331 Tufton Cir #102, Fallston, MD 21047 | $524,000 | 3/2 | 2,444 | 0.02 |
| 333 Tufton Cir #103, Fallston, MD 21047 | $585,000 | —/2 | 2,540 | 0.02 |
| 312 Lennox Dr, Fallston, MD 21047 | $550,000 | 3/2 | 2,612 | 0.02 |
| 329 Tufton Cir #101, Fallston, MD 21047 | $545,000 | 3/2 | 2,260 | 0.02 |
Estimated values are based on public record data and automated valuation models. Values are not guaranteed and may not reflect current market conditions.
$214,450
$379,000
$560,000
$339,950
$154,900
$309,900
$299,900
$230,000
$559,407
$339,000
$325,000
$332,000
$329,900
$239,900
$469,000
$325,000
$524,950
$449,950
$300,000
$425,000
$175,000
$402,000
$1,349,200
$1,164,000
$389,900
$304,999
$380,000
$712,250
$525,000
$570,000