
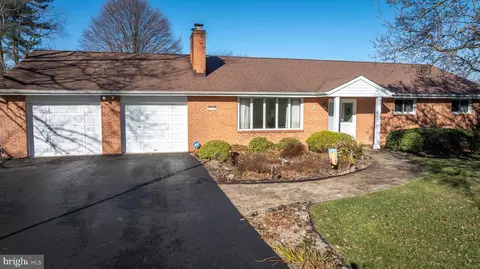
- $490,000
- 3Bd
- 3Ba
- 2,432 Sq Ft
SOLD

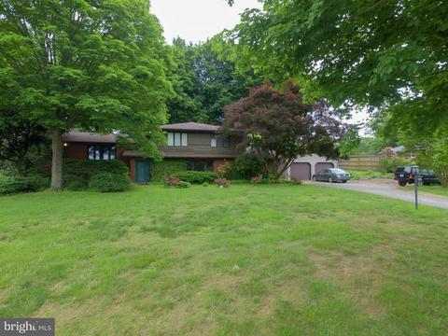
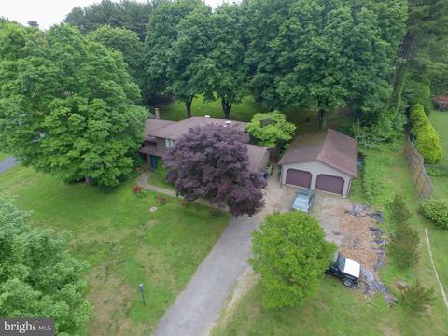
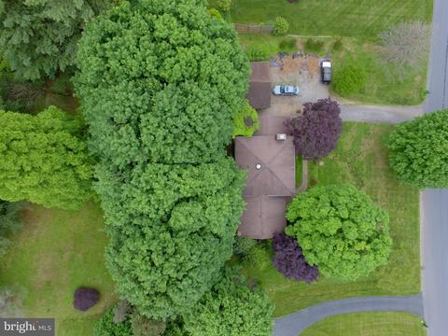
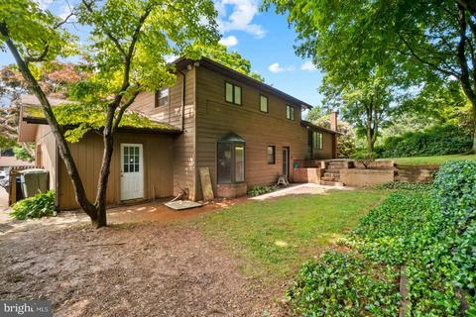
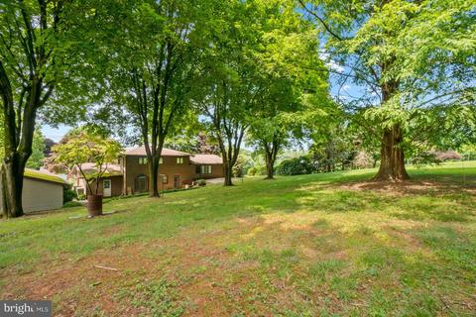
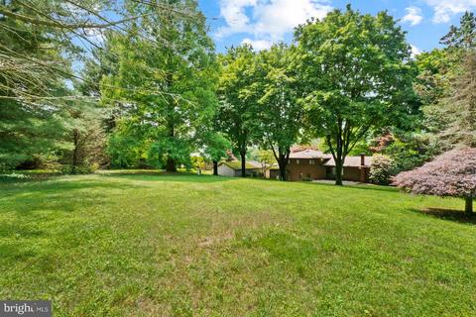
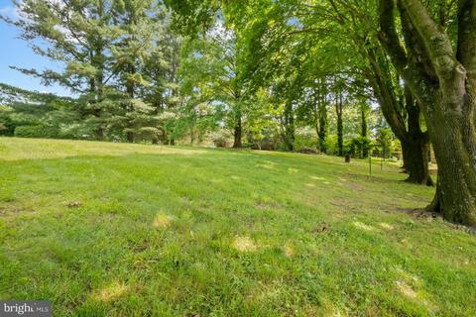
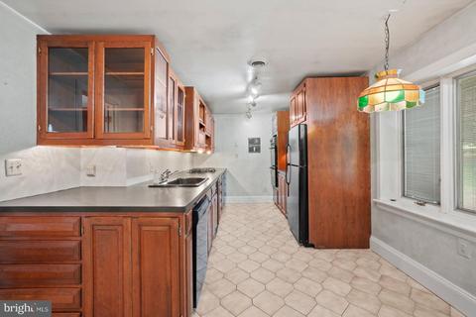
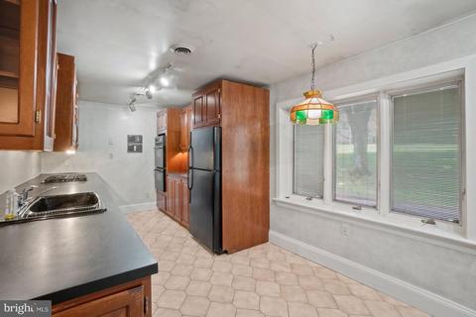
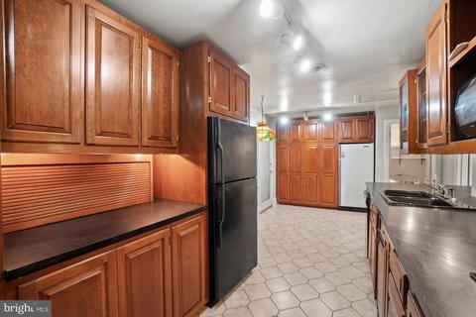
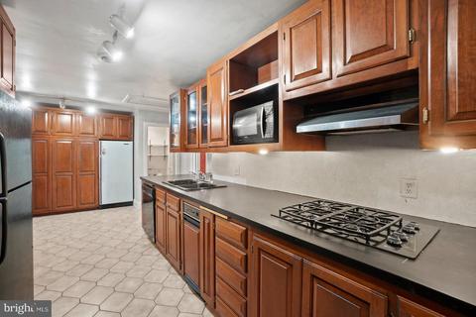
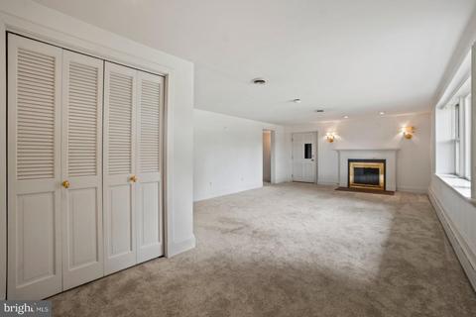
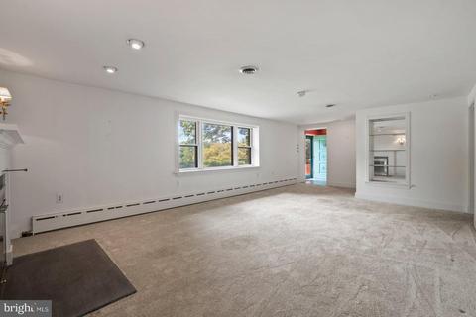
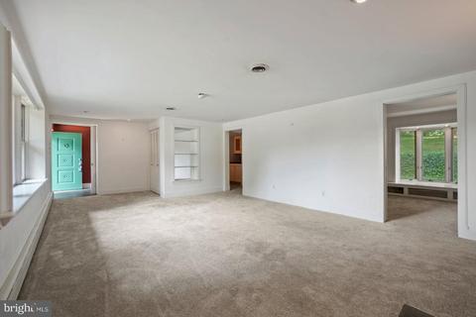
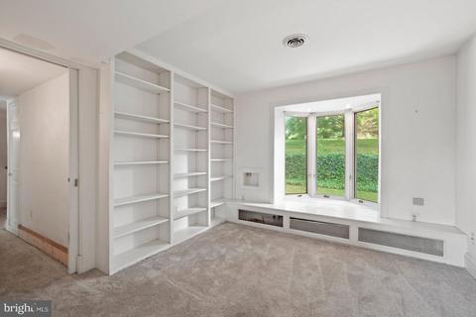
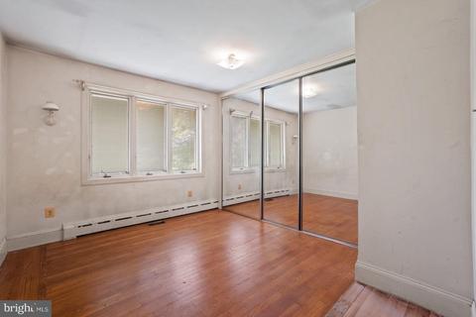
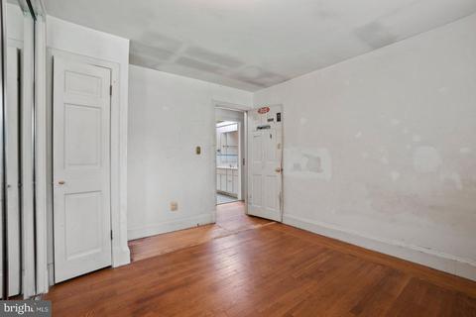
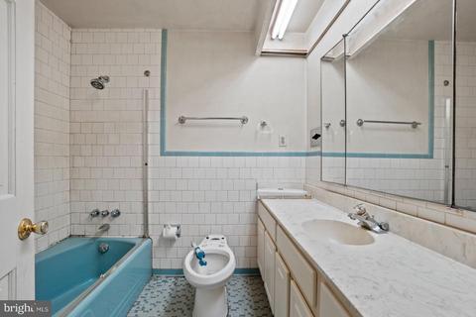
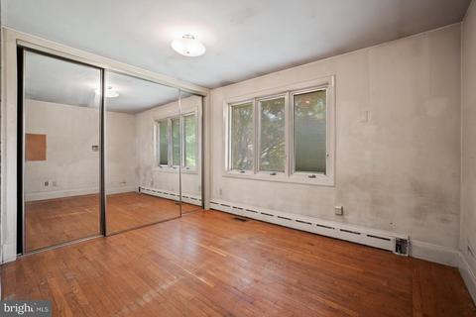
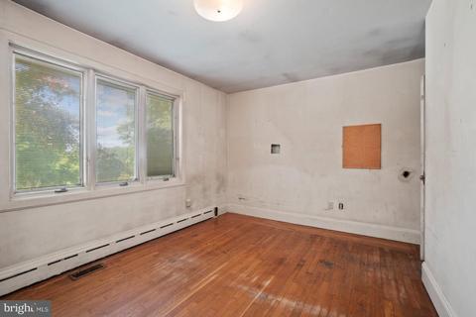
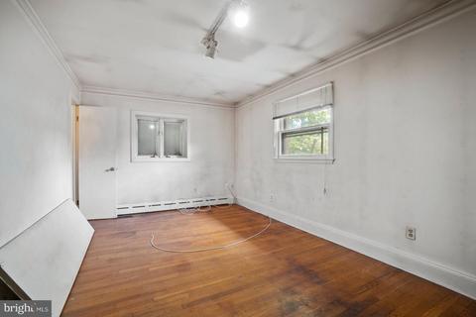
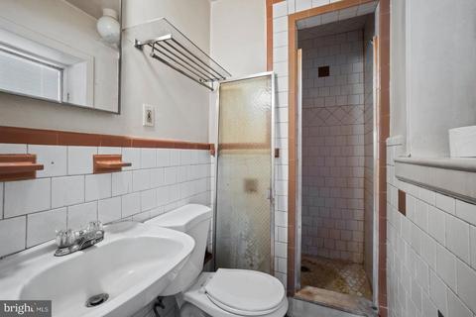
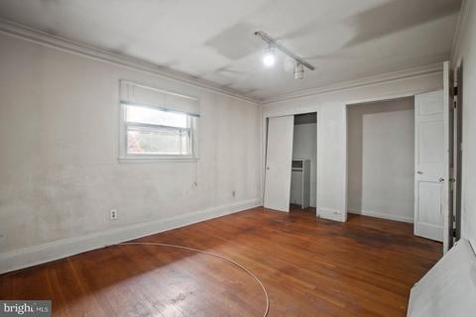
Last sold 07/22/2022 for $425K
bed
bath
Sqft ($167/Sqft)
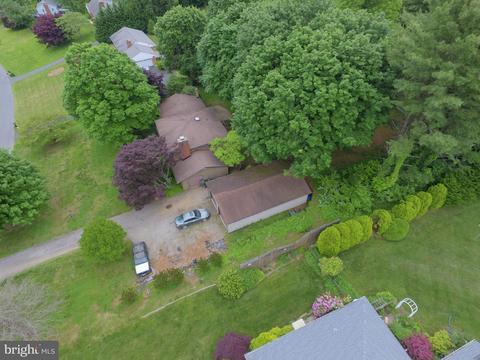
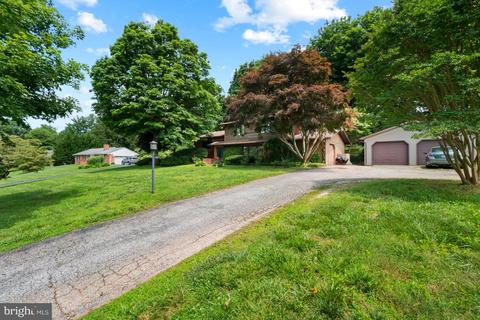
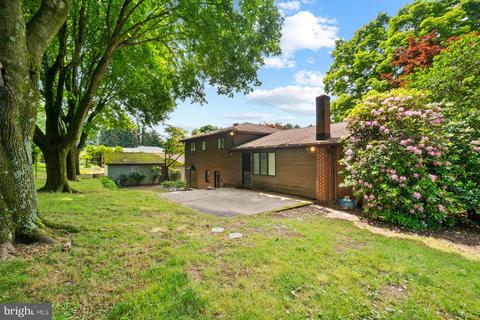
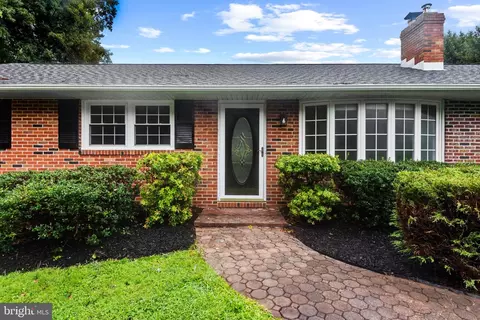
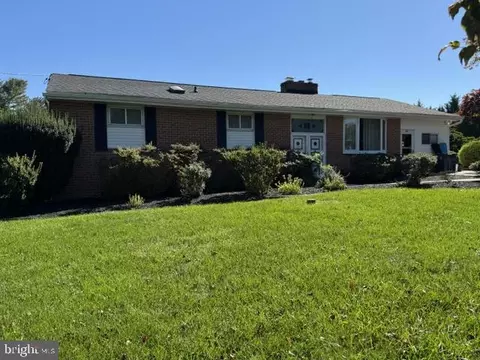
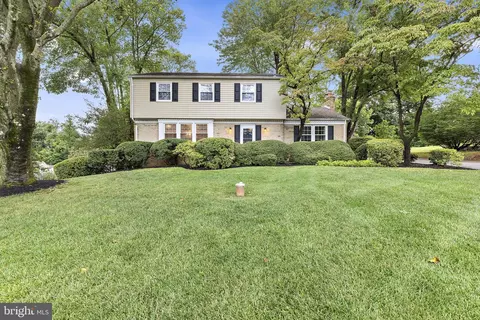
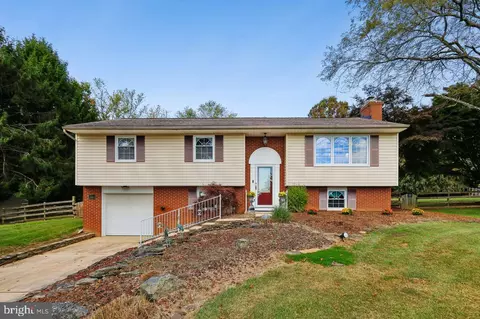
| Property type House | Neighborhood | Year built 1963 | HOA fee $0/month | Lot size 0.93 Acre | Movoto estimate | Parking 4 garage spaces |

| Overview | |
| Cooling/AC | Central A/C, Electric |
| Heating | Oil |
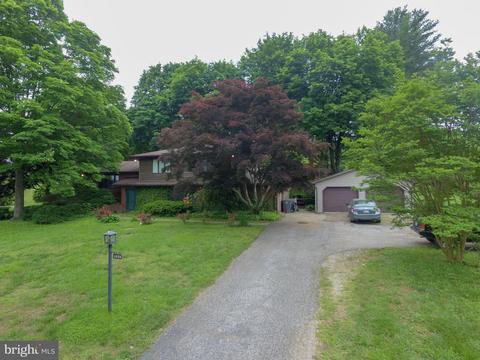
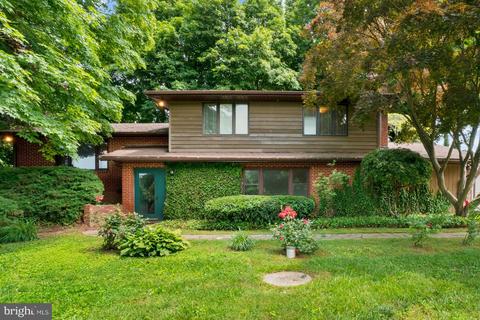
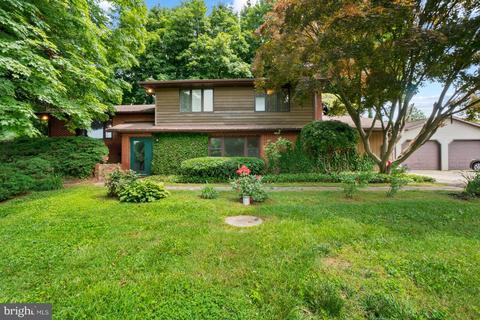
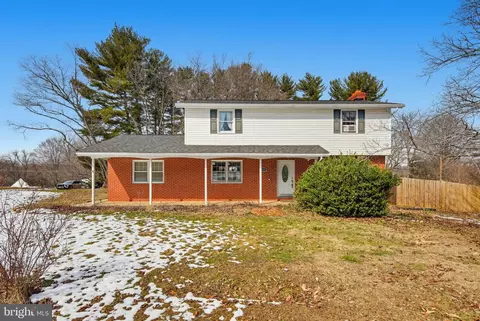
| Levels/Style | Split Level |
| Type | Residential |
| Status | Closed |
| SqFt | 3170 |
| Lot Size (SqFt) | 40572 |
| Lot Size (Acres) | 0.93 |
| County Tax | 3698, Annually |
| Tax: Assessed Value | 333900 |
| Annual Property Tax | 3698 |
| Year Built | 1963 |
| Condition | Average |
| New Construction (Y/N) | N |
| Foreclosure (Y/N) | N |
| Interior | |
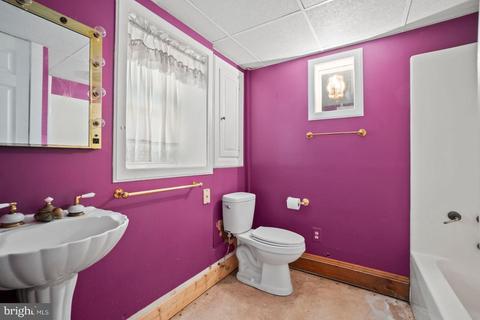
| Total # of Bathrooms | 3 |
| # Full Baths | 3 |
| Total # of Bedrooms | 4 |
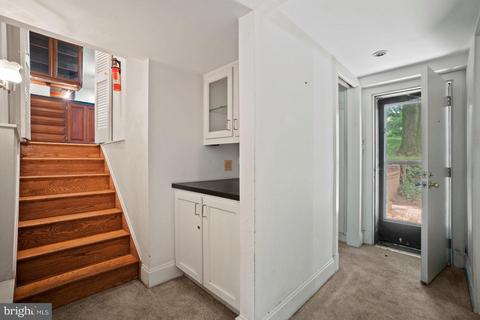
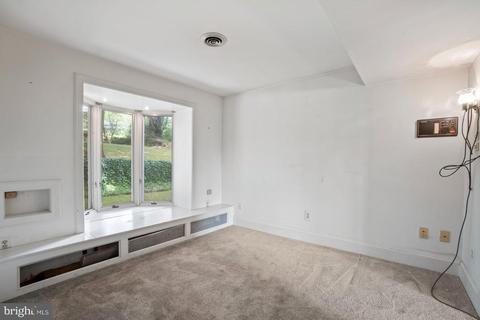
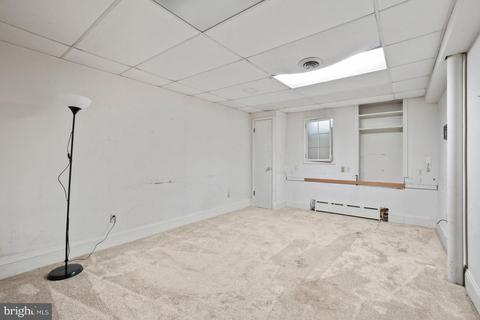
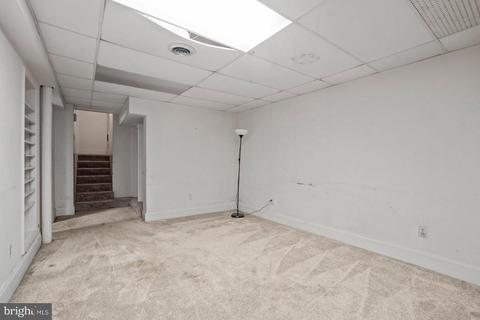
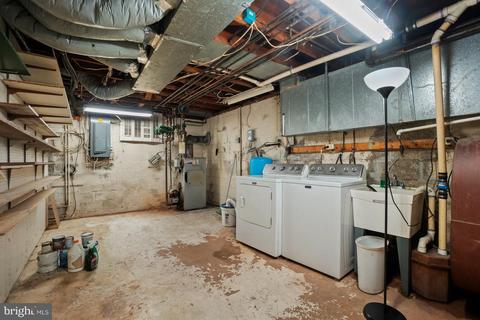
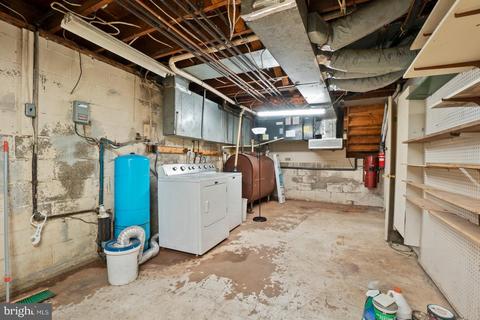
| Basement | Partial, Partially Finished, Shelving, Improved, Interior Access |
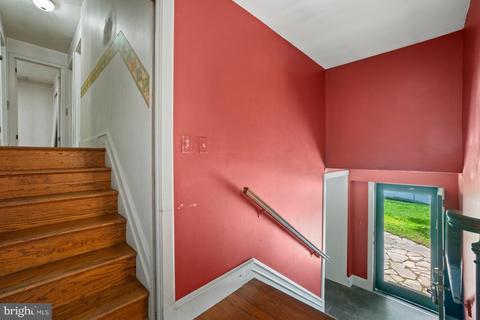
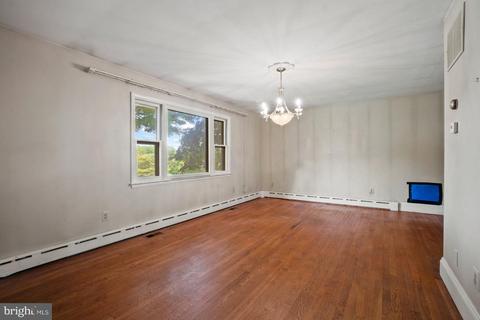
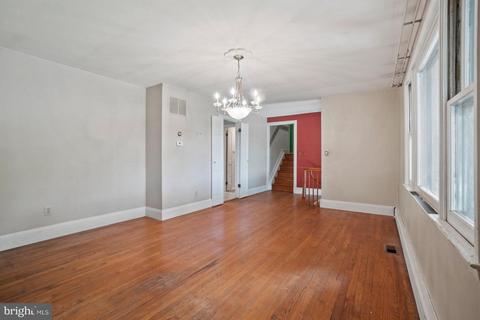
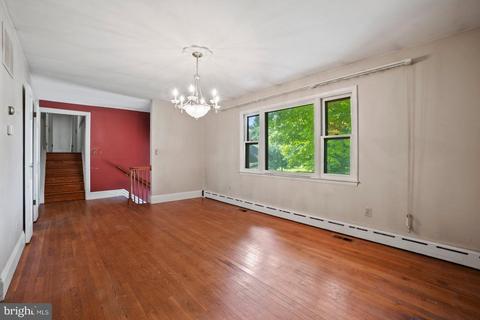
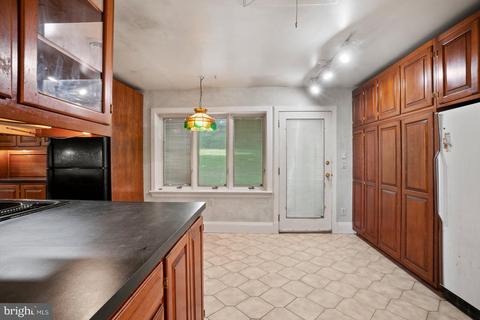
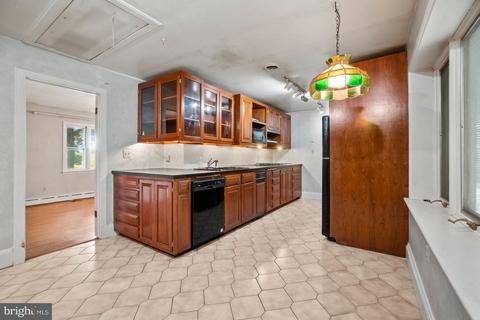
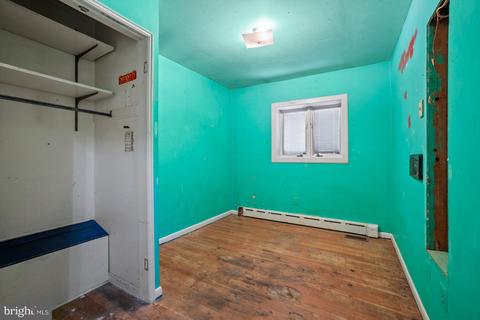
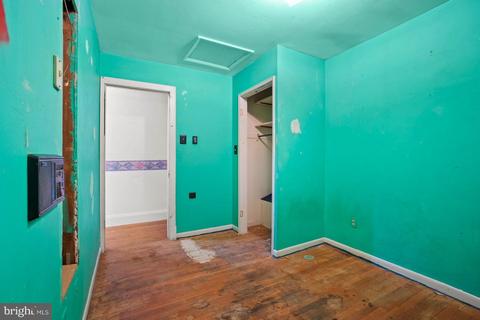
| Other Room(s) | Dining Room, Primary Bedroom, Bedroom 2, Bedroom 3, Bedroom 4, Kitchen, Family Room, Foyer, Office, Recreation Room, Utility Room, Primary Bathroom, Full Bath |
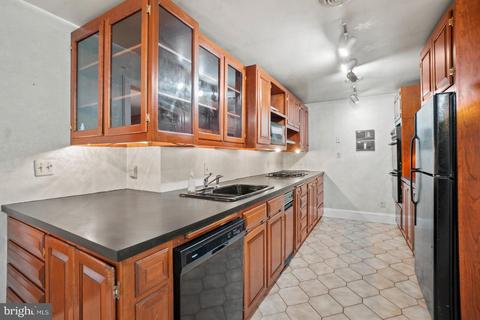
| Appliances | Cooktop, Dryer, Freezer, Microwave, Oven - Double, Range Hood, Refrigerator, Washer, Water Conditioner - Owned, Water Heater |
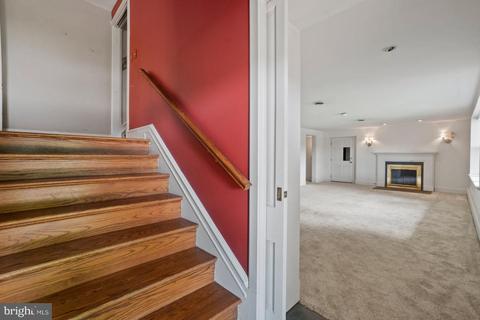
| Fireplace | Wood |
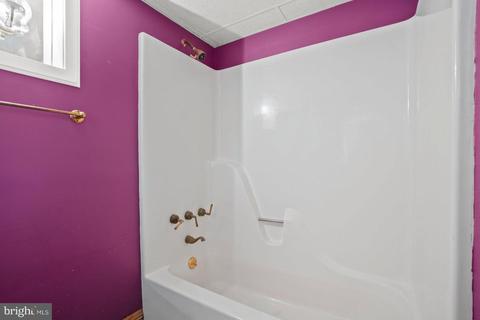
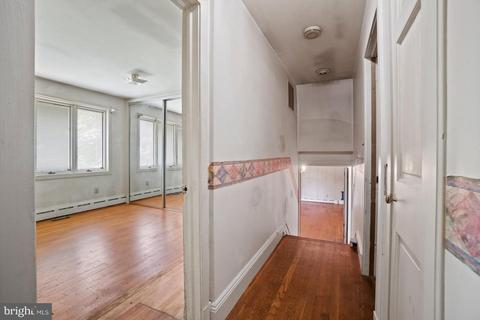
| Interior Features | Butlers Pantry, Built-Ins, Carpet, Combination Kitchen/Dining, Dining Area, Floor Plan - Traditional, Formal/Separate Dining Room, Kitchen - Eat-In, Kitchen - Table Space, Pantry, Primary Bath(s), Recessed Lighting, Stall Shower, Tub Shower, Wood Floors |
| Accessibility Features | None |
| Exterior | |
| Roof | Architectural Shingle |
| Foundation | Block |
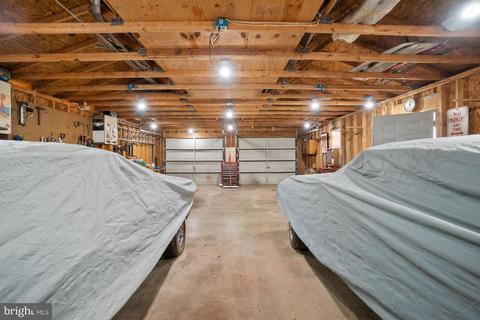
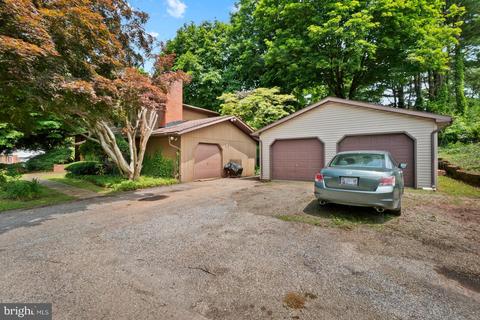
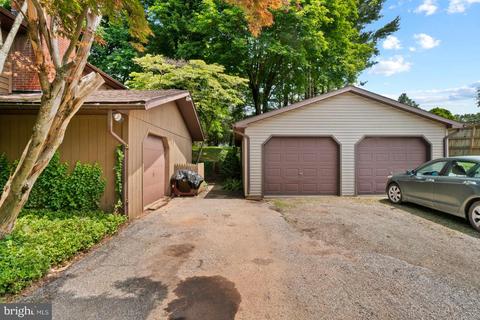
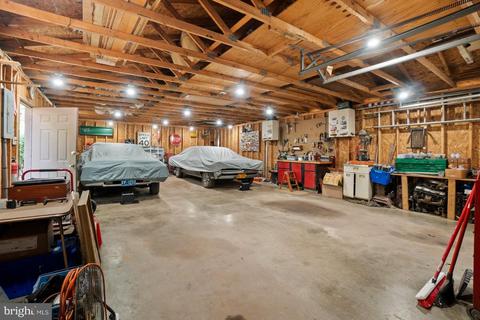
| Garage Desc | Additional Storage Area, Covered Parking, Garage - Front Entry, Oversized |
| # Garage Spaces | 4 |
| # Parking Spaces | 10 |
| # Detached Garage Spaces | 4 |
| Parking Desc | Detached Garage, Driveway |
| # Driveway Spaces | 6 |
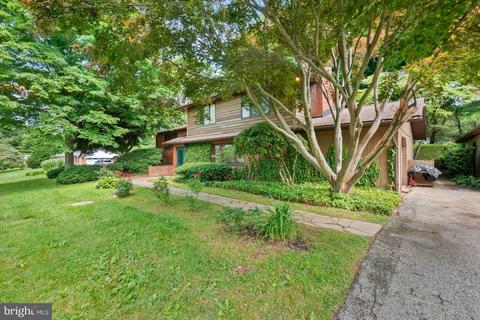
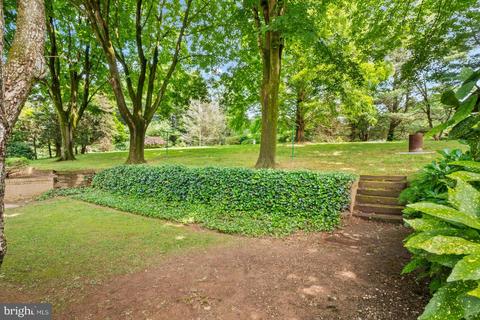
| Exterior Features | Bump-outs, Extensive Hardscape, Exterior Lighting, Sidewalks, Stone Retaining Walls |
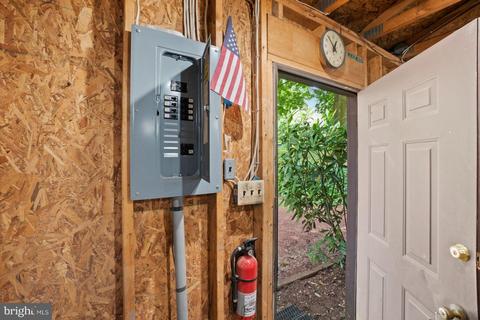
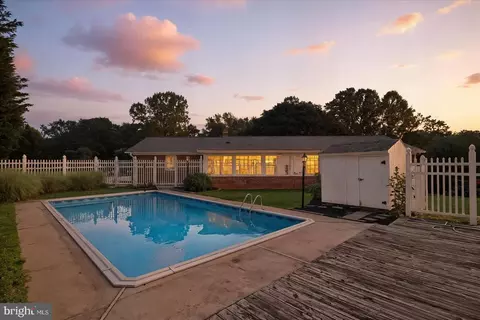
| Existing Structures | Above Grade, Below Grade, Patio(s), Garage(s), Shed Shop |
| Amenities / Utilities | |
| Sewer/ Septic | Septic Exists |
| Pool | No Pool |
| Inclusions | See Inclusion / Exclusion Addendum |
| Location | |
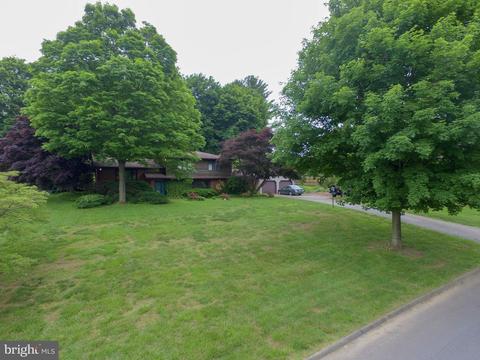
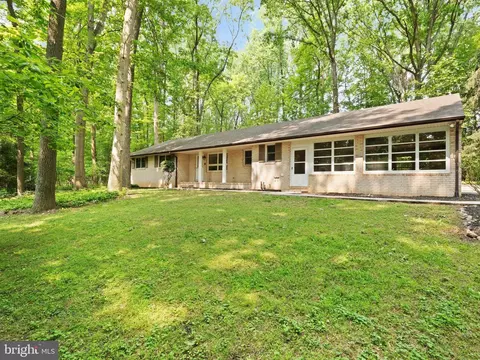
| View | Garden/Lawn |
| Subdivision | LAURELBROOK |
| Water Source | Well |
| Senior Community (Y/N) | N |
| School District | HARFORD COUNTY PUBLIC SCHOOLS |
| Directions | Fallston Route 152 North. Turn Left Onto Pleasantville Rd. Turn Right Onto Laurel Brook Rd. Turn Left At The 1st Cross Street Onto Lawson Rd. Destination Will Be On The Left. |
| Zoning | RR |
MLS # MDHR2012844| Est. value | Bed/bath | Sqft | mi | |
|---|---|---|---|---|
| 2711 Lawson Rd, Fallston, MD 21047 | $495,400 | —/2 | 1,744 | 0.02 |
| 2707 Lawson Rd, Fallston, MD 21047 | $493,600 | 3/2 | 1,421 | 0.04 |
| 2708 Lawson Rd, Fallston, MD 21047 | $508,600 | 3/2 | 1,784 | 0.04 |
| 2718 Pleasantville Rd, Fallston, MD 21047 | $482,600 | —/2 | 1,380 | 0.05 |
| 2124 Oaklyn Dr, Fallston, MD 21047 | $512,200 | 4/1 | 2,014 | 0.05 |
| 2713 Lawson Rd, Fallston, MD 21047 | $535,900 | —/3 | 2,850 | 0.06 |
| 2706 Lawson Rd, Fallston, MD 21047 | $468,300 | —/1 | 1,490 | 0.06 |
| 2800 Pleasantville Rd, Fallston, MD 21047 | $494,700 | 3/2 | 1,344 | 0.06 |
Estimated values are based on public record data and automated valuation models. Values are not guaranteed and may not reflect current market conditions.


$214,450
$379,000
$560,000
$339,950
$154,900
$309,900
$299,900
$230,000
$559,407
$339,000
$325,000
$332,000
$329,900
$239,900
$469,000
$325,000
$524,950
$449,950
$300,000
$425,000
$175,000
$402,000
$1,349,200
$1,164,000
$389,900
$304,999
$380,000
$712,250
$525,000
$570,000