
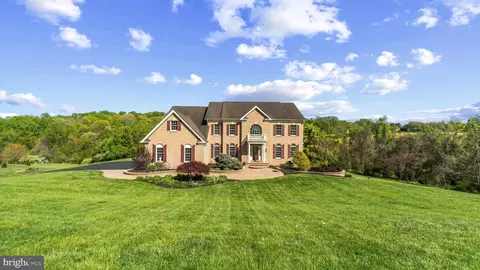
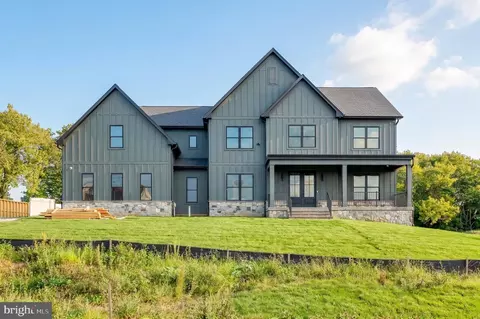
- $1,295,000
- 4Bd
- 6Ba
- 5,944 Sq Ft
SOLD

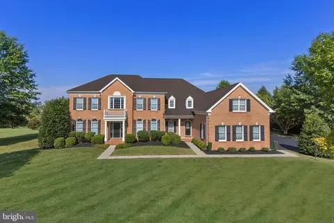
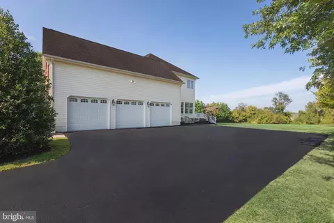
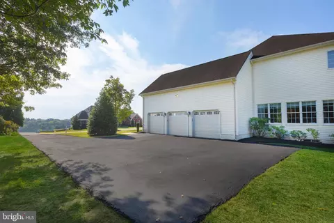
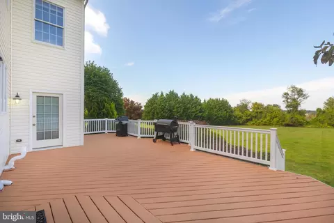
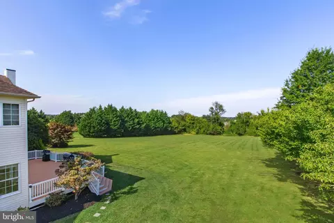
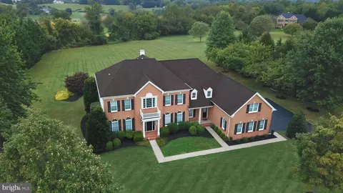

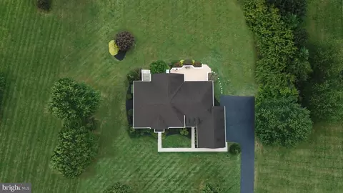
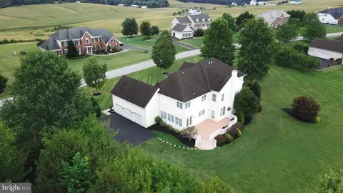
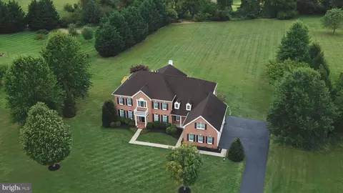
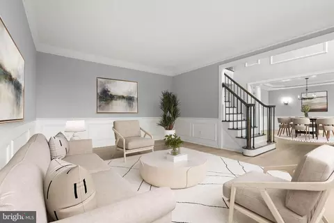
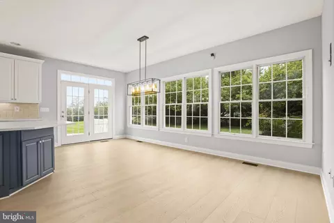
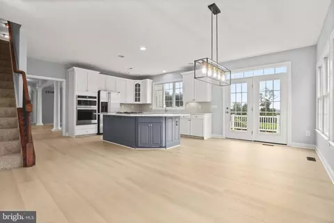
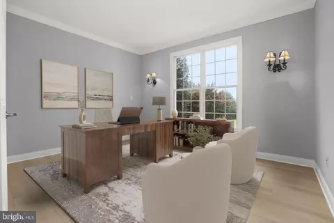
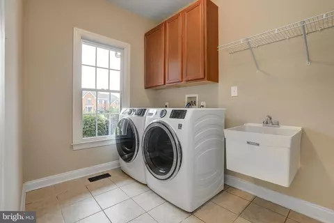
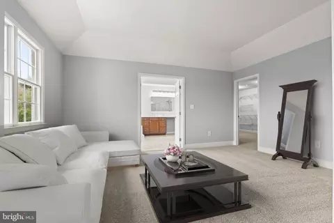
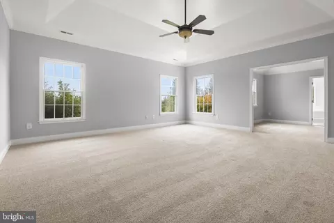
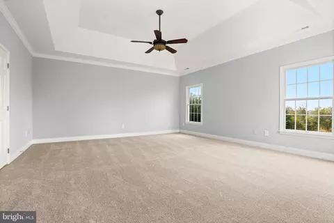
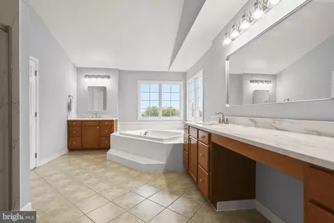
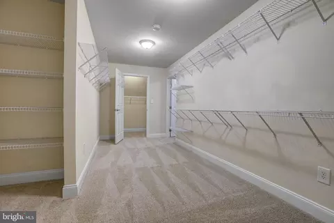
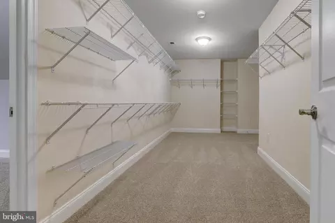
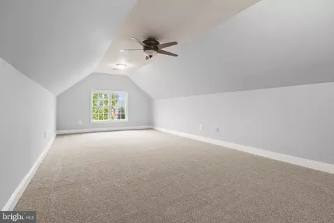
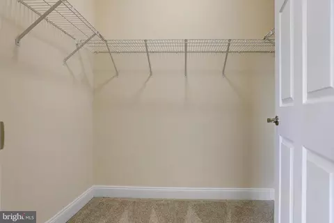
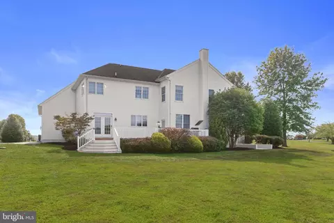
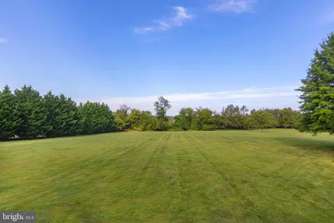
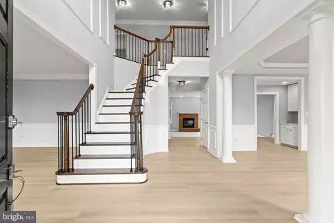
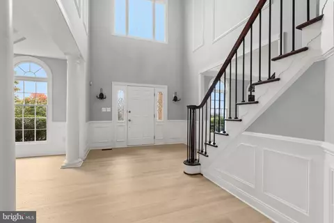
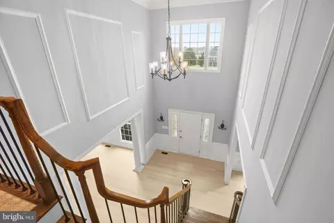
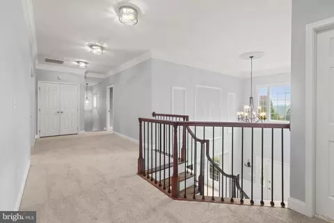
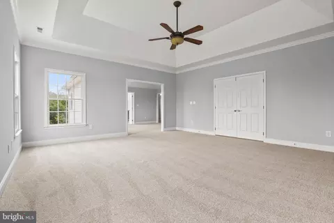
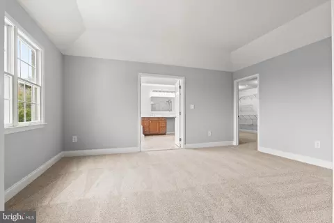
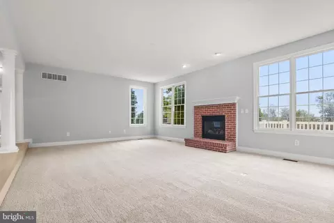
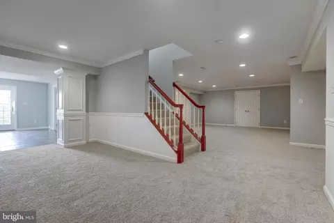
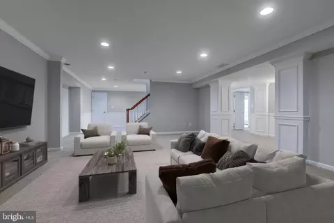
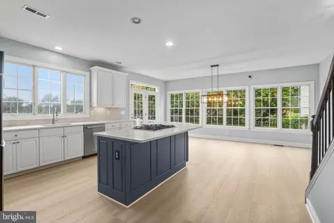
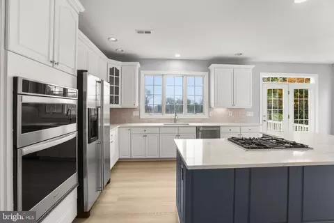
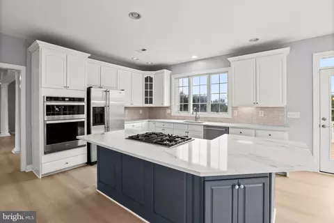
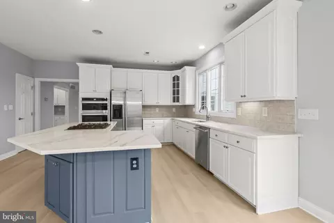
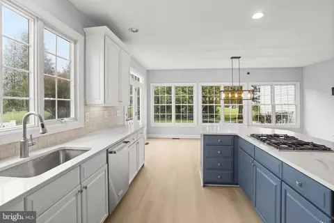
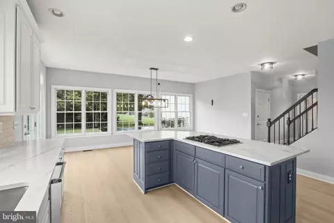
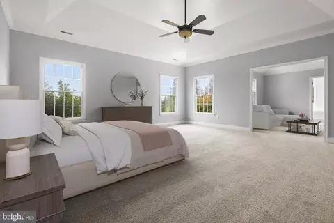
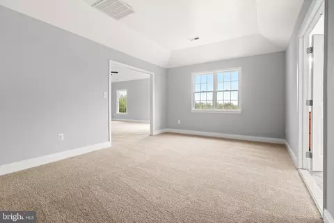
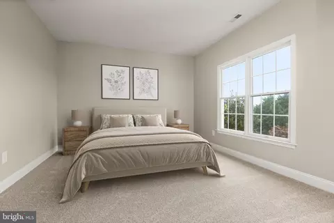
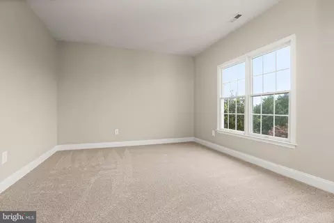
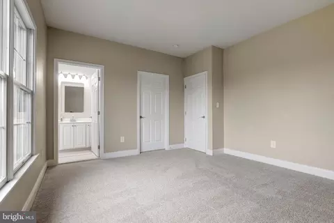
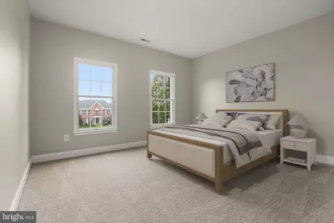
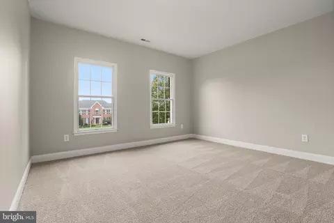
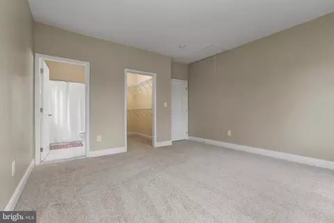
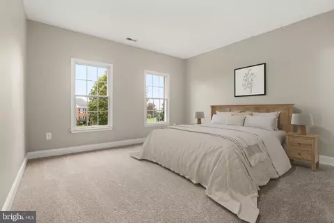
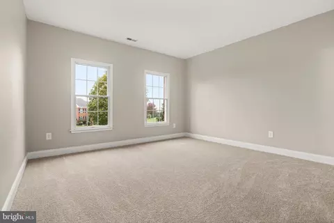
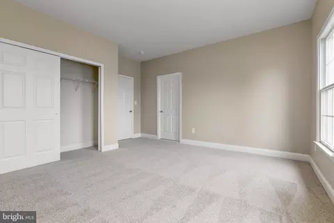
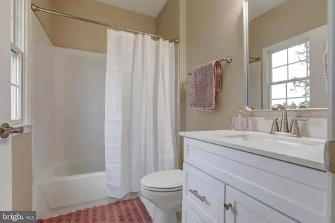
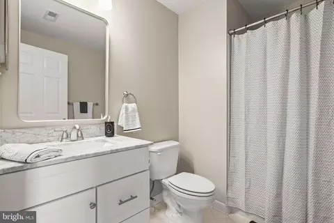

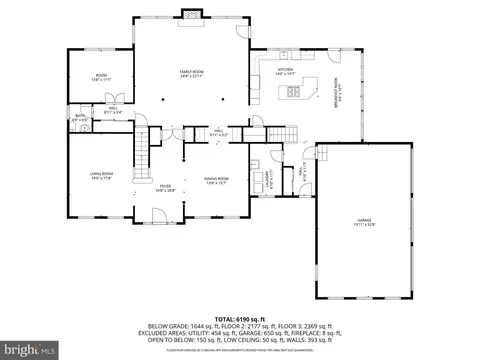
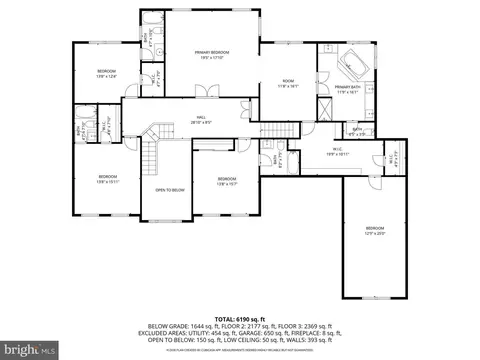
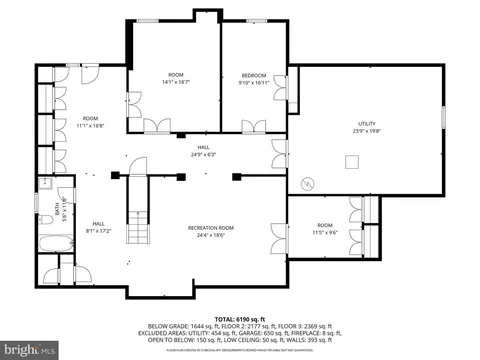
Last sold 12/10/2025 after 54 Days
bed
bath
Sqft ($163/Sqft)
| Property type House | Neighborhood | Year built 2004 | HOA fee $50/month | Lot size 2.22 Acre | Movoto estimate | Parking 3 garage spaces |

| Overview | |
| Cooling/AC | Central A/C, Electric |
| Heating | Propane - Owned |
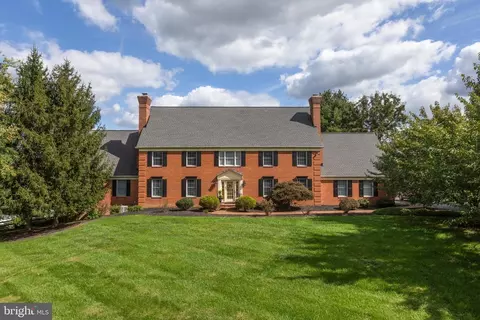
| Levels/Style | Colonial |
| Type | Residential |
| Status | Closed |
| SqFt | 7347 |
| Lot Size (SqFt) | 96703 |
| Lot Size (Acres) | 2.22 |
| County Tax | 7264, Annually |
| Tax: Assessed Value | 749633 |
| Annual Property Tax | 7264 |
| Year Built | 2004 |
| Condition | Excellent |
| HOA Fee | 150, Quarterly |
| New Construction (Y/N) | N |
| Foreclosure (Y/N) | N |
| Interior | |
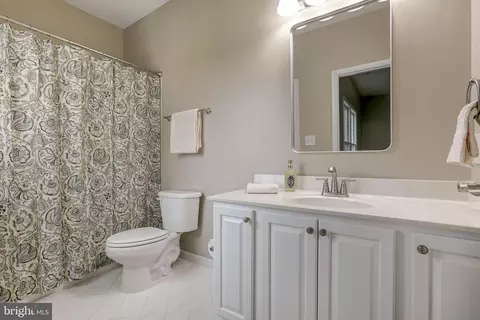
| Total # of Bathrooms | 6 |
| # Full Baths | 5 |
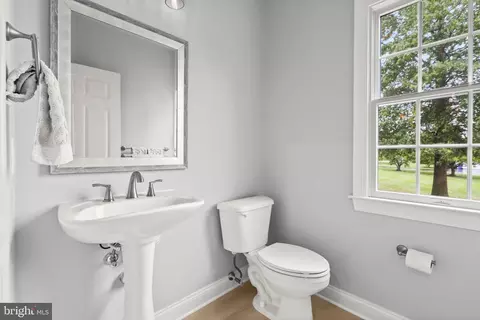
| # Half Baths | 1 |
| Total # of Bedrooms | 5 |
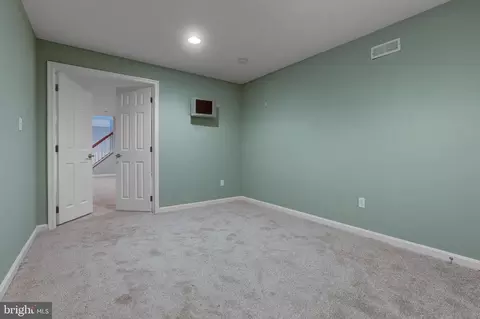
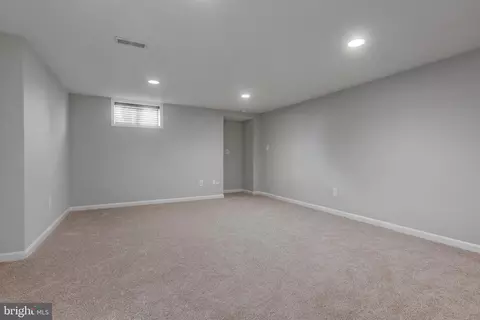
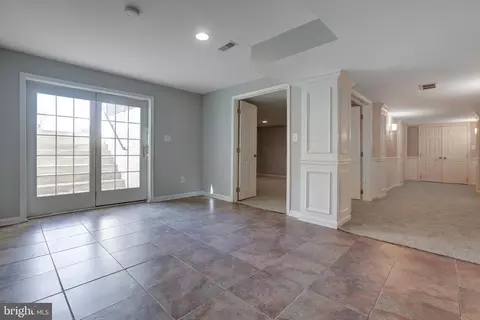
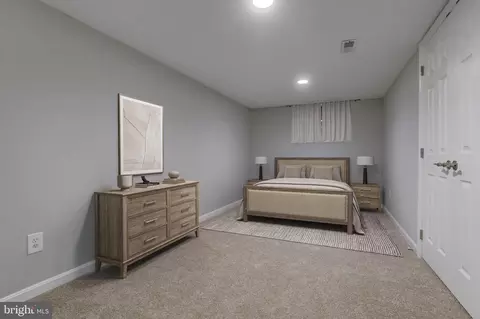
| Basement | Interior Access, Partially Finished, Walkout Stairs |
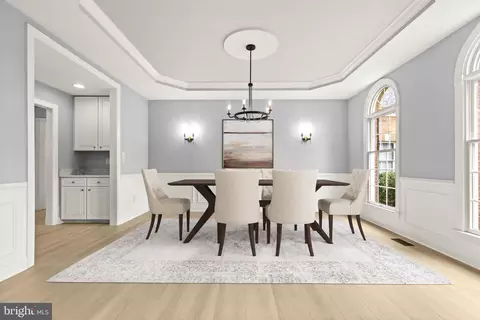
| Other Room(s) | Living Room, Dining Room, Primary Bedroom, Sitting Room, Bedroom 2, Bedroom 3, Bedroom 4, Bedroom 5, Kitchen, Game Room, Family Room, Exercise Room, Laundry, Office, Recreation Room, Storage Room, Bathroom 2, Bathroom 3, Bonus Room, Primary Bathroom, Full Bath, Half Bath |
| Total # of Rooms | 21 |
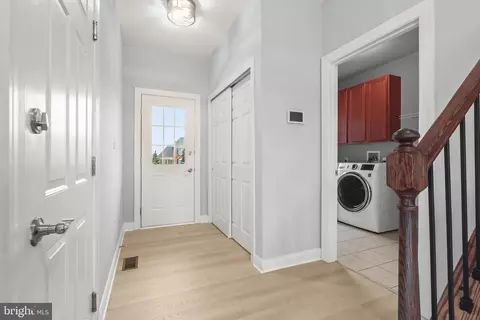
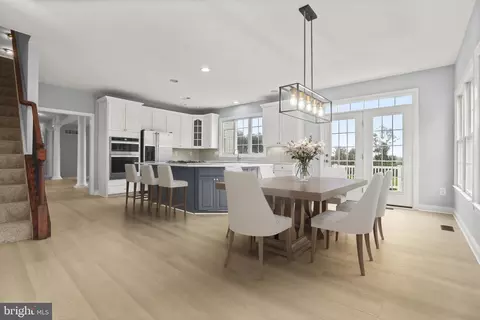
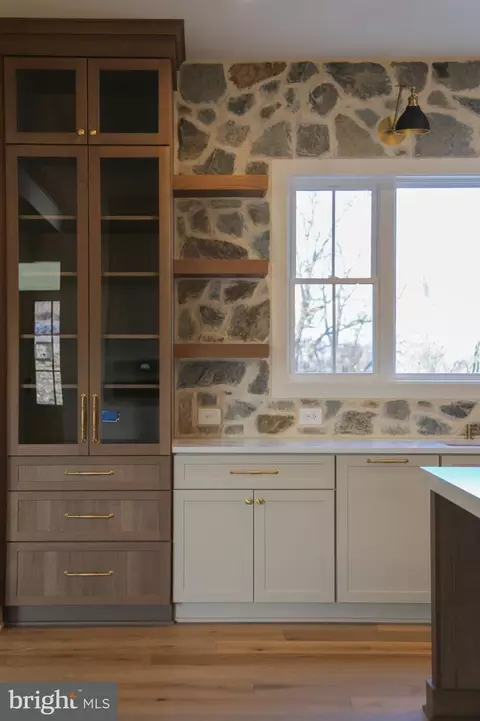
| Appliances | Built-In Microwave, Cooktop, Dishwasher, Oven - Wall, Refrigerator, Stainless Steel Appliances, Dryer, Washer |
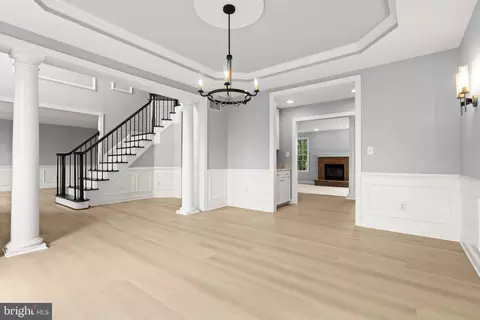
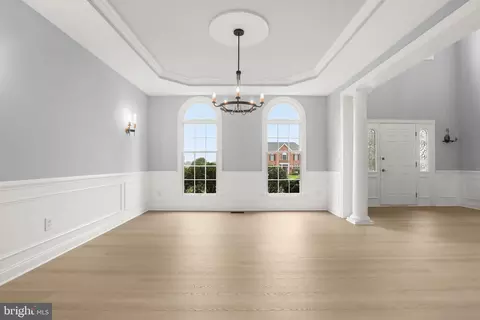
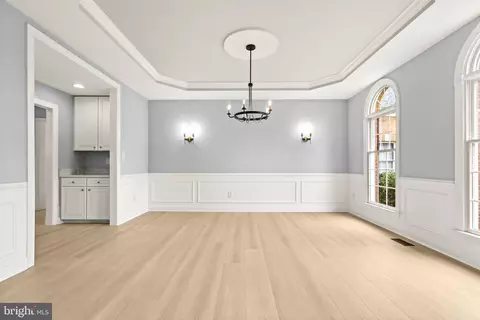
| Walls/ Ceilings | 9'+ Ceilings, 2 Story Ceilings, Tray Ceilings |
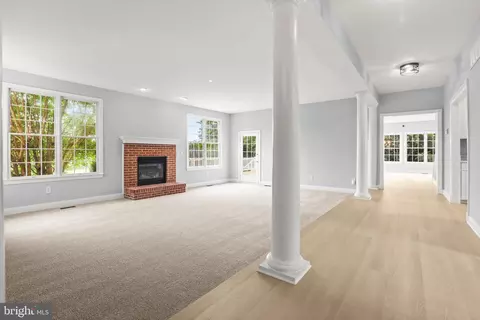
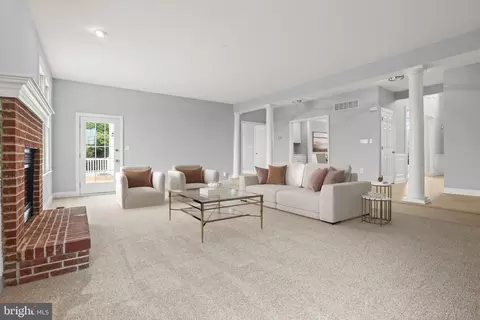
| Fireplace | Gas/Propane |
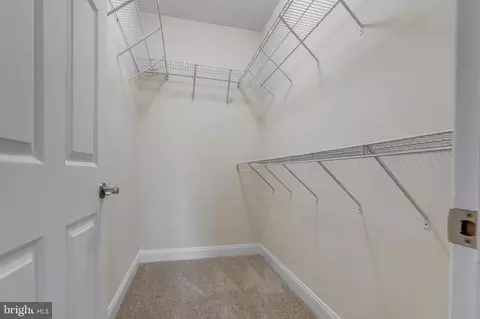
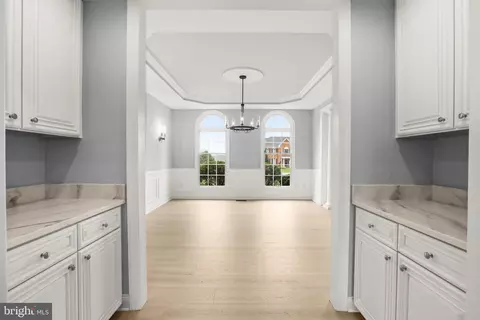
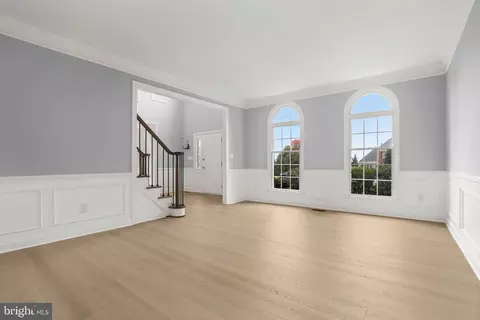
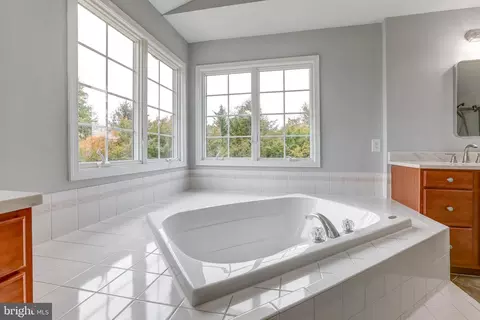
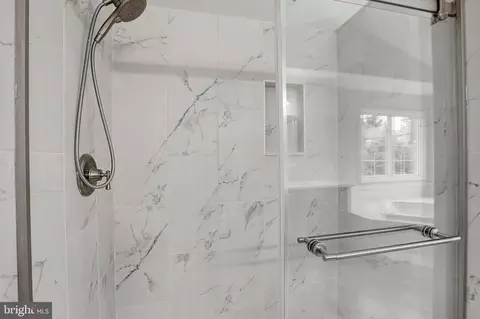
| Interior Features | Attic, Chair Railings, Crown Moldings, Curved Staircase, Dining Area, Floor Plan - Traditional, Kitchen - Island, Kitchen - Table Space, Recessed Lighting, Wainscotting, Walk-in Closet(s), Bathroom - Soaking Tub, Bathroom - Tub Shower, Bathroom - Walk-In Shower, Formal/Separate Dining Room, Kitchen - Eat-In, Kitchen - Gourmet, Pantry, Primary Bath(s), Upgraded Countertops |
| Accessibility Features | None |
| Exterior | |
| Foundation | Slab |
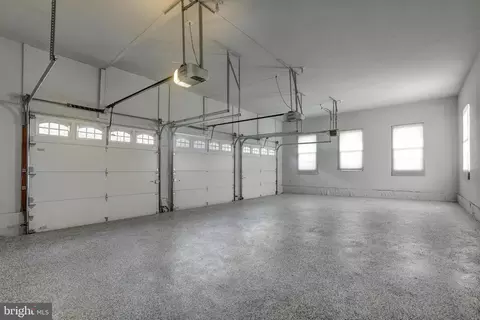
| Garage Desc | Garage - Side Entry |
| # Garage Spaces | 3 |
| # Parking Spaces | 3 |
| # Attached Garage Spaces | 3 |
| Parking Desc | Attached Garage, Driveway |
| Existing Structures | Above Grade, Below Grade, Deck(s) |
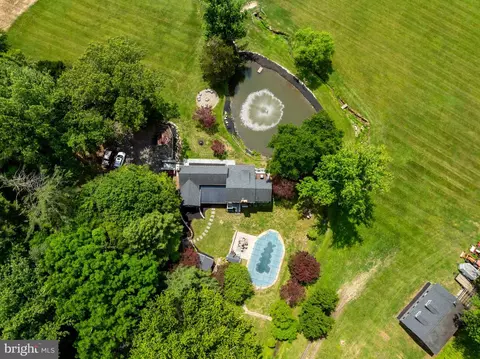
| Lot Desc | Level |
| Amenities / Utilities | |
| Sewer/ Septic | Private Septic Tank |
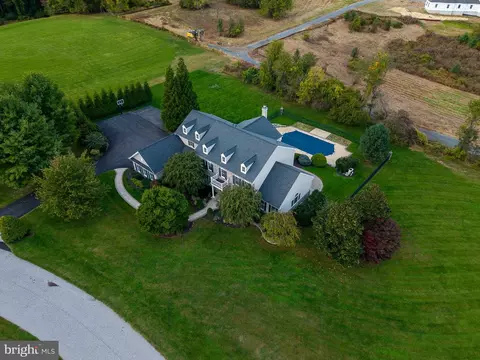
| Pool | No Pool |
| HOA Fees Include | Common Area Maintenance |
| Location | |
| Subdivision | WILLOW VALE FARMS |
| Water Source | Well |
| Senior Community (Y/N) | N |
| High School | FALLSTON |
| Elementary School | YOUTHS BENEFIT |
| School District | Harford County Public Schools |
| Middle School | FALLSTON |
| Directions | GPS |
| Zoning | AG |
MLS # MDHR2048288
MLS # MDHR2009994| Est. value | Bed/bath | Sqft | mi | |
|---|---|---|---|---|
| 2324 Willow Vale Dr, Fallston, MD 21047 | $1,172,000 | 4/5 | 4,922 | 0.04 |
| 2325 Willow Vale Dr, Fallston, MD 21047 | $1,182,000 | —/3 | 4,869 | 0.05 |
| 2328 Willow Vale Dr, Fallston, MD 21047 | $1,079,000 | —/3 | 4,335 | 0.05 |
| 2323 Willow Vale Dr, Fallston, MD 21047 | $1,276,000 | —/3 | 5,074 | 0.06 |
| 2327 Willow Vale Dr, Fallston, MD 21047 | $1,201,000 | —/3 | 4,836 | 0.06 |
| 2318 Willow Vale Dr, Fallston, MD 21047 | $1,108,000 | —/3 | 4,706 | 0.08 |
| 2329 Willow Vale Dr, Fallston, MD 21047 | $1,109,000 | —/3 | 4,210 | 0.09 |
| 2320 Willow Vale Dr, Fallston, MD 21047 | $1,265,000 | —/4 | 5,458 | 0.09 |
Estimated values are based on public record data and automated valuation models. Values are not guaranteed and may not reflect current market conditions.

$214,450
$379,000
$560,000
$339,950
$154,900
$309,900
$299,900
$230,000
$559,407
$339,000
$325,000
$332,000
$329,900
$239,900
$469,000
$325,000
$524,950
$449,950
$300,000
$425,000
$175,000
$402,000
$1,349,200
$1,164,000
$389,900
$304,999
$380,000
$712,250
$525,000
$570,000