
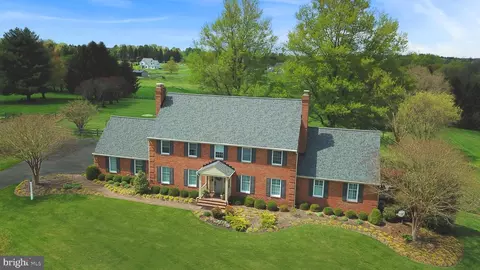
- $875,000
- 4Bd
- 4Ba
- 4,255 Sq Ft
SOLD

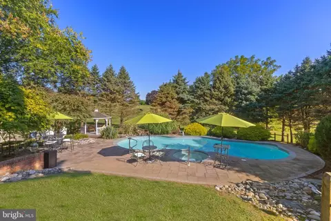
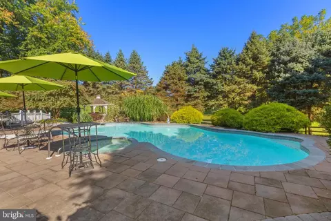
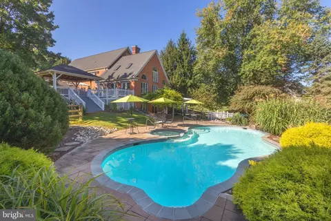
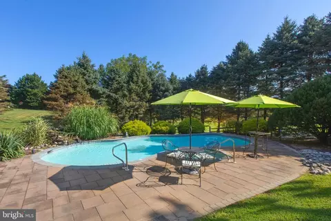
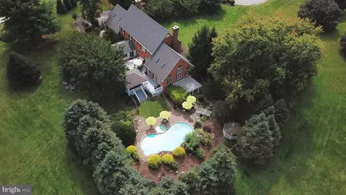
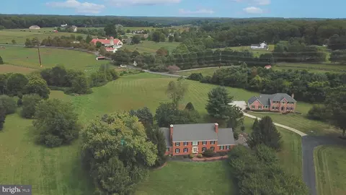
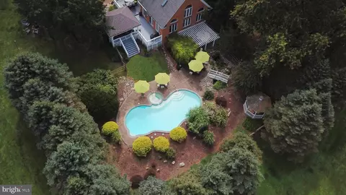
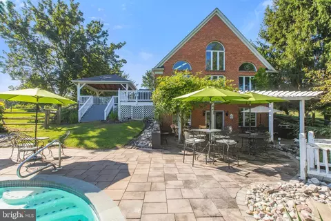
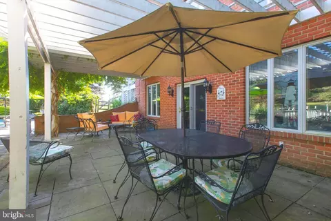
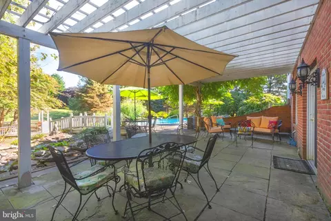
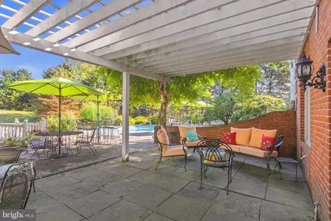
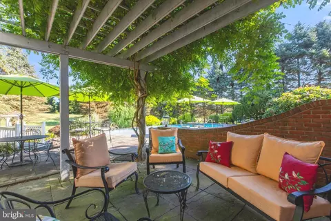
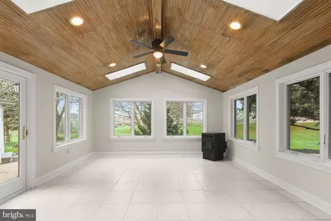
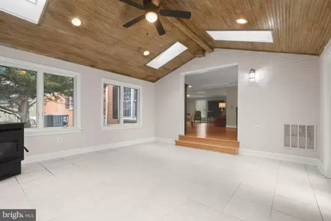
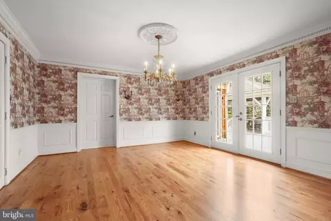
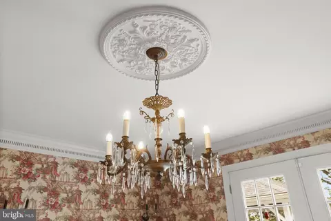
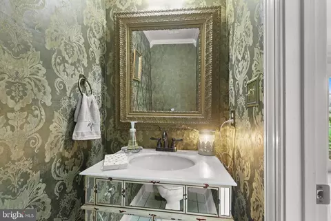
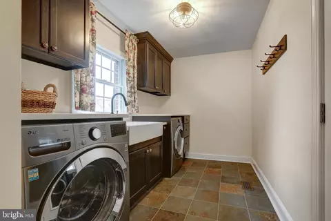
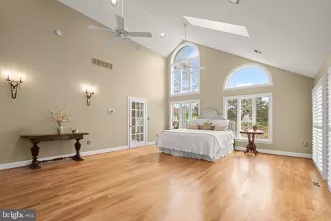
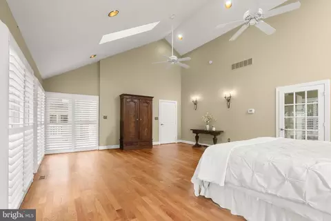
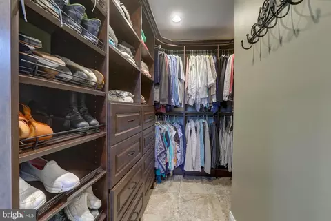
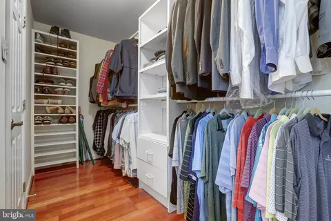
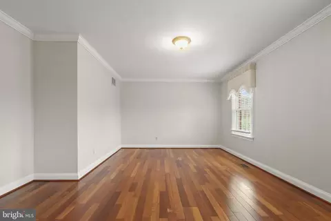
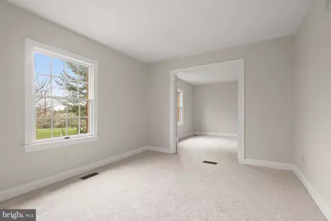
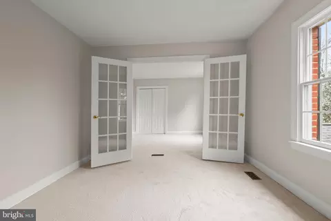
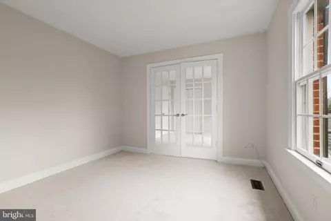
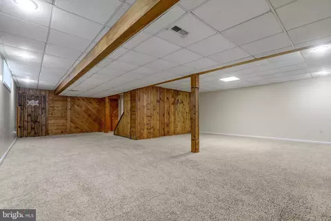
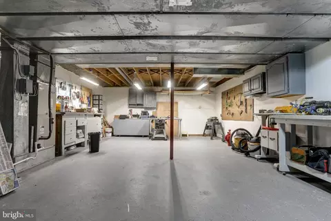
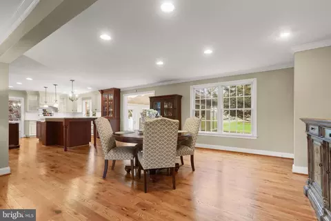
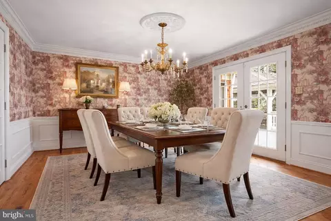
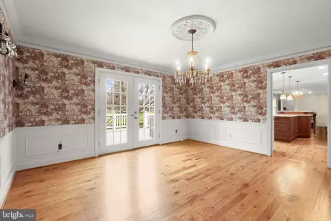
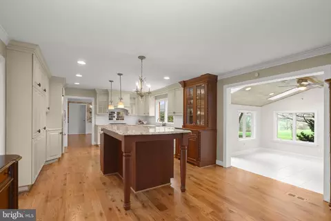
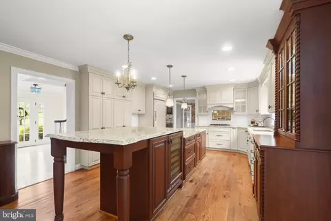
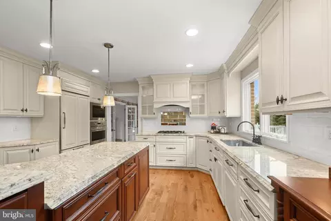
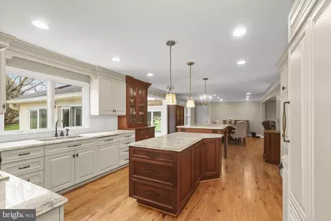
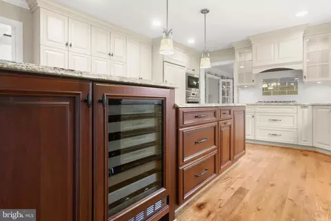
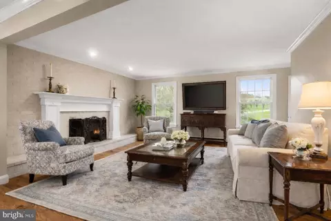
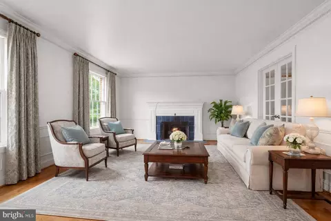
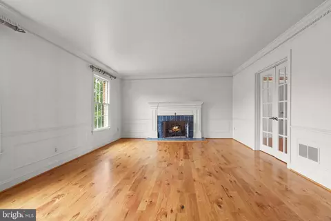
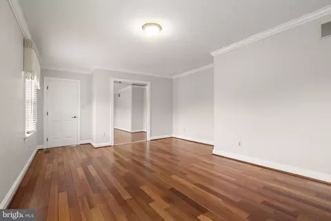
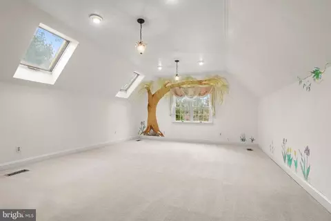
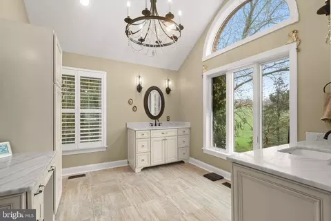
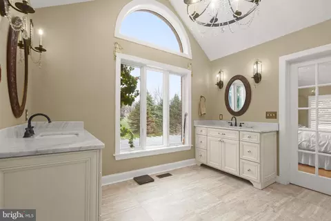
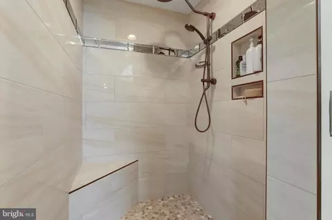
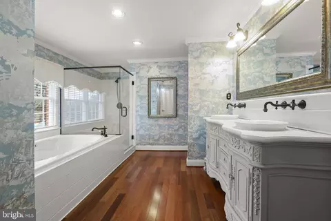
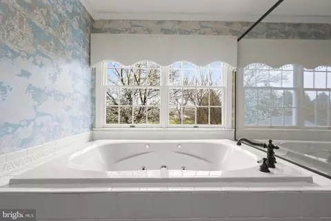
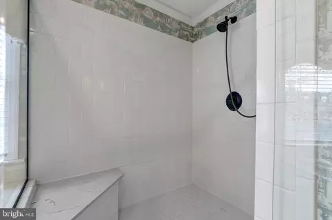
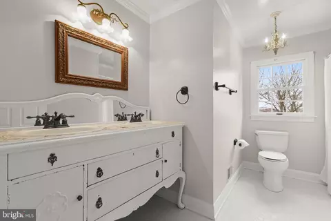
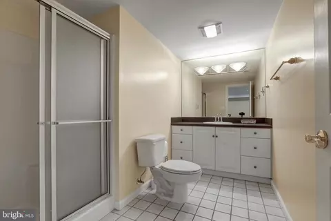
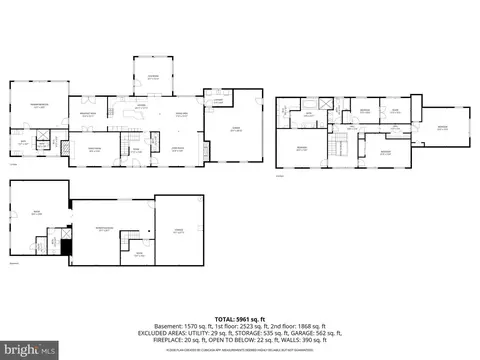
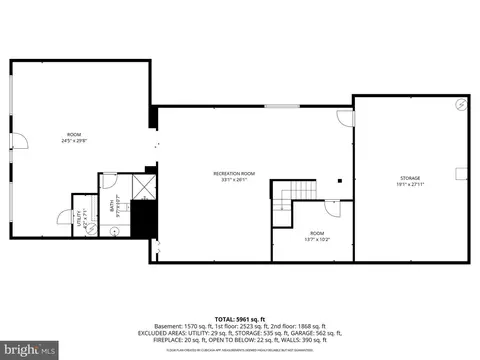
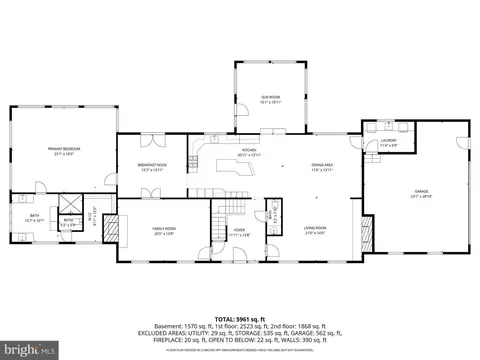
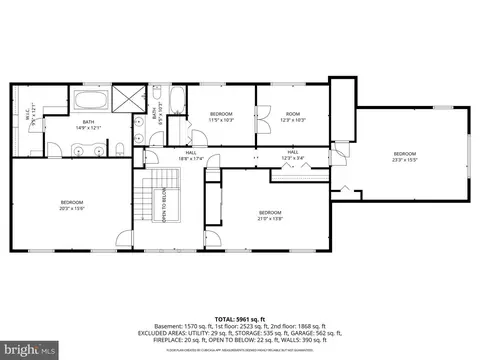
Last sold 05/07/2026 after 31 Days
bed
bath
Sqft ($176/Sqft)
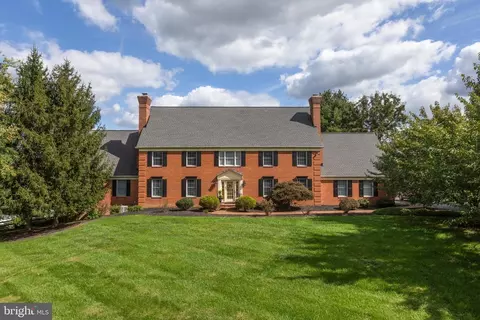
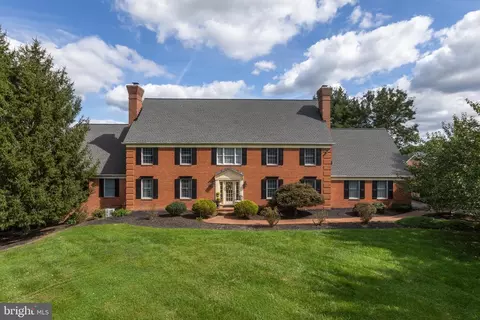
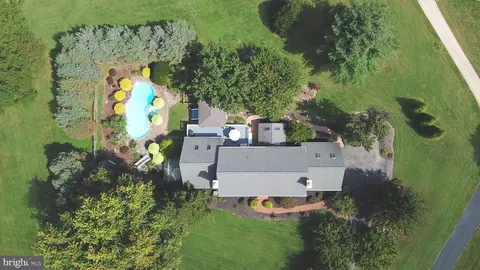
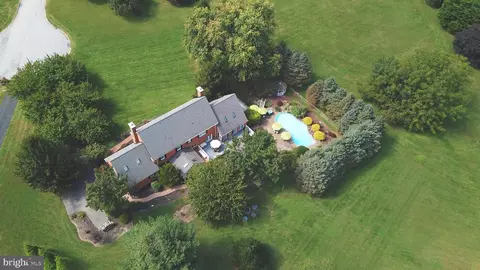
| Property type House | Neighborhood | Year built 1986 | HOA fee $33/month | Lot size 3.69 Acre | Movoto estimate | Parking 2 garage spaces |

| Overview | |
| Cooling/AC | Other, Electric |
| Heating | Natural Gas |
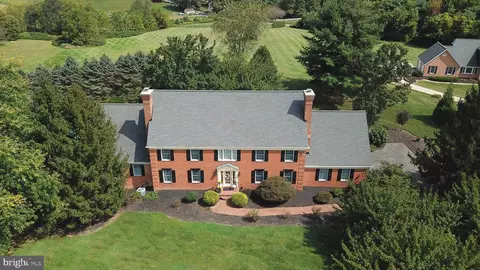
| Levels/Style | Colonial |
| Type | Residential |
| Status | Closed |
| SqFt | 8055 |
| Lot Size (SqFt) | 160736 |
| Lot Size (Acres) | 3.69 |
| County Tax | 8793, Annually |
| Tax: Assessed Value | 806767 |
| Annual Property Tax | 8793 |
| Year Built | 1986 |
| Condition | Excellent |
| HOA Fee | 400, Annually |
| New Construction (Y/N) | N |
| HOA Name | WOODSBROOK |
| Foreclosure (Y/N) | N |
| Interior | |
| Total # of Bathrooms | 5 |
| # Full Baths | 4 |
| # Half Baths | 1 |
| Total # of Bedrooms | 5 |
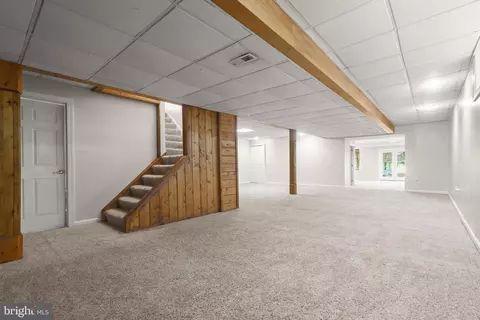
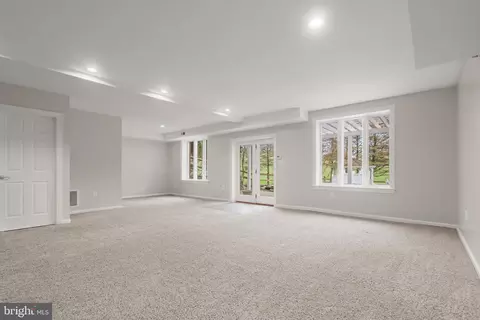
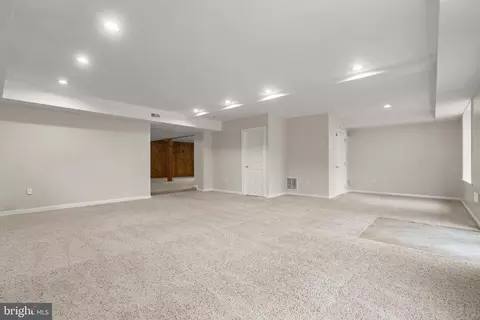
| Basement | Connecting Stairway, Daylight, Full, Fully Finished, Outside Entrance, Interior Access, Walkout Level |
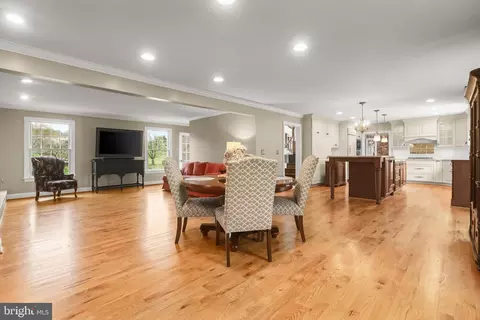
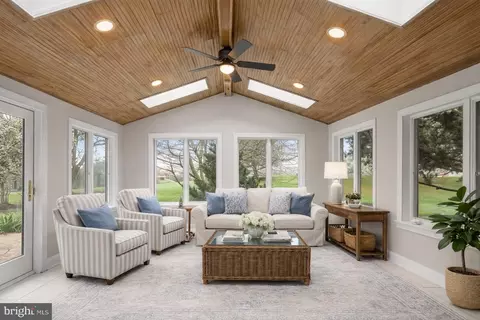
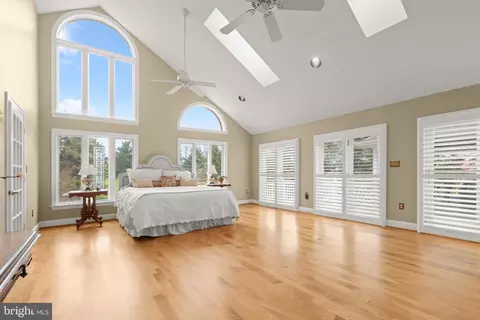
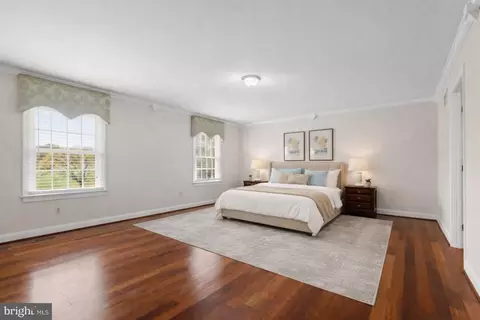
| Other Room(s) | Living Room, Dining Room, Primary Bedroom, Bedroom 2, Bedroom 3, Bedroom 4, Kitchen, Family Room, Sun/Florida Room, Recreation Room, Primary Bathroom, Full Bath, Half Bath |
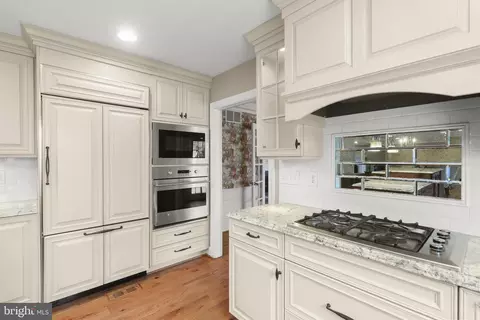
| Appliances | Built-In Microwave, Oven - Wall, Refrigerator, Range Hood, Built-In Range, Dishwasher, Stainless Steel Appliances, Washer, Dryer |
| Fireplace | Wood |
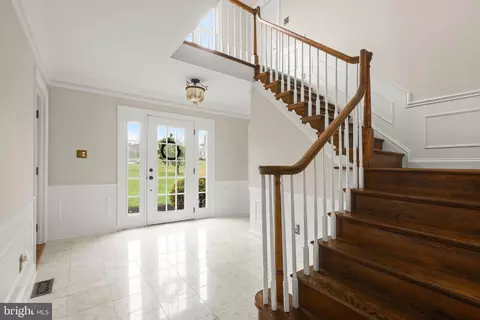
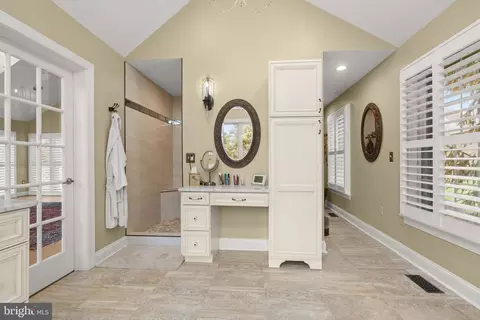
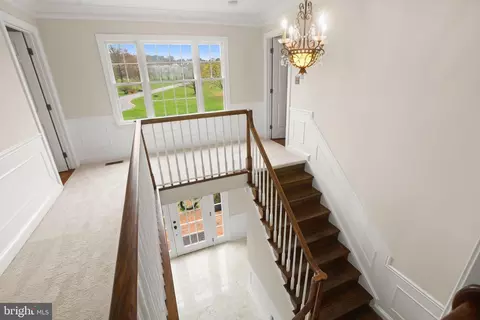
| Interior Features | Ceiling Fan(s), Crown Moldings, Entry Level Bedroom, Family Room Off Kitchen, Floor Plan - Traditional, Formal/Separate Dining Room, Kitchen - Eat-In, Kitchen - Island, Kitchen - Gourmet, Primary Bath(s), Recessed Lighting, Upgraded Countertops, Wood Floors, Wine Storage, Skylight(s) |
| Accessibility Features | None |
| Exterior | |
| Construction | Brick |
| Foundation | Brick/Mortar |
| Garage Desc | Garage - Side Entry |
| # Garage Spaces | 2 |
| # Parking Spaces | 2 |
| # Attached Garage Spaces | 2 |
| Parking Desc | Attached Garage |
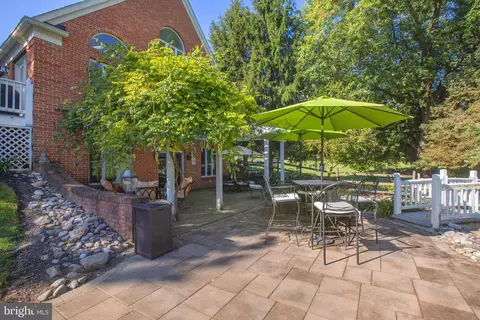
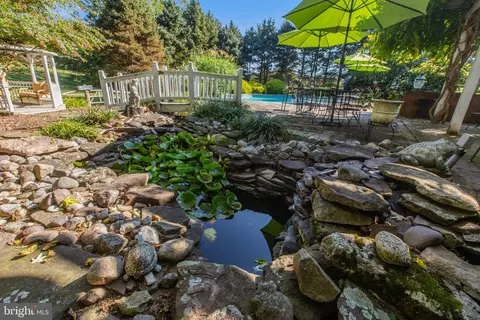
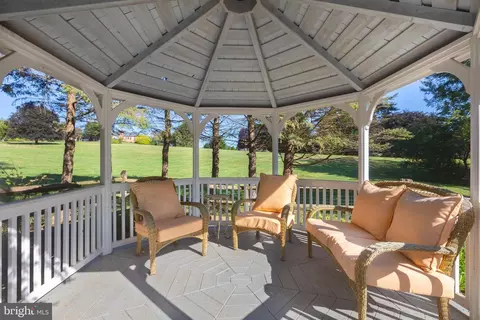
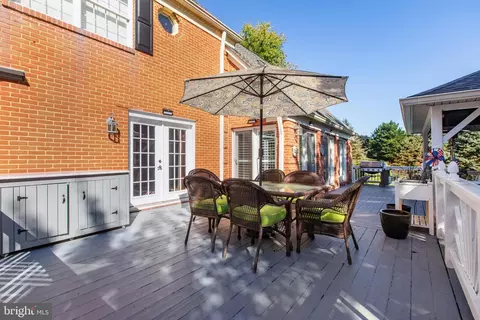
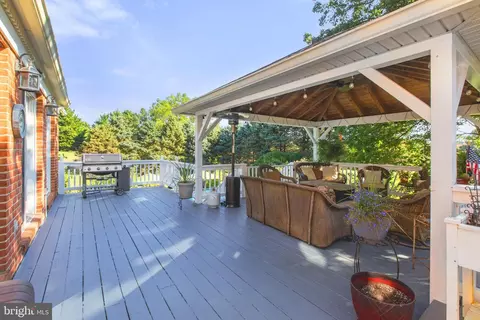
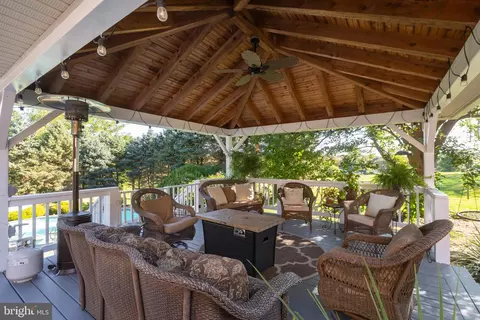
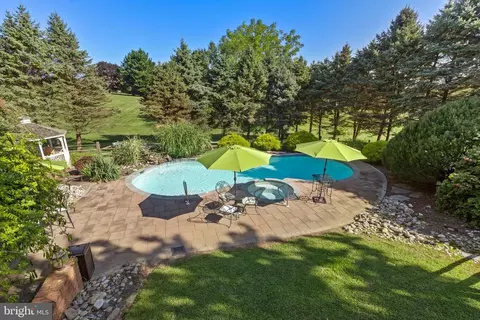
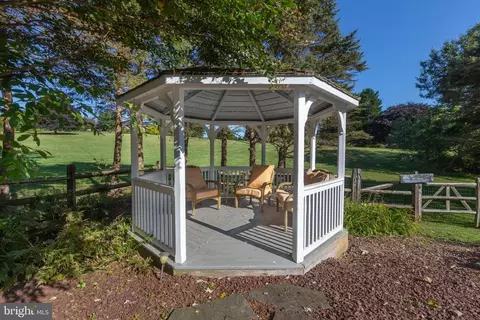
| Exterior Features | Extensive Hardscape |
| Existing Structures | Above Grade, Below Grade |
| Amenities / Utilities | |
| Sewer/ Septic | Private Septic Tank |
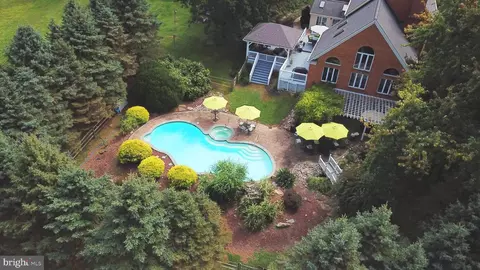
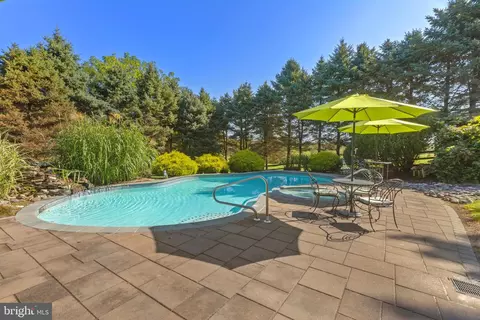
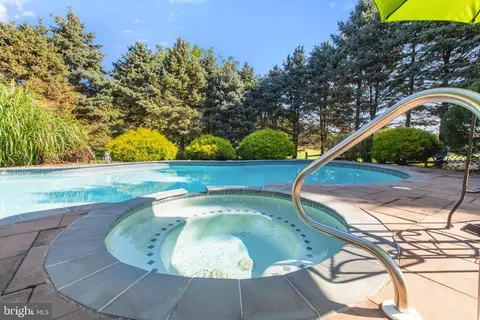
| Pool | Yes - Personal |
| HOA Fees Include | Common Area Maintenance |
| Inclusions | Pool Cover And Robot Pool Cleaner |
| Location | |
| Subdivision | WOODSBROOK |
| Water Source | Private |
| Senior Community (Y/N) | N |
| High School | FALLSTON |
| Elementary School | YOUTHS BENEFIT |
| School District | HARFORD COUNTY PUBLIC SCHOOLS |
| Middle School | FALLSTON |
| Directions | 152 To Kings Arms Drive, Make Your First R Onto Glouchester Drive, 3203 Glouchester Drive Is Situated At The End Of Cul De Sac |
| Zoning | AG |
MLS # MDHR2051466| Est. value | Bed/bath | Sqft | mi | |
|---|---|---|---|---|
| 3201 Glouchester Dr, Fallston, MD 21047 | $784,000 | 5/2 | 2,689 | 0.04 |
| 3205 Glouchester Dr, Fallston, MD 21047 | $1,018,000 | —/2 | 3,324 | 0.07 |
| 3202 Glouchester Dr, Fallston, MD 21047 | $1,109,000 | —/5 | 4,367 | 0.09 |
| 3200 Glouchester Dr, Fallston, MD 21047 | $1,304,000 | 6/7 | 6,498 | 0.09 |
| 2319 Kings Arms Dr, Fallston, MD 21047 | $937,000 | 4/2 | 3,118 | 0.09 |
| 2317 Kings Arms Dr, Fallston, MD 21047 | $1,028,000 | —/4 | 4,570 | 0.1 |
| 3204 Glouchester Dr, Fallston, MD 21047 | $869,000 | —/2 | 3,656 | 0.12 |
| 3206 Glouchester Dr, Fallston, MD 21047 | $1,016,000 | 4/4 | 4,185 | 0.14 |
Estimated values are based on public record data and automated valuation models. Values are not guaranteed and may not reflect current market conditions.
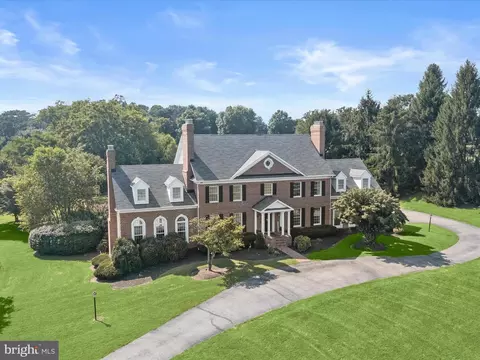
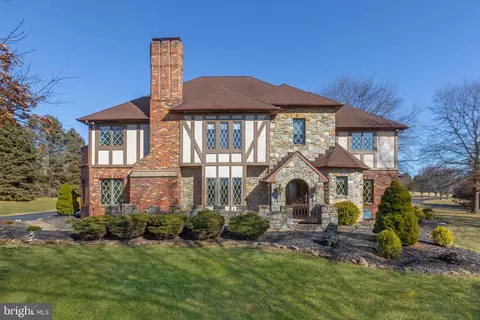
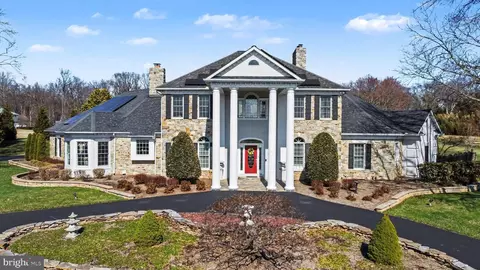

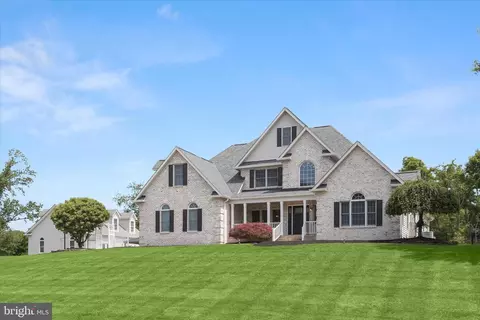
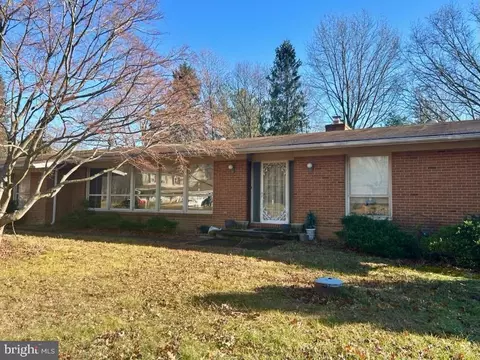
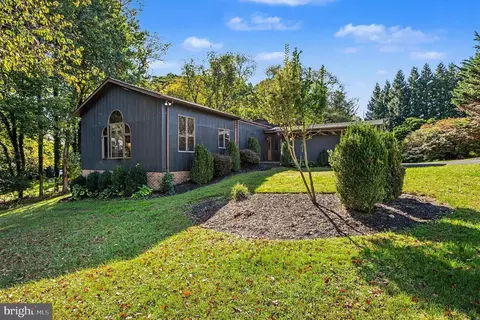
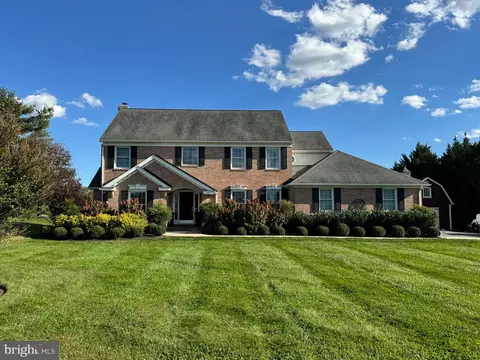
$214,450
$379,000
$560,000
$339,950
$154,900
$309,900
$299,900
$230,000
$559,407
$339,000
$325,000
$332,000
$329,900
$239,900
$469,000
$325,000
$524,950
$449,950
$300,000
$425,000
$175,000
$402,000
$1,349,200
$1,164,000
$389,900
$304,999
$380,000
$712,250
$525,000
$570,000