
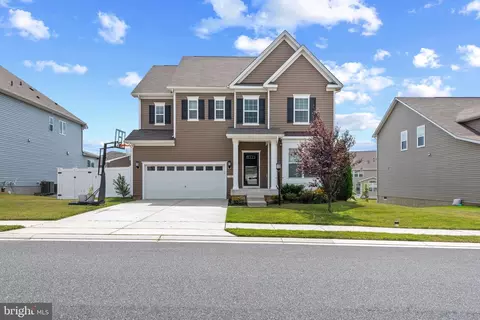
- $780,000
- 5Bd
- 6Ba
- 3,232 Sq Ft
SOLD


Last sold 04/17/2026 after 67 Days
bed
bath
Sqft ($186/Sqft)
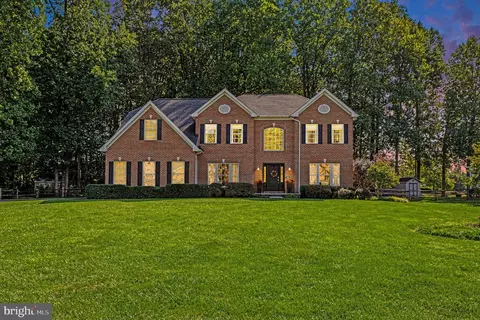
| Property type House | Neighborhood | Year built 2018 | HOA fee $115/month | Lot size 10,802 Sqft | Movoto estimate | Parking 2 garage spaces |

| Overview | |
| Cooling/AC | Central A/C, Programmable Thermostat, Electric |
| Heating | Natural Gas |
| Type | Residential |
| Status | Closed |
| SqFt | 4332 |
| Lot Size (SqFt) | 10802 |
| Lot Size (Acres) | 0.25 |
| County Tax | 6876, Annually |
| Tax: Assessed Value | 630900 |
| Annual Property Tax | 6876 |
| Year Built | 2018 |
| Condition | Very Good |
| HOA Fee | 115, Monthly |
| New Construction (Y/N) | N |
| HOA Name | HAMILTON RESERVE HOMEOWNERS ASSOCIATION |
| Foreclosure (Y/N) | N |
| Interior | |
| Total # of Bathrooms | 5 |
| # Full Baths | 4 |
| # Half Baths | 1 |
| Total # of Bedrooms | 4 |
| Basement | Full, Daylight, Full, Interior Access, Outside Entrance, Space For Rooms, Heated, Poured Concrete |
| Other Room(s) | Bedroom 2, Bedroom 3, Bedroom 4, Bedroom 1 |
| Appliances | Dishwasher, Microwave, Refrigerator, Water Heater - High-Efficiency, Stove, Washer - Front Loading, Dryer - Front Loading, Disposal |
| Walls/ Ceilings | 9'+ Ceilings, Dry Wall |
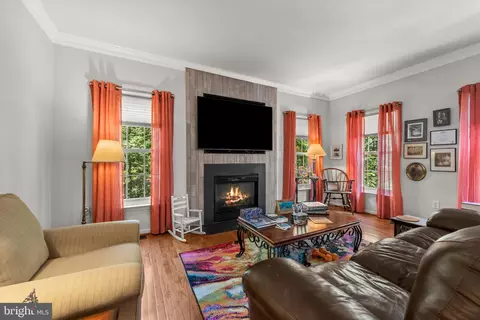
| Fireplace | Electric |
| Interior Features | Attic, Breakfast Area, Combination Dining/Living, Dining Area, Crown Moldings, Family Room Off Kitchen, Kitchen - Eat-In, Kitchen - Island, Pantry, Bathroom - Soaking Tub, Sauna, Store/Office, Walk-in Closet(s), Upgraded Countertops, Wood Floors, Window Treatments |
| Accessibility Features | None |
| Exterior | |
| Roof | Shingle |
| Garage Desc | Garage - Front Entry, Inside Access, Garage Door Opener, Additional Storage Area |
| Parking Desc | Attached Garage, Driveway |
| # Garage Spaces | 2 |
| # Parking Spaces | 2 |
| # Attached Garage Spaces | 2 |
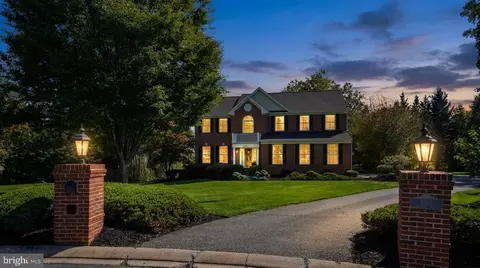
| Exterior Features | BBQ Grill, Gutter System, Exterior Lighting, Play Area, Play Equipment |
| Existing Structures | Above Grade, Below Grade, Garage(s) |
| Amenities / Utilities | |
| Sewer/ Septic | Public Sewer |
| Other Equipment | Negotiable |
| Pool | No Pool |
| Location | |
| Subdivision | HAMILTON RESERVE |
| Water Source | Public |
| Senior Community (Y/N) | N |
| High School | FALLSTON |
| Elementary School | YOUTHS BENEFIT |
| School District | HARFORD COUNTY PUBLIC SCHOOLS |
| Middle School | FALLSTON |
| Location | Suburban |
| Directions | From I-95, Take MD-152 Toward Fallston. Turn Right Onto Harford Rd, Right Onto Wales Ln, Left Onto Arabella Way. Continue Left Margrave Ave. Home Is On Margrave Ave, Back Right Towards Woods. |
| Zoning | R1 |
| Lot/ Land Details | |
| Road Responsibility | Public |
| Soil Types | Unknown |
MLS # MDHR2051530| Est. value | Bed/bath | Sqft | mi | |
|---|---|---|---|---|
| 2017 Margrave Ave, Fallston, MD 21047 | $747,000 | 4/2 | 2,595 | 0.01 |
| 2019 Margrave Ave, Fallston, MD 21047 | $749,000 | 4/4 | 2,711 | 0.02 |
| 2013 Margrave Ave, Fallston, MD 21047 | $745,000 | —/3 | 2,473 | 0.04 |
| 2021 Margrave Ave, Fallston, MD 21047 | $739,000 | 5/3 | 2,545 | 0.04 |
| 2011 Margrave Ave, Fallston, MD 21047 | $810,000 | —/4 | 3,232 | 0.04 |
| 2009 Margrave Ave, Fallston, MD 21047 | $809,000 | —/3 | 3,228 | 0.04 |
| 2023 Margrave Ave, Fallston, MD 21047 | $825,000 | —/4 | 3,232 | 0.05 |
| 2007 Margrave Ave, Fallston, MD 21047 | $830,000 | —/4 | 3,232 | 0.06 |
Estimated values are based on public record data and automated valuation models. Values are not guaranteed and may not reflect current market conditions.


$214,450
$379,000
$560,000
$339,950
$154,900
$309,900
$299,900
$230,000
$559,407
$339,000
$325,000
$332,000
$329,900
$239,900
$469,000
$325,000
$524,950
$449,950
$300,000
$425,000
$175,000
$402,000
$1,349,200
$1,164,000
$389,900
$304,999
$380,000
$712,250
$525,000
$570,000