
- $535,000
- 3Bd
- 4Ba
- 3,052 Sq Ft
SOLD

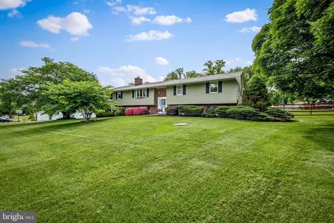
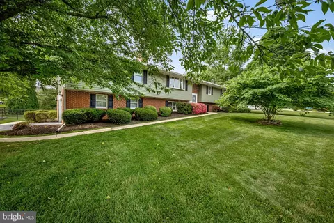
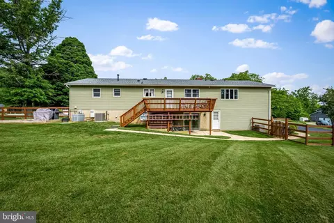
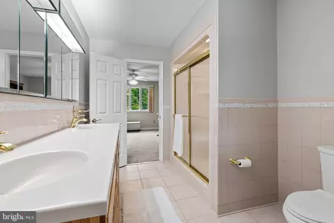
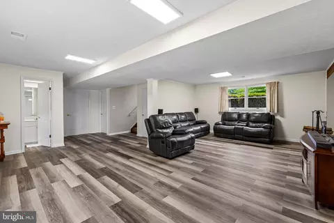
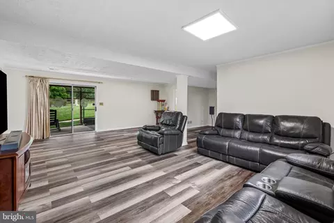
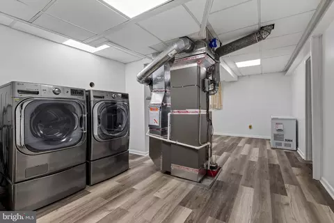
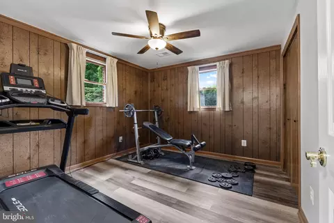
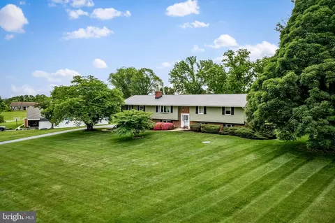
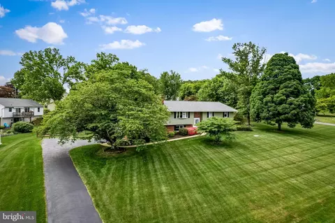
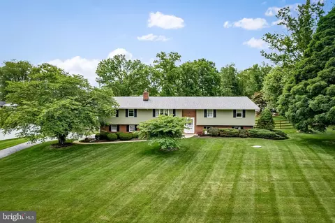
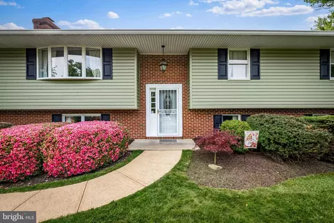
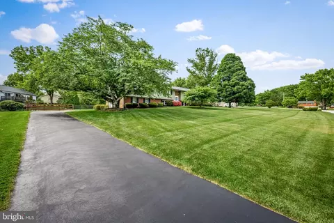
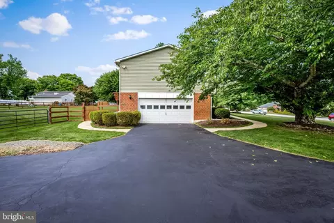
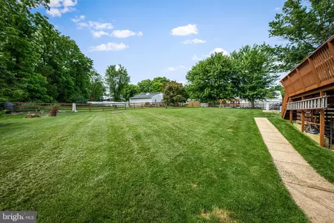
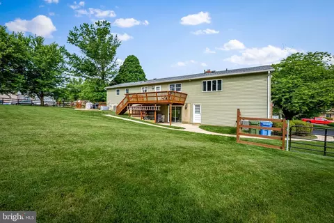
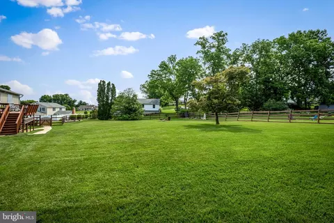
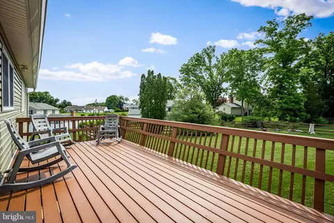
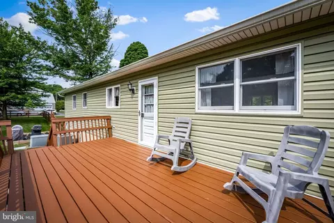
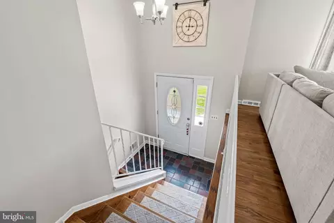
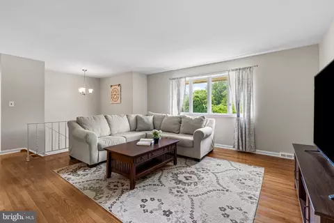
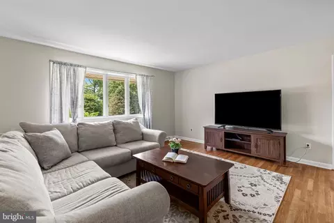
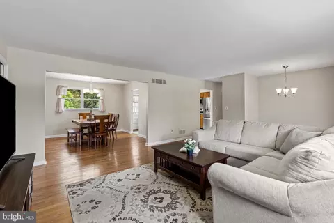
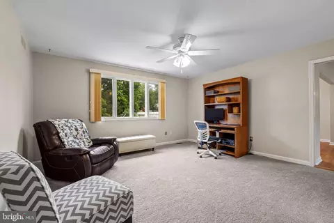
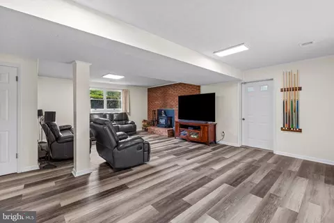
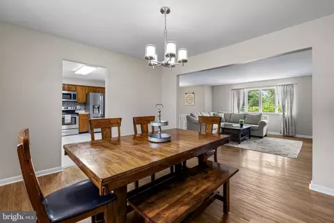
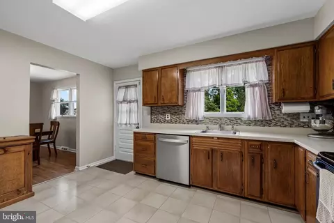
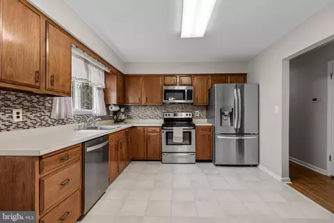
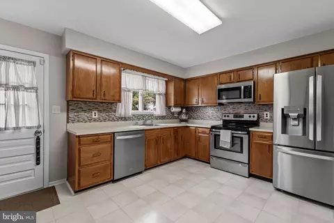
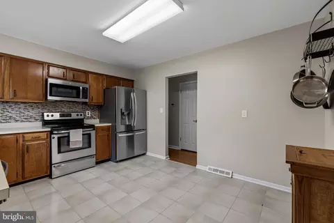
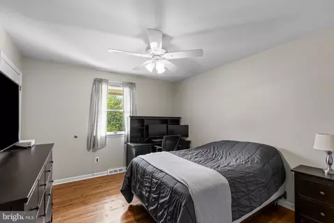
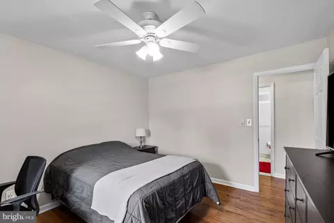
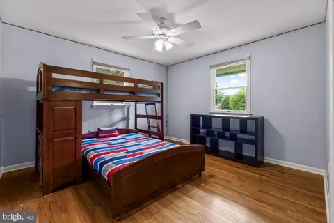
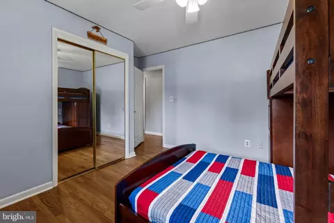
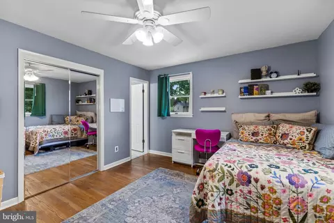
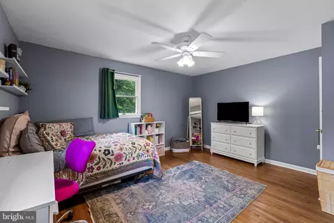
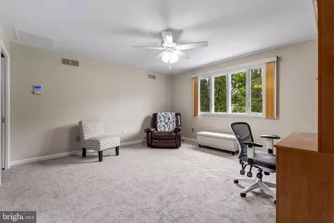
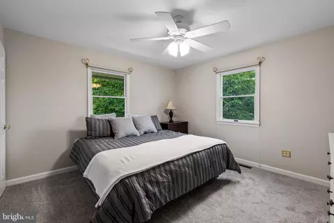
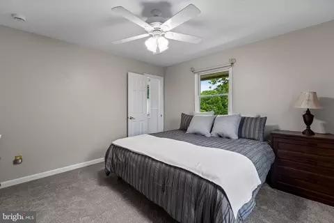
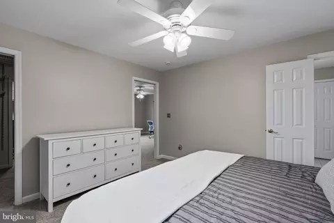
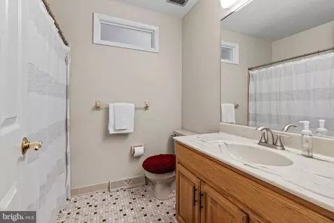
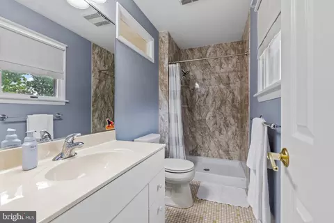
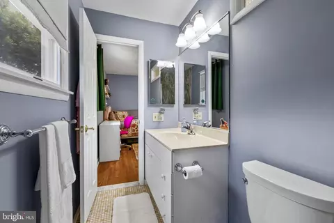
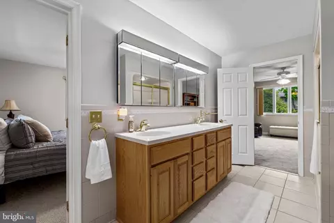
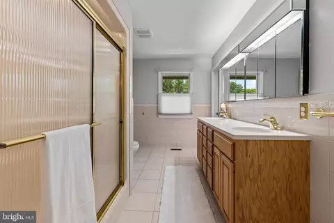
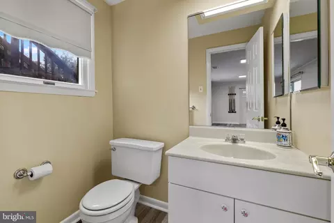
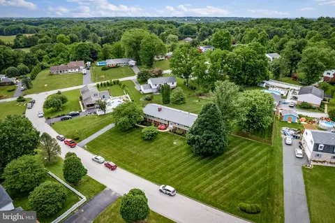
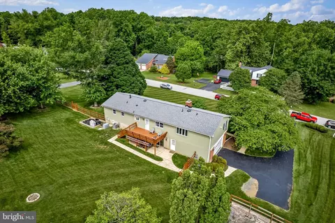
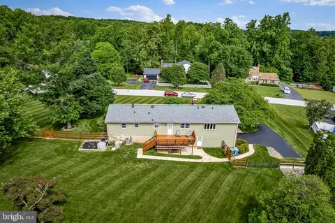
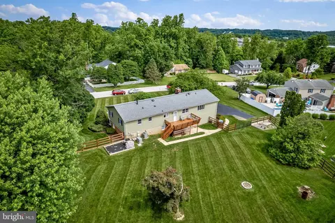
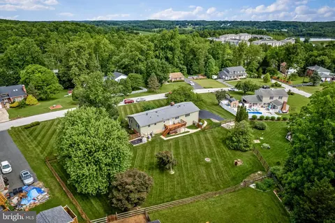
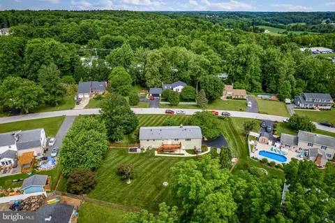
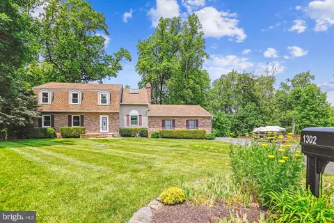
Last sold 07/13/2026 after 31 Days
bed
bath
Sqft ($167/Sqft)
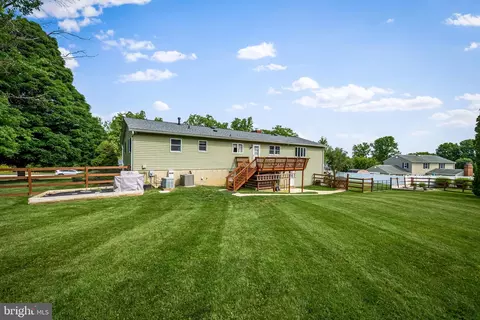
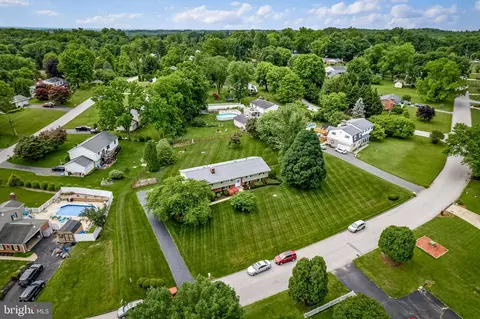
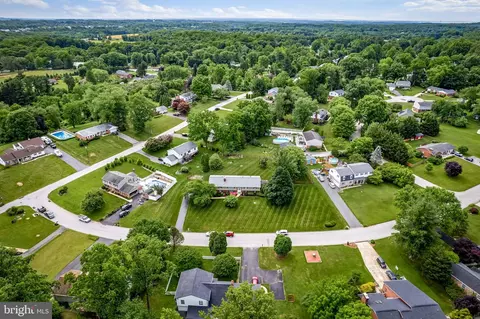
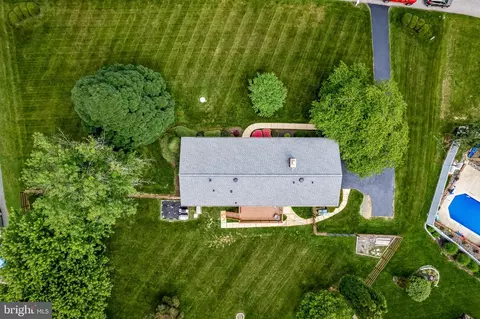
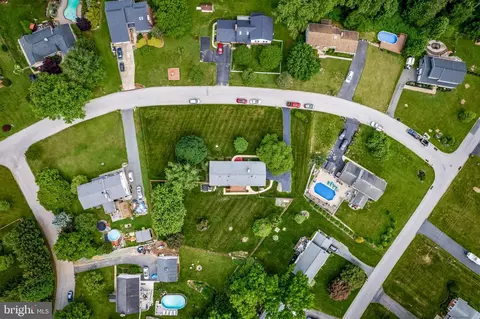
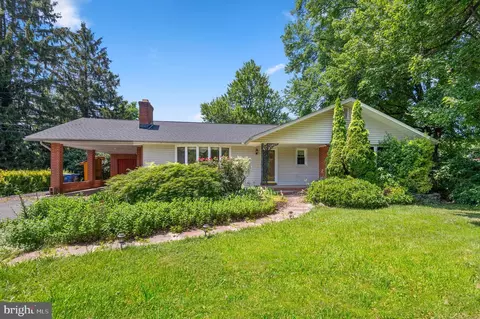
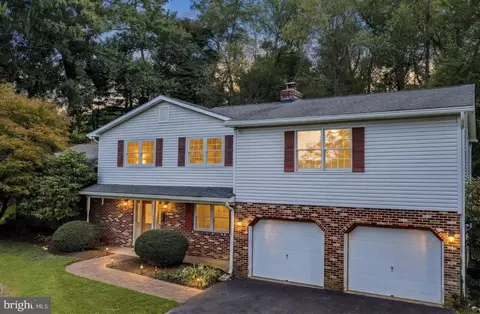
| Property type House | Neighborhood | Year built 1973 | HOA fee $0/month | Lot size 0.91 Acre | Movoto estimate | Parking 2 garage spaces |

| Overview | |
| Cooling/AC | Ceiling Fan(s), Central A/C, Zoned, Electric |
| Heating | Natural Gas |
| Levels/Style | Split Foyer |
| Type | Residential |
| Status | Closed |
| SqFt | 3350 |
| Lot Size (SqFt) | 39596 |
| Lot Size (Acres) | 0.91 |
| Tax: Assessed Value | 389567 |
| Annual Property Tax | 4145 |
| Year Built | 1973 |
| New Construction (Y/N) | N |
| Foreclosure (Y/N) | N |
| Interior | |
| Total # of Bathrooms | 4 |
| # Full Baths | 3 |
| # Half Baths | 1 |
| Total # of Bedrooms | 5 |
| Basement | Rear Entrance, Sump Pump, Fully Finished, Walkout Level |
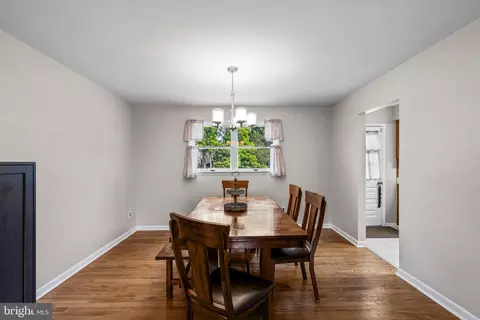
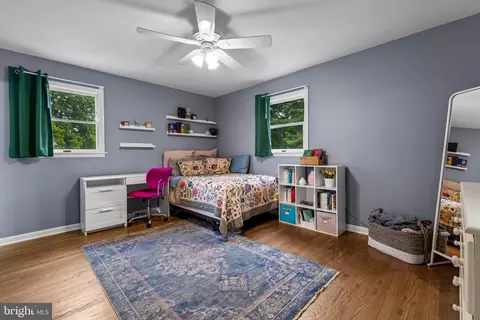
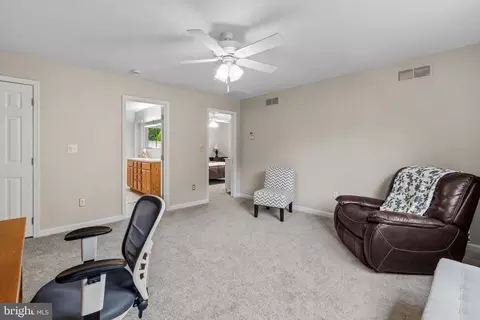
| Other Room(s) | Living Room, Dining Room, Primary Bedroom, Sitting Room, Bedroom 2, Bedroom 3, Bedroom 4, Bedroom 5, Kitchen, Family Room, In-Law/auPair/Suite, Other |
| Appliances | Dishwasher, Exhaust Fan, Microwave, Oven/Range - Electric, Washer, Dryer, Refrigerator |
| Walls/ Ceilings | Dry Wall |
| Window Features | Screens |
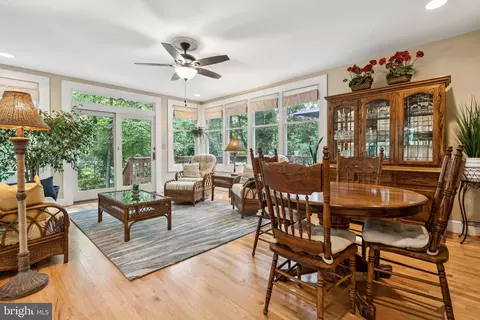
| Interior Features | Attic, Combination Dining/Living, Kitchen - Eat-In, Primary Bath(s), Wood Floors, Floor Plan - Traditional |
| Accessibility Features | None |
| Exterior | |
| Roof | Architectural Shingle |
| Foundation | Permanent |
| Garage Desc | Garage Door Opener, Garage - Side Entry |
| # Garage Spaces | 2 |
| # Parking Spaces | 9 |
| # Attached Garage Spaces | 2 |
| Parking Desc | Off Street, Attached Garage, Driveway |
| # Driveway Spaces | 7 |
| Existing Structures | Above Grade, Below Grade |
| Amenities / Utilities | |
| Sewer/ Septic | Private Septic Tank |
| Pool | No Pool |
| Location | |
| Subdivision | WOODRIDGE MANOR |
| Water Source | Public |
| Senior Community (Y/N) | N |
| High School | FALLSTON |
| Elementary School | YOUTHS BENEFIT |
| School District | HARFORD COUNTY PUBLIC SCHOOLS |
| Middle School | FALLSTON |
| Directions | Best To Use GPS |
| Zoning | RR |
MLS # MDHR2056306
MLS # HR9623724
MLS # 1001682275
MLS # HR8674358| Est. value | Bed/bath | Sqft | mi | |
|---|---|---|---|---|
| 1302 Stonewall Ln, Fallston, MD 21047 | $462,000 | —/2 | 1,392 | 0.03 |
| 1301 Terry Way, Fallston, MD 21047 | $636,000 | 4/2 | 2,546 | 0.03 |
| 1307 Terry Way, Fallston, MD 21047 | $670,000 | —/2 | 2,892 | 0.03 |
| 1306 Terry Way, Fallston, MD 21047 | $600,000 | 4/3 | 2,260 | 0.04 |
| 1304 Stonewall Ln, Fallston, MD 21047 | $460,000 | —/2 | 1,334 | 0.04 |
| 403 Fieldstone Ct, Fallston, MD 21047 | $462,000 | 5/2 | 1,280 | 0.04 |
| 1302 Terry Way, Fallston, MD 21047 | $580,000 | 3/2 | 2,252 | 0.04 |
| 1308 Terry Way, Fallston, MD 21047 | $657,000 | —/2 | 2,879 | 0.05 |
Estimated values are based on public record data and automated valuation models. Values are not guaranteed and may not reflect current market conditions.
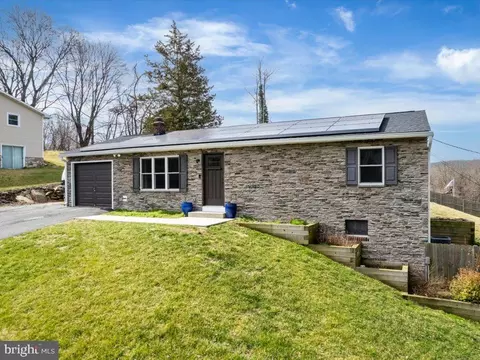
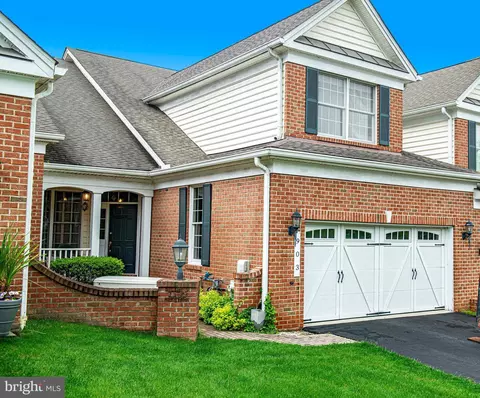
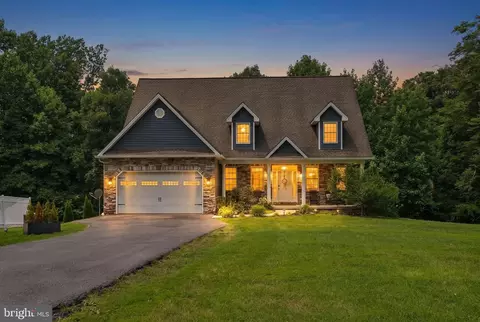
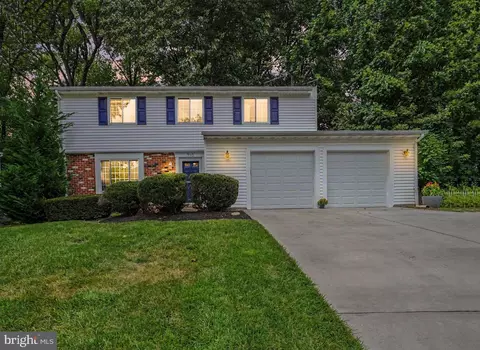
$214,450
$379,000
$560,000
$339,950
$154,900
$309,900
$299,900
$230,000
$559,407
$339,000
$325,000
$332,000
$329,900
$239,900
$469,000
$325,000
$524,950
$449,950
$300,000
$425,000
$175,000
$402,000
$1,349,200
$1,164,000
$389,900
$304,999
$380,000
$712,250
$525,000
$570,000