
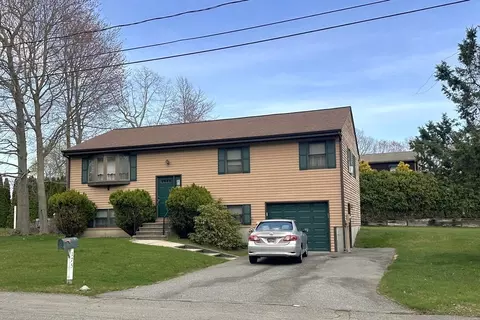
- $505,000
- 4Bd
- 2Ba
- 2,028 Sq Ft
SOLD 04/19/26

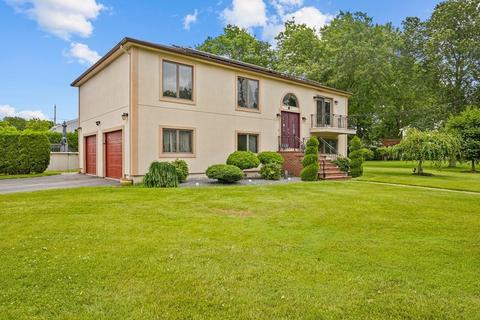
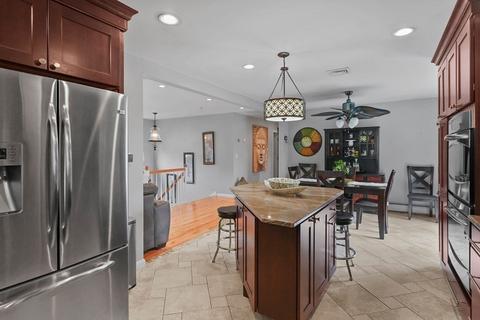
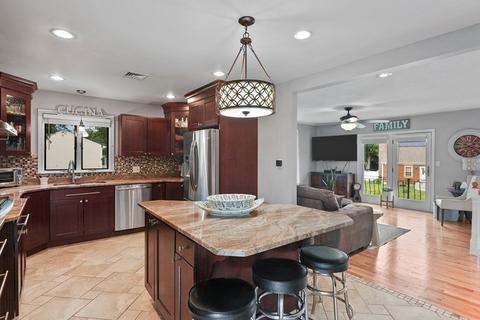
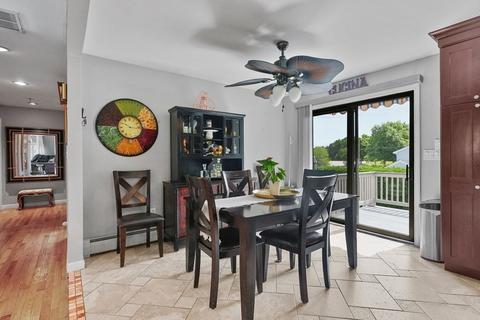
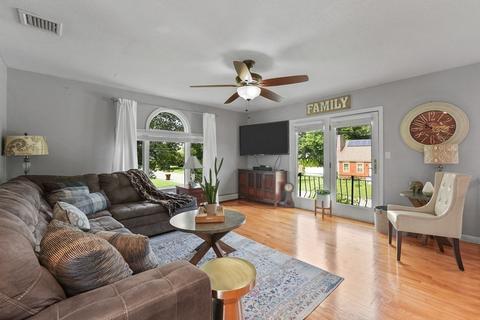
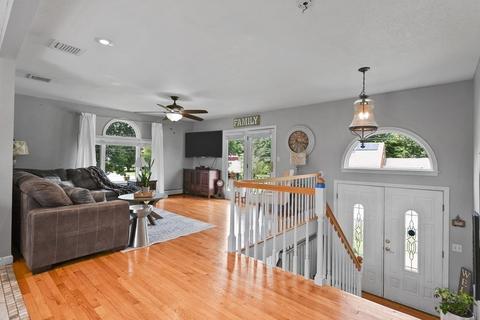
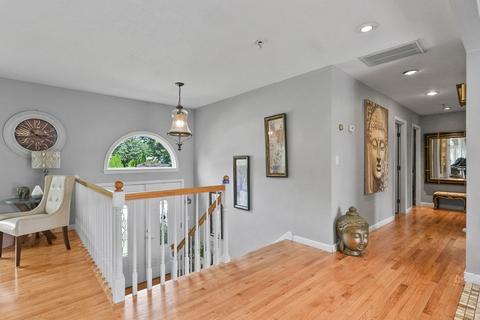
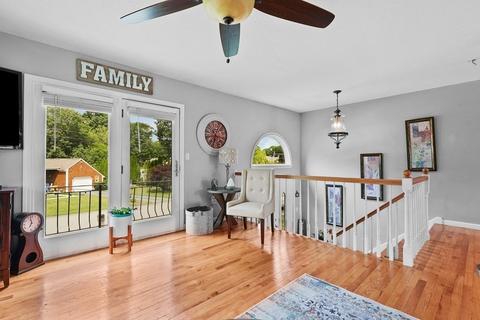
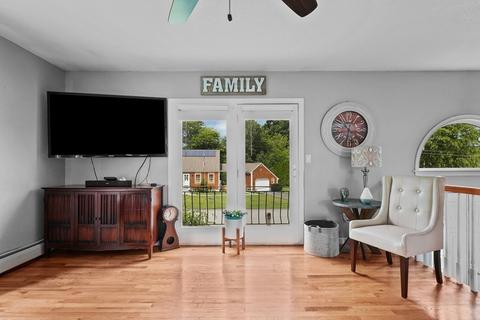
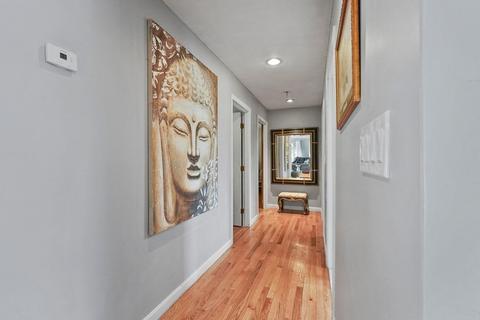
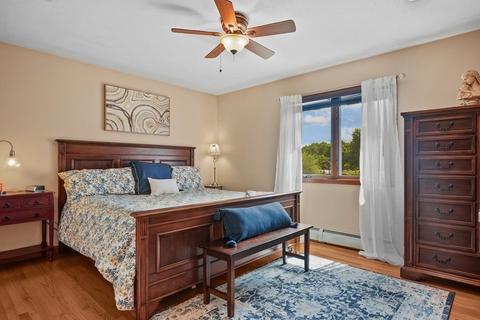
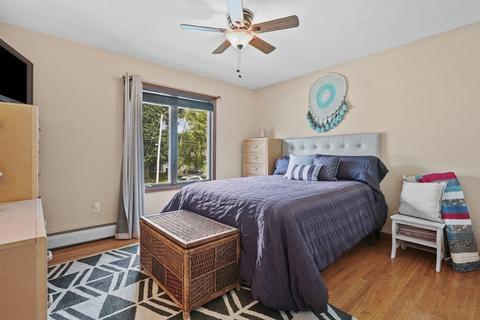
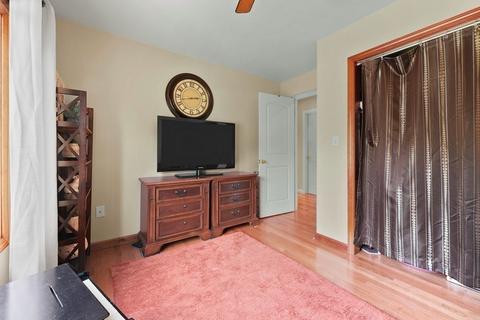
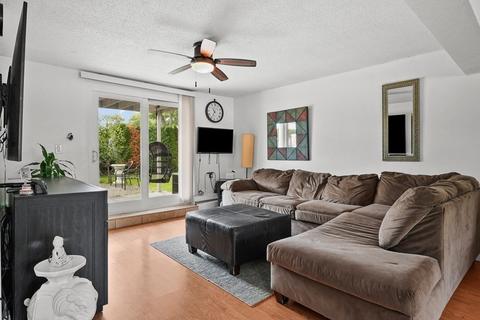
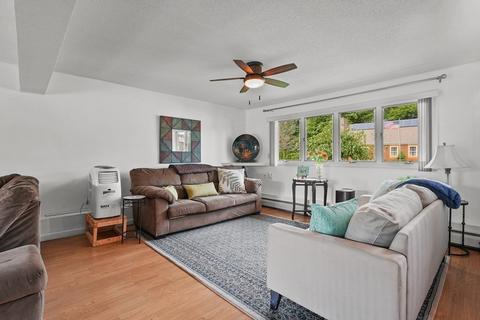
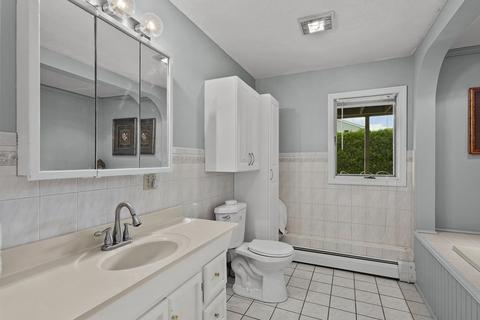
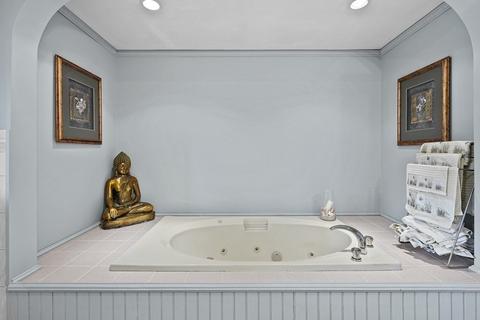
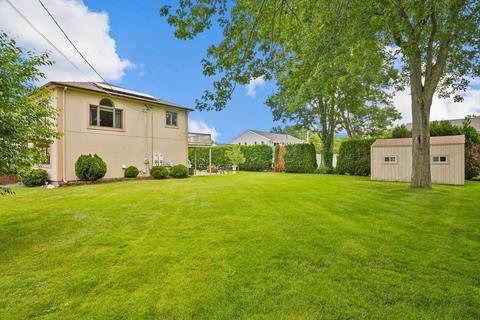
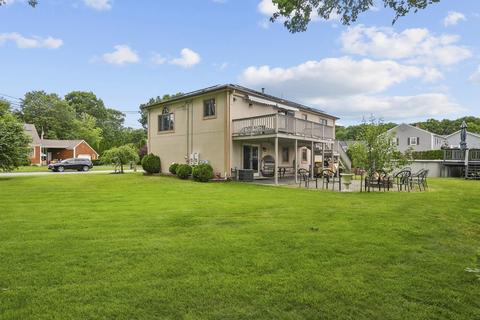
Last sold 07/23/2022 for $510K
bed
bath
Sqft ($253/Sqft)
| Property type House | Neighborhood | Year built 1994 | HOA fee $0/month | Lot size 0.28 Acre | Movoto estimate | Parking 1 garage spaces |

| Overview | |
| Cooling/AC | Central Air |
| Heating | Baseboard, Natural Gas |
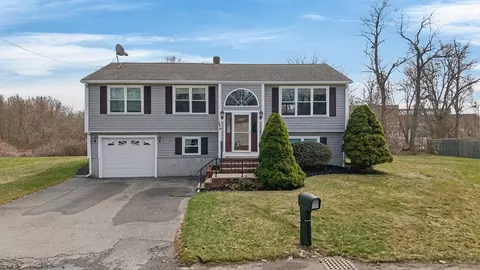
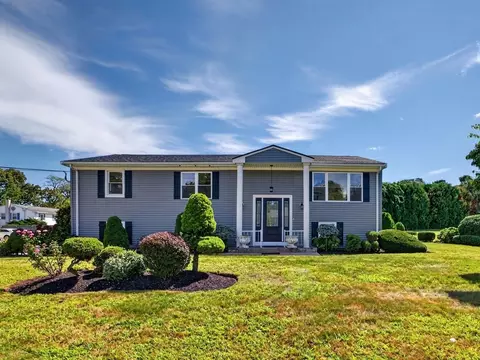
| Levels/Style | Raised Ranch |
| MLS # | 72998181 |
| Type | Residential |
| Status | Closed |
| SubType | Single Family Residence |
| SqFt | 2016 |
| Lot Size (SqFt) | 12001 |
| Lot Size (Acres) | 0.28 |
| Annual Property Tax | 4122.95 |
| Year Built | 1994 |
| Interior | |
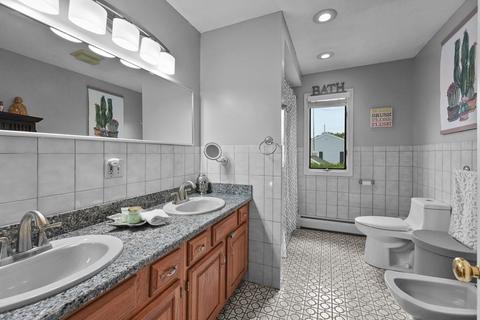
| Bathroom 2 | Bathroom - Full, Flooring - Stone/Ceramic Tile, Jacuzzi / Whirlpool Soaking Tub |
| Primary Bathroom | No |
| Total # of Bathrooms | 2 |
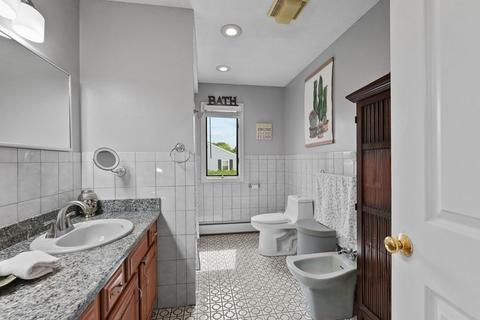
| Bathroom 1 | Bathroom - Full, Bathroom - Double Vanity/Sink, Bathroom - With Tub & Shower, Closet - Linen, Flooring - Stone/Ceramic Tile, Countertops - Stone/Granite/Solid, Bidet, Double Vanity |
| # Full Baths | 2 |
| Total # of Bedrooms | 3 |
| Bedroom 3 | Closet, Flooring - Hardwood |
| Bedroom 2 | Closet, Flooring - Hardwood |
| Basement | Full, Finished, Walk-Out Access, Interior Entry, Garage Access, Concrete |
| Family Room | Bathroom - Full, Closet, Exterior Access, Open Floorplan |
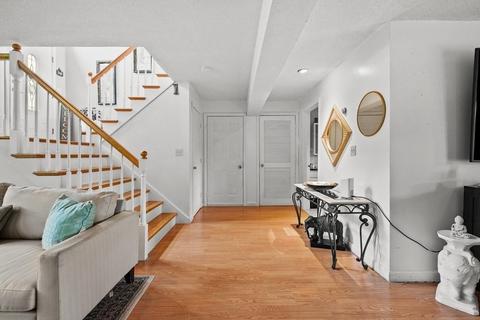
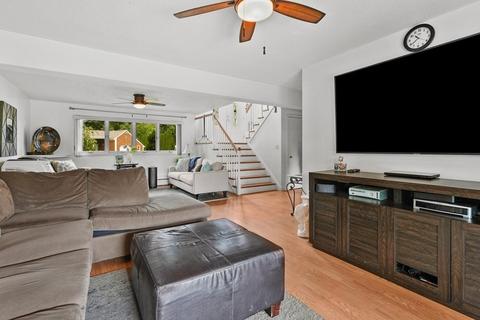
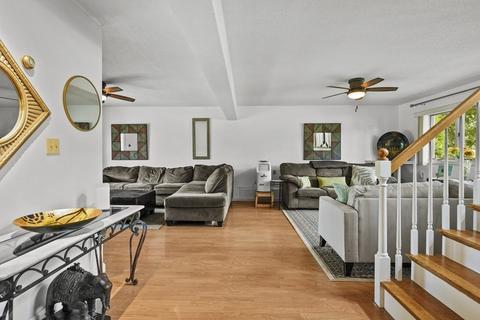
| Living Room | Flooring - Hardwood, Open Floorplan |
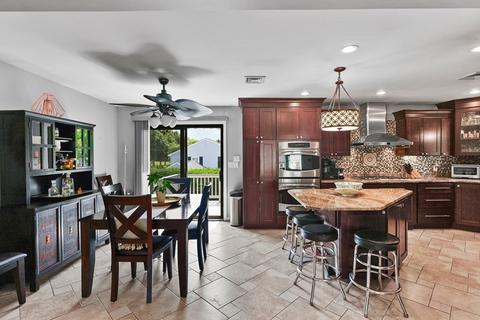
| Dining Room | Main, Flooring - Stone/Ceramic Tile, Open Floorplan, Slider |
| Total # of Rooms | 7 |
| Laundry | In Basement, Washer Hookup |
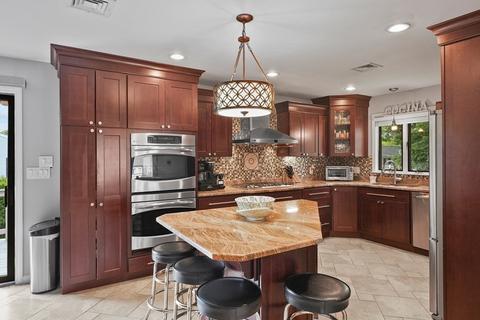
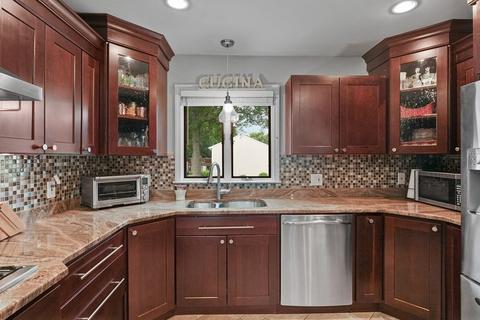
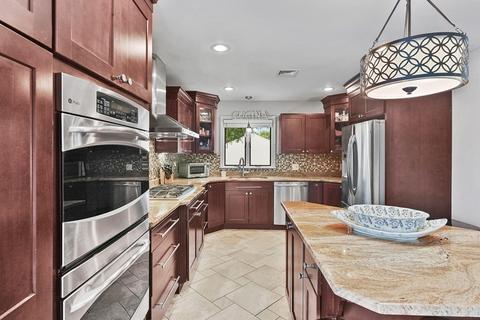
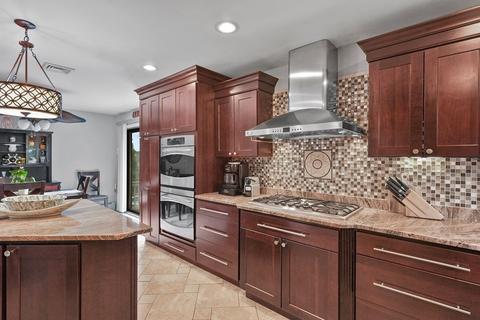
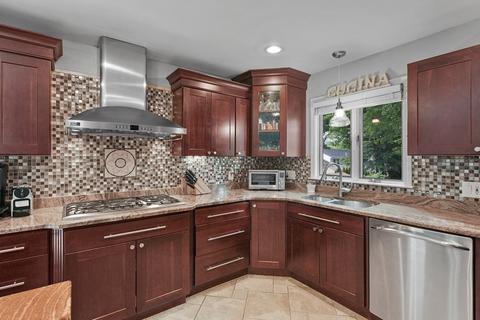
| Kitchen | Closet/Cabinets - Custom Built, Flooring - Stone/Ceramic Tile, Dining Area, Countertops - Stone/Granite/Solid, Kitchen Island, Open Floorplan, Stainless Steel Appliances |
| Flooring | Tile, Hardwood |
| Appliances | Oven, Dishwasher, Countertop Range, Refrigerator, Washer, Dryer, Range Hood, Gas Water Heater, Tank Water Heater, Plumbed For Ice Maker, Utility Connections For Gas Range, Utility Connections For Electric Dryer |
| Interior Features | Home Office |
| Window Features | Screens |
| Exterior | |
| Foundation | Concrete Perimeter |
| Roof | Shingle |
| Construction | Frame |
| # Covered Spaces | 1 |
| Parking Desc | Attached, Under, Garage Door Opener, Storage, Workshop In Garage, Garage Faces Side, Insulated, Paved Drive, Off Street, Paved |
| # Parking Spaces | 4 |
| # Garage Spaces | 1 |
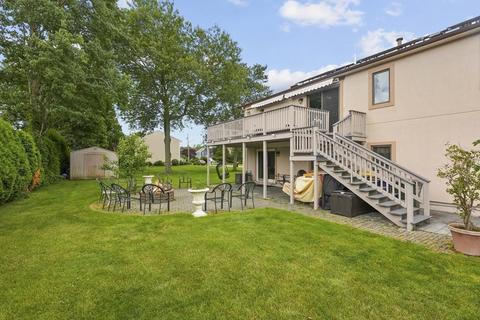
| Exterior Features | Balcony, Rain Gutters, Storage, Professional Landscaping, Sprinkler System |
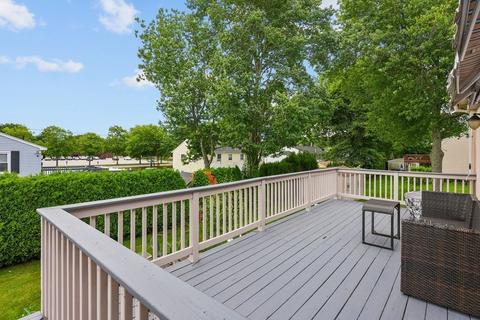
| Patio/ Porch | Porch, Deck - Wood, Patio |
| Lot Desc | Cul-De-Sac, Corner Lot |
| Amenities / Utilities | |
| Sewer | Public Sewer |
| Utilities | For Gas Range, for Electric Dryer, Washer Hookup, Icemaker Connection, Generator Connection |
| Green Features: Energy Generation | Solar |
| Electricity | Generator, Circuit Breakers, Generator Connection |
| Water Source | Public |
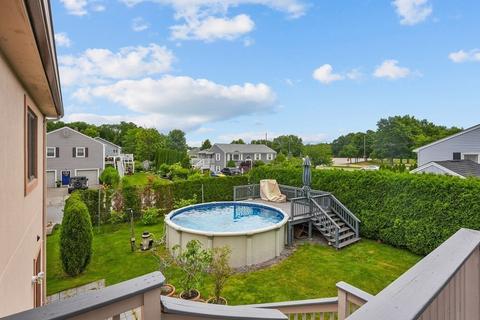
| Pool Desc | Above Ground |
| Location | |
| County | Bristol |
| Community Features | Public Transportation, Park, Walk/Jog Trails, Medical Facility, Laundromat, Highway Access, House Of Worship, Private School, Public School |
| Zoning | S |
| APN | 2836236 |
| Directions | GPS |
| Lot/ Land Details | |
| Road Frontage | Public |
| Road Responsibility | Public Maintained Road |
| Road Surface | Paved |
MLS # 72998181
MLS # 71190653| Est. value | Bed/bath | Sqft | mi | |
|---|---|---|---|---|
| 1019 Montgomery St, Fall River, MA 02720 | $522,000 | 2/1 | 1,976 | 0.02 |
| 1028 Elsbree St, Fall River, MA 02720 | $480,000 | 3/1 | 1,872 | 0.03 |
| 136 Ridgecrest Rd, Fall River, MA 02720 | $471,000 | 4/1 | 1,370 | 0.03 |
| 175 Montgomery Cir, Fall River, MA 02720 | $599,000 | 3/2 | 1,994 | 0.03 |
| 111 Ridgecrest Rd, Fall River, MA 02720 | $595,000 | 3/2 | 2,212 | 0.03 |
| 1020 Montgomery St, Fall River, MA 02720 | $567,000 | 3/1 | 2,371 | 0.03 |
| 1012 Elsbree St, Fall River, MA 02720 | $484,000 | 3/2 | 1,872 | 0.04 |
| 967 Montgomery St, Fall River, MA 02720 | $612,000 | 3/1 | 2,679 | 0.04 |
Estimated values are based on public record data and automated valuation models. Values are not guaranteed and may not reflect current market conditions.
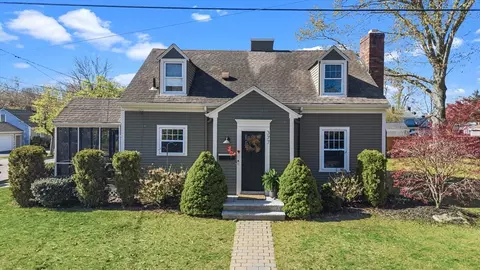
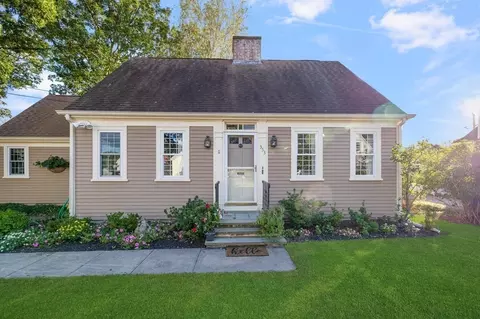
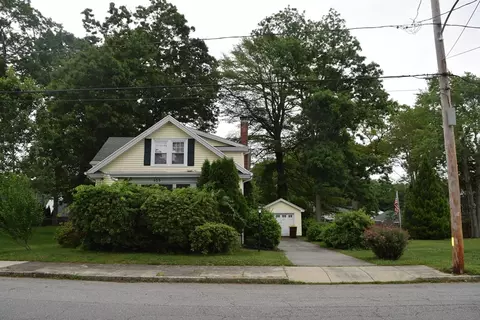
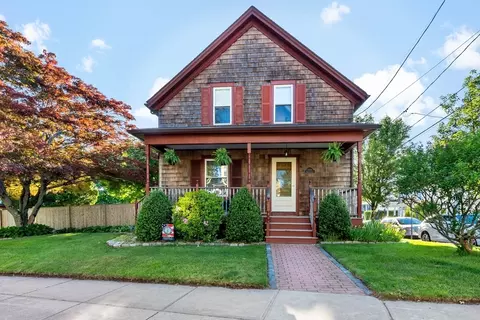
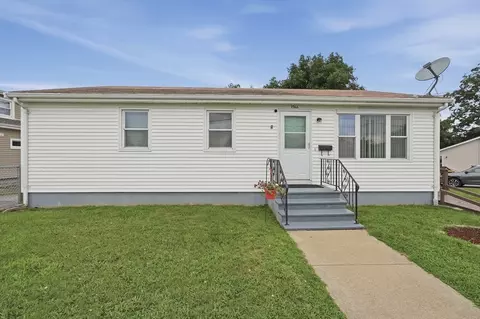
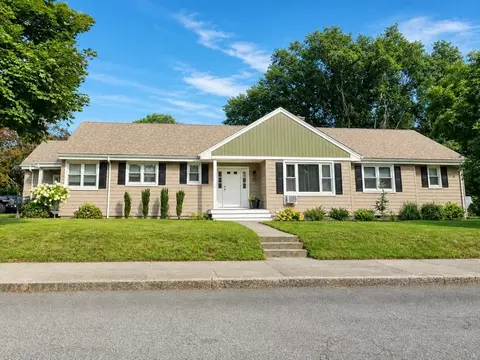
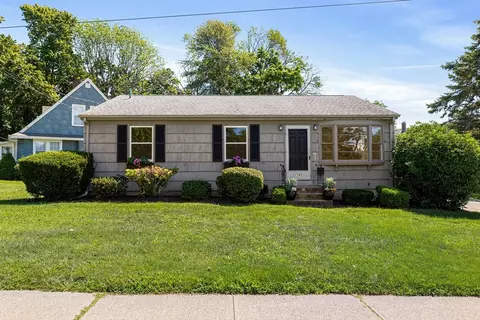
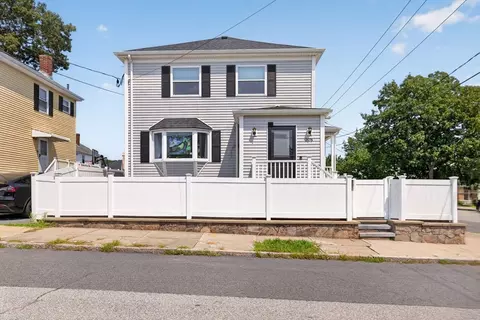
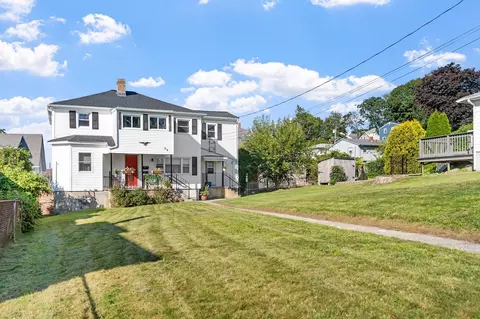
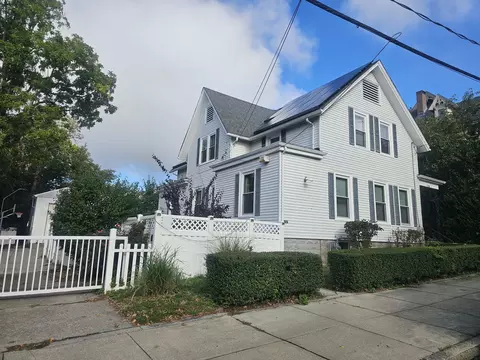
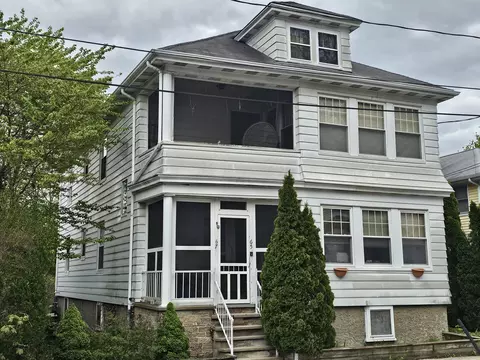
$495,000
$504,950
$465,000
$390,000
$549,900
$490,000
$479,900
$675,000
$489,000
$399,000
$774,900
$539,900
$459,900
$369,000
$419,900
$487,500
$599,900
$534,000
$549,900
$499,950
$869,000
$495,450
$699,000
$619,450
$1,095,000
$449,000
$414,500
$560,000
$499,900
$494,450