
- $675,000
- 4Bd
- 2Ba
- 2,441 Sq Ft
$12.5K

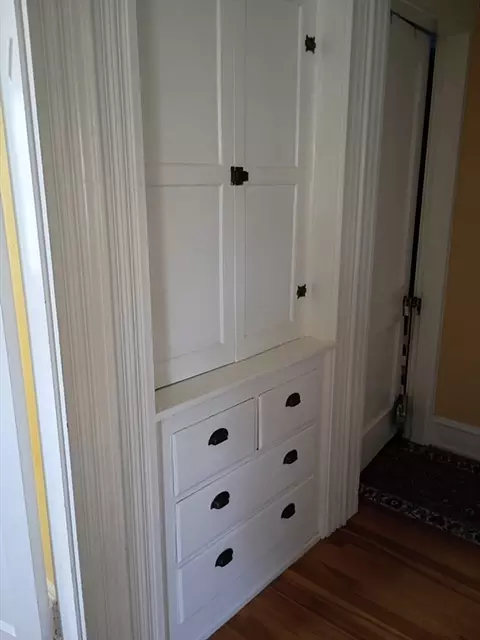
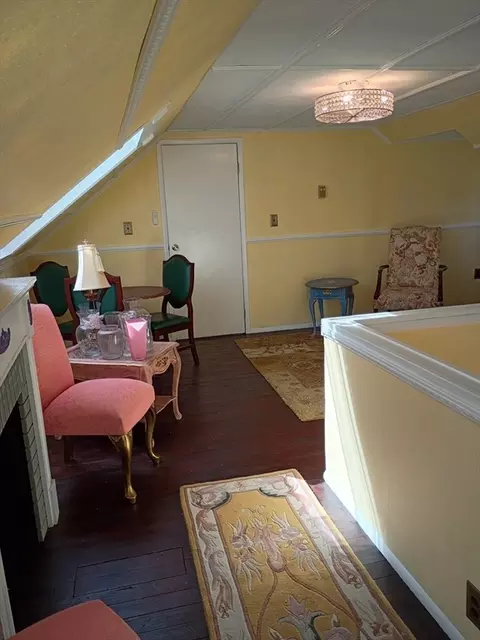
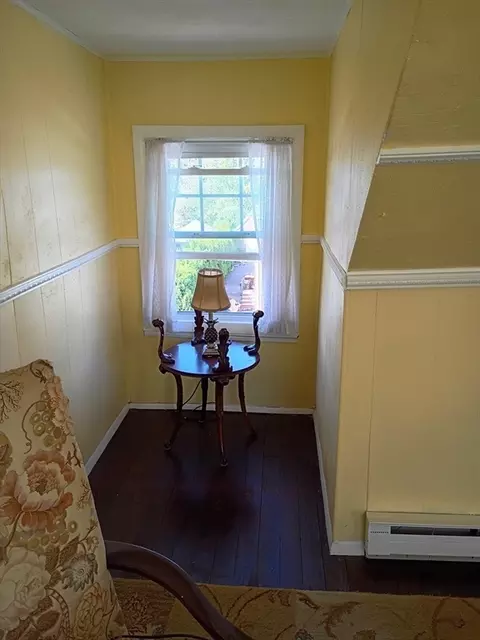
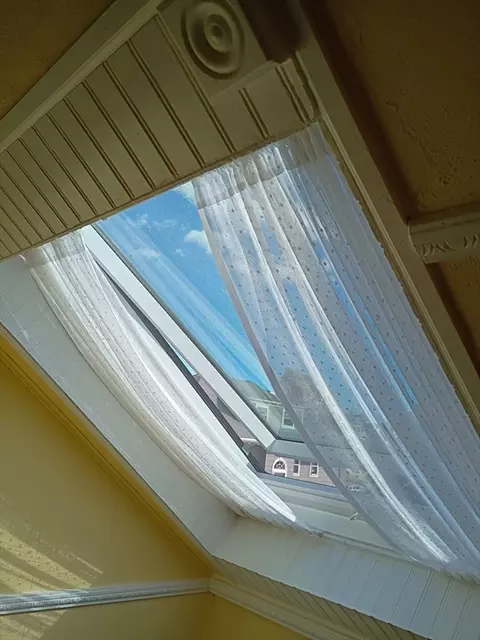
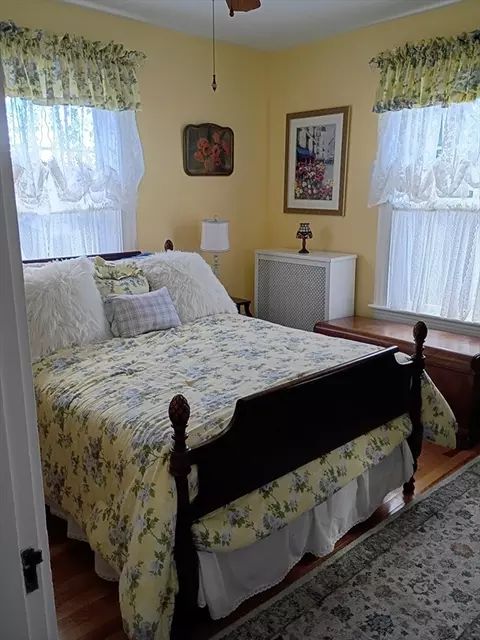
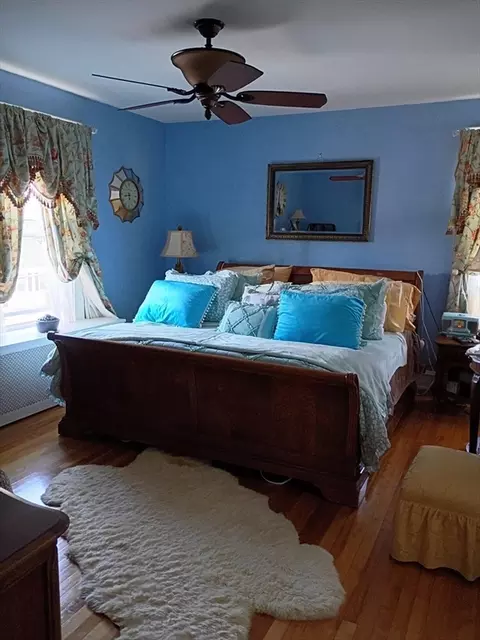
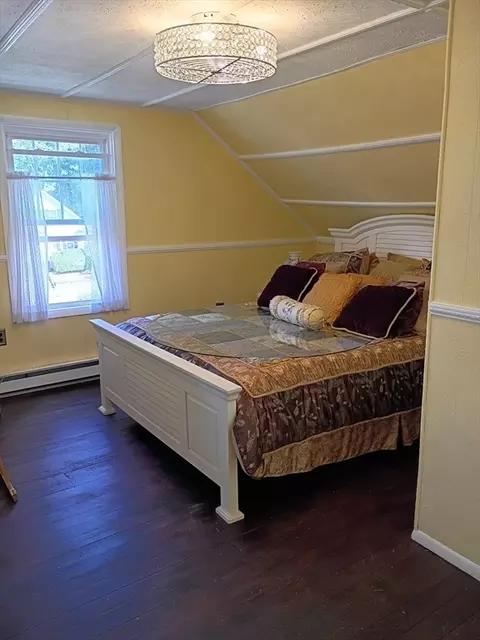
bed
bath
Sqft ($223/Sqft)
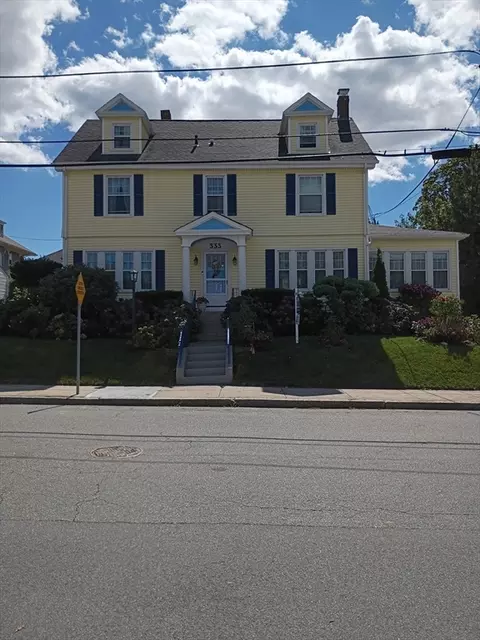
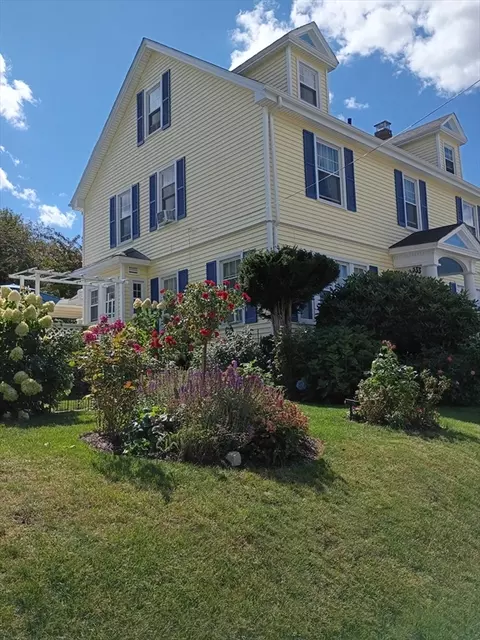
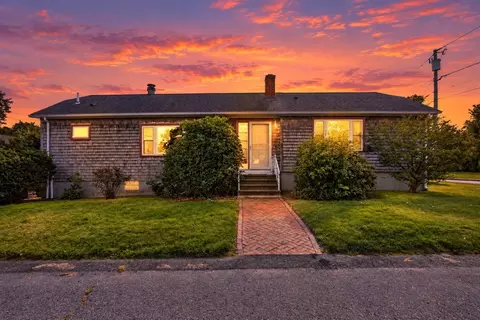
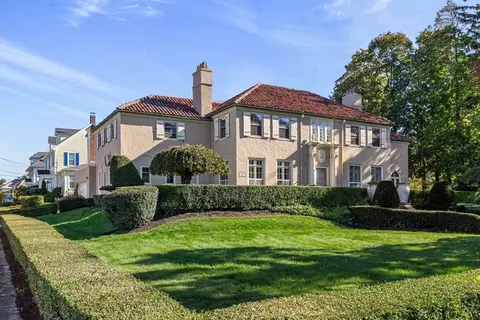
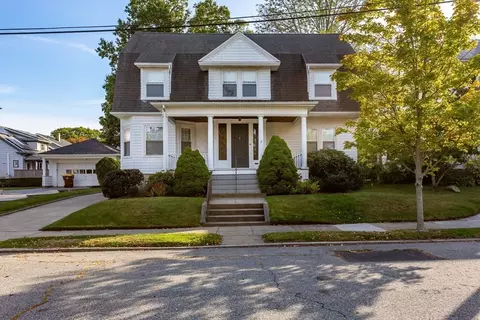
| Property type House | Neighborhood | Year built 1925 | HOA fee $0/month | Lot size 8,935 Sqft | Movoto estimate | Parking 3 garage spaces |

| Overview | |
| Cooling/AC | Window Unit(s) |
| Heating | Central, Hot Water, Natural Gas, Electric |
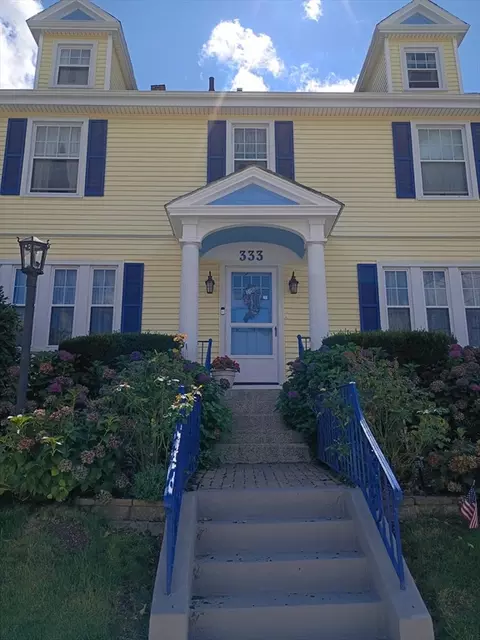
| Levels/Style | Colonial |
| MLS # | 73423599 |
| Type | Residential |
| Status | Active |
| SubType | Single Family Residence |
| SqFt | 3145 |
| Lot Size (SqFt) | 8935 |
| Lot Size (Acres) | 0.21 |
| Annual Property Tax | 6037.27 |
| Year Built | 1925 |
| Interior | |
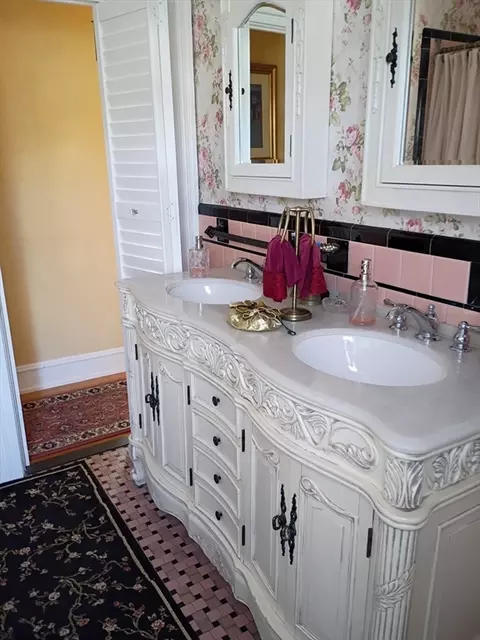
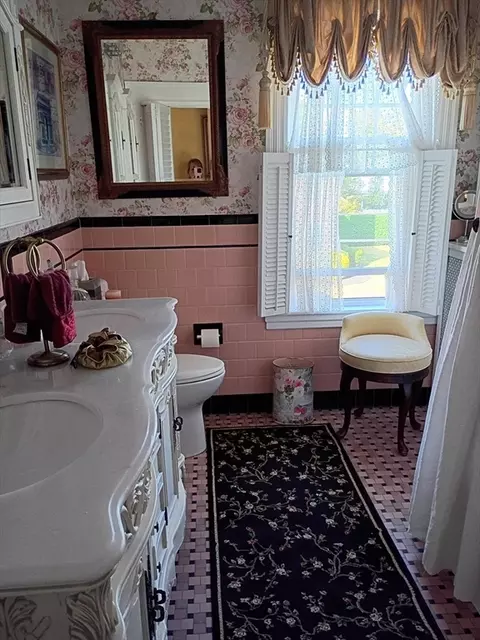
| Bathroom 2 | Bathroom - Full, Bathroom - Double Vanity/Sink, Bathroom - Tiled With Tub & Shower, Flooring - Stone/Ceramic Tile, Window(s) - Bay/Bow/Box, Countertops - Stone/Granite/Solid, Countertops - Upgraded, Low Flow Toilet, Cabinets - Upgraded, Double Vanity, Lighting - Sconce, Lighting - Overhead |
| Bathroom 3 | Bathroom - Full, Bathroom - With Tub & Shower, Closet - Linen, Flooring - Stone/Ceramic Tile, Window(s) - Bay/Bow/Box, Countertops - Stone/Granite/Solid, Low Flow Toilet, Cabinets - Upgraded, Paints & Finishes - Low VOC, Remodeled, Lighting - Overhead, Decorative Molding |
| Primary Bathroom | Yes |
| Total # of Bathrooms | 4 |
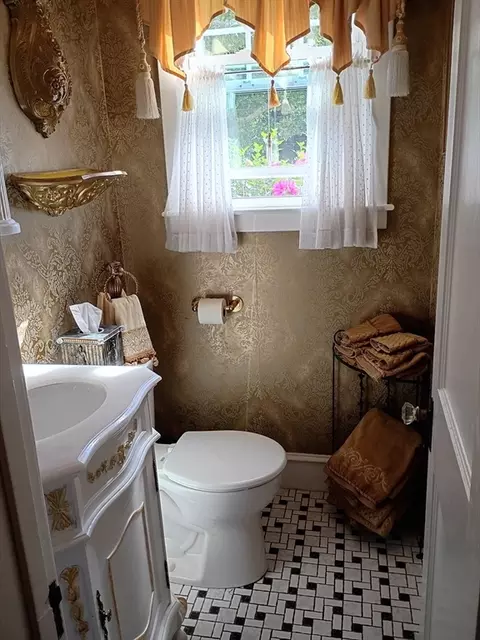
| Bathroom 1 | Bathroom - Half, Flooring - Stone/Ceramic Tile, Window(s) - Bay/Bow/Box, Countertops - Stone/Granite/Solid, Low Flow Toilet, Cabinets - Upgraded, Remodeled, Lighting - Overhead, Crown Molding |
| # Full Baths | 2 |
| # Half Baths | 2 |
| Total # of Bedrooms | 5 |
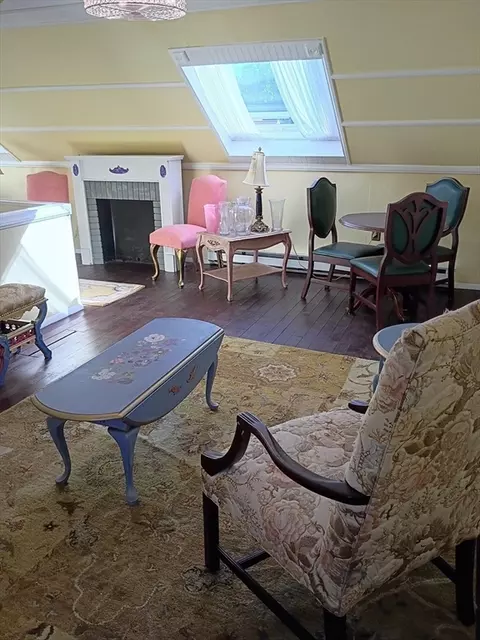
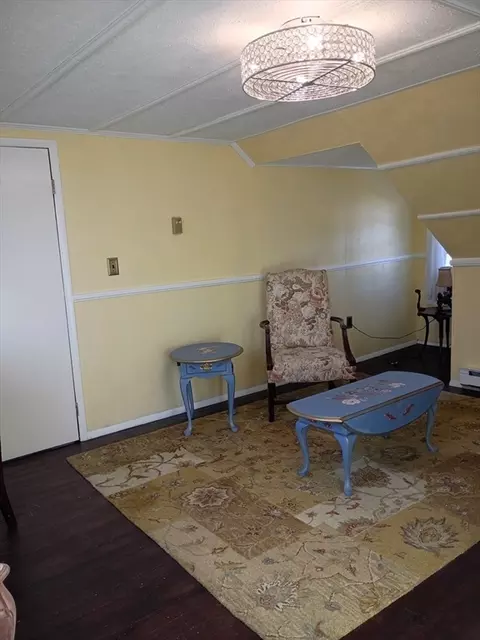
| Bedroom 5 | Skylight, Ceiling Fan(s), Walk-In Closet(s), Closet, Flooring - Hardwood, Window(s) - Bay/Bow/Box, Chair Rail, Remodeled, Lighting - Overhead, Decorative Molding |
| Bedroom 3 | Bathroom - Half, Closet - Linen, Flooring - Hardwood, Window(s) - Bay/Bow/Box, Lighting - Overhead |
| Bedroom 4 | Ceiling Fan(s), Closet, Flooring - Hardwood, Window(s) - Bay/Bow/Box, Lighting - Overhead |
| Bedroom 2 | Ceiling Fan(s), Closet, Flooring - Hardwood, Window(s) - Bay/Bow/Box, Cable Hookup, Lighting - Overhead |
| Basement | Full, Partially Finished, Walk-Out Access, Interior Entry, Sump Pump, Concrete |
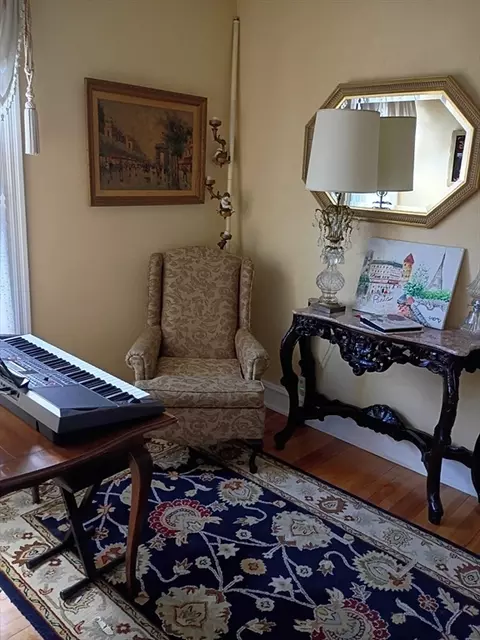
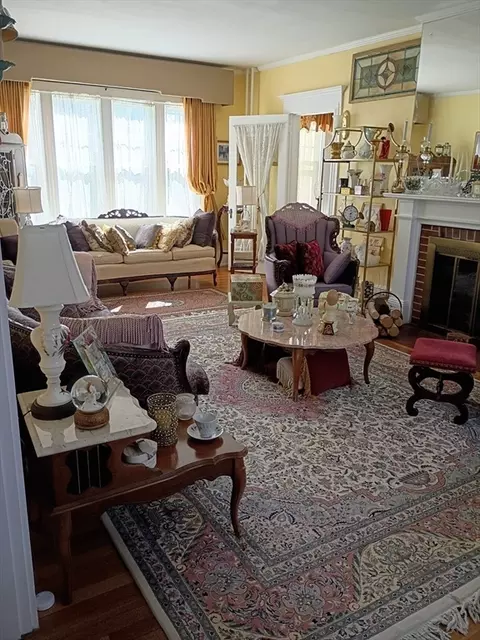
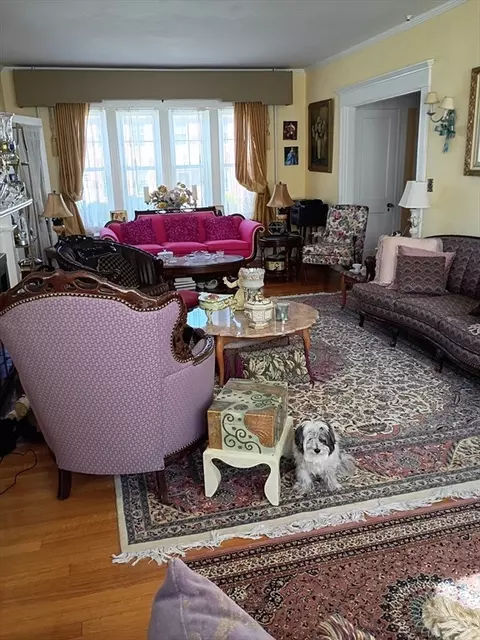
| Living Room | Flooring - Hardwood, Window(s) - Bay/Bow/Box, French Doors, Cable Hookup, High Speed Internet Hookup, Archway, Crown Molding, Decorative Molding |
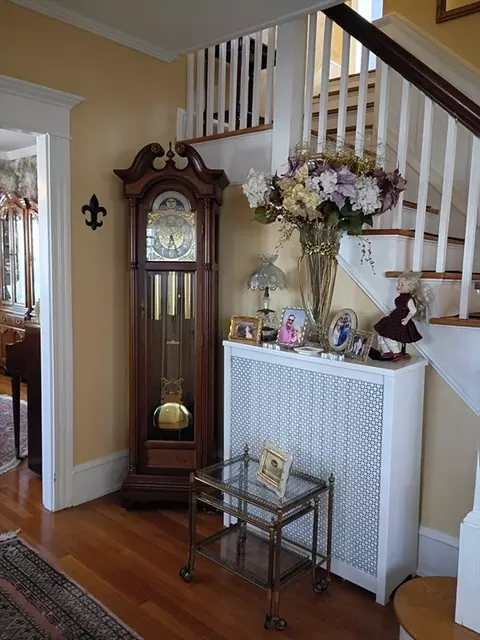
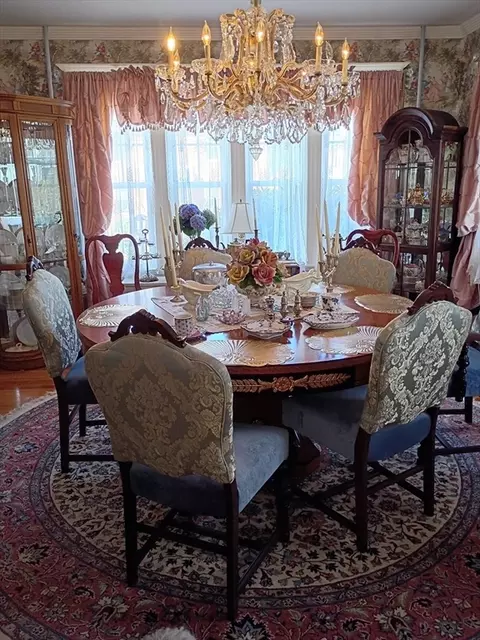
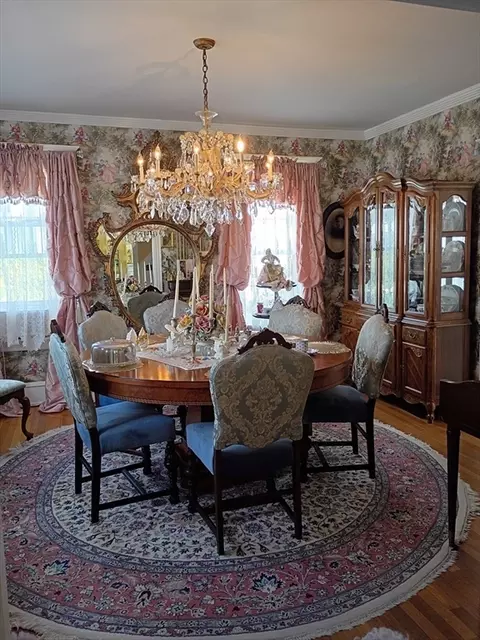
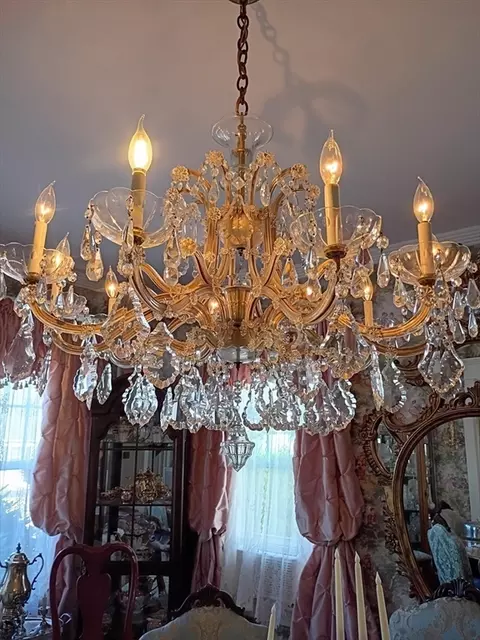
| Dining Room | Main, First, Flooring - Hardwood, Window(s) - Bay/Bow/Box, Lighting - Overhead, Archway, Crown Molding, Decorative Molding |
| Total # of Rooms | 10 |
| Laundry | Window(s) - Bay/Bow/Box, Electric Dryer Hookup, Washer Hookup, Lighting - Sconce, Lighting - Overhead, Sink, In Basement, Gas Dryer Hookup |
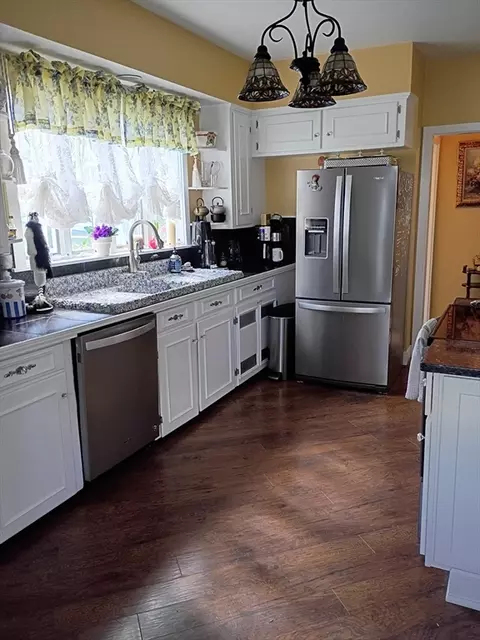
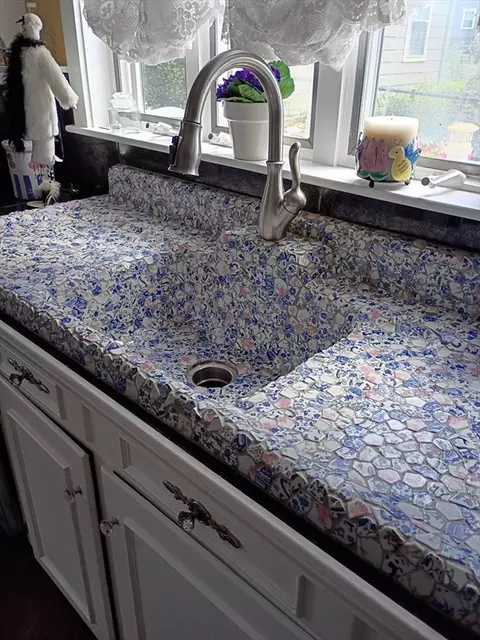
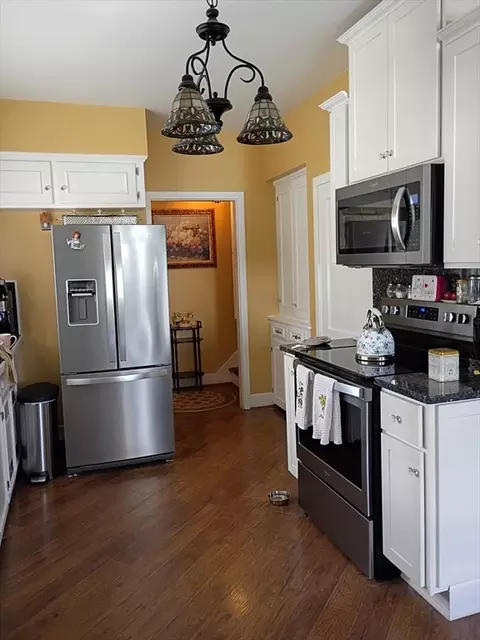
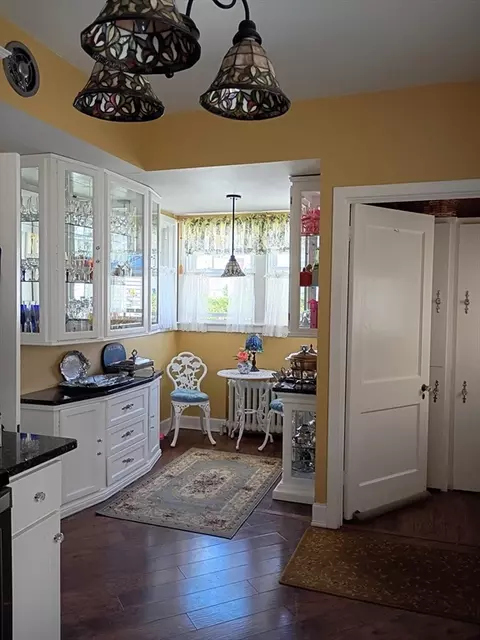
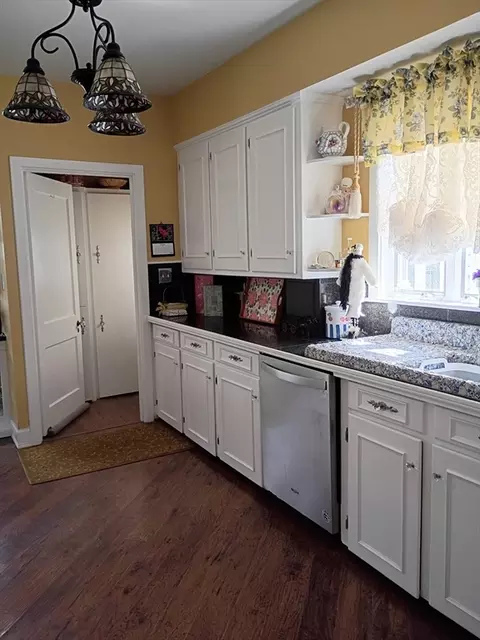
| Kitchen | Flooring - Hardwood, Window(s) - Bay/Bow/Box, Pantry, Countertops - Stone/Granite/Solid, Countertops - Upgraded, Cabinets - Upgraded, Deck - Exterior, Exterior Access, Stainless Steel Appliances, Lighting - Overhead |
| Flooring | Tile, Hardwood, Flooring - Hardwood, Flooring - Wood |
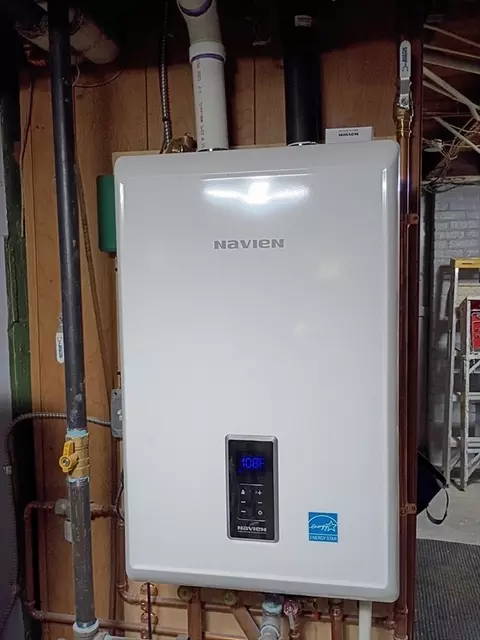
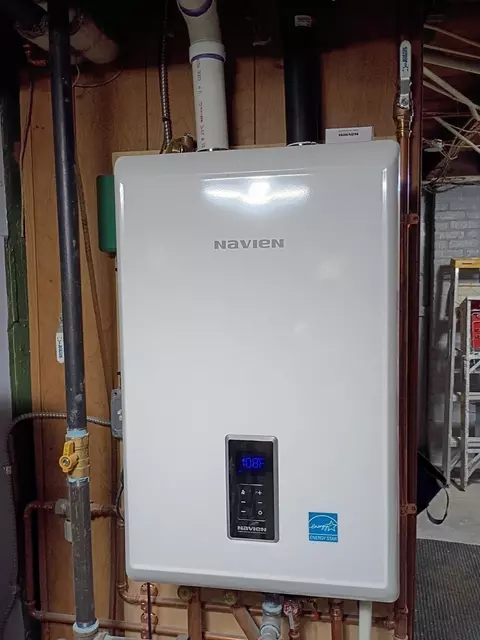
| Appliances | Gas Water Heater, Tankless Water Heater, Range, Dishwasher, Disposal, Microwave, Refrigerator, Freezer, Washer, Dryer, Water Treatment, Plumbed For Ice Maker |
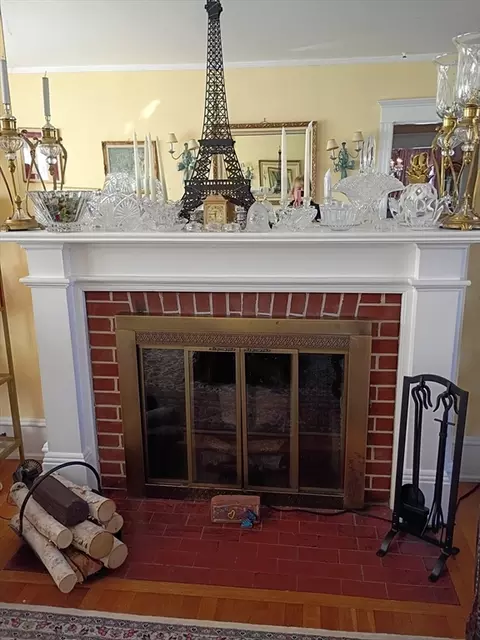
| # Fireplaces | 1 |
| Accessibility Features | No |
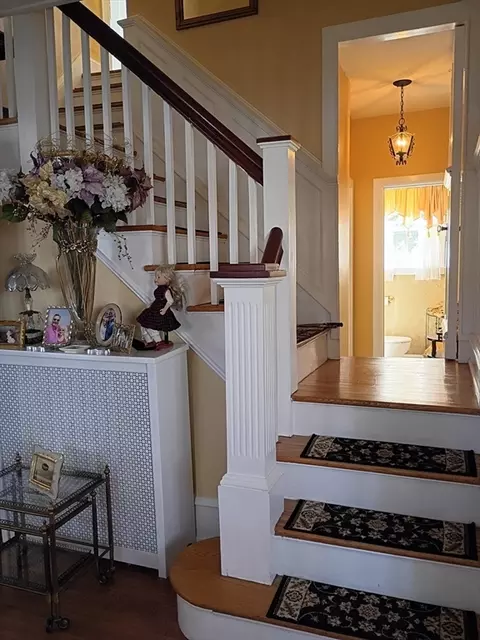
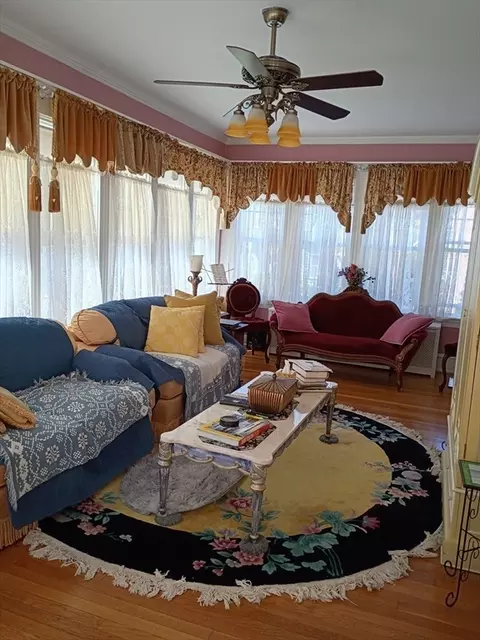
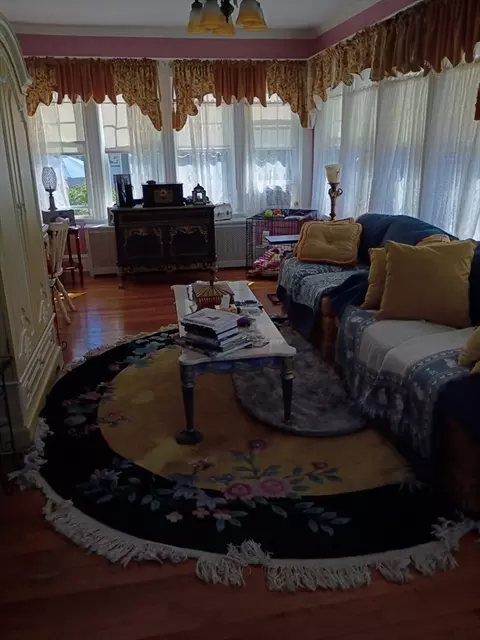
| Interior Features | Ceiling Fan(s), Cable Hookup, Lighting - Overhead, Crown Molding, Closet, Archway, Bathroom - Half, Countertops - Upgraded, Cabinets - Upgraded, Wainscoting, Sun Room, Foyer, Bathroom, Finish - Cement Plaster, Finish - Sheetrock, Internet Available - DSL |
| Fireplace | Living Room |
| Door Features | French Doors, Storm Door(s) |
| Window Features | Window(s) - Bay/Bow/Box, Insulated Windows, Screens |
| Exterior | |
| Foundation | Granite |
| Roof | Shingle |
| Construction | Frame |
| # Covered Spaces | 3 |
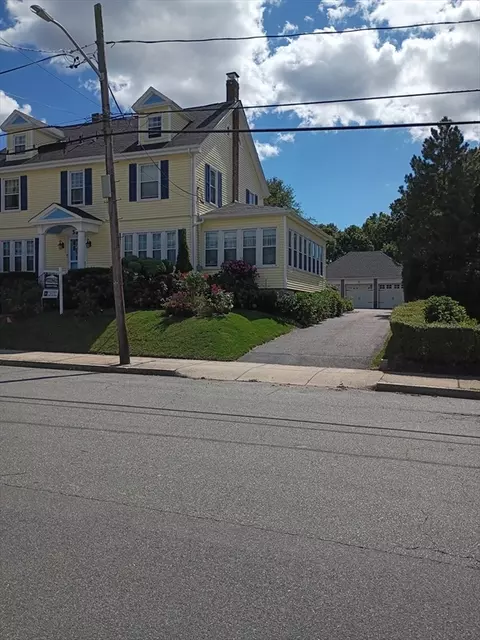
| Parking Desc | Detached, Garage Door Opener, Storage, Paved Drive, Off Street, Driveway, Paved |
| # Parking Spaces | 6 |
| # Garage Spaces | 3 |
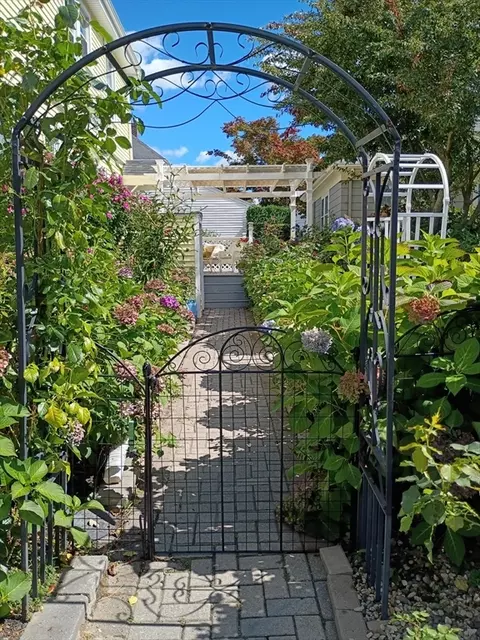
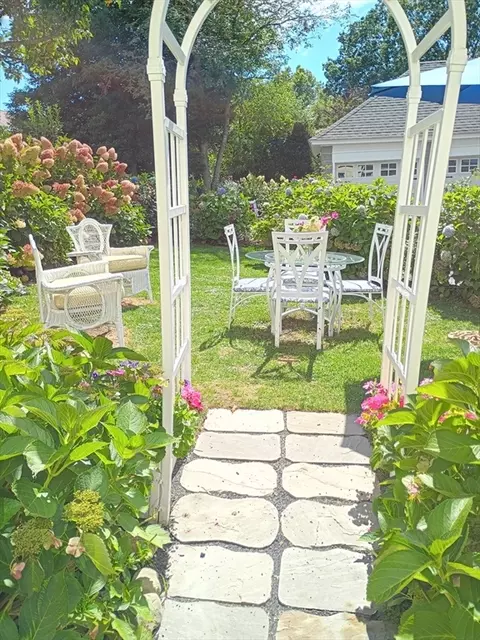
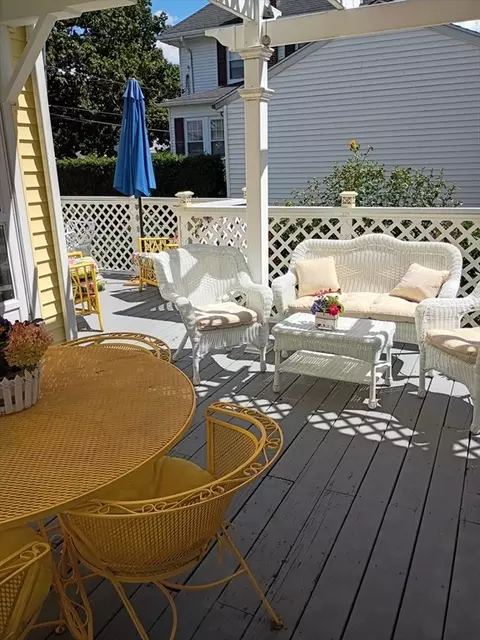
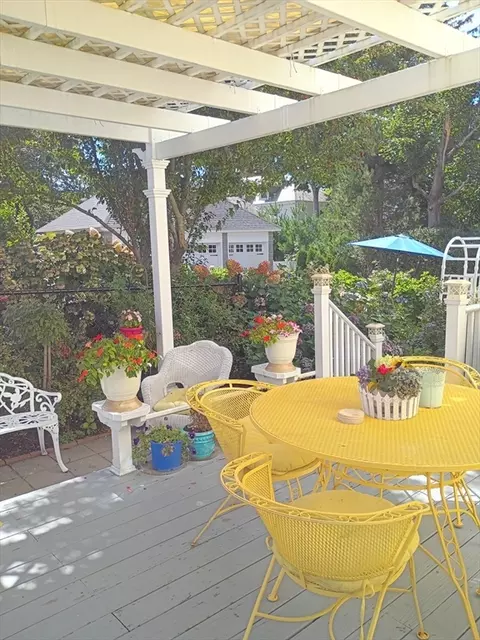
| Exterior Features | Deck - Wood, Patio, Rain Gutters, Professional Landscaping, Decorative Lighting, Screens, Fenced Yard, Gazebo, Garden |
| Patio/ Porch | Deck - Wood, Patio |
| Fencing | Fenced |
| Lot Desc | Gentle Sloping |
| Other Structures | Gazebo |
| Amenities / Utilities | |
| Sewer | Public Sewer |
| Green Features: Energy Efficiency | Thermostat |
| Utilities | For Gas Range, for Electric Range, for Electric Oven, for Gas Dryer, for Electric Dryer, Washer Hookup, Icemaker Connection |
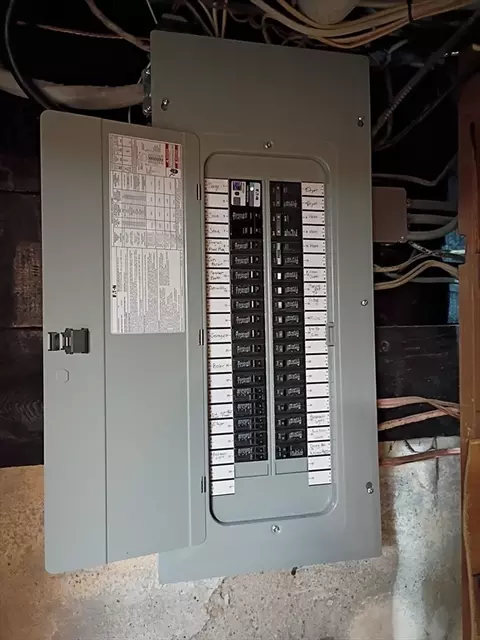
| Electricity | 220 Volts, Circuit Breakers, 200+ Amp Service |
| Green Features: Water Conservation | Low Flow Toilet |
| Water Source | Public |
| Location | |
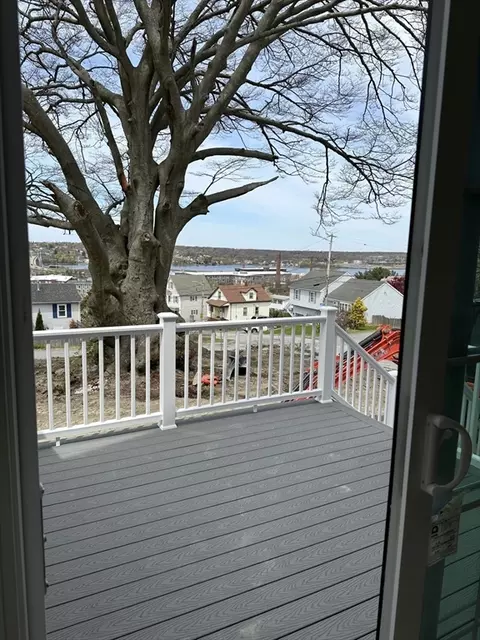
| View | City View(s) |
| County | Bristol |
| Community Features | Public Transportation, Shopping, Park, Medical Facility, Laundromat, Highway Access, House Of Worship, Marina, Public School, T-Station, University |
| Subdivision | Highlands |
| Elementary School | Tansey |
| Middle School | Morton |
| High School | Bmc Durfee |
| Zoning | S |
| APN | S030032, 2836366 |
| Directions | West On President Avenue, Right On Highland Avenue, Right On Langley St. |
| Lot/ Land Details | |
| Road Frontage | Public |

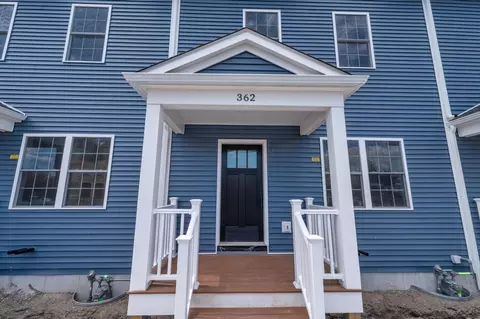
$495,000
$504,950
$465,000
$390,000
$549,900
$490,000
$479,900
$675,000
$489,000
$399,000
$774,900
$539,900
$459,900
$369,000
$419,900
$487,500
$599,900
$534,000
$549,900
$499,950
$869,000
$495,450
$699,000
$619,450
$1,095,000
$449,000
$414,500
$560,000
$499,900
$494,450