

- $734,990
- 4Bd
- 3Ba
- 3,401 Sq Ft


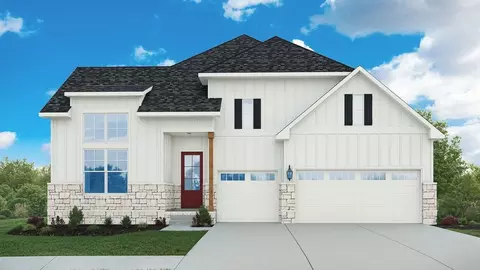


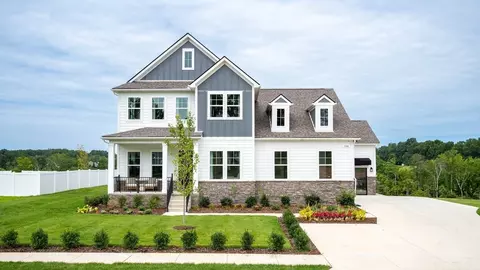

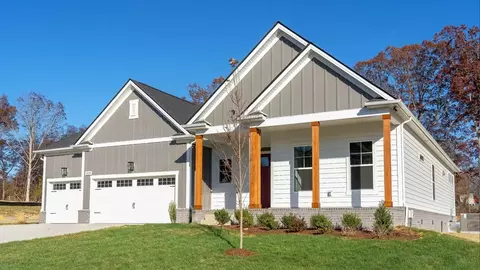
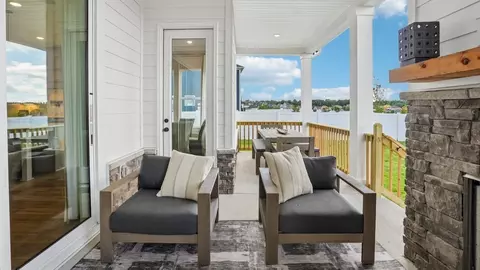














bed
bath
Sqft ($269/Sqft)
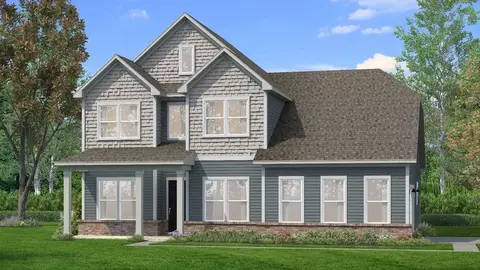
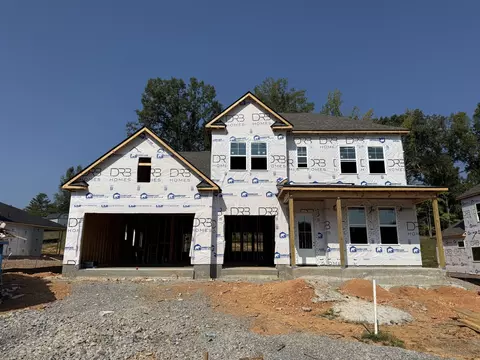
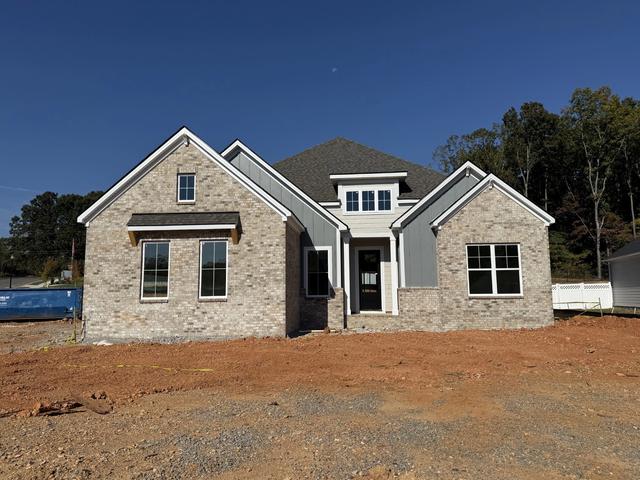
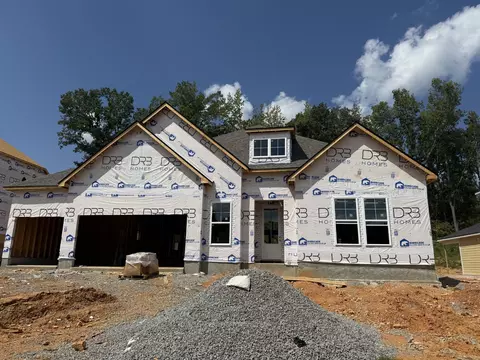
| Property type House | Move-in ready? No - To be built | HOA fee $0/month | Movoto estimate | Parking 3 garage spaces |

| Interior | |
| Levels/Style | 1 |
| # Half Bathrooms | 1 |
| # Total Bathrooms | 2 |
| # Total Bedrooms | 3 |
| Plan Information | |
| Subdivision Website | External Link |
| SalesOffice Hours | Mon|Thur|Fri: 10am - 5pm; Tues/Wed: By Appointment; Sat: 10am - 5pm; Sun: 12pm - 5pm |
| SalesOffice Agent Phone | (615) 719-9252 |
| SalesOffice Agent FullName | Collin Duffy |
| Status | Active |
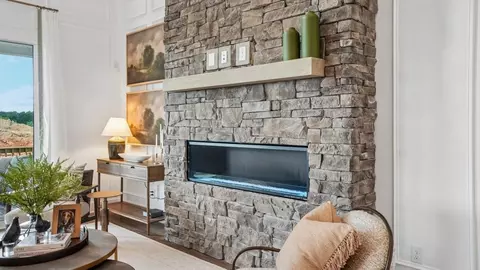
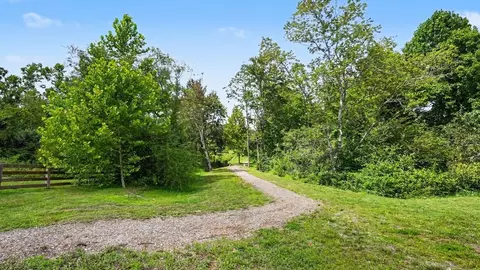
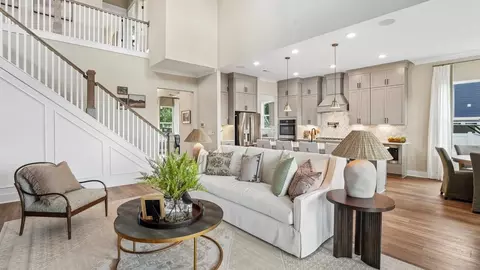
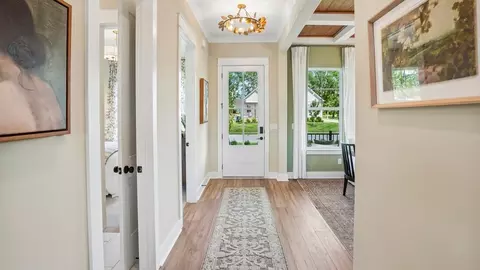
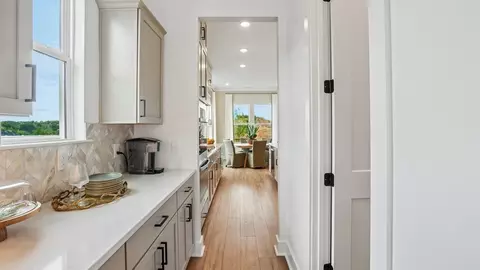
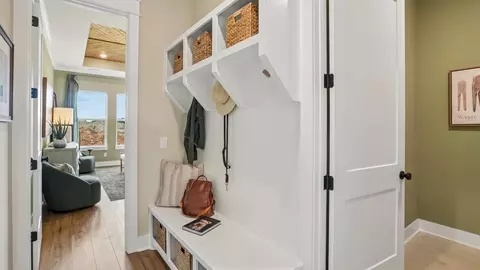
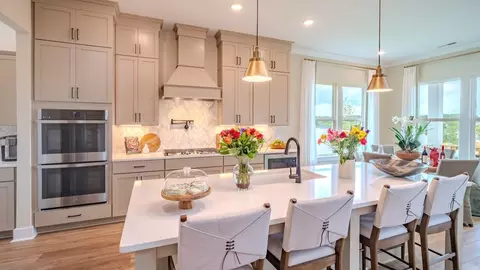
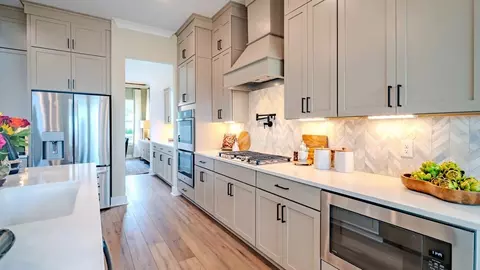
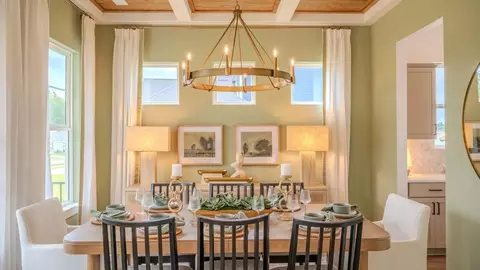
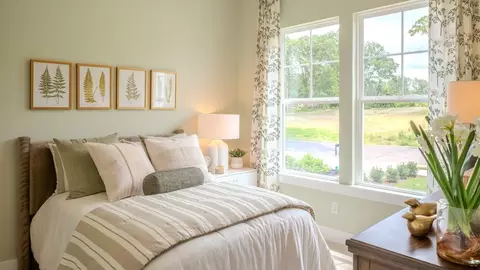
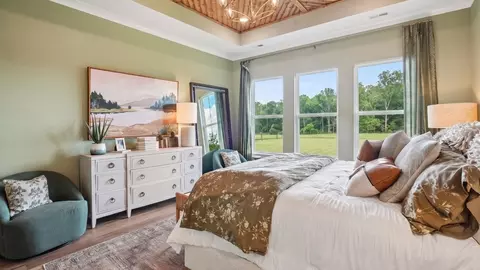
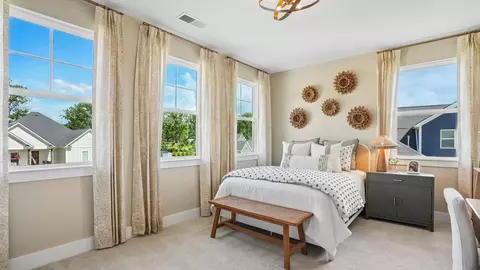
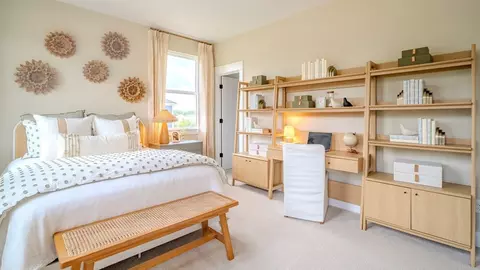
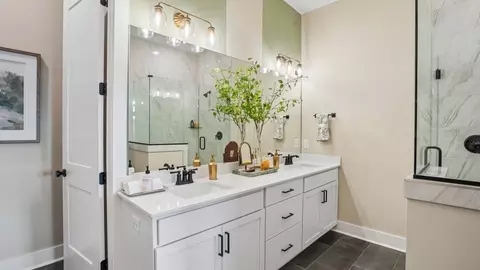
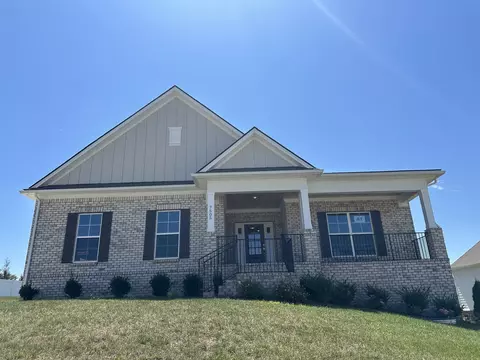
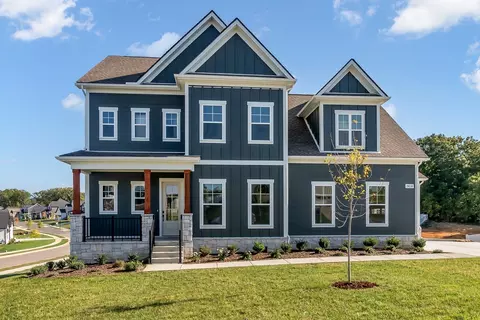
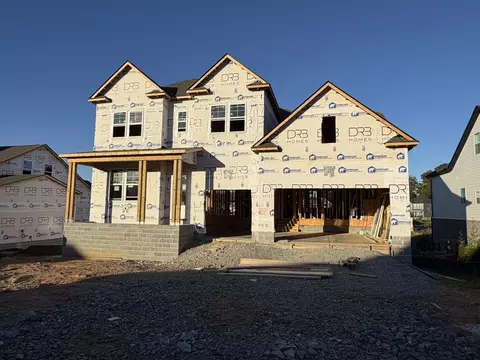
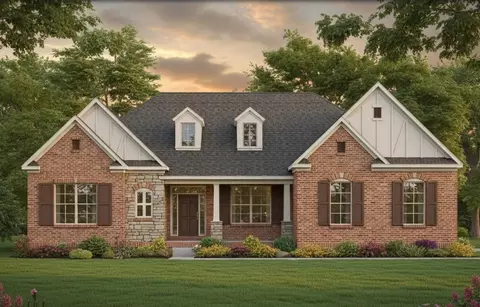
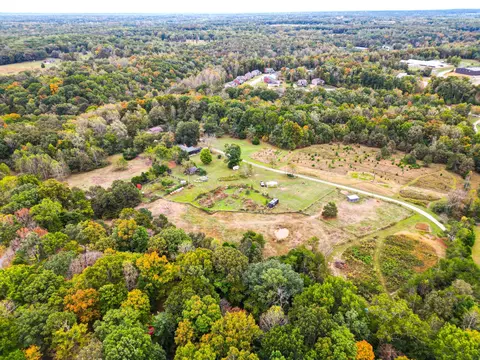
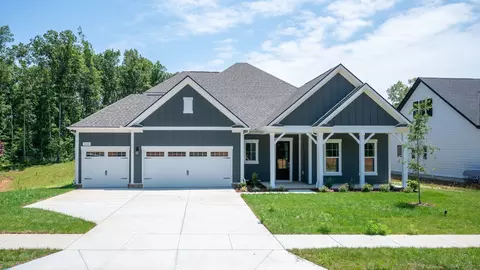
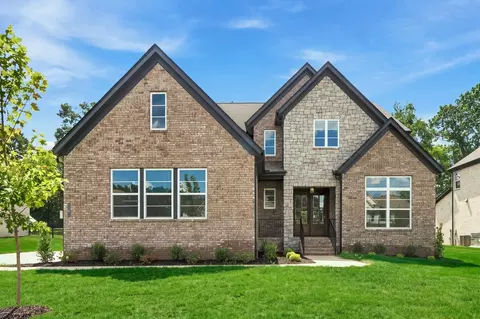
| Home Details | 7 Flexible Home Plans | 3 - 7 Bedrooms | 2 - 6 Bathrooms | 2, 300 - 3, 895 Sq. Ft. | Single-Level And Two-Story Living Located Just 20 Minutes From Downtown Franklin And 30 Minutes Outside Of Nashville, Richvale Estates Brings New Luxury Homes To The Growing City Of Fairview, Tennessee. The Prime Location Is Close To Local Parks, Fields, Groceries, And Other Local Conveniences, And Is Zoned For Highly-rated Williamson County Schools. This New Community Welcomes Residents Home With A Beautiful Brick Monument At Its Entrance, And Offers Walking Trails, Landscaping, Green Spaces, And Other Natural Features To Match The Beauty Of The Area And The Homes Within The Community. Homes At Richvale Estates Are Available On Up To Half-acre Homesites, Offering Room To Build A Backyard Pool Or Outdoor Entertaining Area. We Now Offer 7 Gorgeous Home Plans Ranging From 3 - 7 Bedrooms. From Single-level Plans Like The Burgess And Evans, To The Large 2-story, 3, 700 Square Foot Solace II Plan, We Have Options For Any Search. Homes Also Include Spacious Bedrooms With Walk-in Closets, Luxurious Kitchens With Oversized Islands, And Open-concept Designs Built For Entertaining As Well As Daily Life. Richvale Estates' Proximity To Nashville Means Modest Commutes For In-office Days Or Nights Out In Music City. Its Location Is Also Ideal For Avid Shoppers, Hungry Foodies, And Outdoor Enthusiasts, With Shops, Dining, And The 700-acre Bowie Nature Park Just A Short Drive Away. |
| Plan Name | Evans |
| BasePrice | 689990 |
| Living Area | 2568 |
| # Garage Spaces | 3 |
| BaseSqft | 2568 |
| Primary Bedroom Location | Down |
| Price | 689990 |
| Community Information | |
| Price Range (Low) | 674990 |
| Price Range (High) | 879990 |
| Subdivision Amenities | Playground, Pond, Trails, Views, Electric: Middle Tennessee Electric - (877) 777-9020, WaterWastewater: Water Authority Of Dickson County - (615) 441-4188, HOA: 69 |
| Community Details | Master_planned |
| Has Garage(Y/N) | Yes |
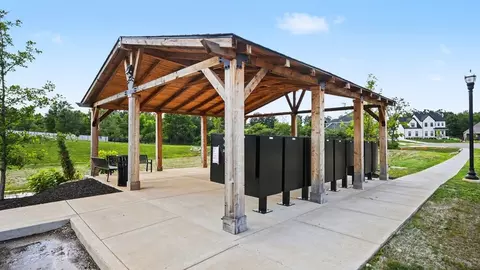
| Has Pond(Y/N) | Yes |
| Has Basement(Y/N) | No |
| Has Pool(Y/N) | No |
| Has View(Y/N) | Yes |
| Directions | I840 To Exit 7 Fairview, Turn Right Onto Highway 100 Continue On Through The Town Center And Turn Left Onto Cox Pike. After Hall Lane Turn Right Onto Richvale Drive. Alternatively, You Can Access The Community And Model Home By Taking Lake Road From Either Cox Pike Or HWY 96, Using Blue Finch Drive To Enter The Community. |
| Subdivision | Richvale Estates |





$683,900
$614,950
$889,900
$1,989,900
$365,000
$447,900
$379,950
$413,365
$401,225
$525,000
$539,900
$399,900
$1,742,500
$500,000
$624,900
$1,255,000
$1,749,900
$1,052,000
$599,900
$343,400
$2,995,000
$307,950
$283,900
$1,354,900
$234,900
$355,000
$2,962,500
$499,999
$3,322,500
$325,000