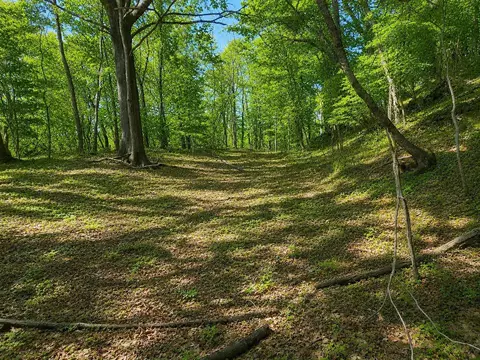
- $221,700
- 3.37 Acre
Fairfield County Real Estate & Fairfield County, OH Homes For Sale | Page 12
832 Homes
Build your dream home or invest in a growing area with this residential lot near Buckeye Lake. Ideally located close to water, recreation, and local amenities, this property offers a great opportunity for homeowners and investors alike. Whether you're looking to create a peaceful getaway or secure a smart investment, this lot provides flexibility and potential in a desirable location. Don't miss your chance to own a piece of this sought-after area!
- $45,000
- 0.14 Acre
$4.9K
BACK ON THE MARKET and ready for its next owner! Don't miss this opportunity to own a beautifully renovated home located in the highly desirable Bloom-Carroll Local School District. This charming home offers the perfect combination of historic character and modern updates, just a short commute to Columbus and Lancaster. Recent improvements include a new roof, siding, gutters, water heater, water treatment system, a completely remodeled kitchen featuring new cabinetry and stainless-steel appliances, and two fully renovated bathrooms. Additional updates include new carpet, laminate wood flooring, and a brand-new Samsung washer and dryer included with the home. Enjoy the spacious backyard, perfect for family gatherings, outdoor entertainment, or simply relaxing. Move-in ready and waiting for you! Schedule your private showing today!
- $309,900
- 2Bd
- 2Ba
- 1,580 Sq Ft
$18.8K
Welcome to the Salem floor plan, a spacious 2,618 square foot two story new construction home designed for flexibility, comfort, and modern living. Offering up to five bedrooms and multiple living areas, this home is ideal for buyers searching for a new home with room to grow. The first floor opens with a covered entry and welcoming foyer that leads into a bright great room filled with natural light. The open concept layout connects the great room, kitchen, and dining area, creating an easy flow for everyday living and entertaining. The kitchen features a large center island, ample counter space, modern cabinetry, and a walk in pantry, delivering both style and function. A versatile flex room near the front of the home can serve as a home office, playroom, or formal dining space. The main level primary suite offers convenience and privacy, complete with a spacious walk in closet and private bath. A laundry room, powder room, and attached two car garage add everyday practicality. Upstairs, a generous loft provides additional living space, perfect for a media room or lounge. Three secondary bedrooms and a full bath are thoughtfully arranged, with an option for a fifth bedroom and additional bath for guests or multi generational living. With its open layout, energy efficient features, and sought after design, the Salem is a standout choice for homebuyers looking for new homes for sale in Columbus.
- $532,990
- 4Bd
- 2Ba
- 2,618 Sq Ft
$35K
The Linden, a 2,995+ square foot floorplan provides all the flexibility a 5-level home provides.. The Linden carries on the tradition of what split levels can offer with a finished lower level, a main 2-story great room, open kitchen with island, a spacious and comfortable owners suite level, and 3 bedrooms upstairs for the rest of the family. This home provides several options which include a lower level guest suite with full bath, a lower level entertainment area complete with bar and half bath, or optional deluxe owners closet. The Linden also has several optional garage configurations which give you all the choices you need when planning the ideal home for your family.
- $612,100
- 4Bd
- 2Ba
- 2,999 Sq Ft
$1.5K
Discover The Taylor, a brand-new, thoughtfully designed floor plan thats perfect whether youre a first-time homeowner or need room for a growing family.. This new plan design offers more than 2,240+ sq ft of spacious living with a standard layout of 3 Bedrooms and 2.5 Baths. The Taylor features an impressive Great Room boasting 9-foot ceilings, a large Kitchen with ample counter space, a convenient mudroom near the basement entry, and a dedicated, large laundry room on the second floor. A versatile Flex Room is standard, with an optional Den upgrade available, while further personalization is possible with optional upgrades like a Bonus Room, a 4th Bedroom Loft Combo, a sunny Morning Room, or additional space with an optional Kitchen Island.
- $527,400
- 3Bd
- 2Ba
- 2,239 Sq Ft
$1.5K
The Muirfield offers the ease of one-level living with 1,800 square feet of thoughtfully designed space.. This new ranch-style home design features 3 bedrooms, 2 baths, and an open-concept layout that seamlessly connects the kitchen, dinette, and great roomperfect for everyday living and entertaining. At the center of the home, a spacious kitchen offers ample counter space, a large island, a walk-in pantry, and an exterior window. High ceilings and expansive windows fill the great room with natural light, creating a bright and welcoming atmosphere. Convenient features like a generous mudroom and walk-in laundry room help keep life organized, while the private owners suite provides a relaxing retreat with the option to upgrade to a deluxe bath. For added flexibility, the Muirfield can be expanded with a second floor, offering the option of a loft or up to two additional bedrooms and a full bathideal for growing needs.
- $528,800
- 3Bd
- 2Ba
- 1,800 Sq Ft
$1.5K
The Barclay, a Homestead Collection new home design offers square footage of 2,340+, utilizing ample space in this well designed 2-story home that features 4 bedrooms, 2.5 baths, and an open kitchen/dining area that connects to the great room.. The Barclays upstairs has a conveniently located 2nd floor laundry room and the owners bedroom has its own private bath with separate walk-in closet. Youll love the curb appeal and 2-car garage that comes with the Barclay.
- $508,600
- 4Bd
- 2Ba
- 2,324 Sq Ft
$1.5K
Spacious home with over 3,100 sq. ft. finished offering a first floor den with French doors, formal dining room, living room and a gourmet kitchen that opens to the family room with a gas log fireplace. Second floor has 4 bedrooms, 2 full bathrooms and a loft. Large owners' suite includes an enormous walk in closet, full bathroom with a large soaking tub, walk in shower, and double sink vanity. The front of the house is stunning with beautiful, classy stone. Corner lot has over a quarter of an acre. Highly desirable neighborhood in the Pickerington school district.
- $480,000
- 4Bd
- 3Ba
- 3,113 Sq Ft
$10K
Welcome home to this beautifully updated 3 bedroom, 2 bath mobile home located in Colonial Estates Park, just minutes from US 33 and all shopping, dining, and everyday conveniences in Lancaster. Step inside and fall in love with the fresh new flooring throughout new kitchen cabinets and, newer appliances. This home is move in ready and waiting for a new owner.
Washer, Dryer, Shed, lawn mower and weed eater also stay.
- $58,000
- 3Bd
- 2Ba
- 980 Sq Ft
$2K
1993 Redman, 3 br, 2 bth. Mobile home in Lancaster Estates.
Newer plywood under layment, carpet and vinyl flooring. Newer entry door ,walk in shower and cabinet facings.
Range, refrigerator, freezer, washer and dryer included.
- $38,000
- 3Bd
- 2Ba
- 1,088 Sq Ft
$1K
Discover the perfect blend of privacy, natural beauty, and convenience on this wooded
retreat sitting on over 16 acres. This property offers the freedom to create your dream escape, whether that is a private residence, a small farm with livestock or a cozy weekend cabin.
The land features mature trees, peaceful streams, abundant wildlife, and endless opportunities for hiking and hunting. It also provides excellent potential for small farm with plenty of space for gardens, bees, chickens, and livestock.
Despite its tranquil setting, the property is centrally located within a short drive to Columbus,
Lancaster, Chillicothe, and Circleville, and less than 15 miles from the scenic trails and
attractions of Hocking Hills State Park.
Whether you are envisioning a custom home surrounded by nature, a self-sustaining farmstead, or a profitable retreat property, this versatile acreage offers endless potential and a rare opportunity to own a private piece of Ohio land.
- $309,900
- 16.98 Acre
$10K
Discover an exceptional opportunity to own four parcels totaling nearly half an acre, nestled in a serene, wooded setting. This expansive lot offers the perfect canvas to build your dream lake house, surrounded by mature trees and natural beauty. Enjoy privacy, plenty of space for outdoor living, and the flexibility to design a custom retreat tailored to your lifestyle. Whether you envision a cozy cottage or a spacious family getaway, this property provides endless possibilities for Buckeye Lake living.
- $150,000
- 0.46 Acre
Welcome to Buckeye Lake! This 0.18-acre lot in Fairfield Beach offers an excellent opportunity to build your dream home or weekend getaway. The property has been thoughtfully prepared and maintained, featuring a perfect homesite with trees already removed, a completed driveway and culvert in place and Security Light Post on the property. Located just a short distance from Fairfield Beach Park, boat ramps, and Buckeye Lake, you'll enjoy easy access to water activities, recreation, and nearby amenities. Electric service is available with an AEP transformer already on site, natural gas is accessible. The property will require a private well, and sewer availability is through Licking County. Zoned Residential Mixed Use, offering flexibility for residential use.
A great opportunity to build in a desirable lake-area community with key improvements already completed.
- $59,900
- 0.18 Acre
$30K
One of a kind! This 1900's home with 6,460 sq. ft. has been updated and thoughtfully laid out using the massive space. 6+ possible bedrooms, 4 & 1/2 baths. 4 a/c units & 4 furnaces. 2 kitchens, 3 laundry hookups. Main floor boasts open concept kitchen with newer insulated windows, dining & living space. Luxury laminate flooring with exposed brick & shiplap accent walls. A full bath, laundry & walk in utility room off kitchen. Wood shutters, original oak trim with approx. 1' baseboard trim in entry hallway, transit windows & a walnut/oak tread curved staircase adds to its beauty. Very unique long room on main floor used as living office space with new floor joists., gas wall heater & Wainscoting 3/4''thick. Formally was a pizza shop. Walk upstairs to the expansive space to find a bedroom with brick accent wall, full, open ceiling bath & 2 new windows. Several more rooms to be use for potential bedrooms, living space, etc. possibilities are endless. Several gas wall heaters, a mini split in one bedroom, & washer dryer hookup areas. Current craft room w/attic access. Newer paint inside & outside. Newer metal Roof & gutters. Wine Cellar with replaced beams. Screened in porch, 3 tier deck with gazebo. Fenced yard with access to separate 572 sq. ft.,1 room house w/window air, elec., half bath & heat. Can access from street. Originally was used as a pizza shop. Outside Galley way between main home and little house. Very long deck running along house on market street. Corner lot. Multiple parking along Main St. & Market St., behind house & off-street concrete pad. Brick sidewalks. Right off St. Rt. 22 & St. RT. 664. Short commute to Buckeye Lake, Somerset, Bremen & Lancaster. Zoned Commercial, this home is also placed on the National Register of Historic Places. So much opportunity here. Use your imagination. Don't miss your opportunity to own this unique property. Must see! Don't delay, schedule your showing today! Refer to MLS#226018640
- $699,000
- 6Bd
- 5Ba
- 7,032 Sq Ft
$30K
YOUR OWN PERSONAL RETREAT! OVER 11 ACRES! New siding and roof, 2025! New windows and doors, 2024! Remodeled gorgeous kitchen 2023! New AC 2022! Whole house generator! If you want peace and quiet, country living at it's finest but still close to everything, a spread of over 11 acres of beautiful land (some can get UAV tax credit) with a gorgeous A-frame type Cape Cod with cedar ceilings can be yours! Barns, one is 84 x 64 with 200 amp service, sheds, outbuildings, beehives, waterfalls, a huge pond, chicken coup, firepit area, and fences also make up this two parcel property where you can raise lots of farm animals if desired! Beautiful Fish Ohio stocked pond with automatic fish feeder, and a stunning rock waterfall! There is also 4 acres of underground dog fence for 3 dog collars if needed! HUGE owner suite bedroom with skylights, large bathroom with both claw type tub and a separate shower and even double sinks, and access to a back deck make for a true dream owner main bedroom! There is also a gazebo by an old pool deck area that just needs you to insert a new pool in that spot if desired, and could also be easily heated by an outside wood boiler! A loft area off the living room could also be easily made into a 4th bedroom or could serve as a den or office space! Lower level has wall of windows, too, two bedrooms, a nice sized family room with a wet bar, a recreation area (pool table stays), full bath, and walk-out to back yard areas. Walk in cooler 10x20 in barn and much, much more! Plenty of room to make your own personal retreat of any kind! This is a rare find, so call today for a showing!
- $950,000
- 3Bd
- 3Ba
- 4,572 Sq Ft
$49.9K
Experience the ultimate waterfront oasis in this masterfully reimagined retreat, where 100 feet of pristine shoreline meets the glow of endless western sunsets. Originally rebuilt with uncompromising quality by Amish craftsmen in 2020, this 3-bedroom, 1.5-bath home was designed with a 'no detail left out' philosophy, focusing on structural integrity and a low-maintenance exterior. The heart of the home is an expansive open-concept great room that flows seamlessly into a kitchen featuring crisp white cabinetry, sophisticated leathered granite countertops, and premium stainless steel appliances. Retreat to the primary bedroom, strategically positioned to face the water, offering breathtaking, panoramic lake views the moment you wake up.
The outdoor living space is a true entertainer's dream, engineered for grand parties or intimate evening gatherings. Step out onto sprawling composite decking equipped with SunSetter awnings for custom shade and professional landscape lighting that transforms the property at twilight. For the water enthusiast, the lakefront infrastructure is second to none, featuring a new seawall and a custom-covered boat dock with a lift, expertly installed by Cottage Maintenance in 2022. Every element of this property has been curated for those who demand quality without the burden of constant upkeep. Whether you are looking for a premier summer home or a sophisticated weekend escape, this property offers the gold standard of lake living. Simply arrive, unwind, and take in the most spectacular sunset views on the water. This is more than a home; it is a meticulously crafted sanctuary built to be enjoyed for generations.
- $849,900
- 3Bd
- 2Ba
- 1,508 Sq Ft
$27.6K
**Back on the market**
Ready to Build - This site is for you! Surrounded by farmland and livestock, This is the perfect place to build your dream home. Shared driveway already cut in for you. Use 11225 Basil Road to get you to this beautiful lot.
- $175,000
- 2.5 Acre
$5K
Opportunity awaits with this 11.73± acre residential development site, consisting of two parcels totaling 8.06 acres and 3.67 acres, located in Section 2 of the Brentwood Subdivision.
In 2003, engineering work was completed for this section, including the layout of streets, water, sewer, and a conceptual plan for up to 39 residential lots. This plan was previously approved by the City of Lancaster; however, approvals have since expired and will require updating and re-approval by the City of Lancaster.
City utilities including gas, water, and sewer are available adjacent to the property, providing a strong foundation for future development. No on-site improvements have been made—there are currently no installed roads, water lines, or sewer lines.
This property presents an excellent opportunity for builders, developers, or investors looking to create a residential subdivision in an established area with nearby municipal utilities.
Buyer to perform all due diligence regarding zoning, development feasibility, utility access, and required approvals.
- $460,000
- 8.06 Acre
NEW PRICE! Just over 1.3 wooded acres within Lancaster city limits, offering privacy and a peaceful setting while remaining convenient to shopping, dining and everyday amenities. The sloped terrain may work well for a custom home with a walkout lower level and outdoor living spaces designed around the natural surroundings. Public water and sewer are available, along with electric and gas. Property includes three parcels. Buyers should consult with their builder and the City of Lancaster to verify building requirements, utility connections and suitability for their intended plans.
- $59,900
- 1.31 Acre
$5.1K
Welcome to 0 Stringtown Rd. NW, Lancaster - Over 10 wooded acres located in the Liberty Union-Thurston School District and ready for you to build your DREAM home. This picturesque lot offers mature trees, natural gas availability, and just the right amount of topography to create a truly stunning setting for the 'forever' home you've always envisioned.
Enjoy the peace and privacy of country living while still being only minutes from Lancaster, Baltimore, Pleasantville, and Carroll for shopping, dining, and everyday conveniences. With easy access to Routes 37 and 158, and close proximity to Routes 33 and 70, commuting is simple and convenient. With no deed restrictions, the possibilities are wide open.
*Do not walk property without an approved appointment - thank you!*
- $299,900
- 10.21 Acre
!!!ATTENTION!!!
End of the year tax deal: $25k!!! NTS.
Lancaster Land Lovers
1031? Easy! Need to show a purchase, done!
157 Cedar Hill Rd., Lancaster, OH
Vacant Lot: 5,719 SF
All utility taps available (sewer, electric, gas)
Other lots have sold over $30k
$220/sf comparables
Easy purchase for someone to save money and make money!!!
- $25,000
- 0.13 Acre
Spacious Opportunity Near Buckeye Lake!
Welcome to 11890 Broad Street in the heart of Millersport—an expansive 6-bedroom, 4.5-bath home offering incredible potential just minutes from Buckeye Lake. This large residence has had work started and is ready for a new owner to finish and customize to their vision.
With its generous layout and bedroom count, this property is ideal for a vacation home, or large family retreat. Conveniently located right off the main road, you'll enjoy easy access to local restaurants, a nearby coffee shop, and all the charm Millersport has to offer—plus quick access to Buckeye Lake for boating, dining, and year-round recreation.
Whether you're an investor or someone looking to create a one-of-a-kind lake-area getaway, this property presents a rare opportunity to add value in a highly desirable location.
- $305,000
- 6Bd
- 6Ba
- 3,684 Sq Ft
$19.9K
Welcome to The Somerset - Spacious Living Designed for Your Family The Somerset is a beautiful four-bedroom, three-bath home offering up to 3,365 square feet of living space. This single-family design features an open floor plan with a spacious great room, a bright kitchen, and a cozy breakfast area-perfect for everyday living and entertaining. Upstairs, retreat to the large owner's suite complete with a private bath, walk-in closet, and a conveniently tucked-away laundry area. A versatile flex space on the second floor can serve as a family game room or an additional bedroom to suit your needs. With a full unfinished basement and an attached two-car garage, The Somerset provides plenty of room to grow. Personalize this home to perfectly fit your family's lifestyle today!
- $492,280
- 3Bd
- 2Ba
- 2,382 Sq Ft
$105
Welcome to The RockfordThe Rockford home design offers a thoughtful blend of modern functionality and classic comfort, perfect for homeowners who value both style and efficiency. With up to 4 bedrooms, 2.5 to 3.5 bathrooms, and 2,117 to 2,693 square feet of living space, the Rockford is an ideal choice for first-time buyers, growing families, or anyone looking to right-size their lifestyle.Step inside to find an inviting open-concept layout that seamlessly connects the kitchen, dining, and great room, creating the perfect space for everyday living and entertaining. The owner's suite is privately situated and features a spacious en-suite bath with dual sinks and a large walk-in closet for optimal convenience.Additional highlights include flex space for a home office or den, and a 2-car garage.Personalize your Rockford with optional upgrades like a sunroom extension, chef's kitchen, finished basement, or 3-car garage to suit your needs.
- $449,665
- 3Bd
- 2Ba
- 2,117 Sq Ft
$15.1K
Welcome to The Carlisle Thoughtfully Designed for Comfort, Space & Everyday Living The Carlisle is a spacious two-story floor plan offering 4 bedrooms, 2 bathrooms, and at least 2,797 square feet of finished living space-perfect for families seeking both comfort and functionality. On the main level, enjoy a bright, open layout that seamlessly connects the kitchen, dining, and living areas-ideal for both daily life and entertaining. Smart storage features include a walk-in pantry and multiple walk-in closets, helping you stay organized with ease. Upstairs, all four bedrooms are conveniently located together. The luxurious owner's suite includes dual vanities, a walk-in shower with a built-in seat, and an oversized walk-in closet for maximum comfort and convenience. Discover how you can personalize The Carlisle to fit your lifestyle today.
- $523,280
- 4Bd
- 2Ba
- 2,817 Sq Ft
$105
Discover The Birmingham A Two-Story Home Designed for the Way You Live The Birmingham offers the perfect blend of space, style, and flexibility to match your lifestyle. This impressive two-story floorplan welcomes you with a wide foyer and open layout that leads into a bright and spacious family room-ideal for everyday living and entertaining. Add even more warmth and character with optional features like a gas fireplace or additional windows. At the heart of the home, the kitchen shines with an island countertop, a double-door pantry, and a generous breakfast area-perfect for casual meals and morning routines. Upstairs, your private retreat awaits. The expansive owner's suite, entered through elegant French doors, features a large walk-in closet and a luxurious owner's bath with a soaking tub, separate shower, and dual-sink vanity. Convenience continues with a thoughtfully placed second-floor laundry room, which can be enhanced with a folding station, extra natural light, and even a direct entry into your closet. Want more flexibility? Choose between an open second-floor loft or an additional bedroom-whatever fits your needs best. Start personalizing The Birmingham today and bring your vision of home to life.
- $509,885
- 3Bd
- 2Ba
- 2,691 Sq Ft
$105
Explore the Chattanooga Spacious, Flexible, and Built for the Way You Live Welcome to the Chattanooga, a thoughtfully designed single-family home from Maronda Homes' Americana Series. With 2,965-3,228 square feet of finished living space, this home offers both comfort and versatility-perfect for growing families or those who love to entertain. Choose the layout that fits your lifestyle, with options for: 3 to 5 bedrooms 2.5 to 6.5 bathrooms A first- or second-floor owner's suite And a 2-car garage Step inside to a grand, open-concept living area featuring a soaring two-story family room. To the left, you'll find a private owner's suite with a huge walk-in closet and your choice of three spa-style bath packages: Silver, Gold, or Deluxe Platinum. Upstairs, enjoy a balcony overlook of the main living area, plus access to additional bedrooms, lofts, and a centrally located laundry room for everyday convenience. Personalize your Chattanooga today and design the perfect home for your lifestyle.
- $535,290
- 4Bd
- 2Ba
- 2,930 Sq Ft
$9.3K
Welcome to The Valencia The Valencia is a beautifully crafted single-story home that offers the perfect blend of simplicity, style, and functionality. This thoughtfully designed floor plan features 3 bedrooms, 2 full bathrooms, and an open-concept layout ideal for both relaxing and entertaining. Step inside to find a welcoming foyer with convenient coat storage, leading into a spacious family room with soaring cathedral ceilings that continue through the kitchen and breakfast nook. Natural light fills the space, creating a bright and inviting atmosphere for everyday living. The open-concept layout allows for seamless interaction between the living, dining, and kitchen areas-perfect for hosting gatherings or simply enjoying family time. Whether it's morning coffee in the sunlit breakfast nook or movie nights in the family room, The Valencia is designed to bring people together. Tucked away from the main living area, the owner's suite features dual closets for ample storage and a private en-suite bath with a double vanity. Two additional bedrooms and a second full bath provide flexible space for guests, kids, or a home office. Make The Valencia Yours Whether you're a first-time buyer, downsizing, or simply looking for low-maintenance, single-level living, The Valencia offers the perfect combination of charm, comfort, and convenience. Start your journey home-schedule a tour or explore personalization options today.
- $361,990
- 2Bd
- 2Ba
- 1,313 Sq Ft
$4K
Welcome to The Longwood Effortless Living, Designed for You Introducing The Longwood, a brand-new single-family home by Maronda Homes, offering 1,706 to 2,422 square feet of finished living space with 2 to 3 bedrooms, 2 to 3 bathrooms, and a 2-car garage. Step inside to an inviting open-concept floor plan that seamlessly connects every room, creating a spacious and functional living environment. Enjoy a built-in flex space-perfect for a home office, playroom, or extra bedroom-tailored to your lifestyle. Relax on the beautiful covered porch just off the kitchen, ideal for unwinding or entertaining. The master suite is a true retreat featuring a spa-inspired bathroom with a frameless walk-in shower, dual vanities, and a large walk-in closet. With plenty of everyday living space and room to host guests, The Longwood offers comfort and flexibility. Upgrade your home with options like a Silver or Platinum master bath, a Chef's Kitchen, or a finished lower level for even more space to spread out. Welcome home to The Longwood-where everyday living is effortlessly elevated.
- $508,990
- 2Bd
- 2Ba
- 1,706 Sq Ft
$97K
Welcome to The Miramar The Perfect Blend of Openness and Privacy Introducing The Miramar, a standout floor plan from our Americana series featuring 3 bedrooms and 2 to 3 bathrooms. This design offers a thoughtful balance of spacious common areas and private retreats. All bedrooms, including the master suite, are thoughtfully positioned for privacy, nestled in the corners of the home. At the heart of the layout, the breakfast nook, kitchen, and family room flow seamlessly together. Step out from the family room onto a covered deck-ideal for relaxing or entertaining guests. Choose from multiple elevations and opt for a finished lower level to expand your living space up to 3,459 square feet. Customize your home with upgrades like a Silver or Platinum master bath, a chef's kitchen, or an enhanced master closet. Personalize The Miramar today and create the home that perfectly fits your lifestyle.
- $523,990
- 3Bd
- 2Ba
- 2,039 Sq Ft
$3K
The Hayes is a 2,400 square foot single-story home. This home has 3 bedrooms and 2.5 baths and offers a spacious kitchen plus great room with 11ft ceilings, flex room, laundry room off the master and mudroom.
- $630,500
- 3Bd
- 2Ba
- 2,432 Sq Ft
$5K
The Hampton is a 2,800 square foot ranch home with three bedrooms and two and a half bathrooms. This home has a private study, dining room, and spacious kitchen that opens to a great room with walls of windows and 11ft ceilings. The master suite includes a large shower, double vanity, and two closets. Special features include a full covered porch on the back of the home.
- $670,500
- 3Bd
- 2Ba
- 2,800 Sq Ft
$5K
The Carter is a 2,690 square foot home with four bedrooms and two and a half bathrooms. The spacious kitchen has a large island and dinette that is open to the great room, and a flex room that can be used as a formal dining room or a den. The laundry room is on the second floor, and two spacious walk-in closets in the master bathroom.
- $644,500
- 4Bd
- 2Ba
- 2,690 Sq Ft
$5K
The Jefferson is a 3,234 square foot home with four bedrooms, three and a half bathrooms, and an option for a bonus room and 5th bedroom. The spacious kitchen has a huge island with pantry and butler's area leading to the dining room. Additional first floor features include a private study and a convenient mud hall off the garage entrance with a nearby laundry room.
- $680,500
- 4Bd
- 3Ba
- 3,234 Sq Ft
$5K
The Avalon is a 1,767 square foot condo with two bedrooms, two full bathrooms and a flex room. There is a covered porch off the dinette as well as a great room with additional options to include a bonus room or a bonus room with bathroom.
- $417,500
- 2Bd
- 2Ba
- 1,767 Sq Ft
The Belmont is a 1,997 square foot single-story condo with two bedrooms, a flex room and two full bathrooms. There is a mud hall and laundry room conveniently located off the garage entrance and a covered porch on the side of the house off the great room. There is an option to add a second floor bonus room or bonus room with full bath.
- $424,500
- 2Bd
- 2Ba
- 1,997 Sq Ft
The Harrison is a two story home with first floor owners suite with over 2,900 square feet of living space. The home has three bedrooms and two and a half bathrooms. The first floor features a spacious great room with a large open kitchen, dinette space, a flex room with the large owners suite with an expansive walk in closet.. Upstairs you will find 2 more bedrooms and a jack and jill bathroom. This home also offers options like a 2 story great room, bonus room , 4th bedroom, an additional full bathroom, and a 3 car garage.
- $635,500
- 3Bd
- 2Ba
- 2,913 Sq Ft
$5K
The Kensington is a five-level split with over 3,400 square feet of living space. The home has four bedrooms and three and a half bathrooms. The first floor features a spacious two-story great room with wall of windows, large open kitchen, dinette space and flex room. There is a finished game room on the lower level. The master bedroom is on its own level with two walk-in closets.
- $700,500
- 4Bd
- 3Ba
- 3,426 Sq Ft
$5K
The Harrison II is a two story home with first floor owners suite with over 3,049 square feet of living space. The home has three bedrooms and two and a half bathrooms. The first floor features a spacious great room with a large open kitchen, dinette space, a flex room with the large owners suite with an expansive walk in closet.. Upstairs you will find 2 more bedrooms and a jack and jill bathroom. This home also offers options like a 2 story great room, bonus room , 4th bedroom, an additional full bathroom, and a 3 car garage.
- $655,500
- 3Bd
- 2Ba
- 3,049 Sq Ft
$5K
The Stratford is 1,678 square feet and includes two bedrooms, two bathrooms, mud hall, laundry room, open kitchen, dinette, great room and outdoor covered patio. The second floor bonus room option offers additional space with the inclusion of a bonus full bathroom if desired.
- $414,500
- 2Bd
- 2Ba
- 1,678 Sq Ft
The Kensington II is a five-level split with over 3,900 square feet of living space. The home has four bedrooms and three and a half bathrooms. The first floor features a spacious two-story great room with a large open kitchen, dinette space, a formal dining room with a butler's pantry and a separate den. There is a finished game room on the lower level. The master bedroom is on its own level with a spacious walk-in closet.
- $765,500
- 4Bd
- 3Ba
- 3,975 Sq Ft
$5K
The Pierce is a 2,792 sq. ft. home with 4 bedrooms and two and a half bathrooms. The centrally located spacious kitchen has a large island and dinette that is open to the great room, and a formal dining room that could be converted to a home office or guest suite. The second floor has space for an optional bonus room, and a master bedroom with two walk-in closets and separate vanities.
- $661,500
- 4Bd
- 3Ba
- 2,920 Sq Ft
$5K
The Bradford is a 3,184 square foot home with four bedrooms and three and a half bathrooms. This home features a two-story great room and a two-story foyer along with TWO flex rooms on the first floor which could be office space or in law suite. Other options include 5th bedroom upstairs or bonus room.
- $671,000
- 4Bd
- 3Ba
- 3,184 Sq Ft
$5K
The 1,755 square foot Concord floor plan is two bedrooms and two full baths on one level, complete with an open kitchen, dinette, and great room. The mud hall is off the garage entrance and there is an option for a second floor bonus room and a second floor full bath.
- $416,500
- 2Bd
- 2Ba
- 1,755 Sq Ft
Build your dream home on this beautiful 18-acre lot, once part of the Pleasant Valley Golf Course! A truly spectacular piece of land, previously in the same family for five generations. Conveniently located just minutes from Route 33, this property offers incredible views, a stream on lot, mature trees, a pergalo, cart paths, 7 putting greens, and a private, scenic setting, all while being minutes from downtown Lancaster. Several potential home sites! This property has SO much potential and is ideal for anyone looking for both seclusion and convenience. Bring your builder and start planning today. See A2A
- $399,000
- 18.71 Acre
Welcome to this expansive and versatile family home in the Pickerington North School District! This stunning 4-bedroom residence (with potential for 6) offers an open-concept layout perfect for modern living. The eat-in kitchen features counter seating, maple cabinets, quartz countertops, a pantry, and a butler's area leading to the dining room. The bright great room is complemented by a den/flex space and an additional office nook for convenience.
Upstairs, enjoy a spacious loft ideal for relaxing or movie nights, along with a generous owner's suite boasting dual vanities, a shower, and two walk-in closets. Three additional bedrooms and a second-floor laundry with washer and dryer complete this level. The finished basement--approximately 1,000 sq ft not included in the main total--offers a second kitchen, large rec room, and a bedroom with tub, making it perfect for guests or entertaining. Outside, unwind on the large deck, gather around the firepit, and take advantage of the 2-car garage with bonus back room. Community walking paths make it great for biking or pets. Welcome home! New Carpet stairs and second floor 2026.
- $554,900
- 4Bd
- 3Ba
- 3,012 Sq Ft
$10K
Dramatic sky views on this property are amazing! Check out the photos! Incredible building lot consisting of 10+ acres. Nestled in a quiet countryside setting, this 10-acre building lot offers the rare blend of privacy, open space, and natural beauty you've been dreaming of. Imagine waking up to wide-open skies, gentle breezes rolling across your land, and the soft glow of sunrise stretching over the horizon. Whether you envision a modern farmhouse, a cozy cabin retreat, or a custom estate with room for every hobby, this property delivers the space to make it happen. The land features a mix of mature trees, open meadows, and plenty of flat ground—ideal for building, gardening, recreation, or simply enjoying nature at its finest. With abundant wildlife, seasonal color, and peaceful surroundings, it's the kind of place where stress fades and inspiration grows. Create walking trails, build a dream barn, or design an outdoor oasis—the possibilities are as wide as the acreage itself. And with its convenient location just minutes from local amenities, you'll enjoy the perfect balance of seclusion and accessibility. If you're looking for a property that feels like a blank canvas wrapped in natural beauty, this 10-acre lot is ready to welcome your vision. Best to come to the property via Route 22 rather than Route 188 so you can see how quickly you can get to work.
- $350,000
- 10.24 Acre
$15K
8.6+/- acres of flat industrial land in Lancaster's eastside industrial park with 850+ feet of frontage on Quarry Road and rail exposure along the southern property line. Zoned SI Service Industrial, a light industrial district, for a wide range of permitted uses with ample utility access.Includes three parcels (2.86, 2.87, and 2.9 acres per Auditor). Prime location for a multi-tenant light industrial/manufacturing/warehouse building.
- $575,000
- 8.63 Acre
$115K
*5% price adjustment on 8/24/26* and a brand new roof in 2026! Custom home on 3 wooded acres in Carroll, in the Canal Winchester school district. At the heart of the home is a true gourmet kitchen designed for both function & entertaining, a centrally located first-floor office, a 2nd floor office (also makes a great den, hobby room or retreat), custom doors, soaring entryways, hardwood floors + a spacious loft. The walk-out lower level includes a private guest suite, gym, home theater & kitchenette. All bedrooms have their own bathroom including the guest bedroom in the lower level. 2nd floor laundry room. The first-floor owner's suite occupies its own private wing, complete w/a fireplace, hidden door to a generous walk-in closet, laundry, and a spa-like en suite bathroom. A dedicated elevator closet allows for a future elevator serving all three levels. Outside is an inground heated pool w/a captivating waterfall, covered patio, deck, balcony, garages for up to five vehicles, whole house generator. Built w/efficiency in mind, this home features radiant heated floors (also in one garage) & multi-zone heating & cooling for year-round comfort. Truly a must-see property, perfect for entertaining, relaxing & multi-generational living. Check out more details in the photos.
- $1,116,250
- 5Bd
- 7Ba
- 7,422 Sq Ft
$58.7K
Adjust filters to expand your search.
551 - 600 of 832 Homes for sale in OH
Don’t see what you’re looking for?
A local real estate agent is the best way to get access to exclusive and off-market properties so you can find home.
Explore nearby locations
The prices shown are the median list prices.Lancaster Homes for sale
$235,000
Columbus Homes for sale
$295,000
Pickerington Homes for sale
$449,900
Reynoldsburg Homes for sale
$299,900
Canal Winchester Homes for sale
$375,000
Newark Homes for sale
$259,900
Dayton Homes for sale
$274,900
Blacklick Homes for sale
$350,000
Pataskala Homes for sale
$400,000
Westerville Homes for sale
$419,950
Carroll Homes for sale
$299,900
Grove City Homes for sale
$424,180
Hilliard Homes for sale
$521,300
Baltimore Homes for sale
$284,500
Circleville Homes for sale
$299,900
Dublin Homes for sale
$650,000
43130, OH Homes for sale
$254,950
43229, OH Homes for sale
$280,000
43228, OH Homes for sale
$310,000
43068, OH Homes for sale
$299,000
43224, OH Homes for sale
$209,900
43110, OH Homes for sale
$328,445
43138, OH Homes for sale
$319,500
43147, OH Homes for sale
$442,900
43232, OH Homes for sale
$235,000
43701, OH Homes for sale
$172,425
German Village Homes for sale
$695,000
Berwick Homes for sale
$362,900
Downtown Columbus Homes for sale
$477,200
Victorian Village Homes for sale
$659,900
Worthington Hills Homes for sale
$555,000
Westgate Homes for sale
$257,900
Ballantrae Homes for sale
$807,000
Pinnacle Club Homes for sale
$346,000
Little Turtle Homes for sale
$409,900
Short North Homes for sale
$472,000
Hocking County Homes for sale
$372,400
Licking County Homes for sale
$339,900
Perry County Homes for sale
$227,400
Pickaway County Homes for sale
$357,000
Muskingum County Homes for sale
$194,500
Wood County Homes for sale
$199,900
Stark County Homes for sale
$185,000
Guernsey County Homes for sale
$147,000
Morgan County Homes for sale
$139,900
Tuscarawas County Homes for sale
$161,400
Schools
Frequently Asked Questions about Fairfield County, OH
In July 2025 Fairfield County homes were listed to buy for a median price of $419K, The median value of a home listed to buy in Fairfield County in July 2025 was $193 per sqft,
It is affordable to live in Fairfield County. Buying a home in Fairfield County is 1% less expensive compared with the national average.
The best and safest neighborhoods to live in Fairfield County in July 2025 are The Ohio State University, Ballantrae, German Village, Victorian Village, Greystone Mews, Italian Village, Worthington Hills, Downtown Columbus, Short North, Merion Village, Harrison West, Olde Town East, Little Turtle, Berwick, Pinnacle Club, Cherry Landing, Westgate, Eastmoor, North Linden, Belmont
In July 2025, Fairfield County homes were listed to buy for a median price of $419K, with 25% down you would need $2.54K/month to cover expenses and assume that's 35% of your total monthly income, your total yearly income would need to be $87.1K.