Movoto Real Estate
  • Exterior
  • View/Area
  • Other
  • Kitchen
  • Living
  • Dining
  • Entry Way
  • Bedroom
  • Bath

2417 Hancock Dr, Fairfield, CA 94533

$699,500
•
  • 3

    bed

  • 3

    bath

  • 2,412

    Sqft ($290/Sqft)

House active under contract 20 days

About 2417 Hancock Dr

Property type House
Neighborhood
Year built 2015
HOA fee $0/month
Lot size 7,440 Sqft
Movoto estimate
Parking 2 garage spaces
Rental estimate
Property description
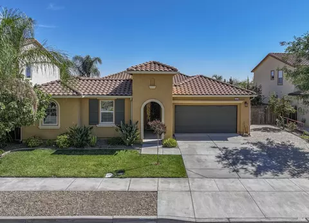
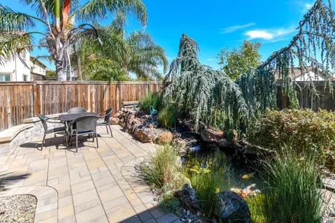
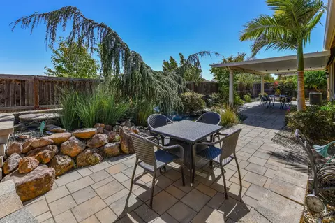
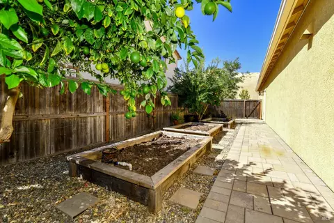
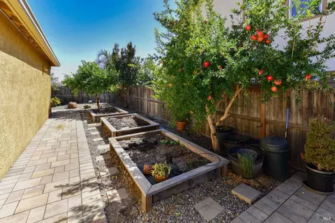
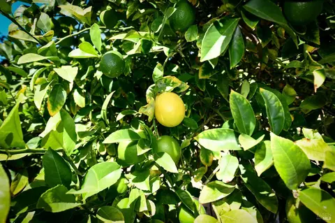
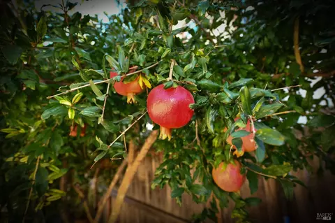
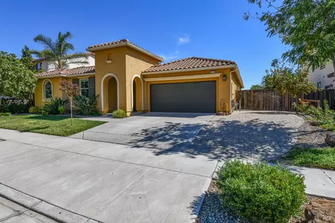
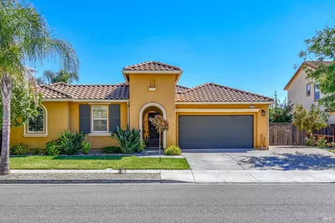
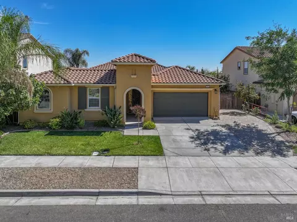
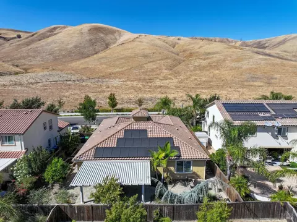
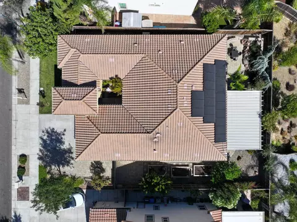
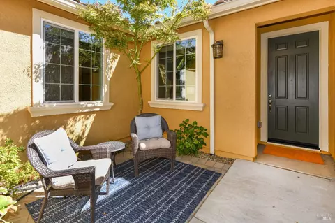
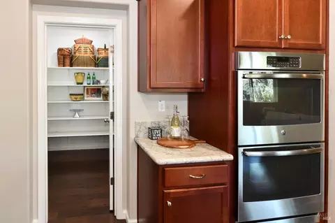
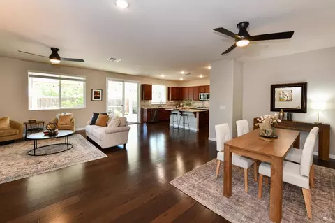
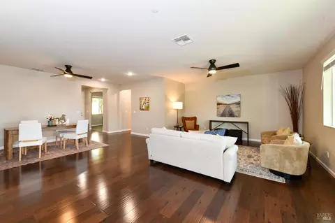
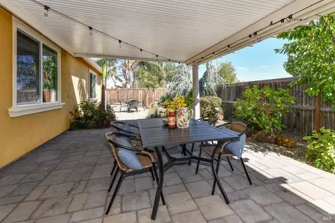
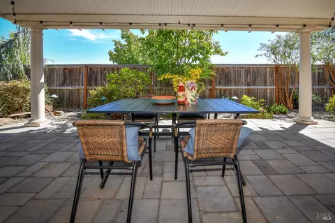
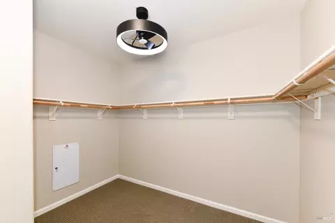
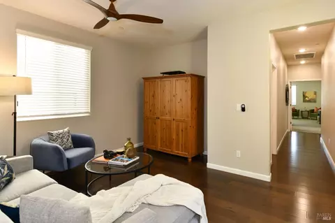
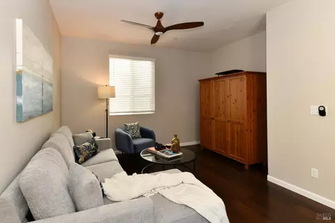
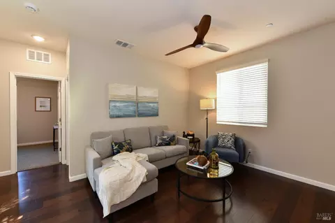
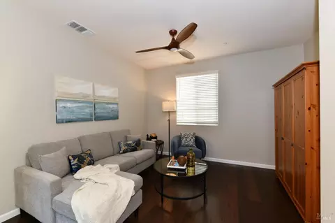
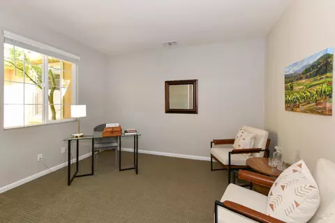
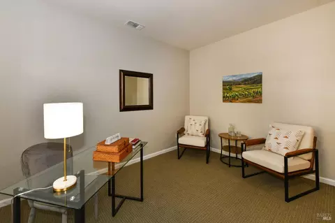
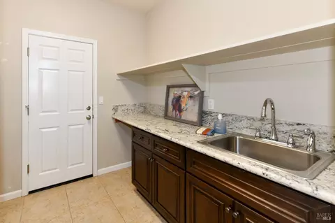
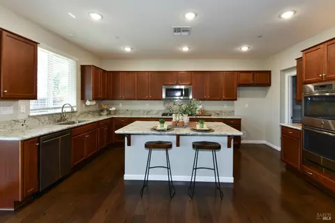
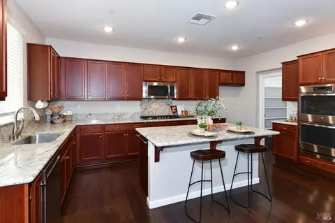
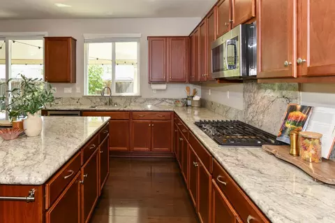
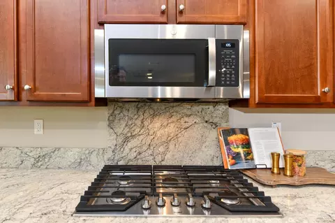
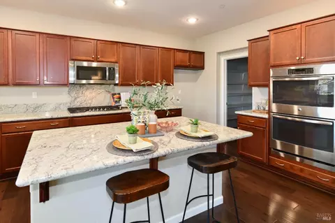
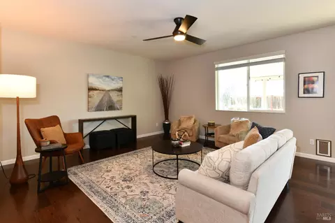
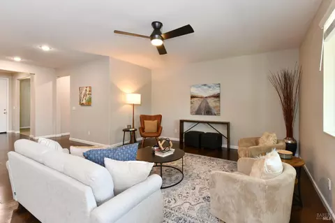
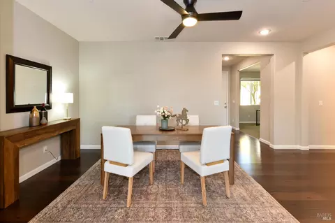
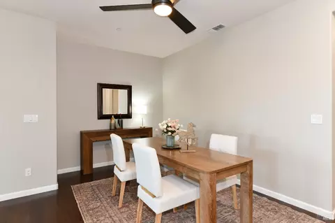
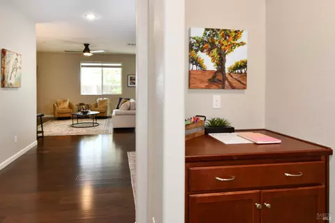
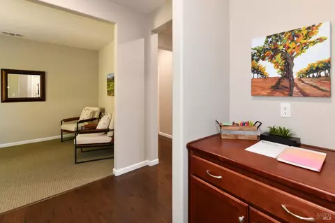
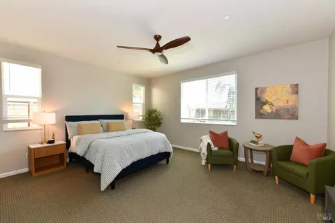
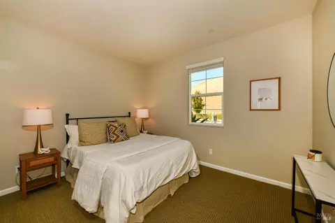
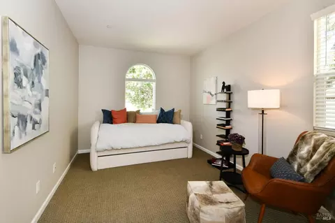
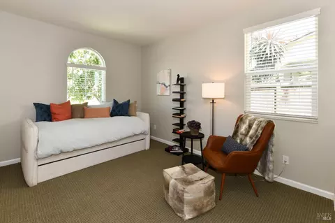
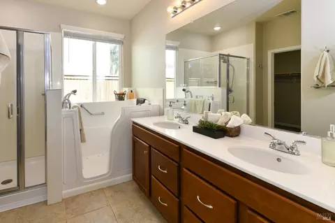
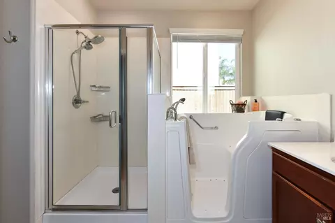
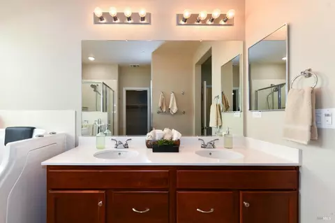
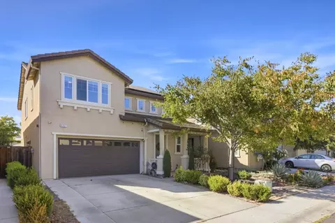
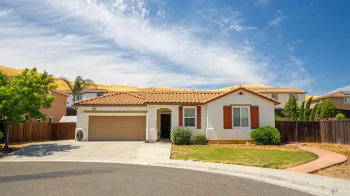
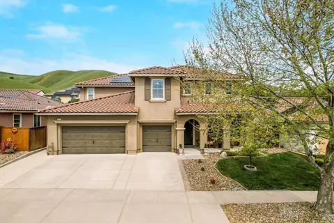
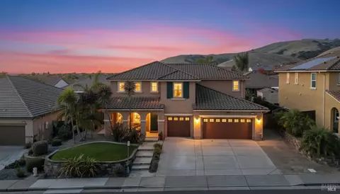
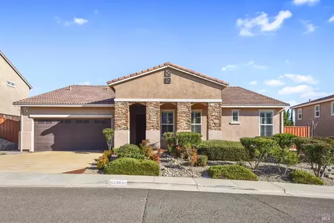
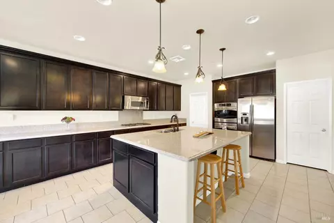
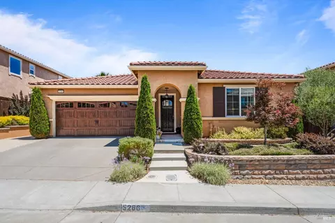
With its warm Mediterranean character and inviting courtyard entrance, this single-level home brings a touch of old-world Verona to a comfortable, easygoing floor plan. The front of the property enjoys an open outlook across the rolling hills, creating a wonderful sense of space as you arrive. The 3-bedroom, 2.5-bath residence offers 2,412 square feet of living space, generous outdoor areas, wide paver side-yard parking, and paid solar. A scrolled iron gate opens to a private courtyard and the front entrance, setting the tone for the home within. Rich, hardwood floors begin at the entry, where a reception room provides a welcoming space just off the foyer. On the opposite side is convenient interior access to the garage and a spacious laundry. The heart of the home is the expansive open living area, where the kitchen, dining, and living spaces come together in one comfortable great room with ceiling fans and direct access to the covered patio. The kitchen centers around a large island topped with beautiful pale, softly veined granite and generous counter seating. Extensive cabinetry and seemingly endless counter space provide plenty of room to work, while built-in double ovens, a gas cooktop, built-in microwave, and an exceptionally large walk-in pantry add excellent function and storage. The spacious primary suite includes an oversized walk-in closet and a spa-like bath with a soaking tub and separate walk-in stall shower. Outside, the Mediterranean influence continues with a relaxed mix of colorful landscaping. A deep, covered patio with handsome pavers and elegant columns provides a wonderfully shaded outdoor living area, ideal for dining, entertaining, or simply escaping the afternoon sun. A peaceful pond with a waterfall trickles beneath the branches of a mature weeping Blue Atlas cedar. Three beautiful, mature koi glide through the pond, adding life and color to this quiet corner of the garden. Bougainvillea, citrus trees, and palms highlight the yard while the spacious side yard accommodates two generous raised planting beds. The location adds another layer of everyday convenience, with easy access to major freeway arteries and public transportation for commuters, along with the advantage of a highly regarded school district. With its single-level design, open living spaces, paid solar, generous parking, inviting gardens, and distinctive Mediterranean details, this is a home that combines character with practical, comfortable living.
Listed by
Listing Agent - Suzi Hersom
Listing Office - Coldwell Banker Brokers of the Valley
Source: BAREIS mls logo
MLS#326081421 • last updated 2 weeks ago
Movoto checked BAREIS for data 4 minutes ago
Request a virtual or in-person tour
Overview
Cooling/AC Central
Heating Central
Levels/Style 1, One, Mediterranean
SqFt 2412
SubType Detached, Single Family Residence
Type Residential
Year Built 2015
MLS # 326081421
Status Active Under Contract
On Market Date 2026-09-24
Lot Size (Acres) 0.1708
Lot Size (SqFt) 7440
Interior
# Half Baths 1
# Full Baths 2
Total # of Bathrooms 3
Primary Bathroom Double Sinks, Tile, Tub, Walk-In Closet
Primary Bedroom Sitting Area
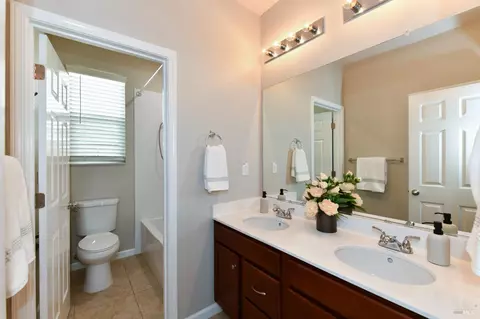
Bathrooms Double Sinks, Tile, Tub W/Shower Over, Window
Total # of Bedrooms 3
Living Room Great Room
Kitchen Breakfast Area, Granite Counter, Island, Kitchen/Family Combo, Pantry Closet
Basement None
Dining Room Dining/Family Combo
Other Rooms Bonus Room, Kitchen, Laundry, Library, Primary Bathroom
Laundry Cabinets, Electric, Gas Hook-Up, Inside Room
Flooring Carpet, Laminate, Tile
Appliances Dishwasher, Disposal, Double Oven, Free Standing Electric Oven, Gas Cook Top, Microwave, Self/Cont Clean Oven
Interior Features Formal Entry
Exterior
Roof Tile
# Garage Spaces 2
# Parking Spaces 3
Parking Attached, Garage Facing Front, Interior Access, RV Possible
Lot Desc Auto Sprinkler F&R, Landscape Back, Landscape Front
Amenities / Utilities
Utilities Public
Sewer/ Septic Public Sewer
Water Source Public
Pool No
Miscellaneous Uncovered Courtyard
Security Features Carbon Mon Detector, Smoke Detector
Location
View(s) Hills
Area Fairfield 1
County Solano
APN 0166-351-490
Multifamily Details
Tour this home
When would you like to see 2417 Hancock Dr?
question
Have a question about this property? Call us at (844) 430-0869
4/10
5/10
7/10
Source: GreatSchools.org © 2026. All rights reserved.

Around C0901

Explore everything this neighborhood has to offer.
8/100
Walk
95/100
Family
60/100
Dining
84/100
Pet
  • Real Estate
  • CA
  • Solano County
  • Fairfield
  • 94533
  • 2417 Hancock Dr

My commute

Enter a destination to see travel time and distance.
By entering my info and clicking Ask a Question below, I am providing my e-signature and express written consent to receive marketing emails, calls, and texts (including via automatic telephone dialing systems, AI generative, artificial or pre-recorded voice technology) relating to my inquiry from Movoto (and parties calling/messaging on their behalf) even if my number appears on the company, state, or national Do Not Call Registry. You also agree to ourTerms and Conditions and Privacy Policy. Consent not required to receive services (call 1-844-420-1270 to be connected without providing consent).

Nearby homes for sale in Fairfield, CA

Nearby recently sold homes in Fairfield, CA

Newest listings in 94533

Meet with a real estate agent today (844) 430-0869
The multiple listing information is provided by BAREIS MLS ®. IDX information is provided exclusively for consumers’ personal, non-commercial use and that it may not be used for any purpose other than to identify prospective properties consumers may be interested in purchasing. Information deemed reliable but not guaranteed to be accurate. Buyer to verify all information. The information provided is for consumers' personal, non-commercial use and may not be used for any purpose other than to identify prospective properties consumers may be interested in purchasing. Listing information updated every 15 minutes. Terms of use & Privacy Policy, California Privacy Info. Copyright © 2005 - 2026 Movoto, Inc. All rights reserved. Equal Housing Opportunity CalDRE CalDRE #01517281
Movoto Real Estate is committed to ensuring accessibility for individuals with disabilities. We are continuously working to improve the accessibility of our web experience for everyone. We welcome feedback and accommodation requests, please submit them here.
The data relating to real estate for sale on this web site comes in part from the Bay Area Real Estate Information Services, Inc. All information deemed reliable but not guaranteed and should be independently verified. All properties are subject to prior sale, change or withdrawal. IDX information is provided exclusively for consumers' personal, non-commercial use and may not be used for any purpose other than to identify prospective properties consumers may be interested in purchasing.
Copyright 2026 Bay Area Real Estate Information Services, Inc. All Right Reserved.
Requests for information regarding mortgage products will be directed to Movoto.com affiliate, Lower, LLC - a licensed Mortgage Lender (NMLS #1124061), or, based on your location, may be redirected to a participating mortgage marketing partner that may pay Lower, LLC for any consumer contact information provided through this site.