
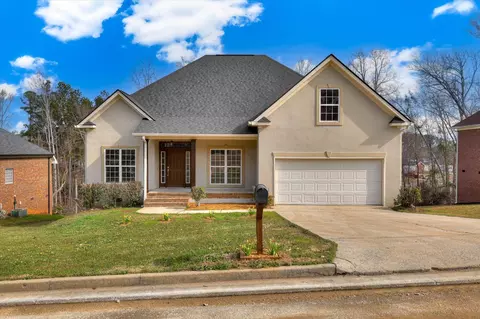
- $370,000
- 4Bd
- 3Ba
- 2,180 Sq Ft
SOLD 05/06/26

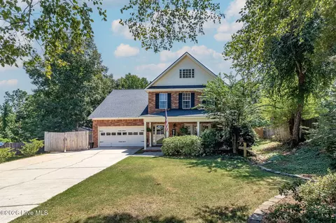
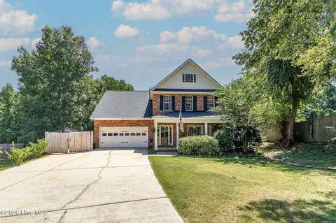
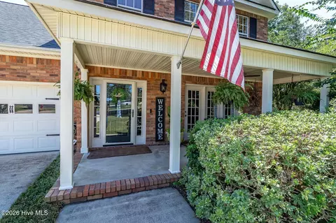
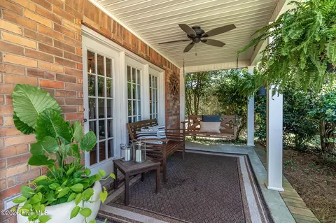
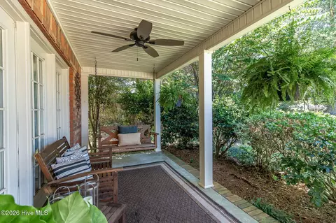
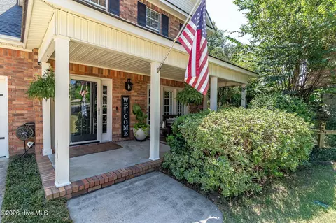
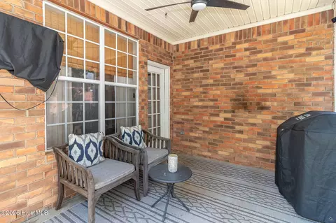
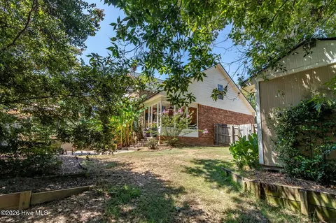
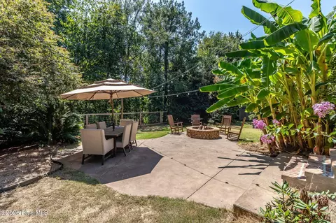
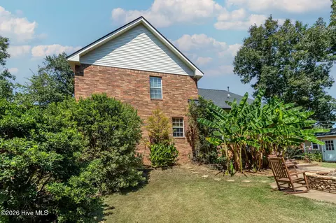
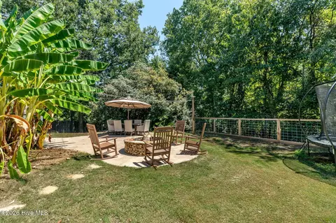
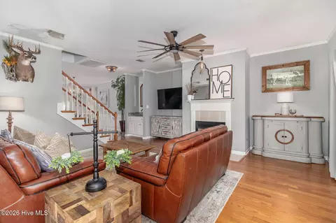
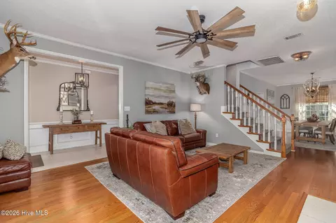
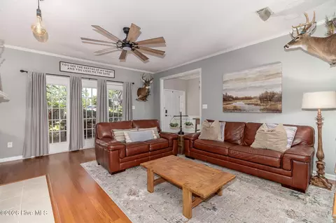
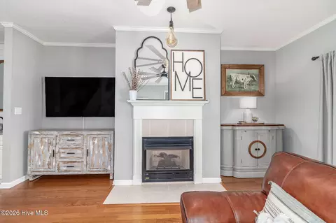
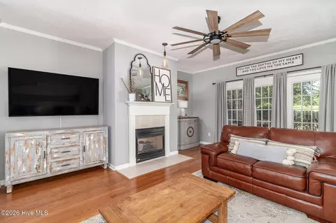
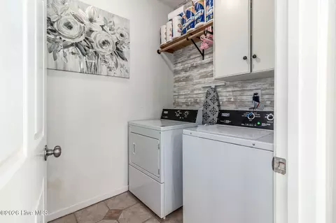
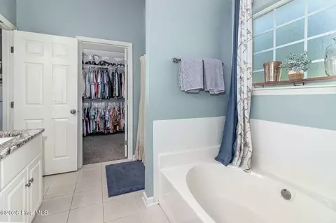
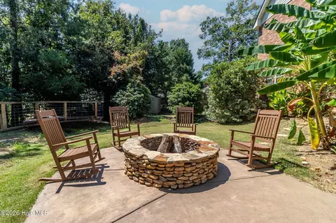
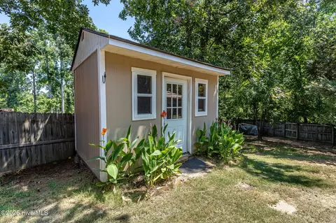
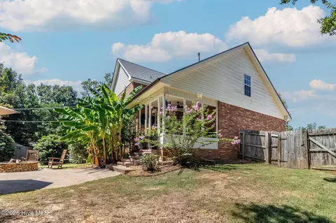
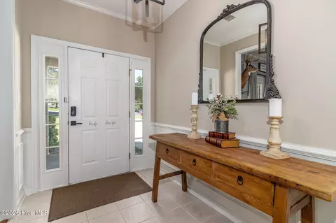
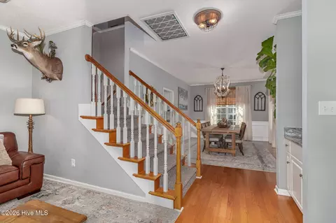
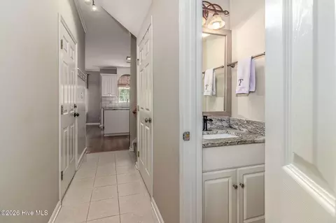
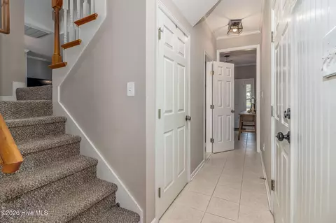
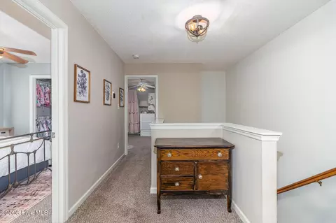
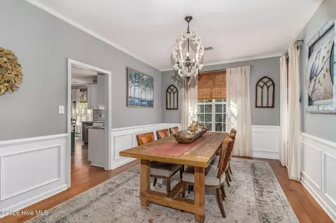
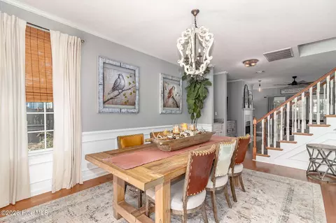
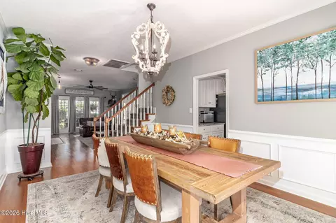
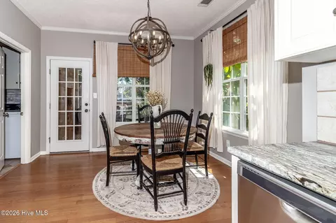
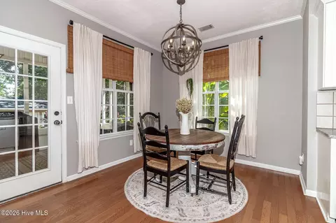
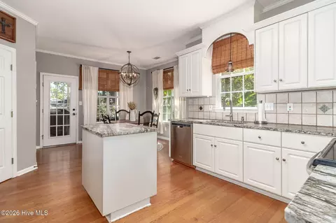
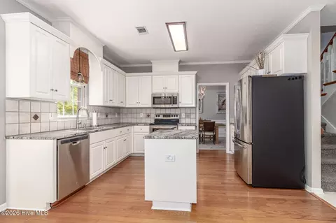
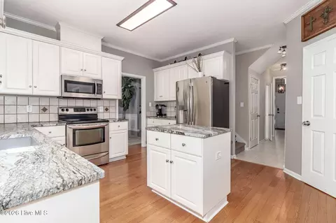
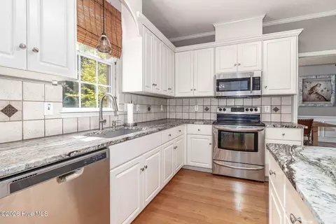
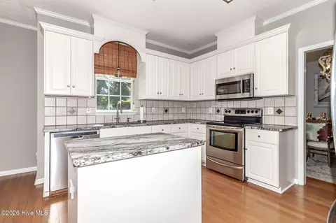
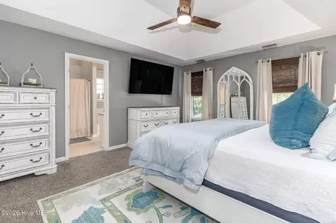
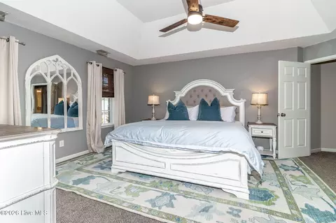
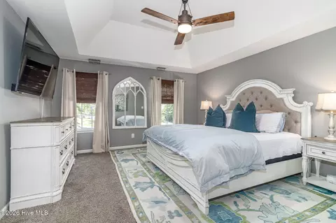
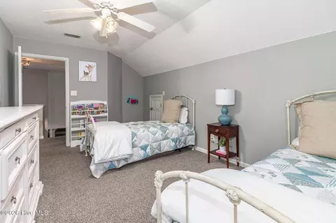
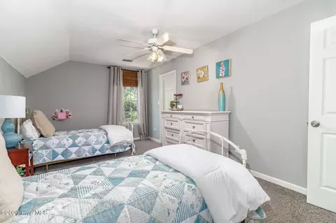
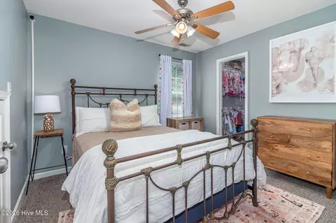
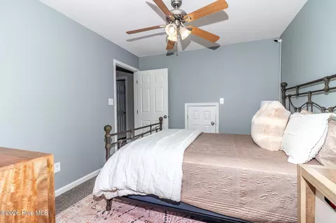
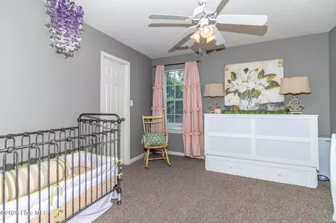
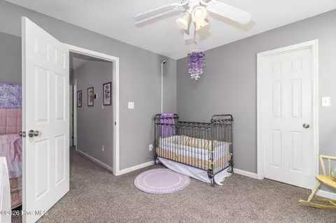
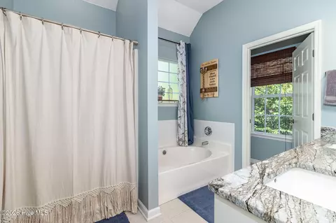
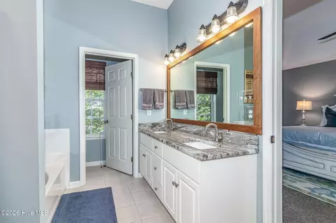
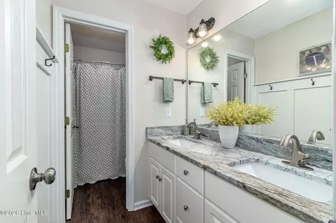
Last sold 10/16/2026 after 49 Days
bed
bath
Sqft ($159/Sqft)
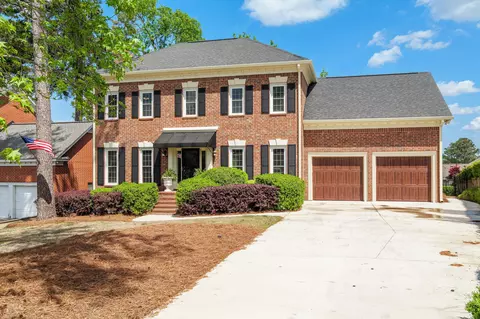
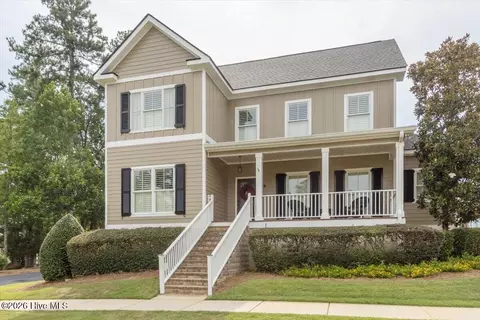
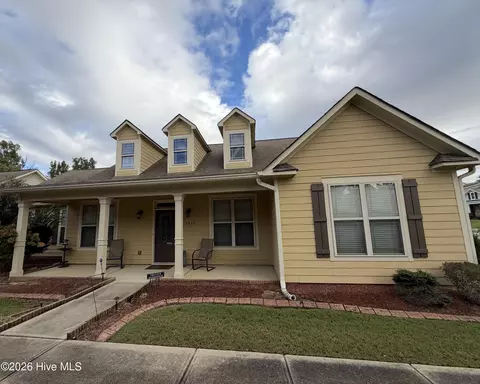
| Property type House | Year built 1999 | HOA fee $0/month | Lot size 0.3 Acre | Parking 2 garage spaces | Rental estimate |

| Overview | |
| Cooling/AC | Central Air, Ceiling Fan(s), Multi Units |
| Heating | Fireplace(s), Forced Air, Hot Water, Natural Gas |
| Levels/Style | Two, Wood Frame, Stick Built |
| MLS # | 100599591 |
| Virtual Tour | N/A |
| SubType | Single Family Residence |
| Living Area | 2415 |
| Status | Closed |
| Lot Size (Acres) | 0.3 |
| Lot Size (SqFt) | 13068 |
| Year Built | 1999 |
| Condition | Completed |
| Interior | |
| Total # of Bathrooms | 3 |
| # of Full Baths | 2 |
| # of Half Baths | 1 |
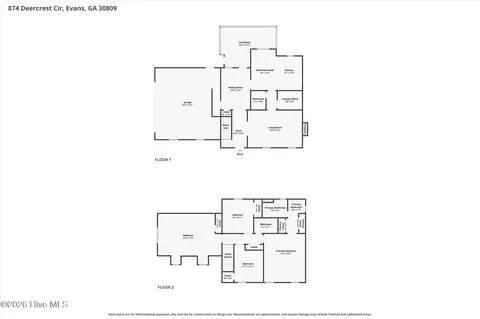
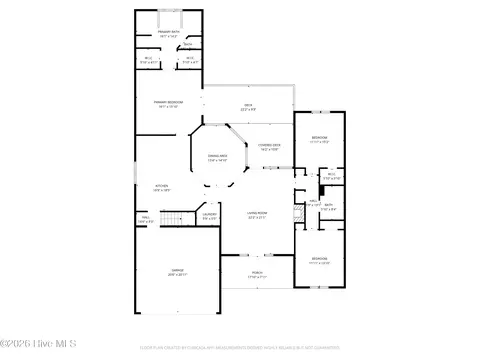
| Total # of Bedrooms | 4 |
| Total # of Rooms | 8 |
| Laundry | Dryer Hookup, Washer Hookup |
| Flooring | Carpet, Vinyl, Ceramic Tile |
| Interior Features | Walk-in Closet(s), Entrance Foyer, Kitchen Island, Pantry, Wet Bar, Eat-in Kitchen, Walk-In Closet(s) |
| Appliances | Vented Exhaust Fan, Built-In Microwave, Range, Disposal, Dishwasher |
| Accessibility Features | None |
| Exterior | |
| Roof | Composition |
| Foundation | Slab |
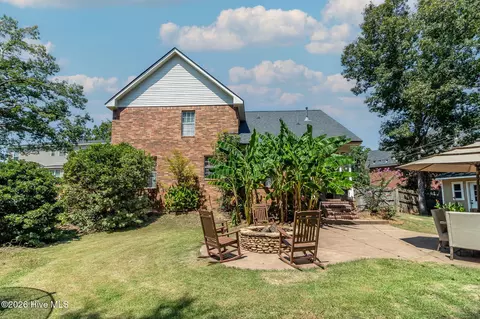
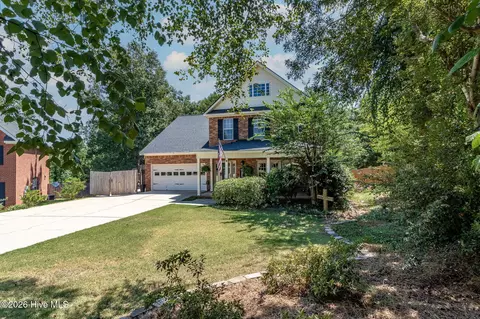
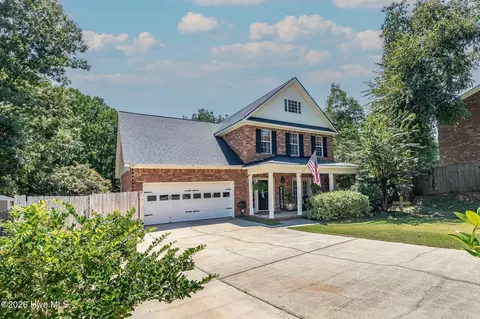
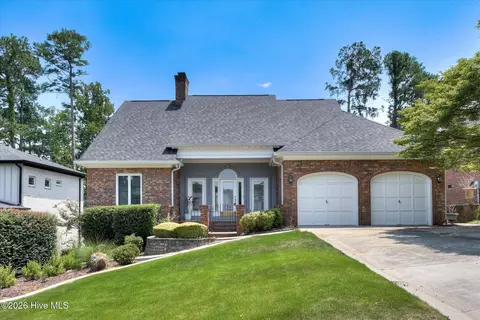
| Construction | Brick, Wood Frame |
| # of Parking Spaces | 2 |
| Parking | Garage Faces Front, Attached, Concrete, Garage Door Opener, Garage |
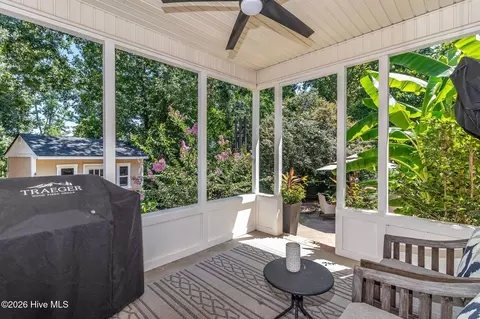
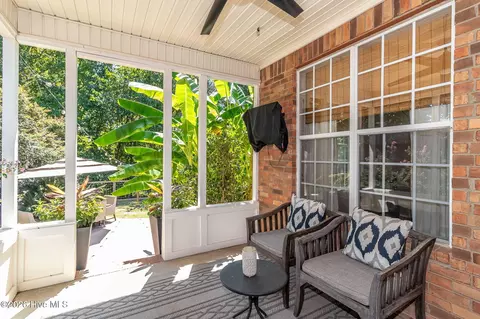
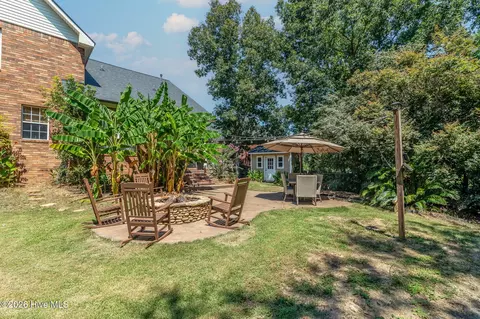
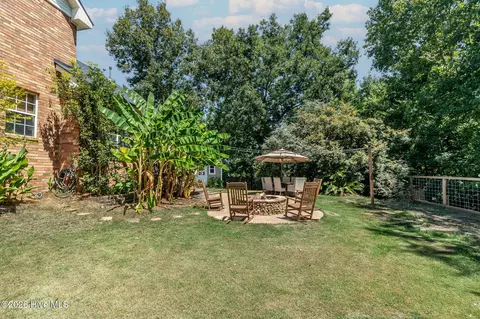
| Patio/Porch | Patio, Screened, Front Porch |
| Fencing | Privacy, Back Yard |
| Exterior Features | Thermal Doors |
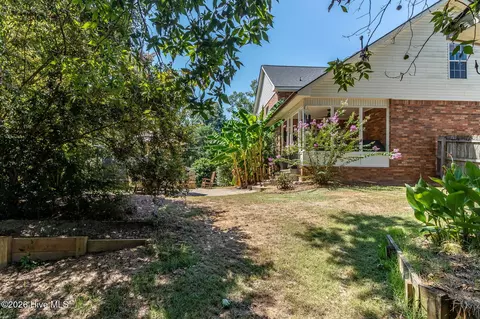
| Lot Features | Cul-De-Sac, Landscaped, Sprinklers In Front, Sprinklers In Rear |
| Amenities / Utilities | |
| Water Source | Public |
| Pool | None |
| HOA Amenities | Street Lights |
| Security Features | Smoke Detector(s) |
| Location | |
| View | None |
| Waterfront | None |
| Subdivision | One Marshall Place |
| Elementary School | River Ridge |
| Middle School | Riverside |
| High School | Lakeside |
| APN | 072p099 |
| Zoning | R-1 |
| Directions | Off Of North Belair Coming From Furys Ferry Turn Left Into The First One Marshall Place Entrance. Follow Prairie Lane And Sonora Circle Will Be The First Circle On The Left! |
| Multifamily Details |
| Lot/ Land Details | |
| Frontage | See Remarks |
| Road Frontage | Asphalt |
MLS # 100599591
MLS # 243030
MLS # 207102| Est. value | Bed/bath | Sqft | mi | |
|---|---|---|---|---|
| 827 Sonora Cir, Evans, GA 30809 | $346,000 | 4/2 | 2,496 | 0.01 |
| 823 Sonora Cir, Evans, GA 30809 | $385,000 | 4/3 | 3,097 | 0.02 |
| 821 Prairie Ln, Evans, GA 30809 | $337,000 | 4/2 | 2,386 | 0.03 |
| 829 Sonora Cir, Evans, GA 30809 | $337,000 | 4/2 | 2,480 | 0.03 |
| 831 Sonora Cir, Evans, GA 30809 | $346,000 | 4/2 | 2,384 | 0.04 |
| 819 Prairie Ln, Evans, GA 30809 | $337,000 | 4/2 | 2,413 | 0.05 |
| 833 Prairie Ln, Evans, GA 30809 | $336,000 | 4/3 | 2,396 | 0.05 |
| 820 Prairie Ln, Evans, GA 30809 | $333,000 | 5/2 | 2,286 | 0.05 |
Estimated values are based on public record data and automated valuation models. Values are not guaranteed and may not reflect current market conditions.

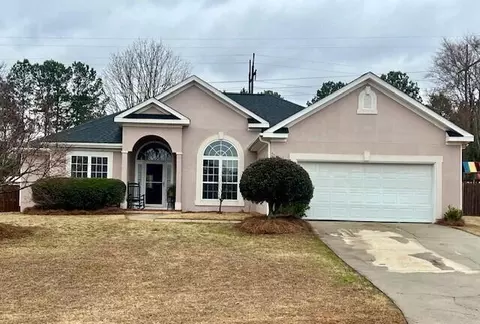
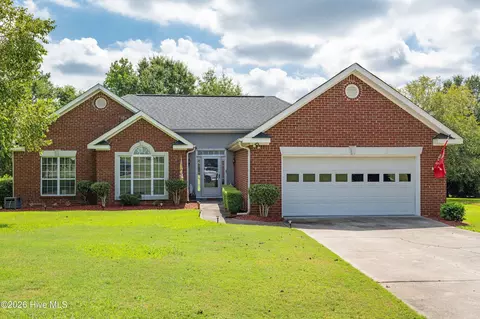
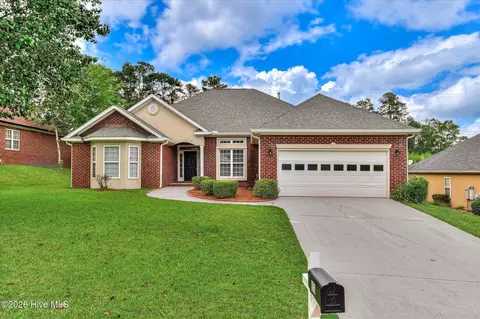
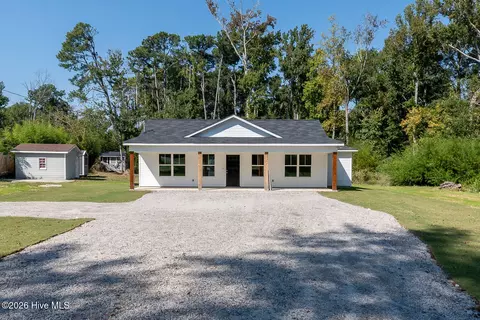
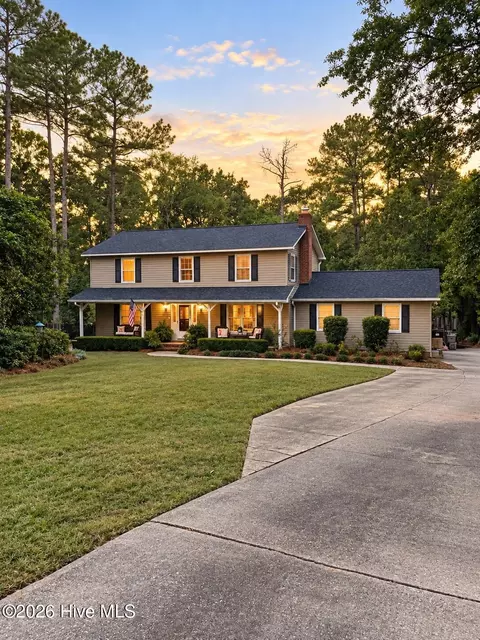
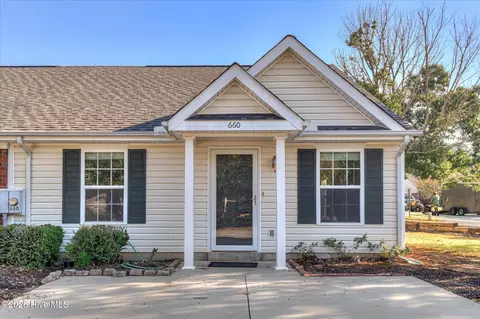
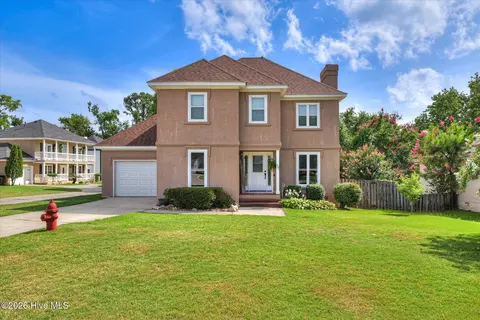
$249,900
$422,450
$289,000
$279,999
$324,650
$289,990
$399,945
$184,900
$312,900
$238,200
$275,000
$305,900
$327,700
$279,900
$169,900
$70,000
$179,000
$220,600
$328,250
$318,500
$403,945