
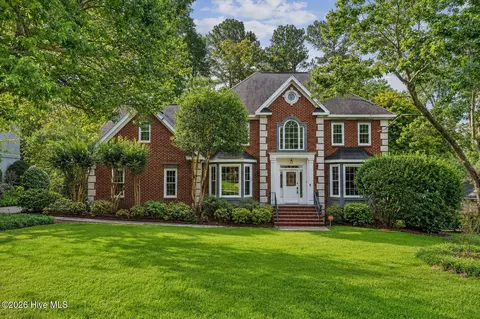
- $629,000
- 5Bd
- 4Ba
- 3,276 Sq Ft

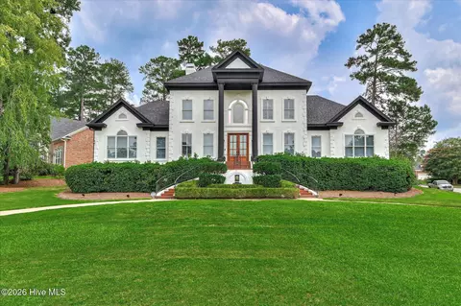
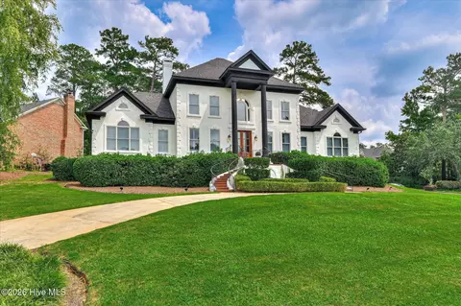
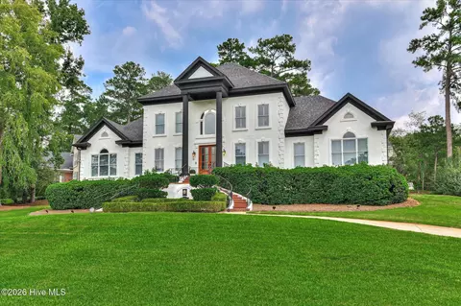
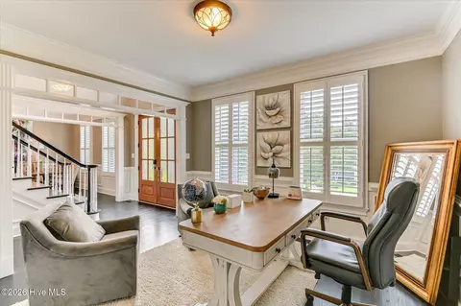
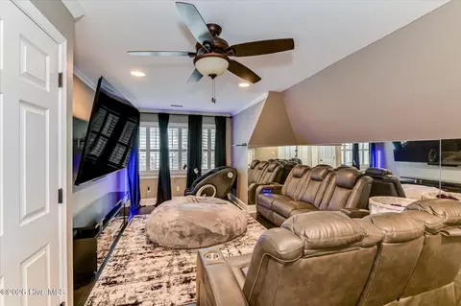
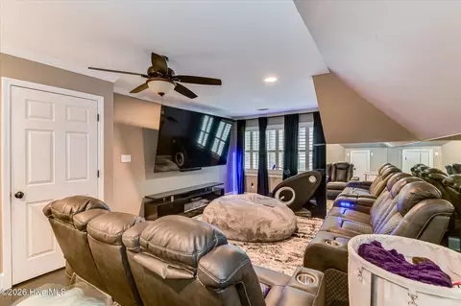
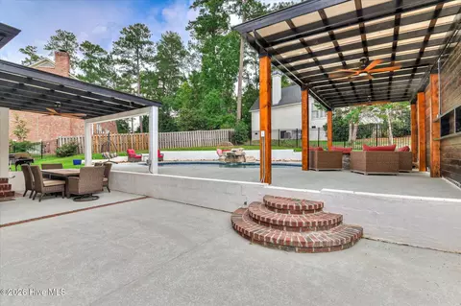
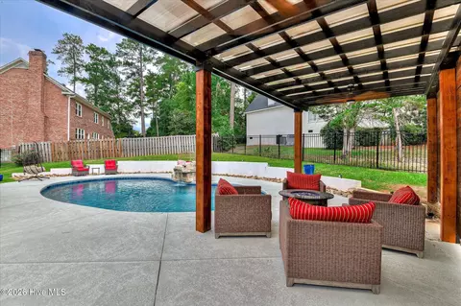
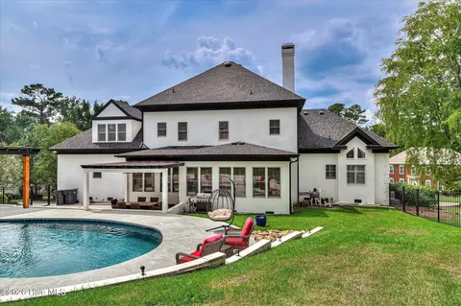
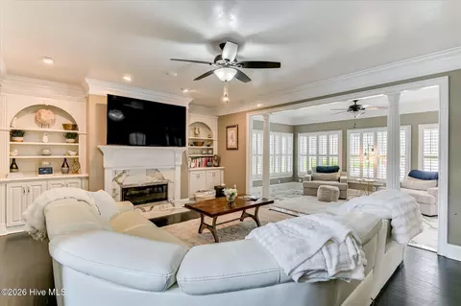
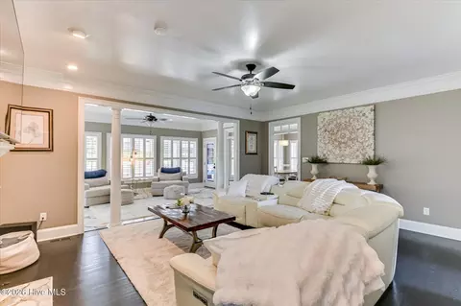
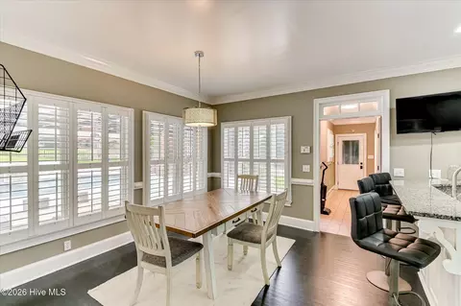
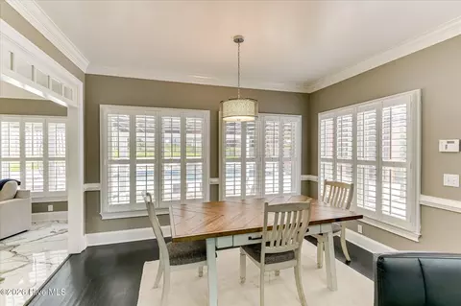
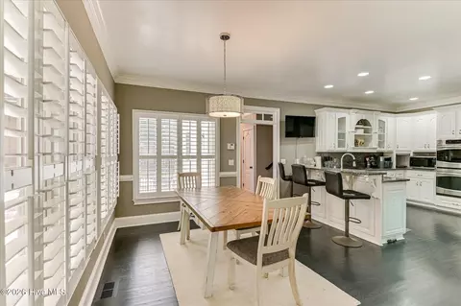
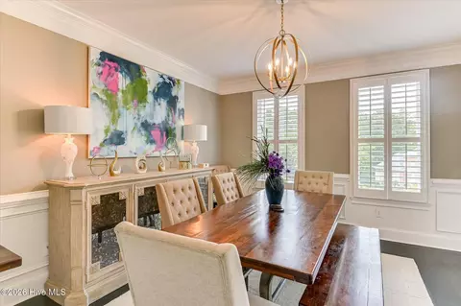
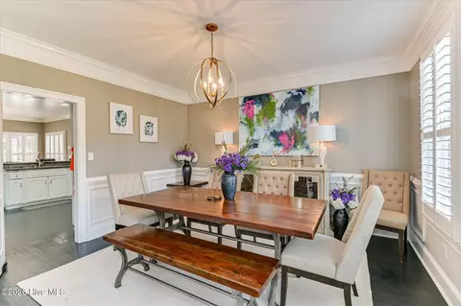
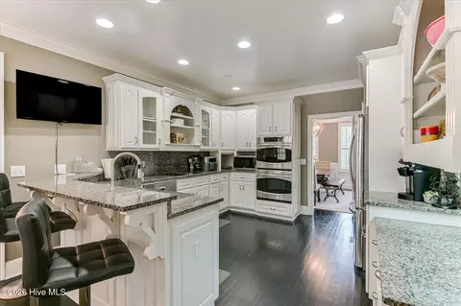
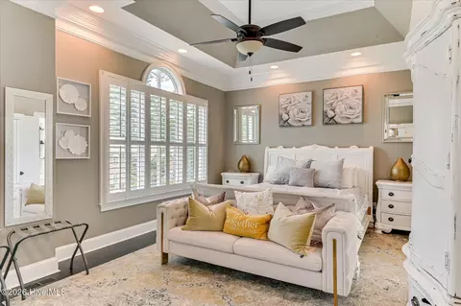
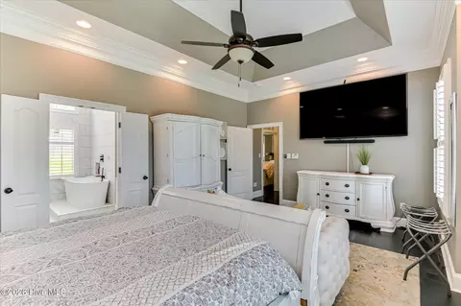
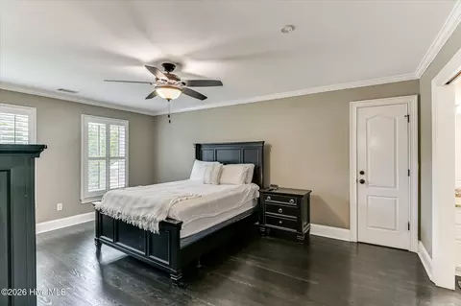
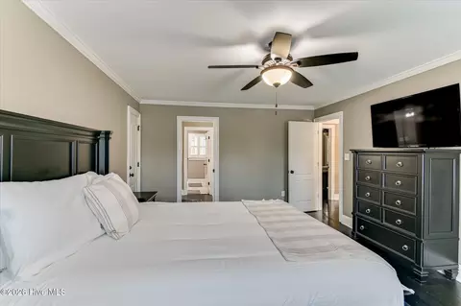
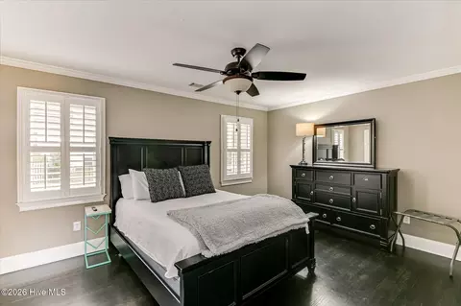
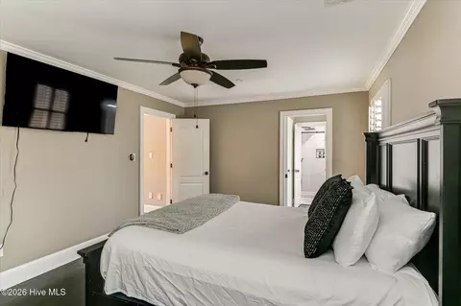
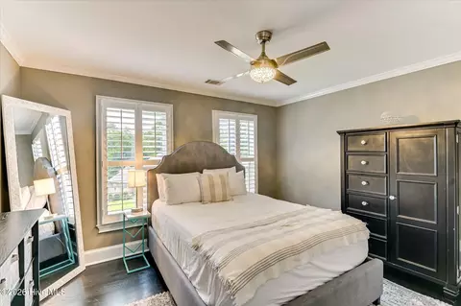
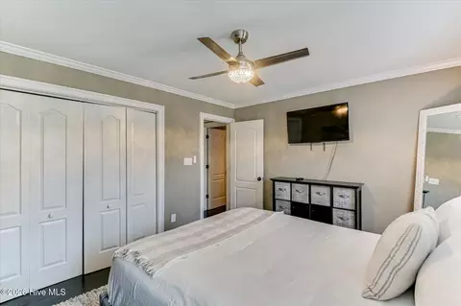
bed
bath
Sqft ($242/Sqft)
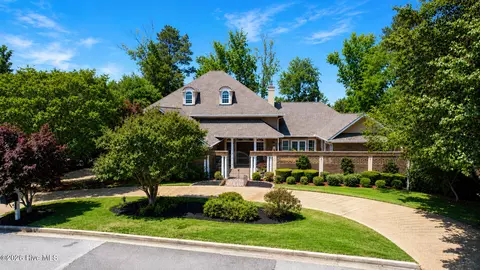
| Property type House | Year built 1994 | HOA fee $56/month | Lot size 0.52 Acre | Movoto estimate | Parking 2 garage spaces | Rental estimate |

| Overview | |
| Cooling/AC | Central Air, Ceiling Fan(s) |
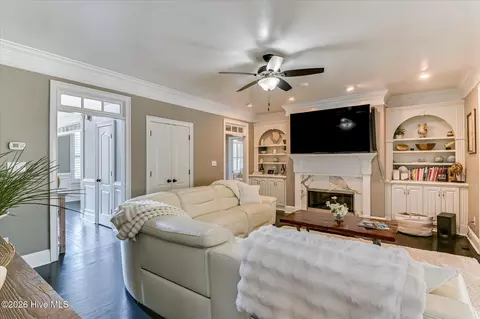
| Heating | Fireplace(s), Electric, Forced Air, Heat Pump |
| Levels/Style | Two, Wood Frame, Stick Built |
| MLS # | 100603559 |
| SubType | Single Family Residence |
| Living Area | 3673 |
| Status | Active |
| Lot Size (Acres) | 0.52 |
| Lot Size (SqFt) | 22651 |
| HOA | Jones CreeK Association |
| HOA Fee | 675 |
| Year Built | 1994 |
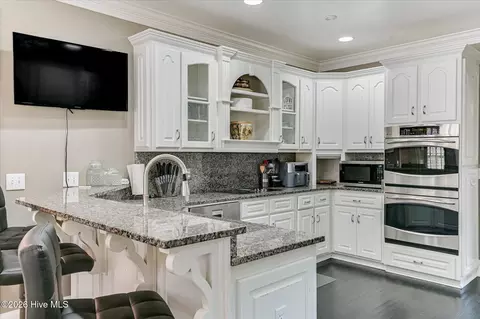
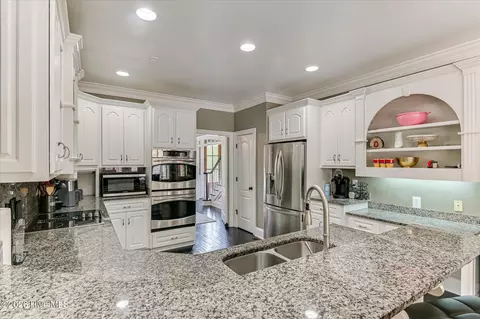
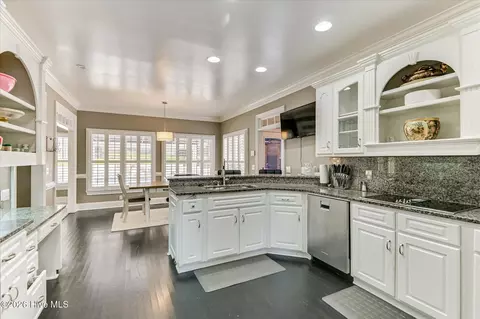
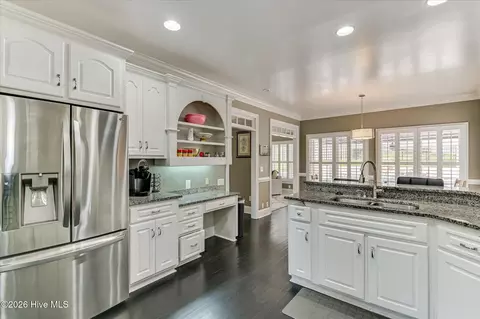
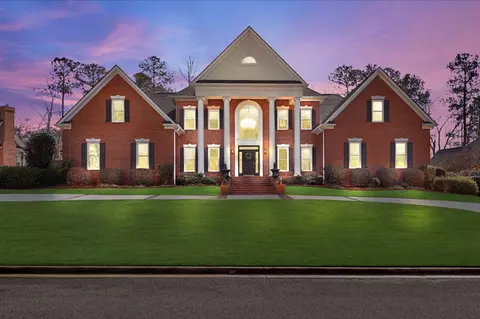
| Condition | UpdatedRemodeled |
| Interior | |
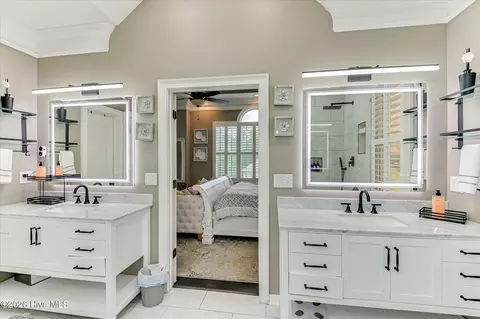
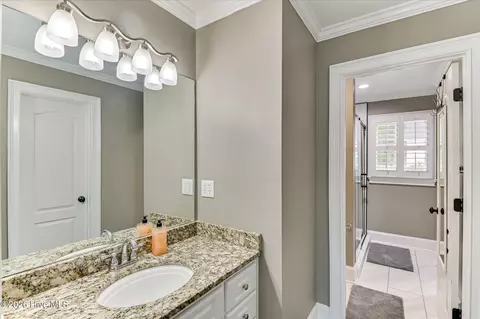
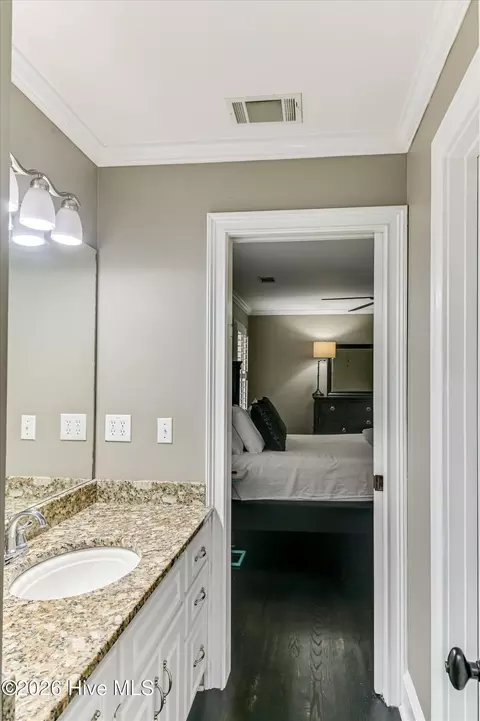
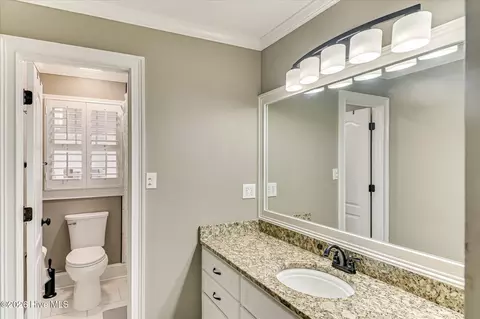
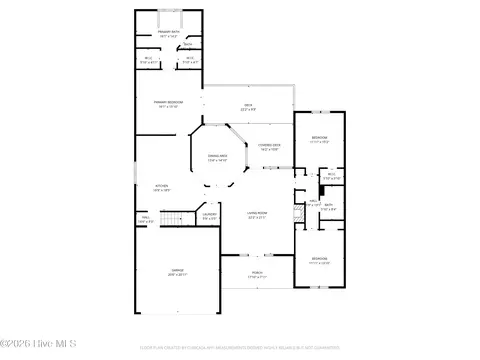
| Total # of Bathrooms | 4 |
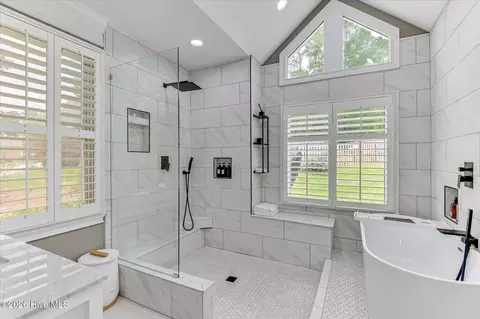
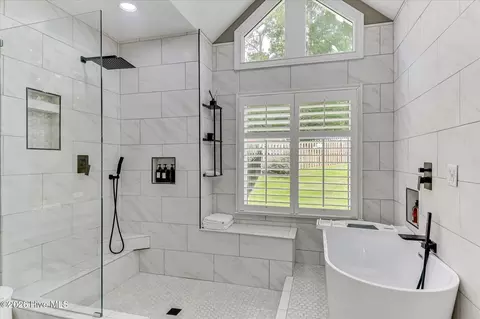
| # of Full Baths | 3 |
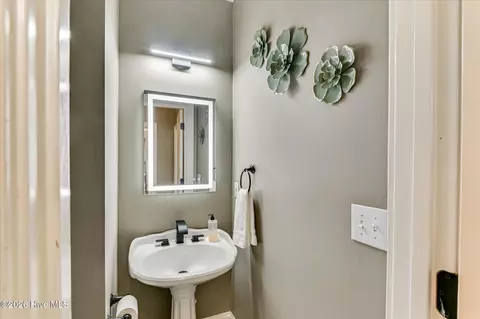
| # of Half Baths | 1 |
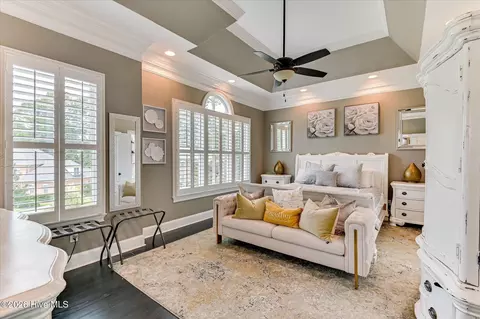
| Total # of Bedrooms | 4 |
| Total # of Rooms | 11 |
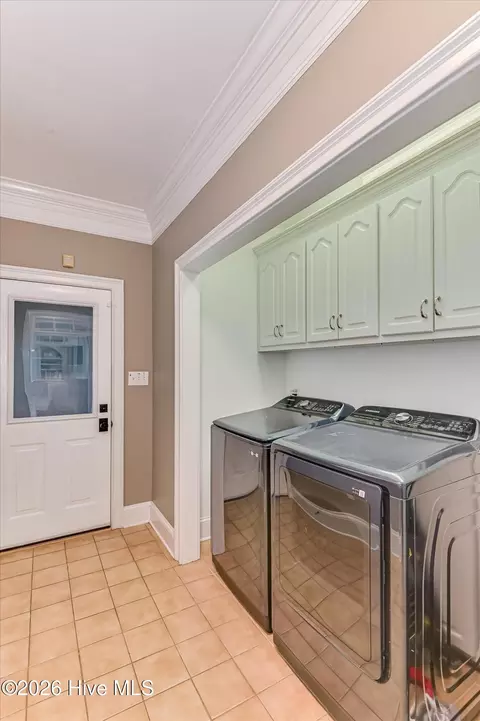
| Laundry | Washer Hookup, Laundry Closet, Laundry Room |
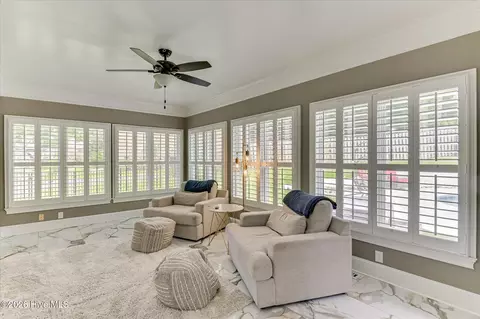
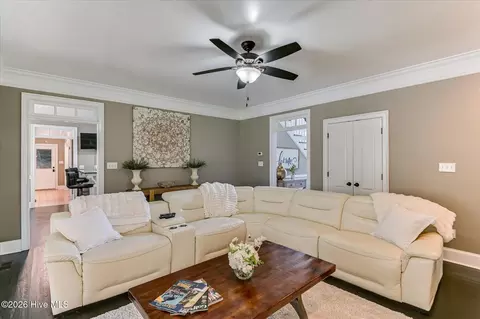
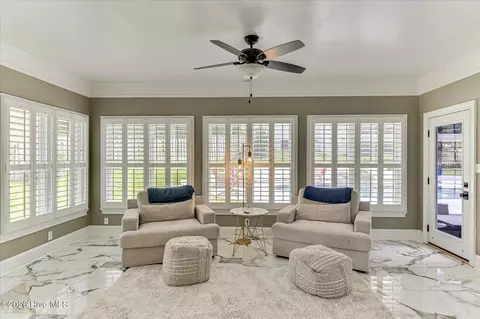
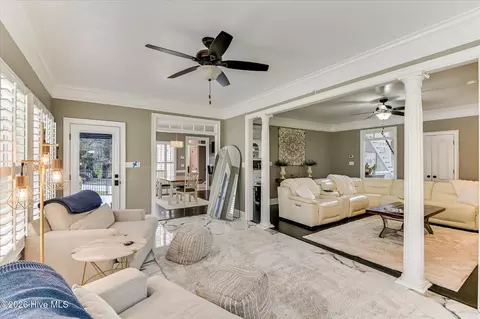
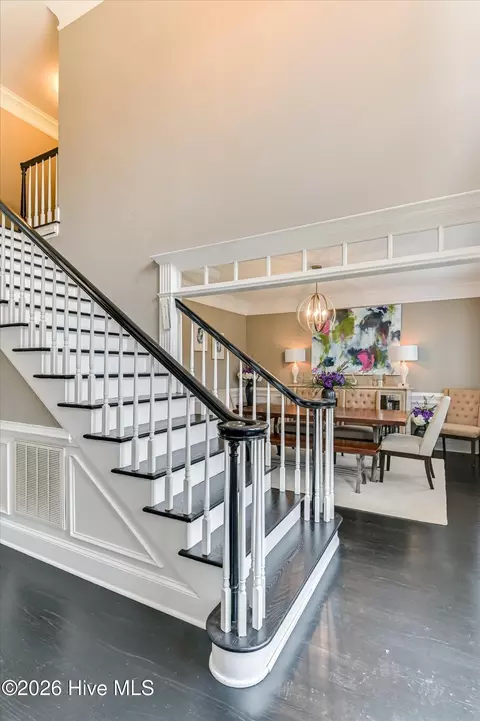
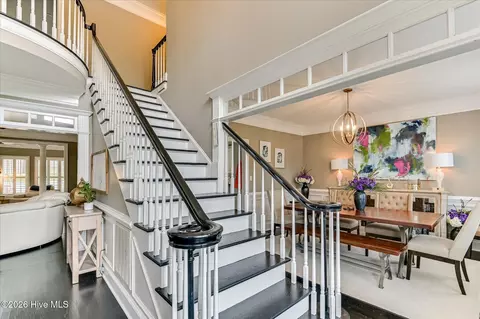
| Flooring | Ceramic Tile, Hardwood |
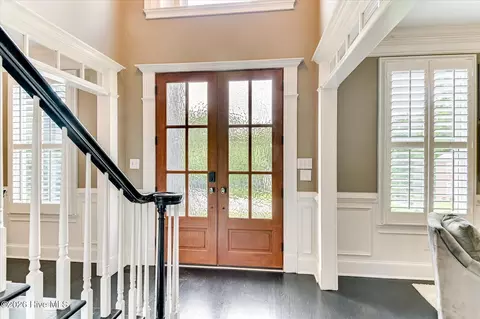
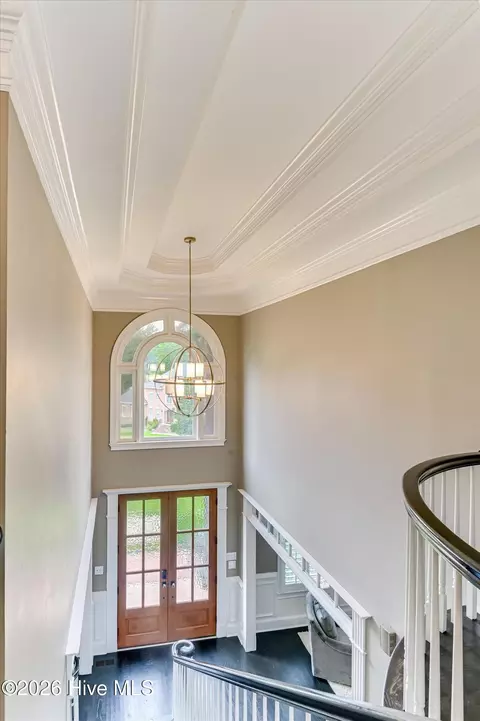
| Interior Features | Walk-in Closet(s), Entrance Foyer, Ceiling Fan(s), Pantry, Walk-in Shower, Eat-in Kitchen, Smart Thermostat, Walk-In Closet(s) |
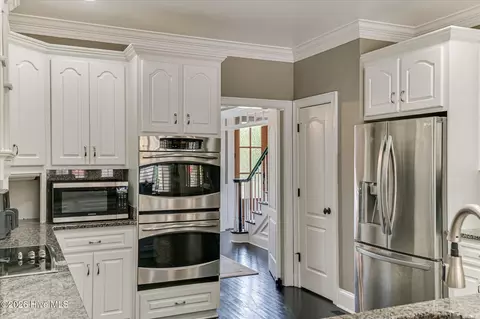
| Appliances | Built-In Microwave, Built-In Electric Oven, Refrigerator, Double Oven, Dishwasher, Cooktop |
| Accessibility Features | None, Accessible Common Area, Common Area, Visitor Bathroom |
| Exterior | |
| Roof | Architectural Shingle, Composition |
| Foundation | Crawl Space |
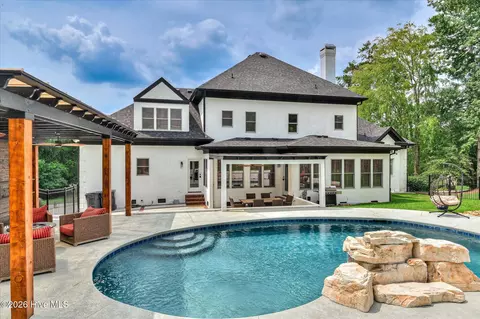
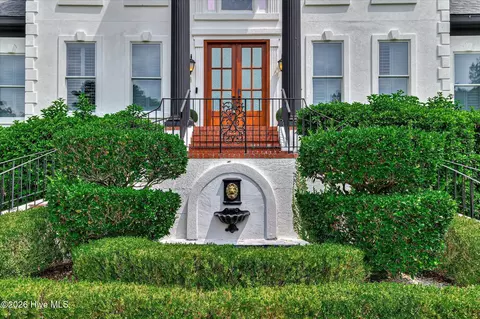
| Construction | Concrete, Stucco, Wood Frame |
| # of Parking Spaces | 4 |
| Parking | Circular Driveway, Additional Parking, Concrete, Garage Door Opener, Garage, Parking Pad |
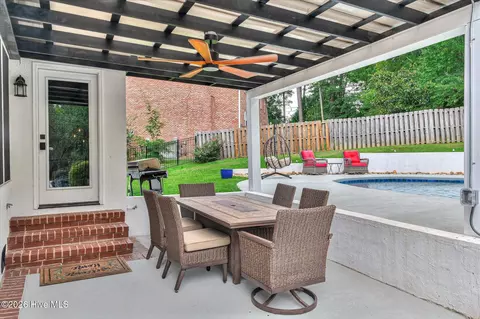
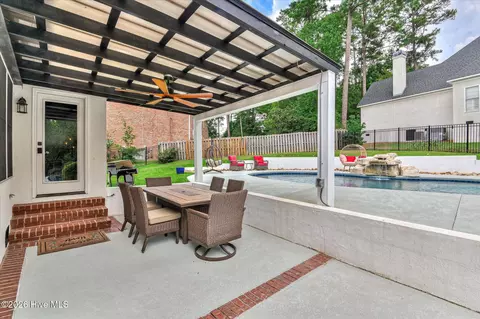
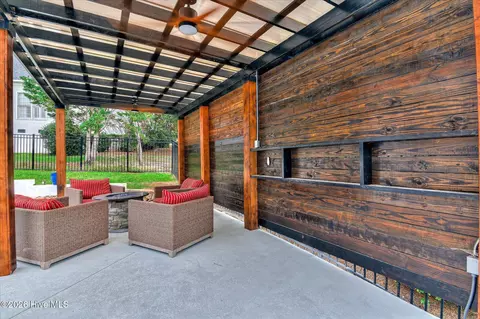
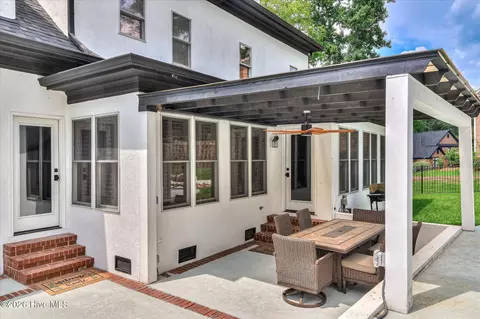
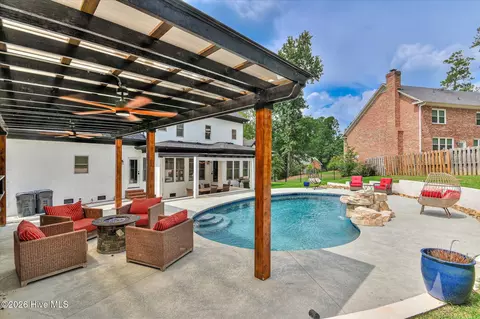
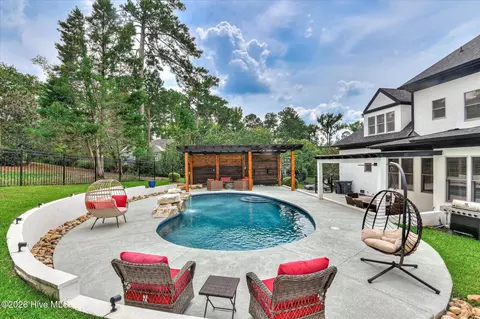
| Patio/Porch | Covered, Patio |
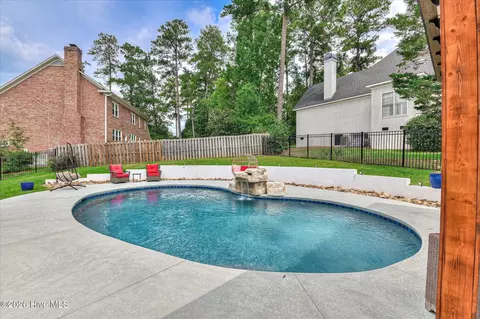
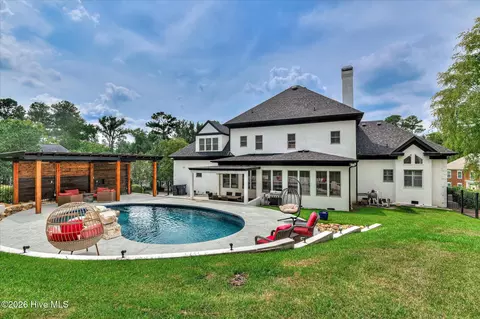
| Other Structures | Fountain, Outdoor Kitchen |
| Fencing | Back Yard, Fenced |
| Exterior Features | Other |
| Lot Features | Corner Lot, Landscaped, Sprinklers In Rear |
| Amenities / Utilities | |
| Water Source | Public |
| Pool | In Ground, Gunite, Private |
| HOA Amenities | Clubhouse, Community Pool, Golf Course, Street Lights |
| Security Features | Smoke Detector(s) |
| Location | |
| View | Golf Course, Golf Green |
| Subdivision | Jones Creek |
| Elementary School | Blue Ridge |
| Middle School | Stallings Island |
| High School | Lakeside |
| APN | 077h373 |
| Zoning | R |
| Directions | Furrys Ferry Road To Hammonds Ferry. Follow Hammonds Ferry To The Right After Passing Willow Lake, About Home Is On The Left At The Corner Of Hammonds Ferry And Tindall Drive. |
| Multifamily Details |
| Lot/ Land Details | |
| Frontage | See Remarks |
| Road Frontage | City Street, State Road, Paved |
| Road Surface | Paved |




$249,900
$422,450
$289,000
$279,999
$324,650
$289,990
$399,945
$184,900
$312,900
$238,200
$275,000
$305,900
$327,700
$279,900
$169,900
$70,000
$179,000
$220,600
$328,250
$318,500
$403,945