Movoto Real Estate
  • Exterior
  • Other
  • Bath
  • Bedroom
  • Living
  • Kitchen
  • Dining
  • Entry Way

5637 Sunbury Loop, Evans, GA 30809

$479,900
•
  • 4

    bed

  • 3

    bath

  • 3,210

    Sqft ($150/Sqft)

House for sale 46 days
$5.1K price drop
About 5637 Sunbury Loop

Property type House
Year built 2014
HOA fee $50/month
Lot size 0.29 Acre
Movoto estimate
Parking 2 garage spaces
Rental estimate
Property description
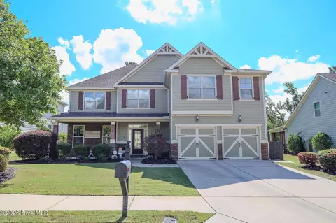
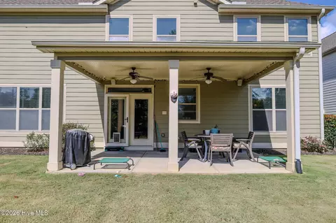
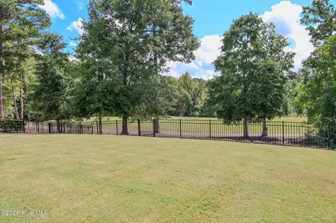
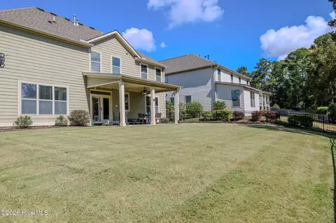
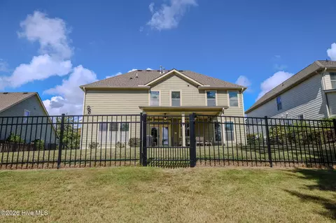
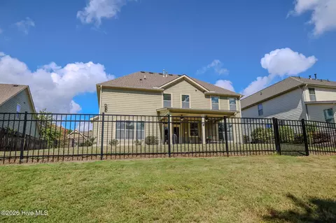
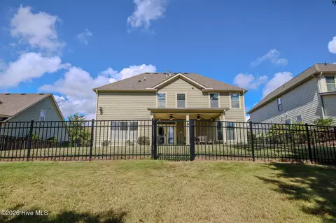
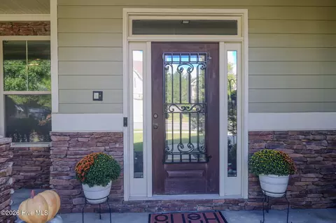
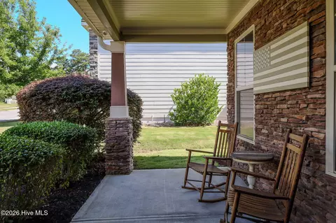
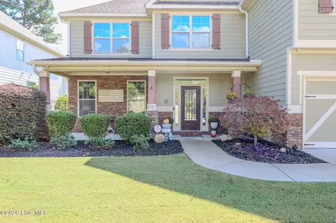
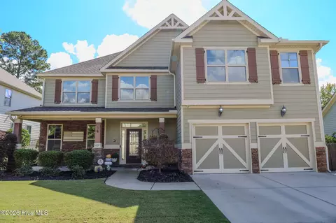
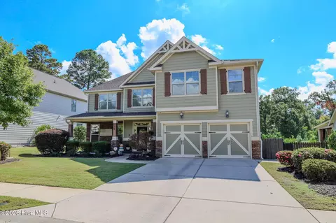
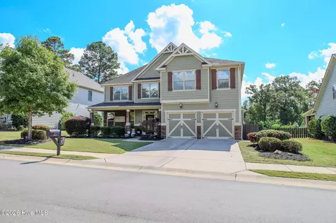
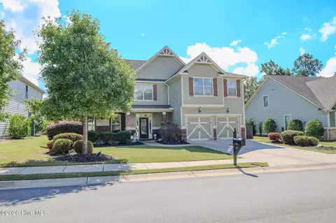
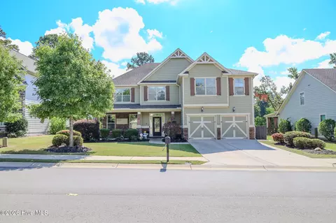
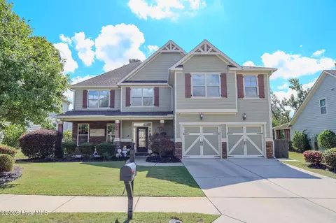
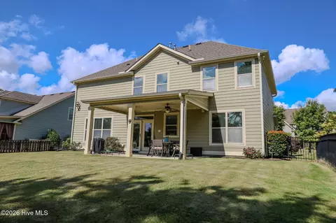
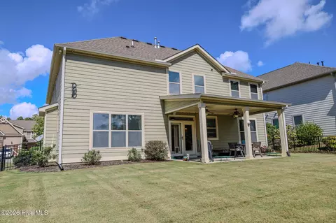
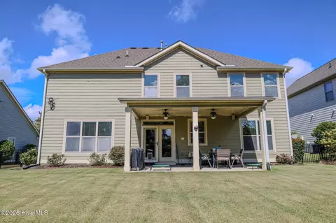
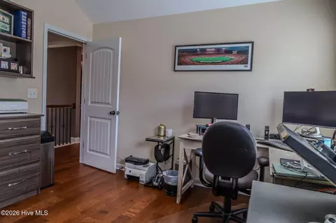
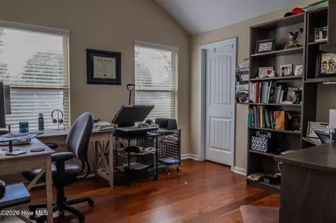
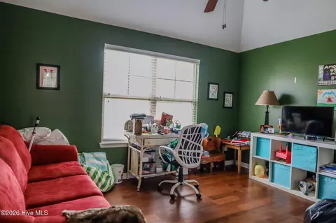
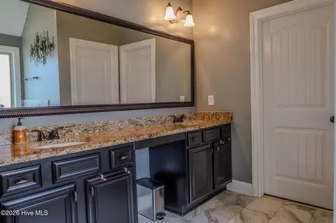
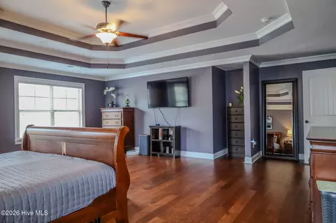
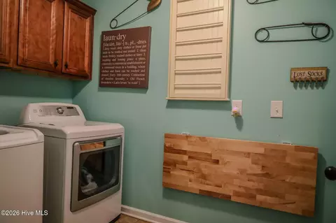
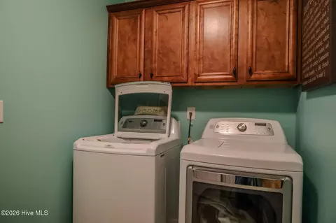
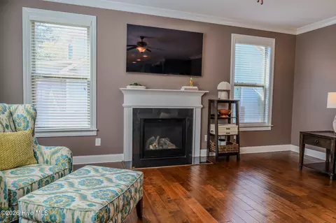
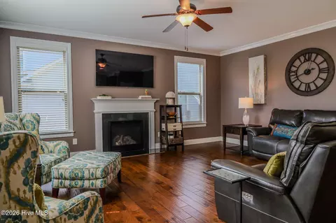
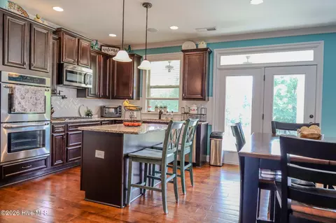
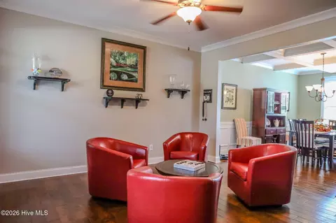
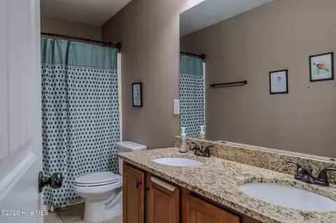
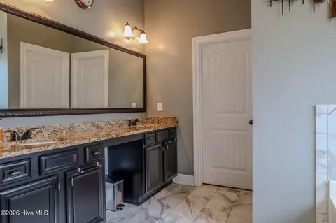
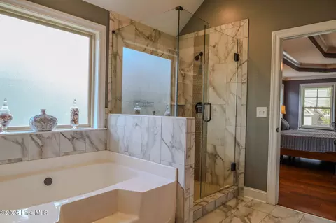
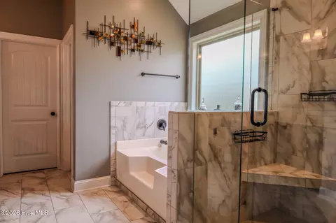
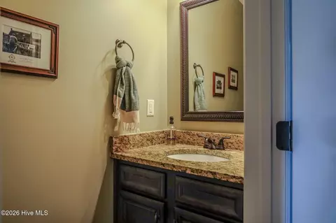
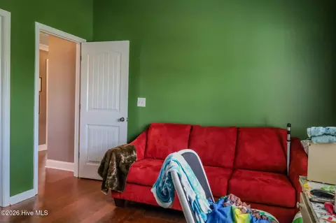
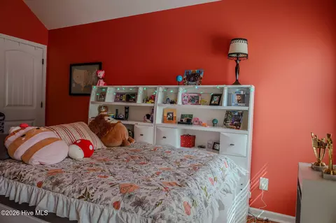
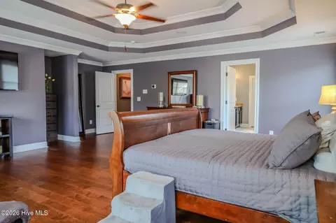
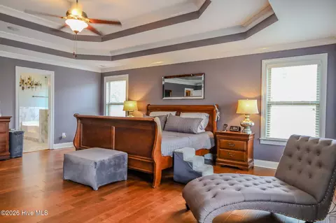
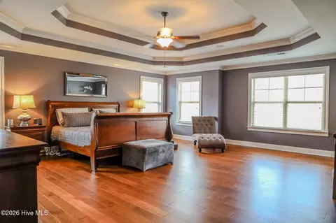
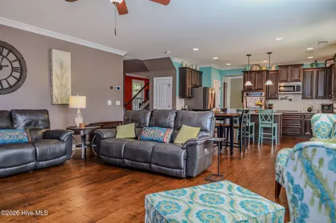
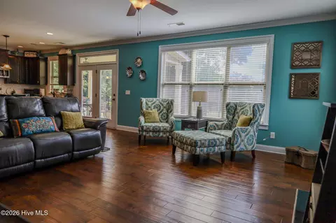
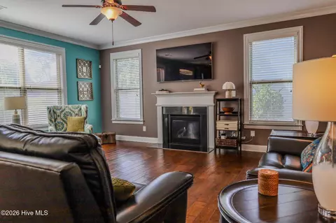
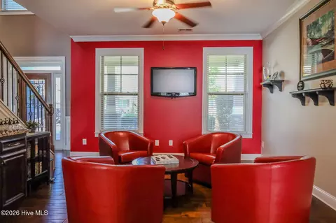
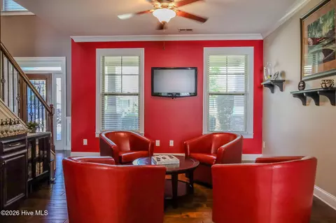
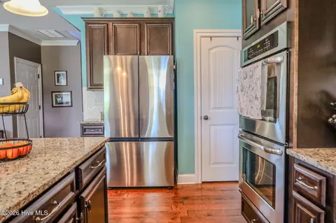
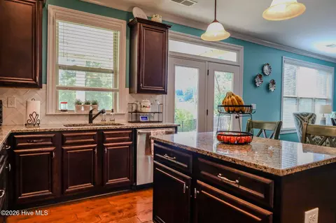
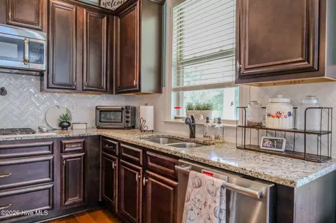
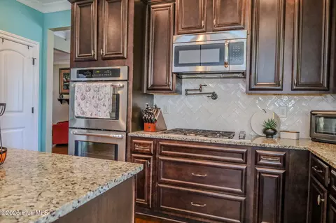
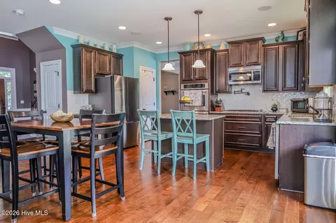
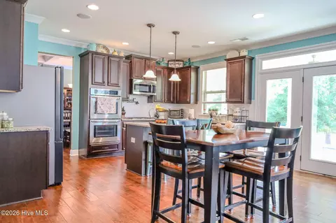
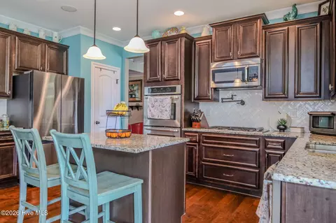
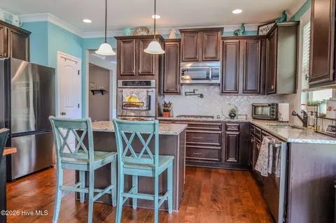
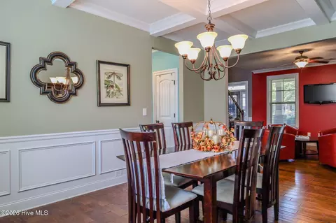
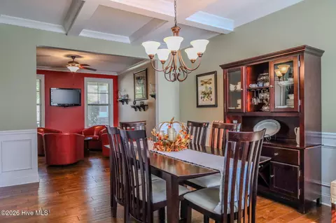
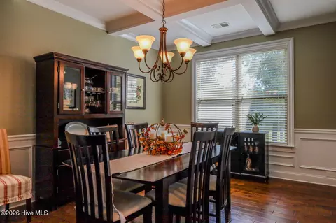
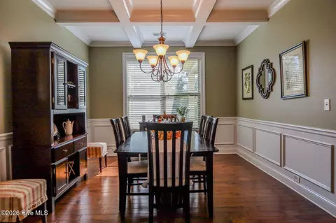
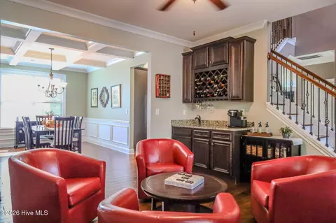
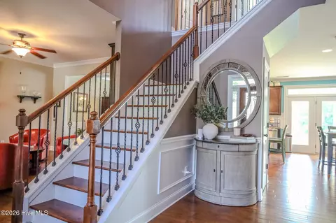
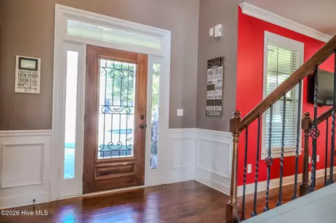
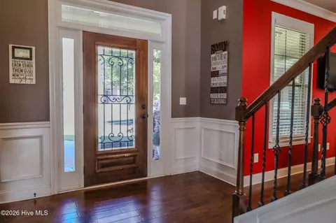
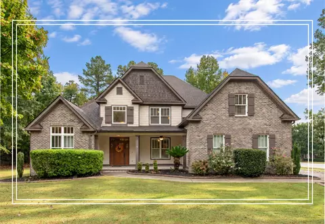
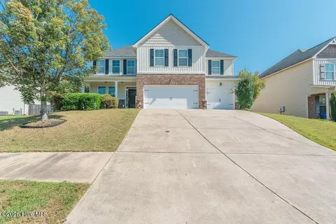
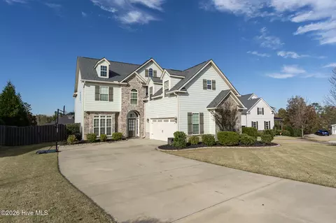
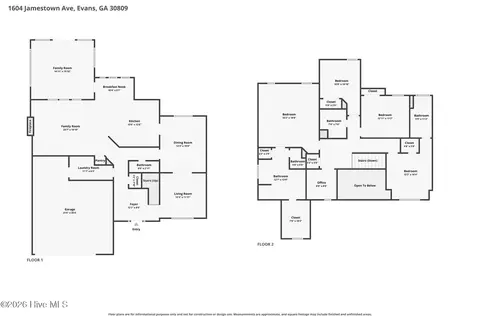
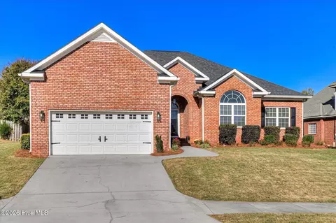
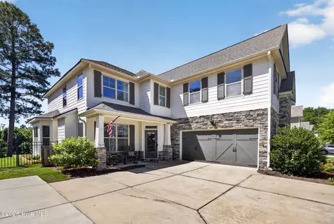
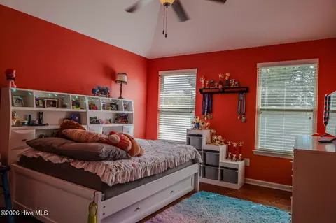
*5.25% VA ASSUMABLE LOAN* $10,000 Closing Costs Paid By Seller or Paint Allowance! Welcome home to golf course living at its finest! This charming 4-bedroom, 2.5-bathroom, 3,210 sq. ft. home is nestled in Bartram Trail, one of Evans' most beloved, family-friendly communities. Perfectly positioned overlooking the 4th green of the Bartram Trail Golf Club--widely recognized and frequently ranked as the #1 public golf course in the Augusta area--this beautifully crafted home is filled with high-end upgrades, offering a peaceful retreat for your family and a wonderful layout for creating lifelong memories. Upon entering from the classic rocking chair front porch, you are greeted by an open, two-story foyer. To the left is an inviting, versatile sitting room that serves as a spectacular flex space; complete with a built-in wet bar featuring granite counters, a wine rack, a mini sink, and room for a TV, it makes for the ultimate spot for family movie nights or a quiet evening retreat. The heart of the home is a sunlit, open-concept great room centered around a cozy gas fireplace, flowing effortlessly into a casual breakfast area and a showstopping gourmet kitchen. A chef's dream designed for family meals, the kitchen features premium granite countertops, a central island, stained cabinetry, a tile backsplash, double ovens, a pot filler, a gas cooktop, and a pantry. The kitchen sink features a window above it providing gorgeous, serene views of the backyard and golf course--where you will frequently spot deer and other wildlife in the early evening. For formal celebrations, the elegant dining room boasts upscale touches like coffered ceilings and wainscoting. Upstairs, the wood-tread staircase leads to a comfortable, functional layout. The massive primary suite is a true parental sanctuary, boasting cathedral ceilings and an oversized custom walk-in closet with extensive built-ins. Its spa-like en-suite bath offers a fully tiled shower with a glass door, a garden tub, tile flooring, and double sinks with a vanity area. Three additional spacious bedrooms feature beautiful wood flooring and custom closet built-ins. One bedroom includes a custom built-in desk, storage cabinets, and bookshelves, making it an ideal study space or home office. The secondary bathroom upstairs features double sinks with granite counters and tile flooring. The smart, upstairs laundry room is located right where the clothes are, equipped with built-in cabinets, tile flooring, a large storage closet, and a handy pop-up wood table that makes folding a breeze. Best of all, there is absolutely no carpet anywhere in this home, making cleanup effortless for busy families. Your family's safety is a top priority with a full home security system and hardwired security cameras already installed. Step outside to a covered patio and a fully fenced backyard with peaceful, scenic views of the course. The property line extends well beyond the fence line for added privacy. The double-car garage is 6 feet deeper than standard sizes, offering incredible room for bikes and toys alongside overhead storage. Complete with a tankless water heater, this home delivers efficient, modern comfort. Enjoy amazing community amenities including walking trails, a neighborhood pool, and the popular Tavern on the Trail restaurant. You are right beside Patriots Park and just a quick 20-minute commute to Fort Gordon, home to the US Army Cyber Center of Excellence, with easy access to I-20, great shopping, and top-tier dining. This neighborhood also offers boat and RV storage for rent, making this truly a place to call home!
Listed by
Listing Agent - Crystal Smith
Listing Office - Southeastern Residential, LLC
Source: Hive MLS mls logo
MLS#100608289 • last updated 2 weeks ago
Movoto checked Hive MLS for data 10 minutes ago
Request a virtual or in-person tour
Overview
Cooling/AC Central Air, Ceiling Fan(s)
Heating Fireplace(s), Electric, Heat Pump
Levels/Style Two, Stick Built
MLS # 100608289
SubType Single Family Residence
Living Area 3210
Status Active
Lot Size (Acres) 0.29
Lot Size (SqFt) 12632
HOA Bartram Trail Homeowners Association
HOA Fee 600
Year Built 2014
Interior
Total # of Bathrooms 3
# of Full Baths 2
# of Half Baths 1
Total # of Bedrooms 4
Total # of Rooms 9
Laundry Dryer Hookup, Washer Hookup, Laundry Closet, Laundry Room
Flooring Wood, Ceramic Tile
Interior Features Walk-in Closet(s), Entrance Foyer, Kitchen Island, Ceiling Fan(s), Pantry, Walk-in Shower, Eat-in Kitchen, Walk-In Closet(s)
Appliances Gas Cooktop, Built-In Microwave, Double Oven, Disposal, Dishwasher
Exterior
Roof Architectural Shingle
Foundation Slab
Construction Fiber Cement
# of Parking Spaces 2
Parking Garage Faces Front, Attached, Concrete, Garage
Patio/Porch Front Porch, Rear Porch
Fencing Metal/Ornamental, Back Yard
Exterior Features Irrigation System
Lot Features On Golf Course, Cart Path Side, Sprinklers In Front, Sprinklers In Rear
Amenities / Utilities
Water Source Public
HOA Amenities Clubhouse, Community Pool, Golf Course, Park, Playground, RV/Boat Storage, Sidewalks, Street Lights, Trail(s)
Security Features Smoke Detector(s)
Location
View Golf Course, Golf Green
Subdivision Sunbury At Bartram Trail
Elementary School Lewiston Elementary
Middle School Columbia
High School Grovetown High
APN 60 1054
Zoning R1
Directions Heading North On William Few Parkway, Turn Right Into Bartram Trail From Laurel Drive. Turn Right Onto Sunbury Drive. Stay To The Left On Sunbury Loop And The Home Will Be Down On The Left.
Multifamily Details
Lot/ Land Details
Frontage Golf Course, Golf Green
Road Frontage Paved
Road Surface Paved
Tour this home
When would you like to see 5637 Sunbury Loop?
question
Have a question about this property? Call us at (844) 430-0869
9/10
6/10
7/10
Source: GreatSchools.org © 2026. All rights reserved.

Around the neighborhood

Explore everything this neighborhood has to offer.
8/100
Walk
93/100
Family
38/100
Dining
73/100
Pet
  • Real Estate
  • GA
  • Columbia County
  • Evans
  • 30809
  • 5637 Sunbury Loop

My commute

Enter a destination to see travel time and distance.
By entering my info and clicking Ask a Question, I am providing my e-signature and express written consent to receive marketing emails, calls, and texts (including via automatic telephone dialing systems, AI generative, artificial or pre-recorded voice technology) relating to my inquiry from Movoto (and parties calling/messaging on their behalf) even if my number appears on the company, state, or national Do Not Call Registry. You also agree to ourTerms and Conditions and Privacy Policy. Consent not required to receive services (call 1-844-420-1270 to be connected without providing consent).

Nearby homes for sale in Evans, GA

Nearby recently sold homes in Evans, GA

Newest listings in 30809

Meet with a real estate agent today (844) 430-0869
The multiple listing information is provided by North Carolina Regional MLS. IDX information is provided exclusively for consumers’ personal, non-commercial use and that it may not be used for any purpose other than to identify prospective properties consumers may be interested in purchasing. Information deemed reliable but not guaranteed to be accurate. Buyer to verify all information. The information provided is for consumers' personal, non-commercial use and may not be used for any purpose other than to identify prospective properties consumers may be interested in purchasing. Listing information updated every 15 minutes. Terms of use & Privacy Policy, California Privacy Info. Copyright © 2005 - 2026 Movoto, Inc. All rights reserved. Equal Housing Opportunity CalDRE CalDRE #01517281
Movoto Real Estate is committed to ensuring accessibility for individuals with disabilities. We are continuously working to improve the accessibility of our web experience for everyone. We welcome feedback and accommodation requests, please submit them here.
The data relating to real estate on this web site comes in part from the Internet Data Exchange program of Hive MLS, and is updated as of 11/19/2026/10 AM. All information is deemed reliable but not guaranteed and should be independently verified. All properties are subject to prior sale, change, or withdrawal. Neither listing broker(s) nor Movoto shall be responsible for any typographical errors, misinformation, or misprints, and shall be held totally harmless from any damages arising from reliance upon these data. © 2026 Hive MLS
Requests for information regarding mortgage products will be directed to Movoto.com affiliate, Lower, LLC - a licensed Mortgage Lender (NMLS #1124061), or, based on your location, may be redirected to a participating mortgage marketing partner that may pay Lower, LLC for any consumer contact information provided through this site.