

- $590,000
- 5Bd
- 4Ba
- 3,732 Sq Ft
SOLD


Last sold 06/30/2022 for $700K
bed
bath
Sqft ($192/Sqft)
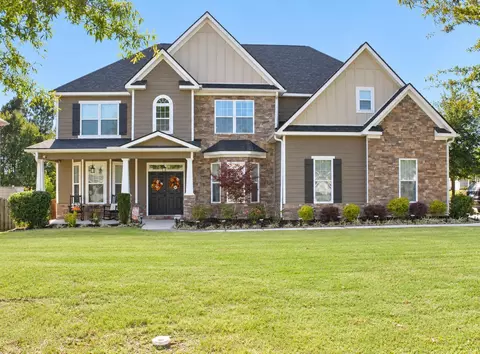
| Property type House | Year built 2008 | HOA fee $100/month | Lot size 0.55 Acre | Movoto estimate | Parking 2 garage spaces |

| Overview | |
| Cooling/AC | Ceiling Fan(s), Central Air, Multiple Systems |
| Heating | Electric, Forced Air, Gas Pack, Heat Pump, Multiple Systems, Natural Gas |
| Levels/Style | Ranch |
| MLS # | 501142 |
| Virtual Tour | N/A |
| SubType | Single Family Residence |
| Status | Closed |
| Lot Size (Acres) | 0.55 |
| Lot Size (SqFt) | 23958 |
| HOA Fee | 1200 |
| Year Built | 2008 |
| Builder Name | Jake Ivey & Associates |
| Interior | |
| Total # of Bathrooms | 5 |
| # of Full Baths | 4 |
| # of Half Baths | 1 |
| Total # of Bedrooms | 5 |
| Total # of Rooms | 13 |
| Flooring | Ceramic Tile, Wood |
| Interior Features | Blinds, Built-in Features, Cable Available, Eat-in Kitchen, Entrance Foyer, Kitchen Island, Pantry, Security System, Security System Leased, Smoke Detector(s), Tile Counters, Utility Sink, Walk-In Closet(s), Wall Tile, Washer Hookup, Electric Dryer Hookup |
| Fireplace | Gas Log, Great Room |
| Appliances | Built-In Electric Oven, Built-In Microwave, Cooktop, Dishwasher, Disposal, Dryer, Gas Water Heater, Washer |
| Exterior | |
| Roof | Composition |
| Foundation | Block |
| Construction | Brick |
| Parking | Attached, Concrete, Garage, Garage Door Opener, Parking Pad |
| Patio/Porch | Covered, Deck, Front Porch, Patio, Porch, Rear Porch, Screened |
| Fencing | Fenced, Privacy |
| Exterior Features | Insulated Doors, Insulated Windows |
| Lot Features | Cul-De-Sac, Landscaped, Sprinklers In Front, Sprinklers In Rear, Wooded |
| Amenities / Utilities | |
| Water Source | Public |
| Location | |
| Subdivision | River Island |
| Community Features | Clubhouse, Park, Playground, Street Lights, Walking Trail(s) |
| Elementary School | River Ridge |
| Middle School | Stallings Island |
| High School | Lakeside |
| APN | 81 165 |
| Directions | Blackstone Camp Road To River Island Parkway- Left On Peninsula Crossing- 1st Right On Creekstone Trail- Home On Left. |
MLS # 501142
MLS # 294974
MLS # 290231| Est. value | Bed/bath | Sqft | mi | |
|---|---|---|---|---|
| 503 Creekstone Trl, Evans, GA 30809 | $753,500 | 5/3 | 3,513 | 0.02 |
| 507 Creekstone Trl, Evans, GA 30809 | $816,900 | 5/4 | 3,567 | 0.02 |
| 504 Creekstone Trl, Evans, GA 30809 | $829,000 | 4/4 | 4,035 | 0.04 |
| 506 Creekstone Trl, Evans, GA 30809 | $986,300 | 4/4 | 4,263 | 0.04 |
| 1003 Peninsula Xing, Evans, GA 30809 | $1,134,100 | 5/4 | 4,554 | 0.05 |
| 1005 Peninsula Xing, Evans, GA 30809 | $797,800 | 5/4 | 3,066 | 0.05 |
| 1009 Peninsula Xing, Evans, GA 30809 | $839,900 | 4/4 | 4,186 | 0.05 |
| 501 Creekstone Trl, Evans, GA 30809 | $1,025,800 | 5/4 | 4,326 | 0.05 |
Estimated values are based on public record data and automated valuation models. Values are not guaranteed and may not reflect current market conditions.

$249,900
$422,450
$289,000
$279,999
$324,650
$289,990
$399,945
$184,900
$312,900
$238,200
$275,000
$305,900
$327,700
$279,900
$169,900
$70,000
$179,000
$220,600
$328,250
$318,500
$403,945