

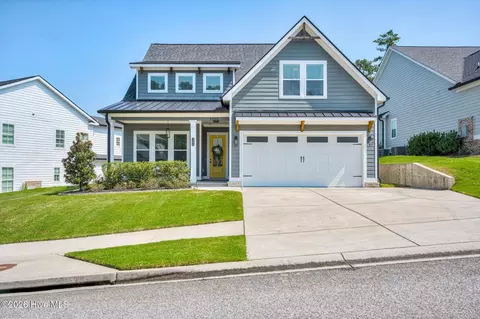
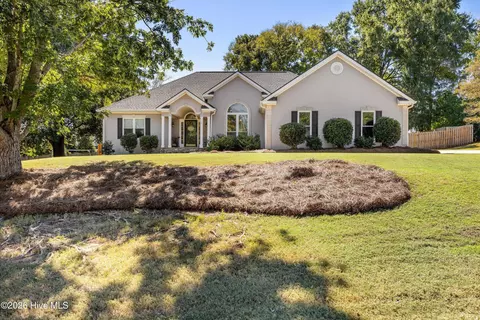
- $535,000
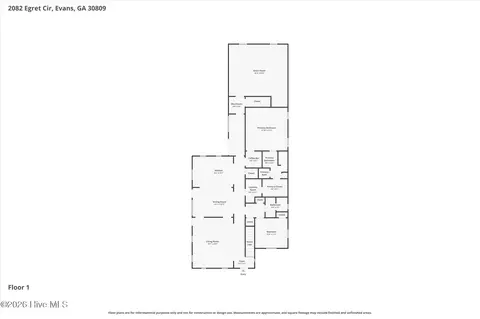
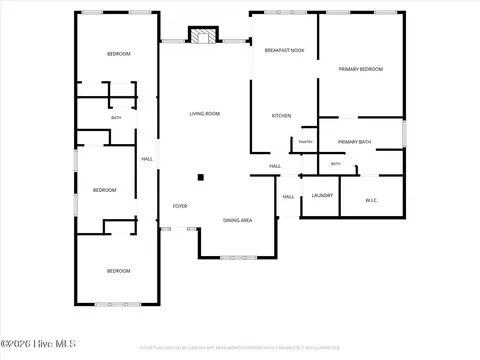
- 3Bd
- 4Ba
- 2,771 Sq Ft
SOLD

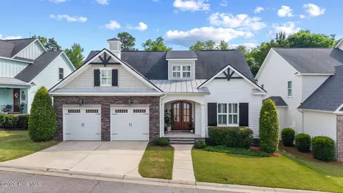
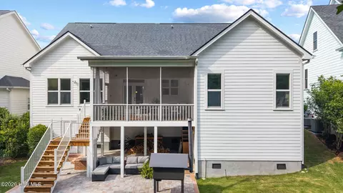
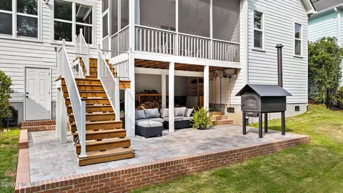
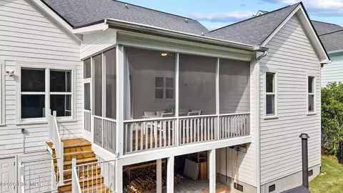
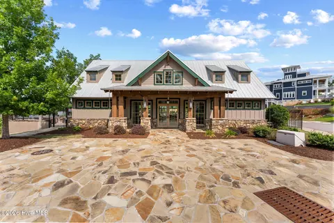
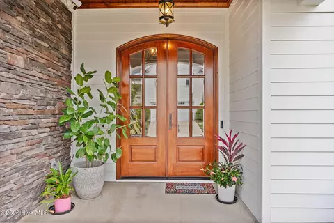
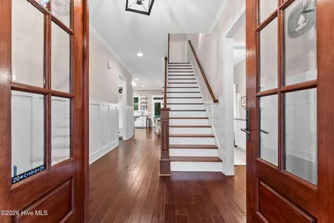
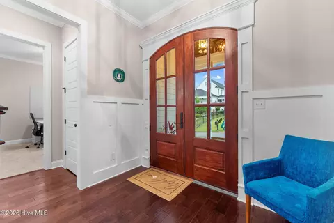
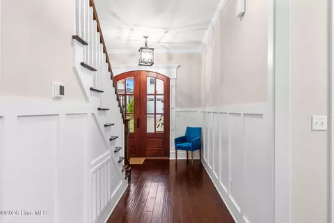
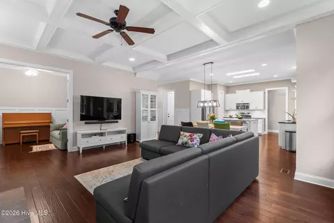
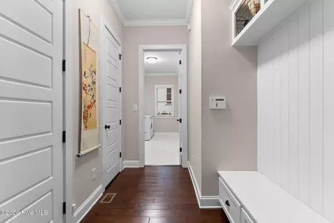
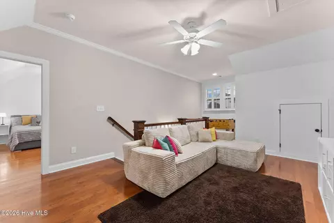
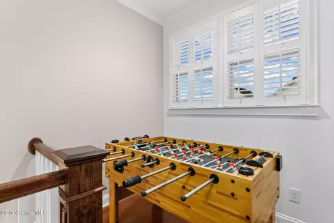
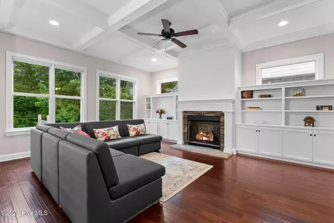
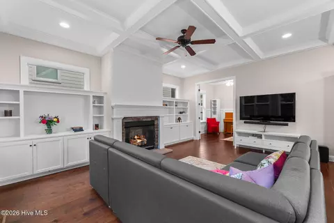
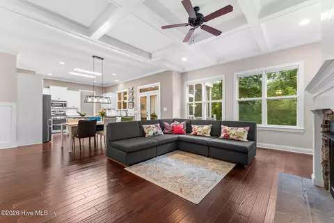
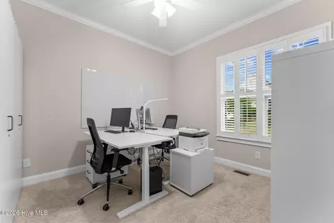
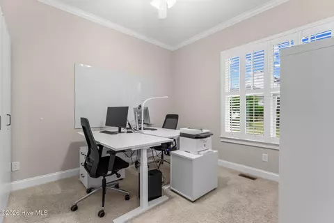
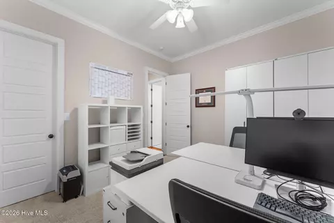
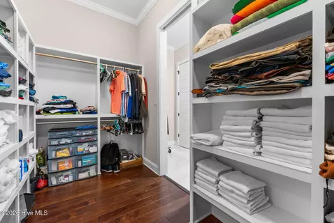
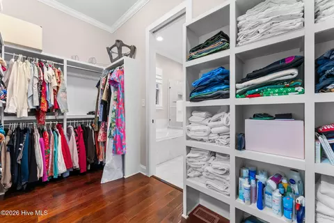
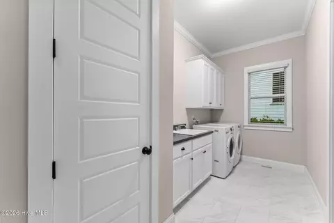
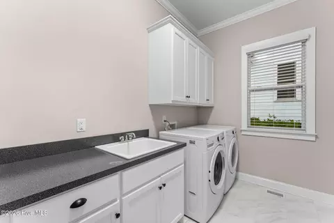
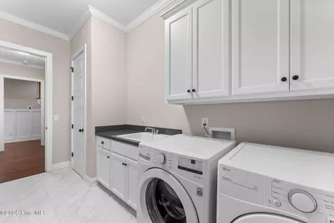
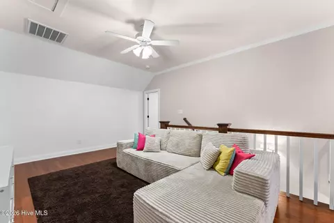
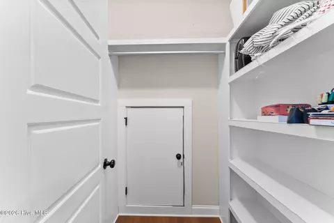
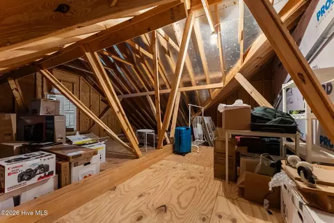
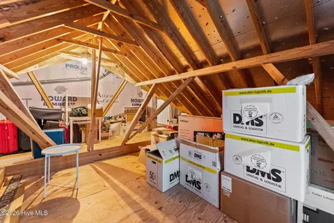

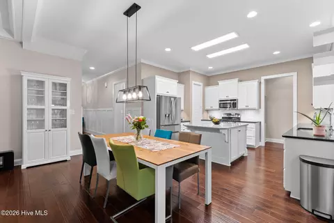
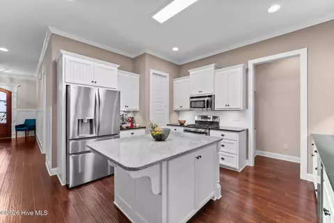
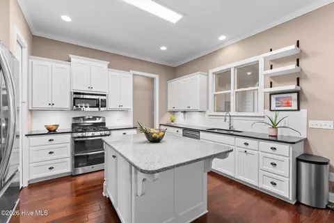
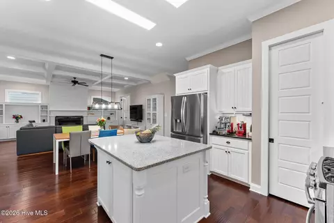
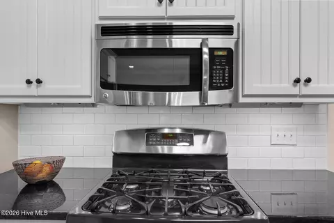
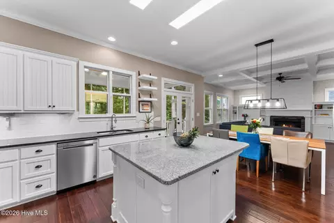
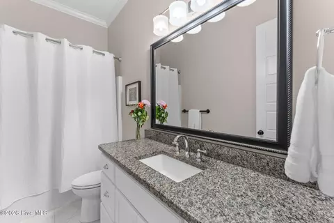
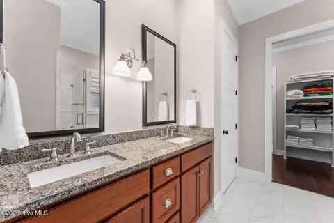
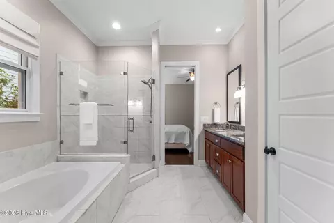
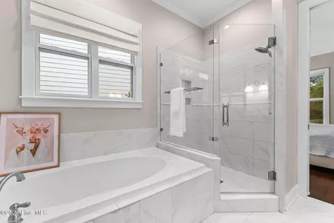
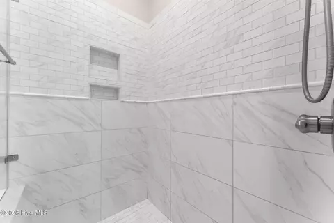
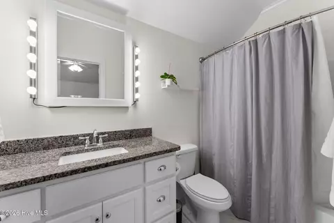
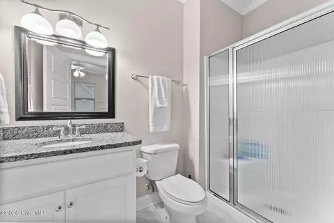
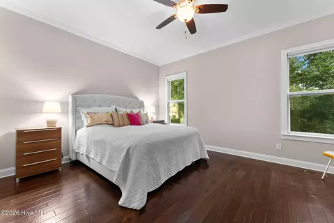
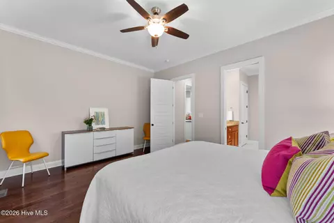
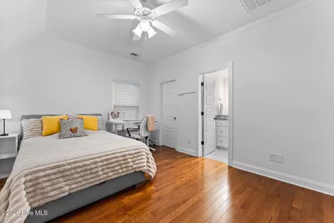
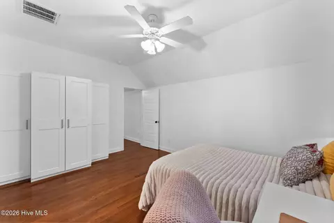
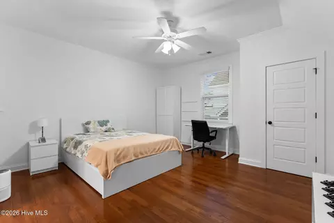
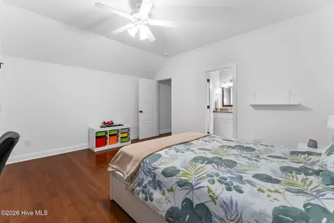


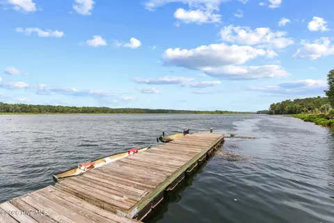


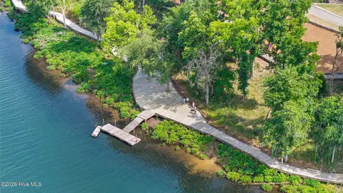


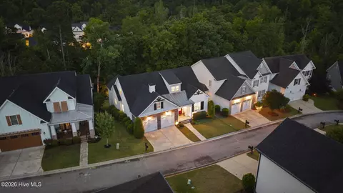
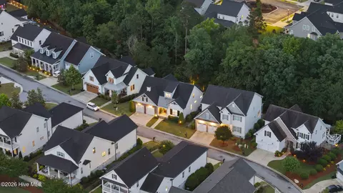
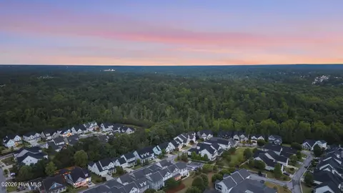
Last sold 08/31/2026 after 200 Days
bed
bath
Sqft ($205/Sqft)
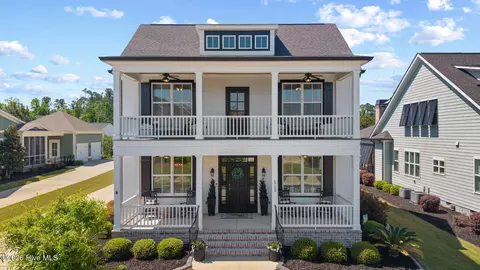
| Property type House | Year built 2015 | HOA fee $125/month | Lot size 697 Sqft | Movoto estimate | Parking 2 garage spaces | Rental estimate |

| Overview | |
| Cooling/AC | Central Air, Ceiling Fan(s) |
| Heating | Fireplace(s), Electric, Heat Pump, Natural Gas |
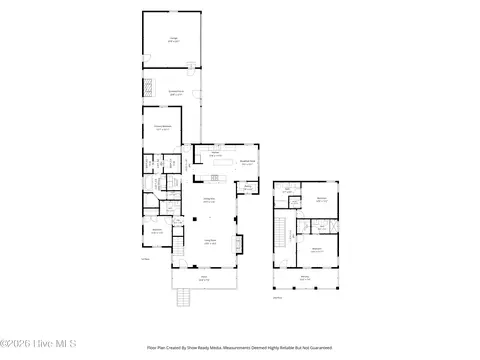
| Levels/Style | Two, Stick Built, See Remarks, Contemporary, See Remarks |
| MLS # | 98254369 |
| Virtual Tour | N/A |
| SubType | Single Family Residence |
| Living Area | 2801 |
| Status | Closed |
| Lot Size (Acres) | 0.2 |
| Lot Size (SqFt) | 697 |
| HOA | River Island HOA - CMA Communities |
| HOA Fee | 1500 |
| Year Built | 2015 |
| Condition | UpdatedRemodeled |
| Interior | |
| Total # of Bathrooms | 4 |
| # of Full Baths | 4 |
| Total # of Bedrooms | 4 |
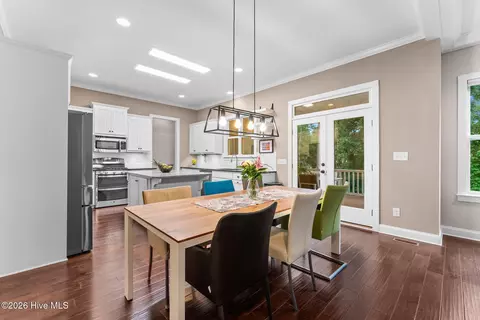
| Flooring | Ceramic Tile, Hardwood |
| Interior Features | Walk-in Closet(s), Entrance Foyer, Kitchen Island, Blinds/Shades, Built-in Features, Walk-In Closet(s) |
| Appliances | Vented Exhaust Fan, Built-In Microwave, Range, Double Oven, Disposal, Dishwasher |
| Exterior | |
| Roof | Composition |
| Foundation | Crawl Space |
| Construction | See Remarks, Stone, Fiber Cement |
| # of Parking Spaces | 2 |
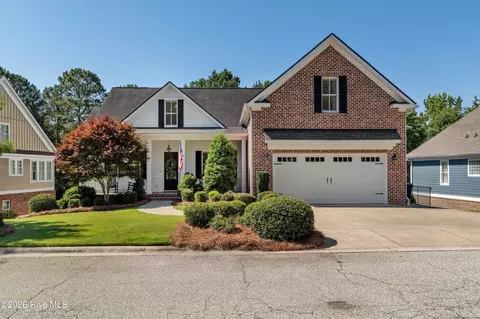
| Parking | Attached, Concrete, Garage |
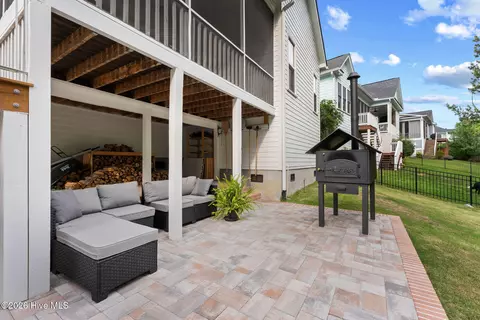
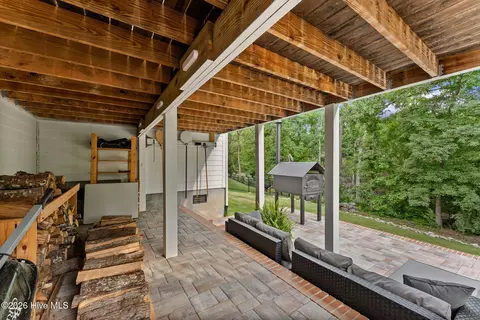
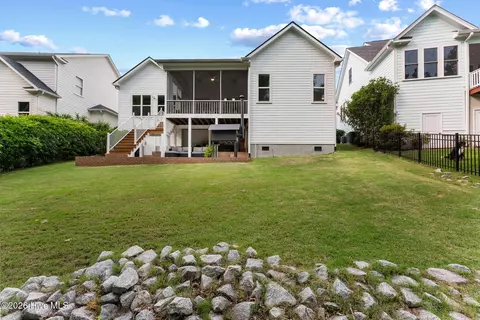
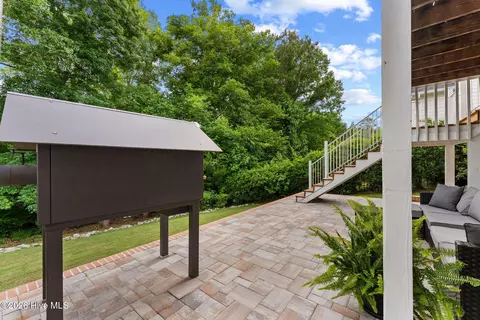
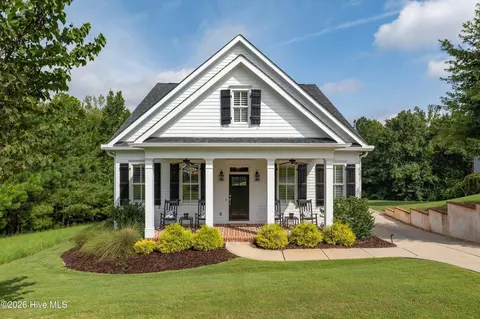
| Patio/Porch | Covered, Deck, Patio, Screened, Front Porch |
| Fencing | Other |
| Exterior Features | See Remarks |
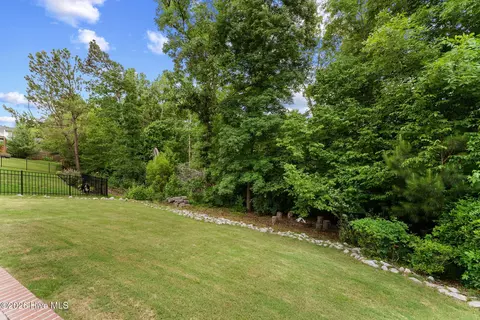
| Lot Features | See Remarks, Wooded, Landscaped, Sprinklers In Front, Sprinklers In Rear |
| Amenities / Utilities | |
| Water Source | Public |
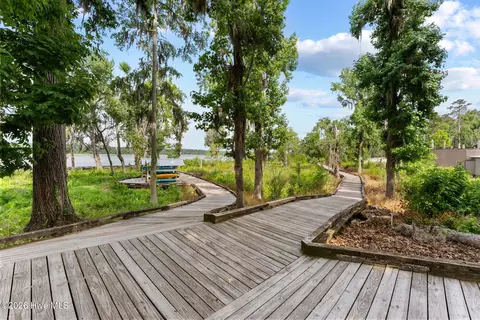
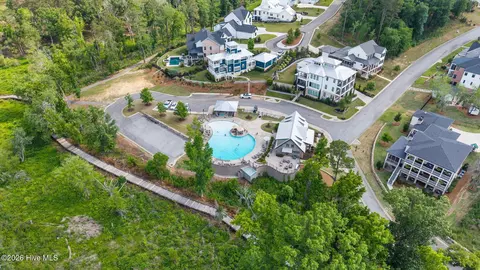
| HOA Amenities | Clubhouse, Community Pool, Trail(s), Other |
| Security Features | Smoke Detector(s) |
| Location | |
| View | See Remarks |
| Subdivision | River Island |
| Elementary School | River Ridge |
| Middle School | Stallings Island |
| High School | Lakeside |
| APN | 81390 |
| Zoning | Residential |
| Directions | Take Fury's Ferry To Blackstone Camp Road. Turn Into River Island Up On The Left. Take 2nd Left Onto Hornsby Lane, Then Take Second Right Onto Egret Circle. The Home Is On The . |
| Multifamily Details |
| Lot/ Land Details | |
| Frontage | See Remarks |
| Road Frontage | Paved |
| Road Surface | Paved |
MLS # 98254369 MLS # 10691391
MLS # 552097
MLS # 517728
MLS # 466711
MLS # 98025101
MLS # 427765
MLS # 10691391
MLS # 552097
MLS # 517728
MLS # 466711
MLS # 98025101
MLS # 427765| Est. value | Bed/bath | Sqft | mi | |
|---|---|---|---|---|
| 2091 Egret Cir, Evans, GA 30809 | $630,000 | 4/4 | 2,848 | 0.01 |
| 2083 Egret Cir, Evans, GA 30809 | $658,000 | 5/3 | 3,620 | 0.01 |
| 2079 Egret Cir, Evans, GA 30809 | $610,000 | 4/3 | 2,760 | 0.03 |
| 2097 Egret Cir, Evans, GA 30809 | $703,000 | 5/4 | 3,558 | 0.03 |
| 2084 Egret Cir, Evans, GA 30809 | $597,000 | 3/3 | 2,771 | 0.03 |
| 2086 Egret Cir, Evans, GA 30809 | $605,000 | 4/3 | 2,699 | 0.03 |
| 2082 Egret Cir, Evans, GA 30809 | $636,000 | 4/4 | 2,752 | 0.03 |
| 2080 Egret Cir, Evans, GA 30809 | $658,000 | 4/3 | 2,910 | 0.04 |
Estimated values are based on public record data and automated valuation models. Values are not guaranteed and may not reflect current market conditions.
$249,900
$422,450
$289,000
$279,999
$324,650
$289,990
$399,945
$184,900
$312,900
$238,200
$275,000
$305,900
$327,700
$279,900
$169,900
$70,000
$179,000
$220,600
$328,250
$318,500
$403,945