
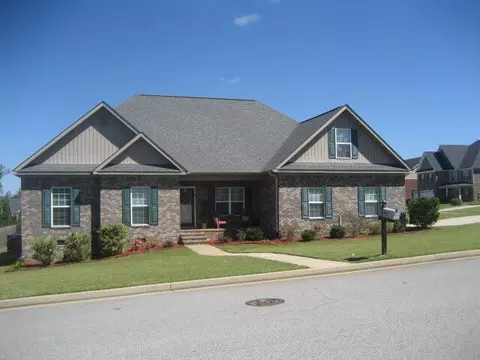
- $290,000
- 4Bd
- 2Ba
- 2,321 Sq Ft
SOLD 08/19/26


Last sold 01/29/2015 after 261 Days
bed
bath
Sqft ($88/Sqft)
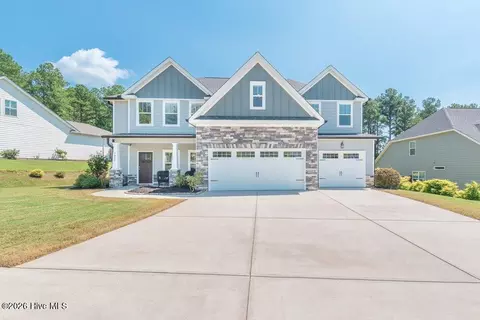
| Property type House | Year built 2002 | HOA fee $29/month | Lot size 0.27 Acre | Parking 2 garage spaces | Rental estimate |

| Overview | |
| Cooling/AC | Ceiling Fan(s), Central Air |
| Heating | Forced Air, Natural Gas |
| Levels/Style | Ranch |
| MLS # | 373813 |
| Virtual Tour | N/A |
| SubType | Single Family Residence |
| Status | Closed |
| Lot Size (Acres) | 0.27 |
| Lot Size (SqFt) | 11761.2 |
| HOA Fee | 350 |
| Year Built | 2002 |
| Interior | |
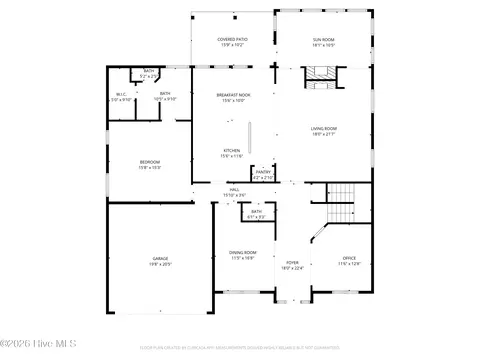
| Total # of Bathrooms | 4 |
| # of Full Baths | 3 |
| # of Half Baths | 1 |
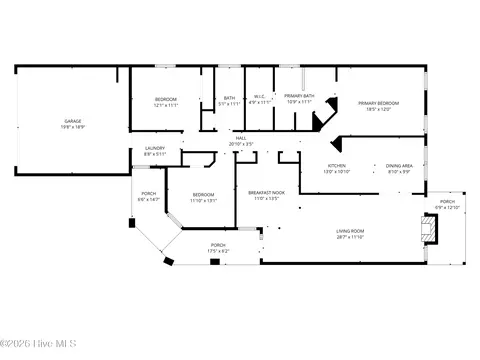
| Total # of Bedrooms | 3 |
| Total # of Rooms | 14 |
| Flooring | Carpet, Ceramic Tile, Vinyl, Wood |
| Interior Features | Blinds, Cable Available, Entrance Foyer, Garden Tub, Gas Dryer Hookup, Kitchen Island, Pantry, Smoke Detector(s), Utility Sink, Walk-In Closet(s), Wall Tile, Washer Hookup, Electric Dryer Hookup |
| Fireplace | Gas Log, Great Room, Ventless |
| Appliances | Built-In Electric Oven, Built-In Gas Oven, Built-In Microwave, Dishwasher, Disposal, Electric Range, Gas Water Heater, Vented Exhaust Fan |
| Exterior | |
| Roof | Composition |
| Foundation | Slab |
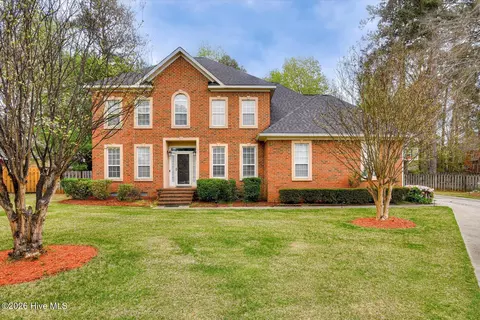
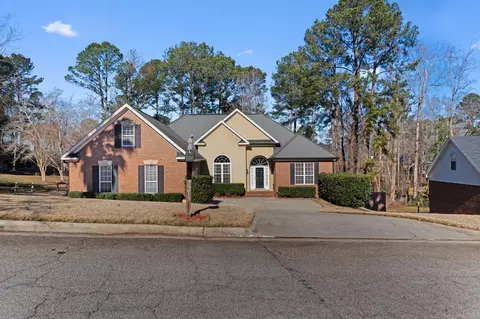
| Construction | Brick, Stucco, Vinyl Siding |
| Parking | Attached, Concrete, Garage, Garage Door Opener, Parking Pad |
| Patio/Porch | Covered, Front Porch, Patio, Porch, Rear Porch, Stoop |
| Exterior Features | Insulated Doors, Insulated Windows |
| Lot Features | Cul-De-Sac, Landscaped, Sprinklers In Front, Sprinklers In Rear |
| Amenities / Utilities | |
| Water Source | Public |
| Location | |
| Subdivision | Stratford |
| Community Features | Clubhouse, Park, Playground, Pool, Sidewalks, Street Lights, Tennis Court(s), Walking Trail(s) |
| Elementary School | Riverside |
| Middle School | Riverside |
| High School | Greenbrier |
| APN | 071G361 |
| Directions | Take Washington Road Or Fury's Ferry To Hardy McManus Road. Turn In Stratford Onto Aylesbury Drive, Then Take Your 3rd Left Onto Glastenbury Drive And Then The 3rd Left Onto Bainbridge Drive. Home Will Be On Your Left. |
MLS # 373813
MLS # 98156834
MLS # 225976| Est. value | Bed/bath | Sqft | mi | |
|---|---|---|---|---|
| 210 Bainbridge Dr, Evans, GA 30809 | $404,000 | 4/3 | 2,597 | 0.01 |
| 206 Bainbridge Dr, Evans, GA 30809 | $408,000 | 4/2 | 2,841 | 0.02 |
| 212 Bainbridge Dr, Evans, GA 30809 | $380,000 | 4/2 | 2,587 | 0.03 |
| 204 Bainbridge Dr, Evans, GA 30809 | $360,000 | 3/2 | 2,333 | 0.03 |
| 418 Keeling Ln, Evans, GA 30809 | $387,000 | 4/2 | 2,664 | 0.03 |
| 213 Bainbridge Dr, Evans, GA 30809 | $382,000 | 4/2 | 2,568 | 0.03 |
| 211 Bainbridge Dr, Evans, GA 30809 | $407,000 | 4/3 | 2,517 | 0.03 |
| 420 Keeling Ln, Evans, GA 30809 | $408,000 | 4/2 | 2,856 | 0.04 |
Estimated values are based on public record data and automated valuation models. Values are not guaranteed and may not reflect current market conditions.

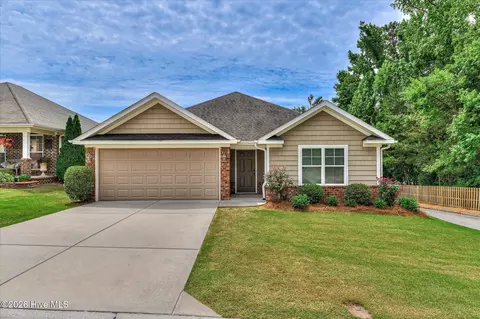
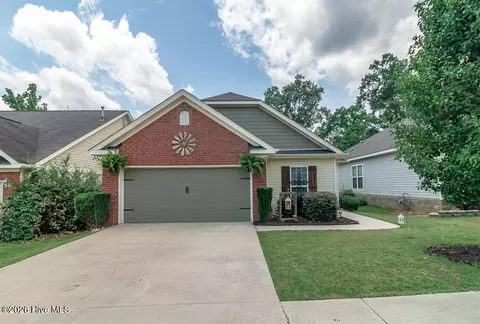
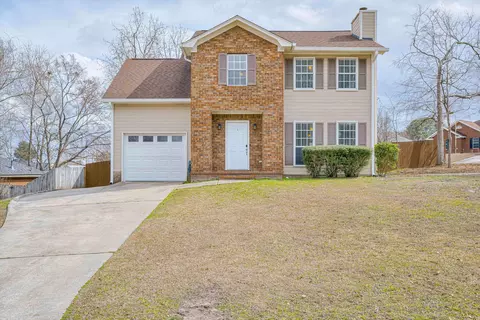
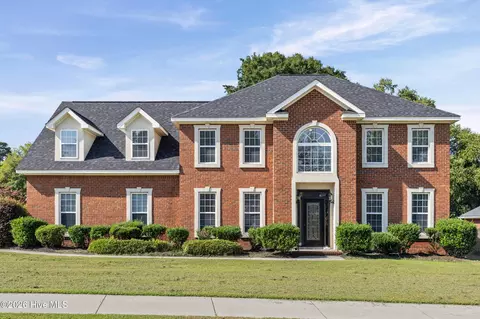
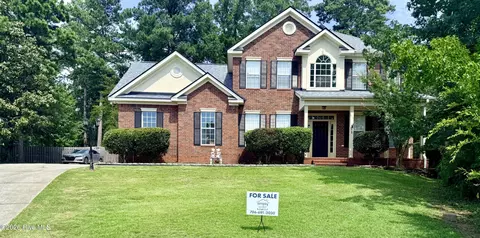
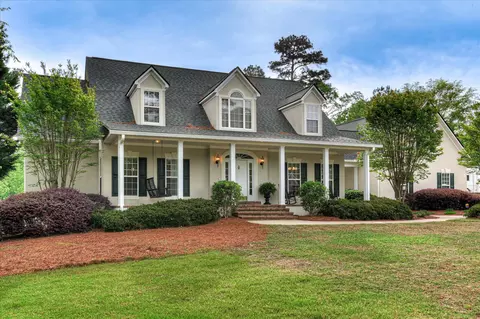
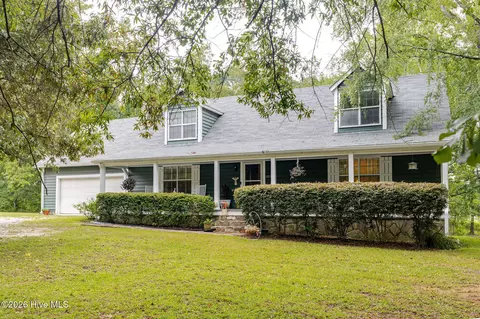
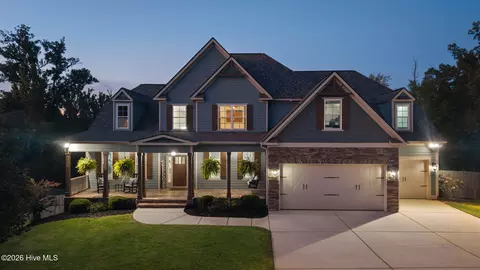
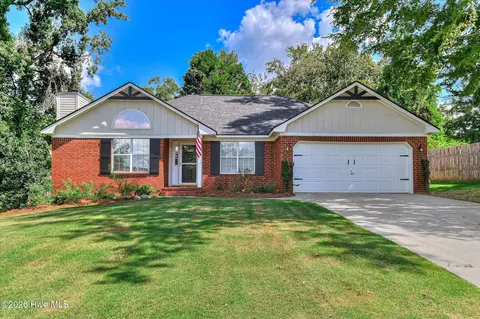
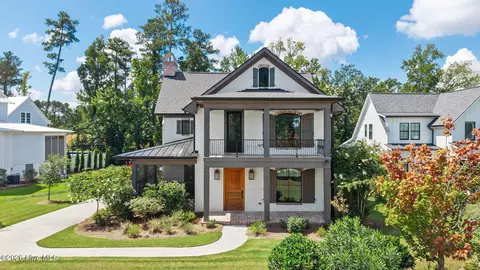
$249,900
$422,450
$289,000
$279,999
$324,650
$289,990
$399,945
$184,900
$312,900
$238,200
$275,000
$305,900
$327,700
$279,900
$169,900
$70,000
$179,000
$220,600
$328,250
$318,500
$403,945