Movoto Real Estate
Sold on 02/04/2025
  • Map Image
  • Map Image
  • Map Image

1158 Waltons Pass, Evans, GA 30809

  • $595,000

    Last sold 02/04/2025 for $670K

  • 6

    bed

  • 4

    bath

  • 4,121

    Sqft ($163/Sqft)

House not for sale
Movoto is helping 6 homebuyers near you

About 1158 Waltons Pass

Property type House
Year built 2013
HOA fee $8/month
Lot size 0.29 Acre
Movoto estimate
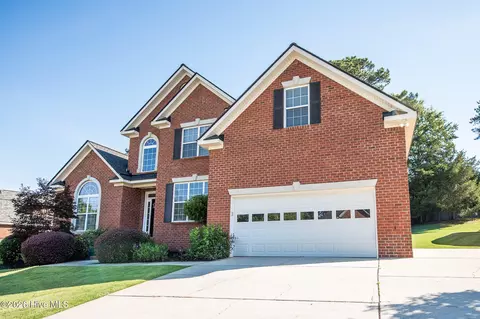
Parking 2 garage spaces
Property description
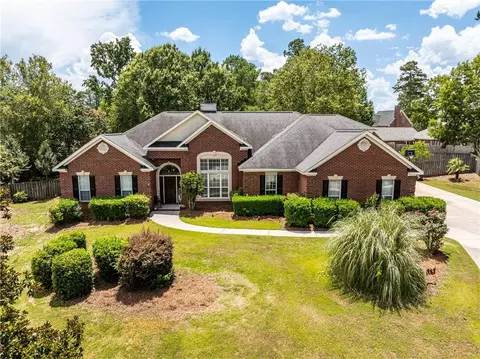
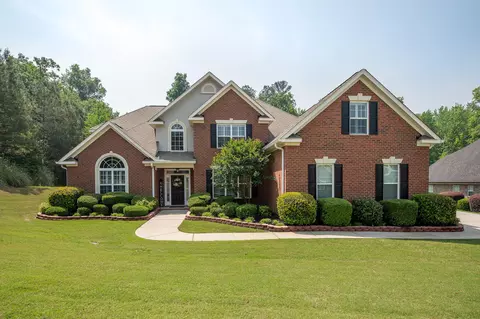
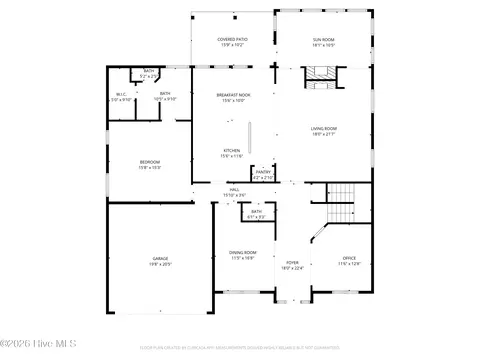
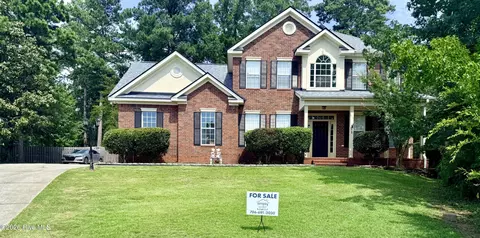
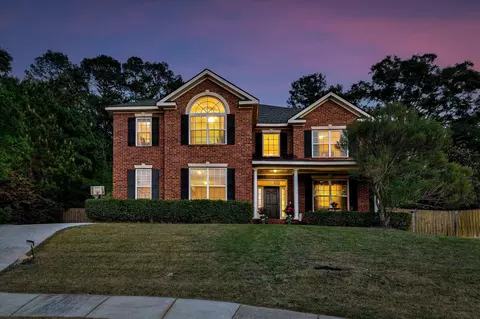
Stunning 6-Bedroom Home with Resort-Style Backyard Oasis in Evans! Welcome to your dream home in the heart of Evans! This meticulously maintained and updated 6-bedroom (with a potential 7th), 3.5-bathroom beauty offers over 4,000 sq ft of living space and is perfect for families who love to entertain. Zoned for some of Columbia County's most sought-after and top-rated schools, this home is truly a rare find! Key Features include partially Assumable Mortgage at 2.125 Nearly 200K in Backyard Upgrades! 6 Bedrooms + Flex Room/7th Bedroom 3.5 Bathrooms Spacious 2-Car Garage In-ground Saltwater Pool with Waterfall & Stone Features Hot Tub with Private Pergola As you step through the front door, you'll be immediately impressed by the high ceilings and open-concept floor plan that makes this home perfect for both everyday living and entertaining. The grand dining area can easily accommodate large family gatherings, while the Tuscan-style kitchen is a chef's dream, featuring beautiful finishes, abundant counter space, and a cozy eat-in breakfast area. The adjoining living room is highlighted by a striking rock-finished fireplace and new plush carpet, providing plenty of space for oversized furniture and media setup. A convenient powder room and laundry area complete the main level. The primary suite is an absolute retreat, located on the main floor with a private sitting area that overlooks the stunning backyard. This spacious suite features new plush carpet, a spa-like bathroom with a separate shower, jetted tub, and an oversized walk-in closet. Upstairs, you'll find five generously-sized bedrooms, along with a large flex room that could easily serve as a 7th bedroom or home office. Two full bathrooms service the upper level, making it ideal for a growing family. Once you've fully admired the inside, step outside into your private paradise! The owners spared no expense when creating this backyard retreat, perfect for entertaining or simply unwinding in style. Enjoy the gorgeous saltwater pool with a brand-new liner, stunning stone features, lighting, and a soothing waterfall. The hot tub is nestled beneath a private pergola with a beautiful rock surround, creating the perfect ambiance for relaxation. The covered patio with a custom TV cabinet is ideal for year-round enjoyment, while an additional pergola provides extra shade and space for lounging or dining. The custom-built stone and brick seating area, complete with a fire pit, offers a cozy spot for evening gatherings. Home features upgrades including recently added concrete and steps surrounding the pool and hot tub, additional concrete pad on the left side of the garage, Rainbird Irrigation system with rain-sensing technology, and TWO 200 AMP electrical panels. This home is a rare gem in Evans, offering spacious living, luxurious upgrades, and an exceptional backyard retreat. Don't miss out—schedule your private tour today!
Listed by
Listing Agent - Christi Hopkins-Miner
Listing Office - Evans Real Estate Group
Source: Hive MLS mls logo
MLS#536563 • last updated 8 months ago
Movoto checked Hive MLS for data 5 minutes ago
Overview
Cooling/AC Ceiling Fan(s), Central Air, Multiple Systems
Heating Electric, Fireplace(s), Forced Air
Levels/Style Two, 2-Story
MLS # 536563
SubType Single Family Residence
Status Closed
Lot Size (Acres) 0.29
Lot Size (SqFt) 12414.6
HOA Fee 100
Year Built 2013
Condition Updated/Remodeled
Interior
Total # of Bathrooms 4
# of Full Baths 3
# of Half Baths 1
Total # of Bedrooms 6
Total # of Rooms 12
Flooring Carpet, Ceramic Tile, Hardwood
Interior Features Blinds, Eat-in Kitchen, Garden Tub, Kitchen Island, Pantry, Smoke Detector(s), Walk-In Closet(s), Washer Hookup, Electric Dryer Hookup
Fireplace Living Room, Stone
Appliances Built-In Electric Oven, Built-In Microwave, Dishwasher, Disposal, Dryer, Electric Range, Electric Water Heater, Refrigerator, Washer
Exterior
Roof Composition
Foundation Slab
Construction Brick, HardiPlank Type
Parking Attached, Concrete, Garage, Garage Door Opener, Parking Pad
Patio/Porch Covered, Front Porch, Rear Porch
Other Structures Gazebo, Outbuilding
Fencing Fenced, Privacy
Exterior Features Insulated Doors, Insulated Windows, Spa/Hot Tub
Lot Features Landscaped, Sprinklers In Front, Sprinklers In Rear, Other, See Remarks
Amenities / Utilities
Water Source Public
Pool In Ground, Vinyl
Location
Subdivision Somerset @ Williamsburg
Community Features Street Lights
Elementary School Riverside
Middle School Riverside
High School Greenbrier
APN 651072
$595K
Range: $499K-$690K
Last 30 days 
  • Feb 2025
    mls logo MLS # 215067
  • Feb 5, 2025 Sold
    $670,000
  • Jan 4, 2025 Pending
  • Dec 19, 2024 Listed
    $664,900
  • Feb 2025
    mls logo MLS # 10429496
  • Feb 5, 2025 Sold
    $670,000
  • Jan 4, 2025 Pending
  • Dec 17, 2024 Listed
    $664,900 (+133.3%)
  • Feb 2025
    mls logo MLS # 536563
  • Feb 5, 2025 Sold
    $670,000
  • Feb 5, 2025 Sold
    $670,000
  • Jan 4, 2025 Pending
  • Dec 19, 2024 Listed
    $664,900
  • Dec 19, 2024 Listed
    $664,900
  • Feb 2025
    Public Records
  • Feb 5, 2025 Sold
    $670,000 (+0.8%)
  • Sep 2022
    mls logo MLS # 358541
  • Sep 16, 2022 Sold
    $285,000
  • May 25, 2013 Sold
    $285,000 (-0.2%)
  • Feb 19, 2013 Listed
    $285,700
  • Feb 19, 2013 Listed
    $285,700
  • May 2013
    Public Records
  • May 28, 2013 Sold
    $285,000
  • Year Property taxes Tax assessment
  • 2024
    $2,405 +67.5%
    $210,907 +16.05%
  • 2023
    $1,435 -32.8%
    $181,744
  • 2022
    $2,137 +30.1%
    $181,744 +14.21%
  • 2021
    $1,642 -4.4%
    $159,134 +6.01%
  • 2020
    $1,718 +4.5%
    $150,115 +5.16%
  • 2019
    $1,645 +1.5%
    $142,754 +4.11%
  • 2018
    $1,620 -60.6%
    $137,118 -5.48%
  • 2017
    $4,113 +25.8%
    $145,066 +21.73%
  • 2016
    $3,270 +4.9%
    $119,174
  • 2015
    $3,117
  • 1158 Waltons Pass
    $670K
  • 30809
    $469K 0% y/y
  • Evans
    $469K 0% y/y
No chart available
Statistics calculated by Movoto
Est. value Bed/bath Sqft mi
1162 Waltons Pass, Evans, GA 30809 $496,000 4/3 2,850 0.02
1156 Waltons Pass, Evans, GA 30809 $460,000 5/3 3,652 0.02
1164 Waltons Pass, Evans, GA 30809 $513,000 5/3 3,456 0.03
1154 Waltons Pass, Evans, GA 30809 $482,000 6/3 3,431 0.03
1157 Waltons Pass, Evans, GA 30809 $560,000 7/4 4,624 0.03
1161 Waltons Pass, Evans, GA 30809 $487,000 7/4 4,032 0.03
1155 Waltons Pass, Evans, GA 30809 $535,000 7/4 4,575 0.04
1163 Waltons Pass, Evans, GA 30809 $597,000 7/5 5,706 0.04

Estimated values are based on public record data and automated valuation models. Values are not guaranteed and may not reflect current market conditions.
Thinking of selling? Get a Cash Offer.

  • A smooth, fast sale
  • Skip staging and repairs
  • No strings attached
9/10
8/10
9/10
Source: GreatSchools.org © 2026. All rights reserved.

Around the neighborhood

Explore everything this neighborhood has to offer.
By entering my info and clicking Ask a Question below, I am providing my e-signature and express written consent to receive marketing emails, calls, and texts (including via automatic telephone dialing systems, AI generative, artificial or pre-recorded voice technology) relating to my inquiry from Movoto (and parties calling/messaging on their behalf) even if my number appears on the company, state, or national Do Not Call Registry. You also agree to ourTerms and Conditions and Privacy Policy. Consent not required to receive services (call 1-844-420-1270 to be connected without providing consent).

Nearby recently sold homes in Evans, GA

Nearby homes for sale in Evans, GA

Newest listings in 30809

  • Real Estate
  • GA
  • Columbia County
  • Evans
  • 30809
  • 1158 Waltons Pass
Meet with a real estate agent today (844) 430-0869
The multiple listing information is provided by North Carolina Regional MLS. IDX information is provided exclusively for consumers’ personal, non-commercial use and that it may not be used for any purpose other than to identify prospective properties consumers may be interested in purchasing. Information deemed reliable but not guaranteed to be accurate. Buyer to verify all information. The information provided is for consumers' personal, non-commercial use and may not be used for any purpose other than to identify prospective properties consumers may be interested in purchasing. Listing information updated every 15 minutes. Terms of use & Privacy Policy, California Privacy Info. Copyright © 2005 - 2026 Movoto, Inc. All rights reserved. Equal Housing Opportunity CalDRE CalDRE #01517281
Movoto Real Estate is committed to ensuring accessibility for individuals with disabilities. We are continuously working to improve the accessibility of our web experience for everyone. We welcome feedback and accommodation requests, please submit them here.
The data relating to real estate on this web site comes in part from the Internet Data Exchange program of Hive MLS, and is updated as of 8/27/2026/10 AM. All information is deemed reliable but not guaranteed and should be independently verified. All properties are subject to prior sale, change, or withdrawal. Neither listing broker(s) nor Movoto shall be responsible for any typographical errors, misinformation, or misprints, and shall be held totally harmless from any damages arising from reliance upon these data. © 2026 Hive MLS
Requests for information regarding mortgage products will be directed to Movoto.com affiliate, Lower, LLC - a licensed Mortgage Lender (NMLS #1124061), or, based on your location, may be redirected to a participating mortgage marketing partner that may pay Lower, LLC for any consumer contact information provided through this site.