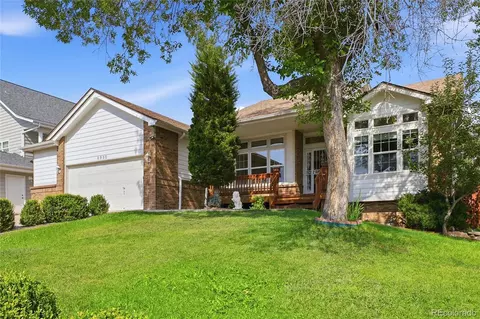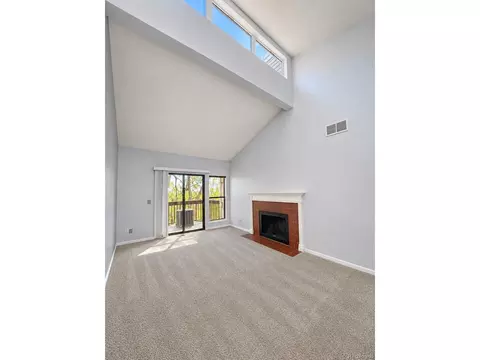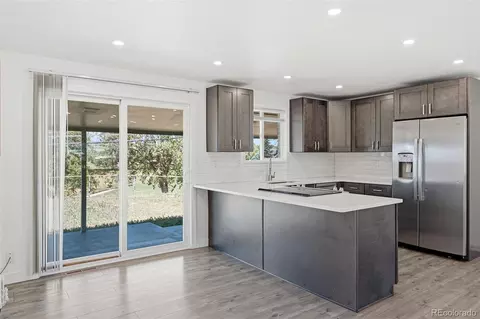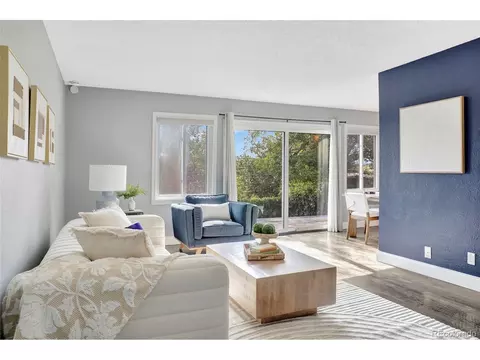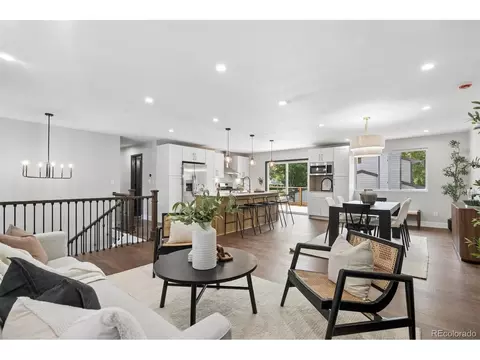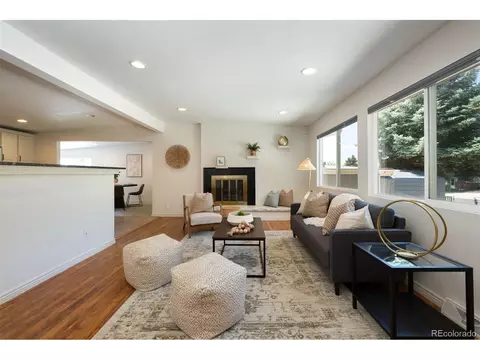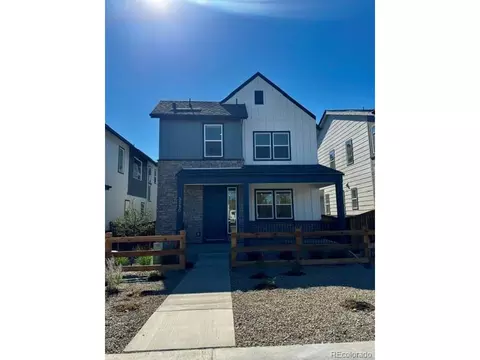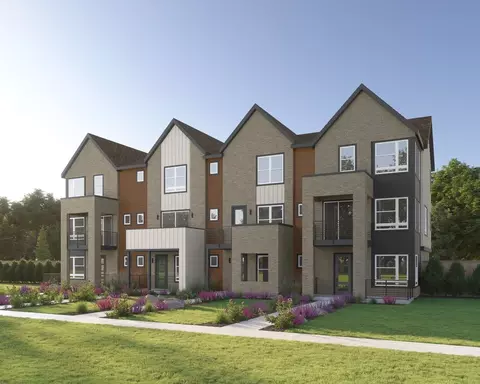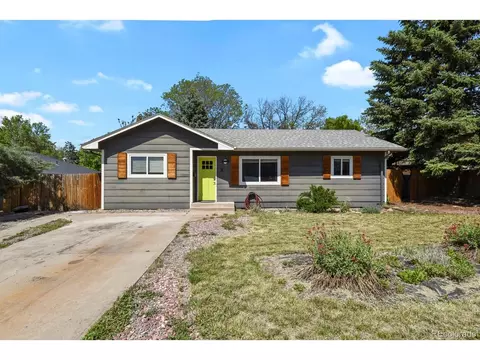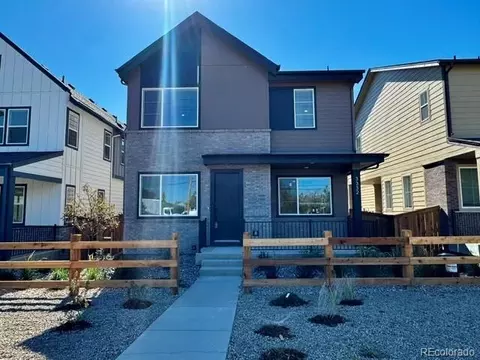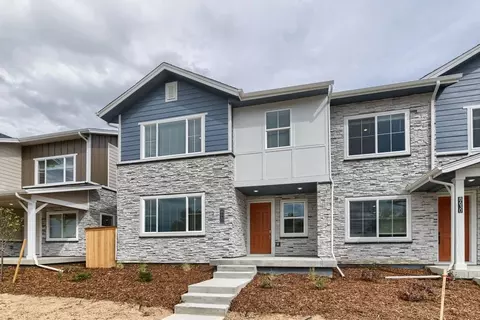
The Tennyson Plan offers the perfect balance of comfort, style, and flexibility across two thoughtfully designed levels. With a spacious layout ideal for modern living, this home features a 2-car garage, inviting dining area, and an open-concept great room-creating a seamless flow for both everyday routines and entertaining guests. A convenient powder bath on the main floor adds to the home's practical design. Upstairs, all bedrooms are tucked away for privacy, including the generous primary suite with an en-suite bathroom and walk-in closet. Two additional bedrooms and a full bath provide plenty of space for family or guests, while the upstairs laundry room makes chores more convenient. A standout feature of the Tennyson is the versatile loft-perfect as a home office, playroom, media space, or second living area to suit your lifestyle. With smart design and room to grow, The Tennyson Plan is a flexible and functional home built for the way you live today.
- $559,990
- 3Bd
- 3Ba
- 1,720 Sq Ft
$15K