Movoto Real Estate
Sold on 02/11/2024
  • Map Image
  • Map Image
  • Map Image

3213 Cypress Grove Dr, Eustis, FL 32736

  • $621,000

    Last sold 02/11/2024 for $665K

  • 4

    bed

  • 4

    bath

  • 3,568

    Sqft ($186/Sqft)

House not for sale
Movoto is helping 25 homebuyers near you

About 3213 Cypress Grove Dr

Property type House
Neighborhood
Year built 2006
HOA fee $93/month
Lot size 0.41 Acre
Movoto estimate
Parking 3 garage spaces
Property description
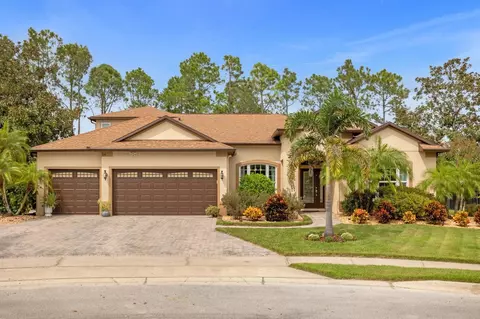
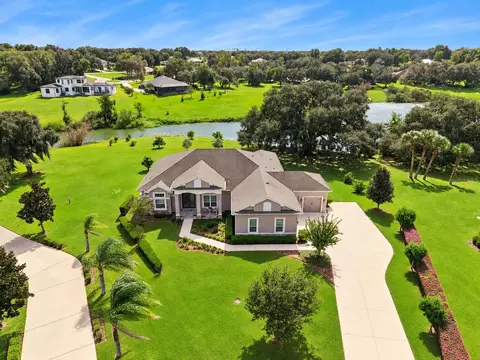
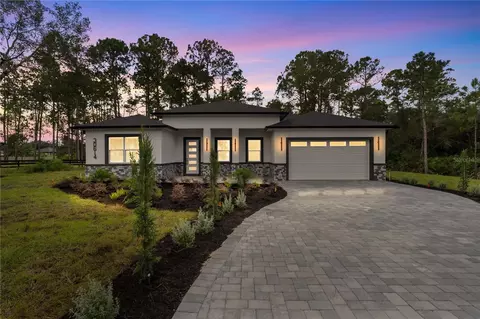
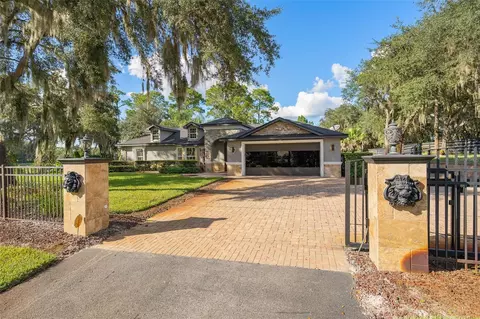
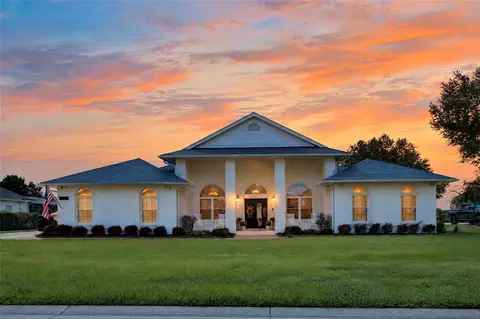
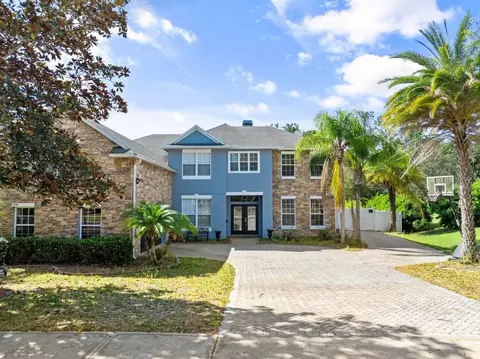
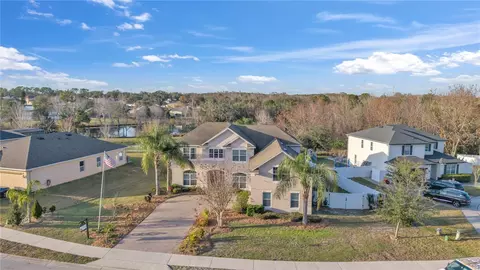
PRICE REDUCED!!! This gorgeous 5 bedroom, 3 full bath home located in a gated community is better than new! This original model home has been further upgraded with love, but perhaps more importantly perfected with experience! With the current owner having a 35-year career in remodeling properties, this home represents the culmination of that experience. Thoughtful extras that add to the elegance is enhanced by crown molding throughout most of the house. As you enter the front door there is a living room area on the right and formal dining room on the left. Next to the living room is a bedroom with a full bathroom right next door. The current owner uses this room as an office. The focal point of the great room is a floor to ceiling marble wall with an electric fireplace imbedded within. In addition, the marble is translucent with a switch to turn on lighting illuminating the marble creating a serene and soothing ambiance. There is a Bose surround sound system already in place for hook up to your equipment. The gourmet kitchen was recently renovated in 2020 with upscale appliances, including double ovens, all with wifi connectivity. The counter tops are gorgeous quartzite, picked specifically to compliment the marble fireplace. The island in the kitchen is also translucent and has a remote to light up the stone creating a beautiful piece of art as well as night light. There is both lighting undercounter and at the top of the cabinets. During the day, another unique feature is a solar tube above the island. The large master bedroom is spacious and a private retreat for relaxation. It has a spa like on-suite bath room with both a jacuzzi tub for relaxing baths, a large shower, double sinks and linen closet. It also hosts his and hers walk-in closets. On the other side of the kitchen, there are two bedrooms, full bathroom with double sinks and a small entertainment space between the bedrooms that can be used as another TV room, a homework room or an office. There are countless configurations that can be done with this forever home! The bonus room located on the second floor was used as a gym. It could be used as a 5th bedroom, theater room, family room, or with a little renovation, turned into a in-law suite. From the great room you have sliding glass doors that can be open all the way down to one pane. The view of the pool, large deck, and landscaping is breathtaking. The sound of the waterfall from the hot tub into the pool is a beautiful way to end the day with a cocktail or lay on a lounge chair and read a book. The 50’x30’ screened-in lanai with a built in grill and bar area to include a refrigerator. In the hot days of summer an awning can be extended to provide shade around the bar area to keep you and your guests cool. The stereo in the master bedroom control speakers in the great room, out on the deck and in the garage which conveys with the property. No other property in this community has a private oasis like this. The yard has been landscaped with many palm trees, flowering trees, and bamboo that is easy to take care of because they are well established and provides the privacy and serenity that a botanical garden emulates. A shed for storage is tucked away and camouflaged by bamboo to store lawnmower and gardening tools to create more room in your garage. Paver sidewalks are aligned on both sides of the pool area with one side creating an additional patio within the gated backyard.
Listed by
Listing Agent - Bethany Burge Bosbous
Listing Agent Contact: 352-530-2600
Listing Office - RIGHT REALTY CONNECTION, INC.
Source: Stellar MLS mls logo
MLS#G5074647 • last updated 2 years ago
Movoto checked Stellar MLS for data 24 minutes ago
Overview
Cooling/AC Central Air
Levels/Style 2, Two, Contemporary
Type Residential
SubType Single Family Residence
Status Sold
MLS # G5074647
SqFt 3568
Lot Size (Acres) 0.41
Lot Size (SqFt) 17976
Property Tax 5681
Year Built 2006
Condition Completed
HOA Name Michelle Pogue
HOA Fee 560.38, Semi-Annually
Interior
Total # Bathrooms 4
# Full Baths 3
# Half Baths 1
# Bedrooms 4
Total # of Rooms 15
Interior Features Ceiling Fans(s), Eat-in Kitchen, High Ceilings, Primary Bedroom Main Floor, Open Floorplan, Solid Surface Counters, Solid Wood Cabinets, Thermostat, Walk-In Closet(s), Window Treatments
Exterior
Exterior Awning(s), Irrigation System, Lighting, Outdoor Grill, Outdoor Kitchen, Outdoor Shower, Rain Gutters, Sliding Doors, Storage
Roof Shingle
Foundation Slab
Fencing Fenced
# Garage Spaces 3
Amenities / Utilities
Utilities Desc BB/HS Internet Available, Cable Available, Electricity Connected, Phone Available, Sewer Connected, Street Lights, Water Connected
Sewer Public Sewer
Location
View Pool
County Lake
Subdivision SPRING RIDGE ESTATES
Elementary School Eustis Elem
Middle School Eustis Middle
High School Eustis High School
APN 06-19-27-0250-000-00400
Lot/ Land Details
Number Of Lots 1
Road Surface Type Paved
$621K
Range: $534K-$707K
Last 30 days 
  • Mar 2024
    Public Records
  • Mar 6, 2024 Sold
    $665,000
  • Mar 2024
    mls logo MLS # G5074647
  • Mar 1, 2024 Sold
    $665,000 (-4.3%)
  • Feb 12, 2024 Pending
  • Jan 30, 2024 Price Change
    $694,900 (-0.7%)
  • Oct 23, 2023 Listed
    $699,900 (+131.1%)
  • Apr 2015
    Public Records
  • Apr 8, 2015 Sold
    $302,900
  • Apr 2015
    mls logo MLS # O5346117
  • Apr 2, 2015 Sold
    $302,900 (-1.6%)
  • Feb 9, 2015 Listed
    $307,900 (-5.2%)
  • Feb 6, 2015 Listed
  • Oct 2014
    mls logo MLS # G4803319
  • Oct 22, 2014 Price Change
    $324,900 (-4.4%)
  • Sep 22, 2014 Price Change
    $339,900 (-5.6%)
  • Sep 9, 2014 Price Change
    $359,900 (+21.2%)
  • Sep 9, 2014 Listed
  • Jul 2008
    Public Records
  • Jul 29, 2008 Sold
    $297,000
  • 3213 Cypress Grove Dr
    $665K
  • 32736 - Eustis
  • 32736
    $515K +5% y/y
  • Eustis
    $359K -2% y/y
No chart available
Statistics calculated by Movoto
Est. value Bed/bath Sqft mi
3209 Cypress Grove Dr, Eustis, FL 32736 $694,000 5/3 5,184 0.02
3217 Cypress Grove Dr, Eustis, FL 32736 $404,000 3/2 1,952 0.02
3205 Cypress Grove Dr, Eustis, FL 32736 $504,000 5/3 3,298 0.03
3221 Cypress Grove Dr, Eustis, FL 32736 $502,000 5/3 3,292 0.03
1212 Osprey Ridge Dr, Eustis, FL 32736 $398,000 3/2 1,932 0.04
1432 Osprey Hunt Ln, Eustis, FL 32736 $465,000 4/2 2,578 0.04
1210 Osprey Ridge Dr, Eustis, FL 32736 $526,000 5/3 3,292 0.04
1214 Osprey Ridge Dr, Eustis, FL 32736 $442,000 4/2 2,426 0.04

Estimated values are based on public record data and automated valuation models. Values are not guaranteed and may not reflect current market conditions.
Thinking of selling? Get a Cash Offer.

  • A smooth, fast sale
  • Skip staging and repairs
  • No strings attached
2/10
3/10
4/10
Source: GreatSchools.org © 2026. All rights reserved.

Around 32736 - Eustis

Explore everything this neighborhood has to offer.
By entering my info and clicking Ask a Question below, I am providing my e-signature and express written consent to receive marketing emails, calls, and texts (including via automatic telephone dialing systems, AI generative, artificial or pre-recorded voice technology) relating to my inquiry from Movoto (and parties calling/messaging on their behalf) even if my number appears on the company, state, or national Do Not Call Registry. You also agree to ourTerms and Conditions and Privacy Policy. Consent not required to receive services (call 1-844-420-1270 to be connected without providing consent).

Nearby recently sold homes in Eustis, FL

Nearby homes for sale in Eustis, FL

Newest listings in 32736

  • Real Estate
  • FL
  • Lake County
  • Eustis
  • 32736
  • 3213 Cypress Grove Dr
Meet with a real estate agent today (844) 430-0869
The multiple listing information is provided by Stellar MLS. IDX information is provided exclusively for consumers’ personal, non-commercial use and that it may not be used for any purpose other than to identify prospective properties consumers may be interested in purchasing. Information deemed reliable but not guaranteed to be accurate. Buyer to verify all information. The information provided is for consumers' personal, non-commercial use and may not be used for any purpose other than to identify prospective properties consumers may be interested in purchasing. Listing information updated every 15 minutes. Terms of use & Privacy Policy, California Privacy Info. Copyright © 2005 - 2026 Movoto, Inc. All rights reserved. Equal Housing Opportunity CalDRE CalDRE #01517281
Movoto Real Estate is committed to ensuring accessibility for individuals with disabilities. We are continuously working to improve the accessibility of our web experience for everyone. We welcome feedback and accommodation requests, please submit them here.
Stellar MLS
The real estate listing data marked with this icon comes from the IDX program of the Stellar MLS. All information provided is deemed reliable but is not guaranteed and should be independently verified. Listings displayed on this website may be subject to prior sale or removal from sale; availability of any listing should always be independently verified. Listing information is provided exclusively for consumers’ personal, non-commercial use, solely to identify potential properties for potential purchase; all other use is strictly prohibited and may violate relevant federal and state law.
Requests for information regarding mortgage products will be directed to Movoto.com affiliate, Lower, LLC - a licensed Mortgage Lender (NMLS #1124061), or, based on your location, may be redirected to a participating mortgage marketing partner that may pay Lower, LLC for any consumer contact information provided through this site.