Movoto Real Estate
Sold on 12/08/2022
  • Map Image
  • Map Image
  • Map Image

20754 Camphortree Rd, Eustis, FL 32736

  • $1,414,000

    Last sold 12/08/2022 for $1.2M

  • 3

    bed

  • 3

    bath

  • 2,959

    Sqft ($406/Sqft)

House not for sale
Movoto is helping 25 homebuyers near you

About 20754 Camphortree Rd

Property type House
Neighborhood
Year built 2006
HOA fee $0/month
Lot size 4.96 Acre
Movoto estimate
Parking 2 garage spaces
Property description
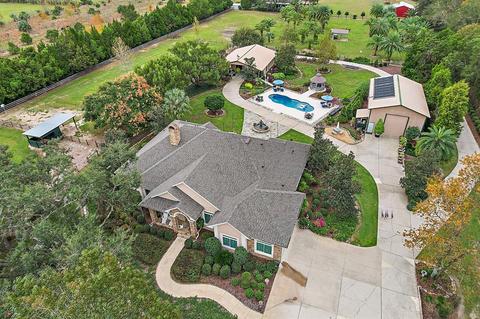
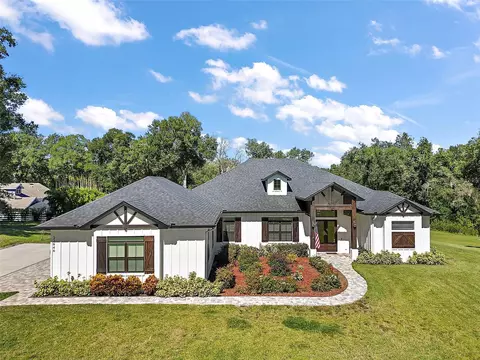
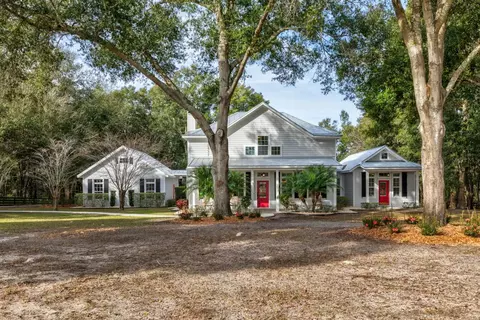
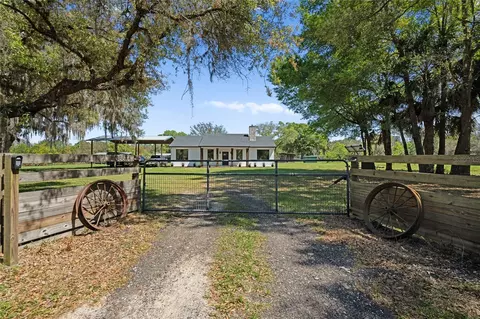
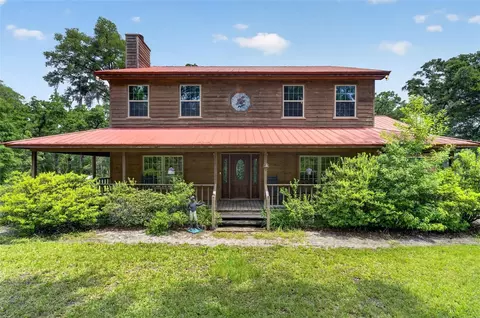
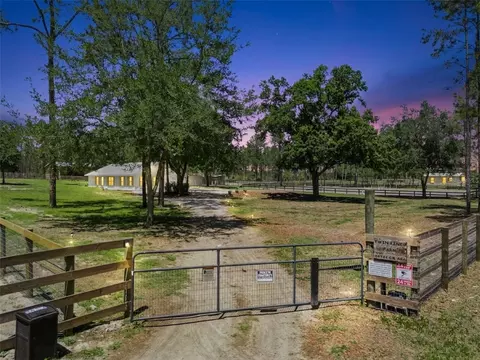
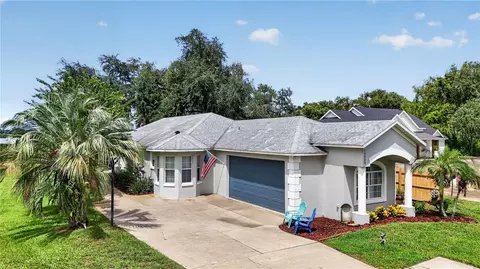
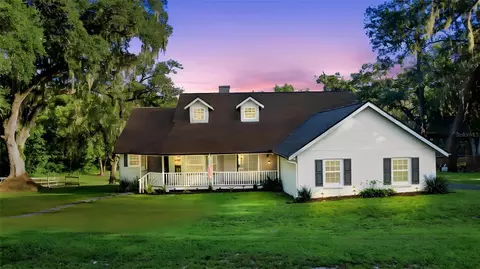
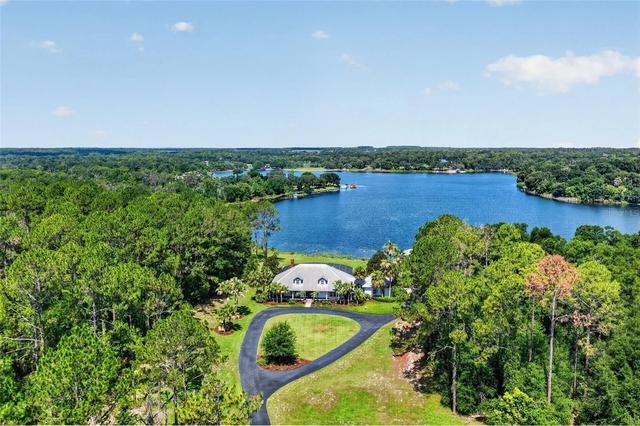
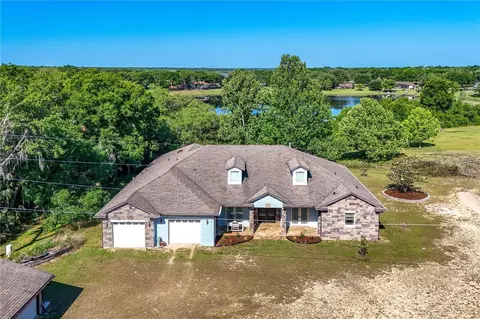
CUSTOM-BUILT EQUESTRIAN ESTATE ON 5 GATED AND CROSS-FENCED ACRES WITH POOL, HORSE BARN, RV GARAGE, AND GUEST APARTMENT. Welcome home to this impressive property with every amenity at your front door, including charming historic downtown Mount Dora and Eustis, with easy access to golf courses and the Harris Chain of Lakes. Arrive home to this sophisticated equestrian estate to be greeted with lovely, pristine curb appeal. Attractive wood fencing and stacked stone-lighted columns frame the Vector aluminum front entry gate. Notice the impeccable landscaping, including mature shade trees, palms, flowering shrubs, and well-tended planter beds framed with gorgeous North Carolina rock (50+ tons throughout the property). The classically elegant home sits on the front 2.5 acres and offers so much. The home is graced with a pleasing stucco facade with stacked stone accents, a gabled 2022 roof, an arched front entry portico, and an expansive driveway to the side-entry 2-car garage with access to the RV garage and horse barn. A paved walkway welcomes you to the leaded-glass front door opening into the stunning interior rich with quality craftsmanship, upgraded finishes, and attention to every detail. The front foyer view is dramatic with high ceilings, double crown molding throughout, abundant recessed lighting, an accent stone wall, hand-scraped wood plank floors, and Plantation shutters framing out all the gorgeous windows which are Anderson Energy-Star Impact Resistant ($84K, new October 2022). The formal dining room with a tray ceiling is connected to the spacious front living room. The family room boasts a gas fireplace with a 17 Ft. soaring stone wall, cathedral ceiling, and panoramic windows with pool and backyard views. Entertain effortlessly in the adjacent gourmet kitchen with tile floors, custom wood cabinetry, granite counters, and upgraded stainless appliances, including a 5-burner gas range and a wine refrigerator. Double glass doors welcome you to the expansive covered/screened lanai with tile floors, paddle fans, and Ponderosa Pine tongue and groove wood ceiling. The luxurious and private owner’s suite has a tray ceiling, a stunning crystal chandelier, wood floors, dual walk-in closets, a dedicated shoe closet, and a spa-like bathroom with dual granite sink vanities, a tiled Roman shower with dual showerheads, and a jetted tub. Two guest suites with 2022 carpet share an upgraded Jack and Jill bathroom with dual granite-topped sinks. All bedroom closets are California Closets and Closet By Design custom closets. There is a dedicated home office with French doors, a laundry room with sink and storage, a guest powder room, and a whole-house Generac generator. This property beckons you to bask in the backyard garden oasis graced with mature trees, including abundant palm trees. A charming stone path leads you to the soothing bubbling water of the 5-tier fountain. From here, you can access the sparkling (self-cleaning with solar and electric heat) pool with a ledge for in-water loungers. There’s a delightful gazebo, a horse barn with three stalls and a tack room, a beautiful 400 SF studio apartment, a 30x50 RV garage with 16 Ft pull-through roll-top doors, and loads of storage workspace for any hobby. Your horses will have 2.5 acres of cross-fenced paddocks to roam in. To round out the package, two mini donkeys, one mini horse, and one barn cat convey with this delightful property.
Listed by
Listing Agent - Loretta Maimone
Listing Agent Contact: 352-735-4433
Listing Office - ERA GRIZZARD REAL ESTATE
Source: Stellar MLS mls logo
MLS#G5062465 • last updated 3 years ago
Movoto checked Stellar MLS for data 13 minutes ago
Overview
Cooling/AC Central Air
Levels/Style One, Custom
Type Residential
SubType Single Family Residence
Status Sold
MLS # G5062465
SqFt 2959
Lot Size (Acres) 4.96
Lot Size (SqFt) 216058
Property Tax 4595.23
Year Built 2006
Condition Completed
Interior
Total # Bathrooms 3
# Full Baths 2
# Half Baths 1
# Bedrooms 3
Total # of Rooms 13
Interior Features Cathedral Ceiling(s), Ceiling Fans(s), Crown Molding, Eat-in Kitchen, High Ceilings, Master Bedroom Main Floor, Open Floorplan, Solid Wood Cabinets, Split Bedroom, Stone Counters, Thermostat, Tray Ceiling(s), Walk-In Closet(s), Window Treatments
Exterior
Exterior French Doors, Irrigation System, Outdoor Shower, Private Mailbox, Rain Gutters
Roof Shingle
Foundation Slab
# Garage Spaces 2
Barn Features Barn Apartment, Feed Room, Horse Barn, Tack Room
Amenities / Utilities
Utilities Desc BB/HS Internet Available, Cable Available, Cable Connected, Electricity Connected, Propane, Public, Sprinkler Well, Underground Utilities
Sewer Septic Tank
Horse Amenities Stable(s)
Location
View Trees/Woods
County Lake
Elementary School Seminole Springs. Elem
Middle School Eustis Middle
High School Eustis High School
APN 33-18-27-0001-000-02400
Zoning R-1
Directions From US Highway 441 And State Road 44-B Intersection By Lowe's Home Improvement - Go (N) Onto State Road 44-B - Turn (R) Onto State Road 44 - Turn (L) Onto Thrill Hill Road - Turn (L) Onto Calhoun Road - Turn (L) Onto Camphortree Road To The End - Property Is Gated At The End Of The Road.
Lot/ Land Details
Road Surface Type Other
Road Responsibility Private Maintained Road
$1.41M
Range: $834K-$1.99M
Last 30 days 
  • Jan 2023
    Public Records
  • Jan 20, 2023 Sold
    $1,200,000
  • Jan 2023
    mls logo MLS # G5062465
  • Jan 19, 2023 Sold
    $1,200,000 (-7.7%)
  • Dec 9, 2022 Pending
  • Nov 18, 2022 Listed
    $1,300,000 (+796.6%)
  • Apr 2004
    Public Records
  • Apr 9, 2004 Sold
    $145,000
  • 20754 Camphortree Rd
    $1.2M
  • 32736 - Eustis
  • 32736
    $515K +5% y/y
  • Eustis
    $359K -2% y/y
No chart available
Statistics calculated by Movoto
Est. value Bed/bath Sqft mi
20755 Camphortree Rd, Eustis, FL 32736 $539,690 3/2 2,064 0.06
20700 Shady Oak Ln, Eustis, FL 32736 $697,286 4/4 3,285 0.07
20747 Kine Dr, Eustis, FL 32736 $268,793 2/2 1,168 0.1
36934 N Thrill Hill Rd, Eustis, FL 32736 $487,729 3/2 1,686 0.12
20825 Camphortree Rd, Eustis, FL 32736 $520,501 3/2 2,847 0.12
20902 Camphortree Rd, Eustis, FL 32736 $586,504 4/3 2,310 0.13
20903 Camphortree Rd, Eustis, FL 32736 $466,609 3/2 1,719 0.16
20620 Shady Oak Ln, Eustis, FL 32736 $647,598 3/2 3,037 0.16

Estimated values are based on public record data and automated valuation models. Values are not guaranteed and may not reflect current market conditions.
Thinking of selling? Get a Cash Offer.

  • A smooth, fast sale
  • Skip staging and repairs
  • No strings attached
4/10
3/10
4/10
Source: GreatSchools.org © 2026. All rights reserved.

Around 32736 - Eustis

Explore everything this neighborhood has to offer.
By entering my info and clicking Ask a Question below, I am providing my e-signature and express written consent to receive marketing emails, calls, and texts (including via automatic telephone dialing systems, AI generative, artificial or pre-recorded voice technology) relating to my inquiry from Movoto (and parties calling/messaging on their behalf) even if my number appears on the company, state, or national Do Not Call Registry. You also agree to ourTerms and Conditions and Privacy Policy. Consent not required to receive services (call 1-844-420-1270 to be connected without providing consent).

Nearby recently sold homes in Eustis, FL

Nearby homes for sale in Eustis, FL

Newest listings in 32736

  • Real Estate
  • FL
  • Lake County
  • Eustis
  • 32736
  • 20754 Camphortree Rd
Meet with a real estate agent today (844) 430-0869
The multiple listing information is provided by Stellar MLS. IDX information is provided exclusively for consumers’ personal, non-commercial use and that it may not be used for any purpose other than to identify prospective properties consumers may be interested in purchasing. Information deemed reliable but not guaranteed to be accurate. Buyer to verify all information. The information provided is for consumers' personal, non-commercial use and may not be used for any purpose other than to identify prospective properties consumers may be interested in purchasing. Listing information updated every 15 minutes. Terms of use & Privacy Policy, California Privacy Info. Copyright © 2005 - 2026 Movoto, Inc. All rights reserved. Equal Housing Opportunity CalDRE CalDRE #01517281
Movoto Real Estate is committed to ensuring accessibility for individuals with disabilities. We are continuously working to improve the accessibility of our web experience for everyone. We welcome feedback and accommodation requests, please submit them here.
Stellar MLS
The real estate listing data marked with this icon comes from the IDX program of the Stellar MLS. All information provided is deemed reliable but is not guaranteed and should be independently verified. Listings displayed on this website may be subject to prior sale or removal from sale; availability of any listing should always be independently verified. Listing information is provided exclusively for consumers’ personal, non-commercial use, solely to identify potential properties for potential purchase; all other use is strictly prohibited and may violate relevant federal and state law.
Requests for information regarding mortgage products will be directed to Movoto.com affiliate, Lower, LLC - a licensed Mortgage Lender (NMLS #1124061), or, based on your location, may be redirected to a participating mortgage marketing partner that may pay Lower, LLC for any consumer contact information provided through this site.