Movoto Real Estate
Sold on 01/26/2026
  • Map Image
  • Map Image
  • Map Image

22220 Deer Park Ave, Eustis, FL 32736

  • $1,300,000

    Last sold 01/26/2026 after 84 Days

  • 5

    bed

  • 4

    bath

  • 4,100

    Sqft ($317/Sqft)

House not for sale
Movoto is helping 25 homebuyers near you

About 22220 Deer Park Ave

Property type House
Year built 2017
HOA fee $0/month
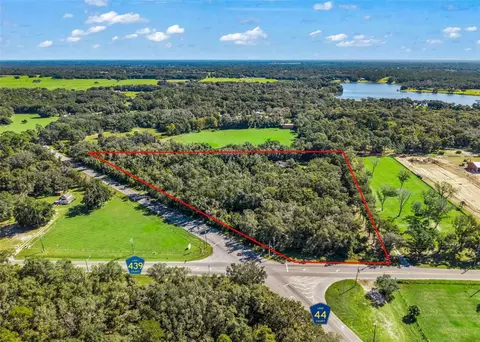
Lot size 4.73 Acre
Parking 3 garage spaces
Property description
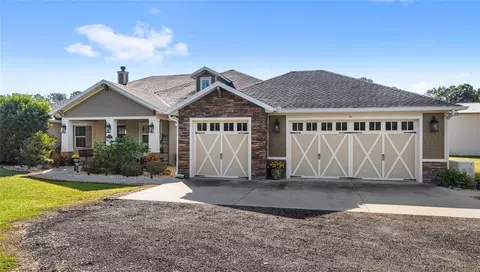
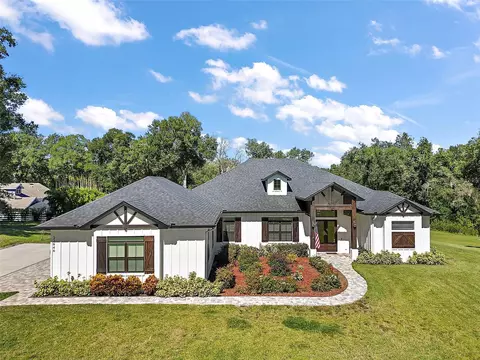
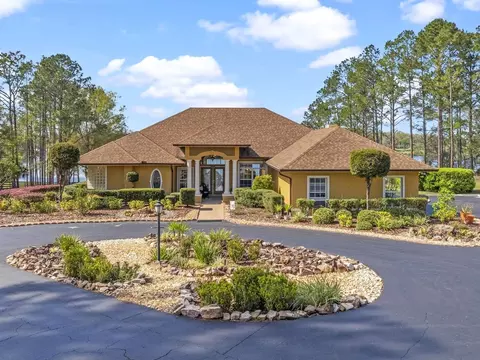
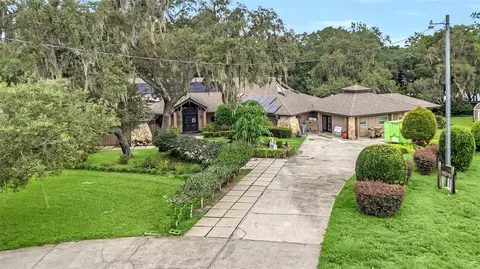
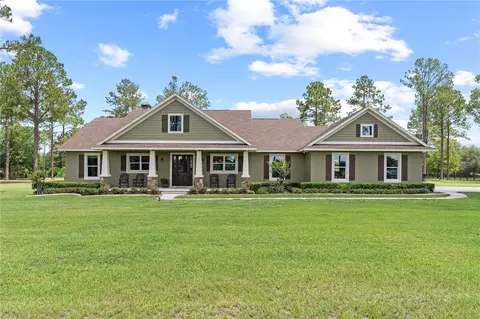
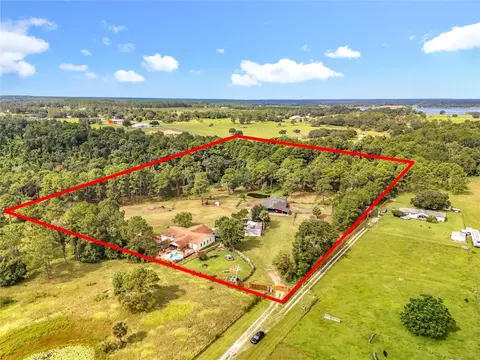
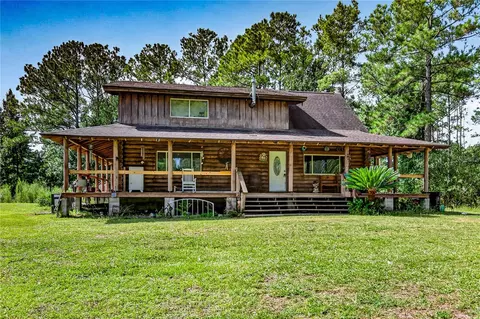
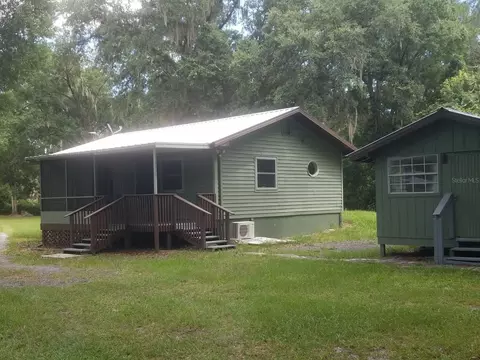
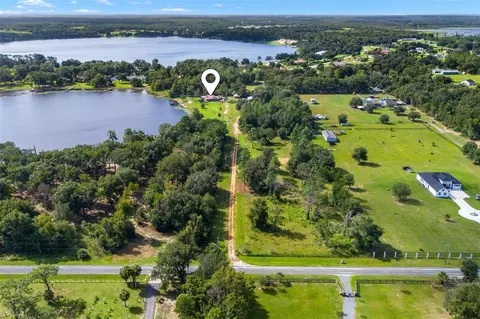
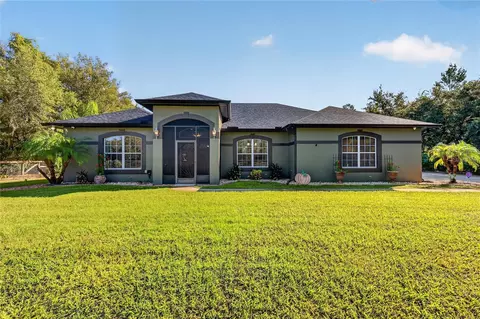
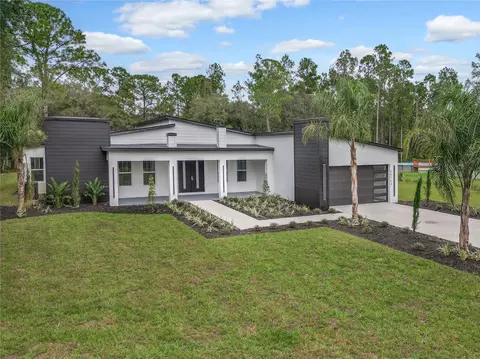
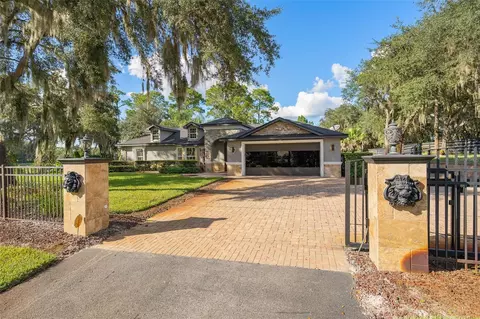
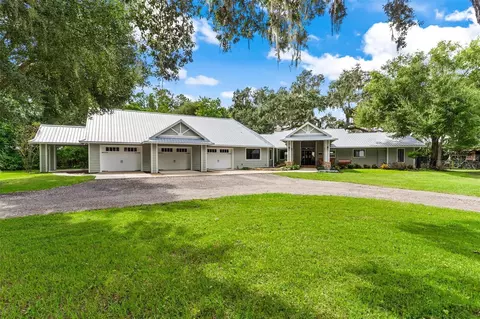
Welcome to 22220 Deer Park Avenue, a single-story custom estate set on 5 private acres with no HOA. Offering craftsmanship and privacy, this single-story 4,100 sq.ft. pool home blends timeless Craftsman architecture with modern, high-efficiency features, PLUS trails for ATVs, a creek, and even your own shooting range. A wide, welcoming front porch leads you inside, and you enter into an oversized great room with soaring ceilings, exposed beams, a wood-burning fireplace, and a full view straight out to the pool and expansive lot. Natural light pours in from large windows and the pocket sliding glass door, allowing the living space to open completely to the lanai. The chef’s kitchen overlooks the great room. It features a 13-ft island, custom built-in banquet, a professional gas range with pot filler, a drawer microwave, a 6-foot refrigerator, 3 dishwashers, and soft-close solid wood cabinetry. Just off the kitchen is the hidden walk-in butler’s pantry, a separate space with additional counters, lower cabinets, and open shelving that easily accommodates all your storage and prep needs. Adjacent to the kitchen and great room is the dedicated laundry room, featuring upper and lower cabinetry, countertops and custom-built dog crates. The layout of this home is the best part, and understanding the functionality of the layout is simple: this home was designed with a true three-way split floor plan. The home offers 2 primary suites, making the home ideal for multi-generational living. On the left side of the home, you’ll find the main primary suite, measuring 15ft by 19ft. This space includes its own exercise room, a custom walk-in closet with built-ins, and a large en-suite with dual vanities, a soaking tub, a frameless shower, and 2 water closets. The secondary primary suite sits privately on the right side of the home, behind a barn door and includes its own living room. The connected bedroom and private full bathroom make this a perfect retreat for aging parents, guests, or adult children. The right side of the home features the guest wing. The guest bedroom closest to the garage entry has its own private en-suite bathroom. Guest bedrooms 2 and 3 sit behind the kitchen and share a full bathroom with dual sinks. This wing also includes a dedicated mudroom and a large laundry room with storage. This home features endless upgrades, including: extensive custom trim work, and window and door casings throughout. The dedicated office is situated at the front entry of the home. The fully screened resort-style pool features a large sun shelf and three water features. The home is packed with upgrades to maximize efficiency. Highlights include paid-off solar panels, Icynene insulation, 2 A/C units, a whole-home water filtration system, 2 gas tankless water heaters, 2 EV chargers, and a brand NEW whole-home generator. The entire home is fully wheelchair accessible. The property includes a massive 2,000+ sq.ft. workshop with pre-plumbing for a bathroom and RV-height roll-up doors, making it ideal for boats, RVs, ATVs, lawn equipment, or a full workshop setup. Zoning allows horses, chickens, goats, and more. A portion of the 5 acres is already fenced. Despite its privacy, the location is convenient. You are less than 10 minutes to Publix, 15 minutes to the Wekiva Parkway with easy access to Lake Mary, Sanford, Winter Garden, or The City of Orlando, and just 20 minutes from downtown Mount Dora. Call today to schedule a private tour.
Listed by
Listing Agent - Ken Pozek
Listing Agent Contact: 855-450-0442
Listing Office - REAL BROKER, LLC
Source: Stellar MLS mls logo
MLS#O6362306 • last updated 5 months ago
Movoto checked Stellar MLS for data 17 minutes ago
Overview
Cooling/AC Central Air
Levels/Style One
Type Residential
Virtual Tour N/A
SubType Single Family Residence
Status Sold
MLS # O6362306
SqFt 4100
Lot Size (Acres) 4.73
Lot Size (SqFt) 206039
Property Tax 10504.28
Year Built 2017
Interior
Total # Bathrooms 4
# Full Baths 4
# Bedrooms 5
Total # of Rooms 10
Interior Features Built-in Features, Ceiling Fans(s), Crown Molding, Eat-in Kitchen, High Ceilings, Kitchen/Family Room Combo, Open Floorplan, Primary Bedroom Main Floor, Solid Surface Counters, Solid Wood Cabinets, Split Bedroom, Walk-In Closet(s)
Exterior
Exterior Sliding Doors
Roof Shingle
Foundation Slab
# Garage Spaces 3
Amenities / Utilities
Utilities Desc Electricity Connected, Public, Underground Utilities
Green Features: Energy Generation Solar
Sewer Septic Tank
Location
County Lake
Subdivision DEER PARK SUB
Elementary School Seminole Springs. Elem
Middle School Eustis Middle
High School Eustis High School
APN 23-18-27-0400-000-01100
Zoning R-1
Lot/ Land Details
Road Surface Type Paved
We are not permitted to show value estimates for this property.
  • Mar 2026
    Public Records
  • Mar 2, 2026 Sold
    $1,300,000
  • Feb 2026
    mls logo MLS # O6362306
  • Feb 26, 2026 Sold
    $1,300,000 (-3.7%)
  • Jan 28, 2026 Pending
  • Jan 15, 2026 Price Change
    $1,350,000 (-3.6%)
  • Nov 3, 2025 Listed
    $1,400,000 (+137.3%)
  • Jan 2021
    mls logo MLS # O5909361
  • Jan 27, 2021 Sold
    $590,000
  • Dec 24, 2020 Pending
  • Dec 21, 2020 Listed
  • Dec 16, 2020 Pending
  • Dec 10, 2020 Listed
  • Dec 9, 2020 Pending
  • Dec 3, 2020 Listed
    $585,000 (+926.3%)
  • Jan 2021
    Public Records
  • Jan 27, 2021 Sold
    $590,000 (+0.9%)
  • Apr 2016
    mls logo MLS # O5408083
  • Apr 12, 2016 Sold
    $57,000
  • Dec 7, 2015 Listed
    $69,000 (+30.2%)
  • Mar 2016
    Public Records
  • Mar 28, 2016 Sold
    $57,000 (-81.6%)
  • Feb 2016
    mls logo MLS # O5417952
  • Feb 29, 2016 Pending
  • Feb 1, 2016 Listed
    $309,000 (+347.8%)
  • Aug 2014
    Public Records
  • Aug 4, 2014 Sold
    $53,000
  • 22220 Deer Park Ave
    $1.3M
  • 32736
    $515K +5% y/y
  • Eustis
    $359K -2% y/y
No chart available
Statistics calculated by Movoto
Est. value Bed/bath Sqft mi
22250 Deer Park Ave, Eustis, FL 32736 $988,979 3/3 4,560 0.06
22190 Deer Park Ave, Eustis, FL 32736 $650,583 3/3 2,372 0.08
22221 Deer Park Ave, Eustis, FL 32736 $754,500 5/4 3,009 0.1
22191 Deer Park Ave, Eustis, FL 32736 $729,127 3/3 2,739 0.11
22241 Deer Park Ave, Eustis, FL 32736 $631,643 3/2 2,455 0.13
22180 Deer Park Ave, Eustis, FL 32736 $539,907 3/2 1,689 0.14
22251 Deer Park Ave, Eustis, FL 32736 $669,218 3/2 2,850 0.14
22181 Deer Park Ave, Eustis, FL 32736 $610,448 4/3 1,930 0.15

Estimated values are based on public record data and automated valuation models. Values are not guaranteed and may not reflect current market conditions.
Thinking of selling? Get a Cash Offer.

  • A smooth, fast sale
  • Skip staging and repairs
  • No strings attached
4/10
3/10
4/10
Source: GreatSchools.org © 2026. All rights reserved.

Around the neighborhood

Explore everything this neighborhood has to offer.
By entering my info and clicking Ask a Question below, I am providing my e-signature and express written consent to receive marketing emails, calls, and texts (including via automatic telephone dialing systems, AI generative, artificial or pre-recorded voice technology) relating to my inquiry from Movoto (and parties calling/messaging on their behalf) even if my number appears on the company, state, or national Do Not Call Registry. You also agree to ourTerms and Conditions and Privacy Policy. Consent not required to receive services (call 1-844-420-1270 to be connected without providing consent).

Nearby recently sold homes in Eustis, FL

Nearby homes for sale in Eustis, FL

Newest listings in 32736

  • Real Estate
  • FL
  • Lake County
  • Eustis
  • 32736
  • 22220 Deer Park Ave
Meet with a real estate agent today (844) 430-0869
The multiple listing information is provided by Stellar MLS. IDX information is provided exclusively for consumers’ personal, non-commercial use and that it may not be used for any purpose other than to identify prospective properties consumers may be interested in purchasing. Information deemed reliable but not guaranteed to be accurate. Buyer to verify all information. The information provided is for consumers' personal, non-commercial use and may not be used for any purpose other than to identify prospective properties consumers may be interested in purchasing. Listing information updated every 15 minutes. Terms of use & Privacy Policy, California Privacy Info. Copyright © 2005 - 2026 Movoto, Inc. All rights reserved. Equal Housing Opportunity CalDRE CalDRE #01517281
Movoto Real Estate is committed to ensuring accessibility for individuals with disabilities. We are continuously working to improve the accessibility of our web experience for everyone. We welcome feedback and accommodation requests, please submit them here.
Stellar MLS
The real estate listing data marked with this icon comes from the IDX program of the Stellar MLS. All information provided is deemed reliable but is not guaranteed and should be independently verified. Listings displayed on this website may be subject to prior sale or removal from sale; availability of any listing should always be independently verified. Listing information is provided exclusively for consumers’ personal, non-commercial use, solely to identify potential properties for potential purchase; all other use is strictly prohibited and may violate relevant federal and state law.
Requests for information regarding mortgage products will be directed to Movoto.com affiliate, Lower, LLC - a licensed Mortgage Lender (NMLS #1124061), or, based on your location, may be redirected to a participating mortgage marketing partner that may pay Lower, LLC for any consumer contact information provided through this site.