Movoto Real Estate
Sold on 08/20/2019

831 Legends Vw, Eureka, MO 63025

  • $514,000

    Last sold 08/20/2019 for $340K

  • 4

    bed

  • 4

    bath

  • 3,617

    Sqft ($94/Sqft)

House not for sale
Movoto is helping 13 homebuyers near you

About 831 Legends Vw

Property type House
Neighborhood
Year built 1997
HOA fee $67/month
Lot size 10,019 Sqft
Movoto estimate
Parking 2 garage spaces
Property description
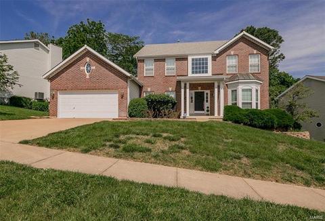
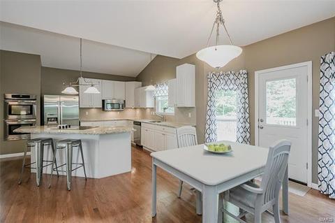
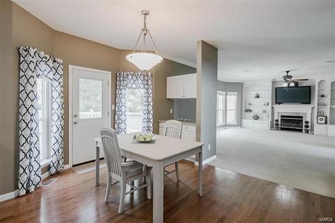
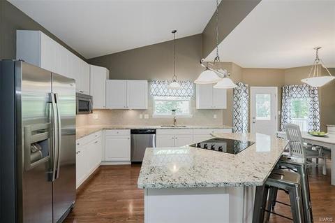
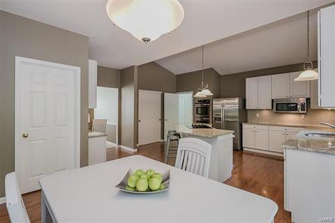
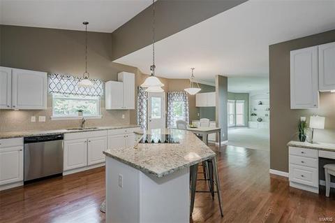
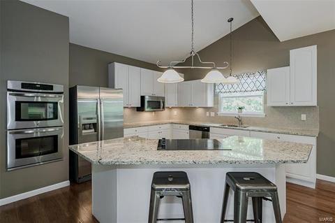
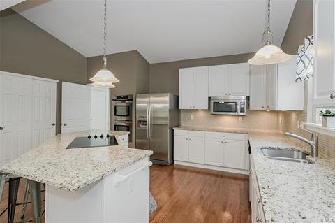
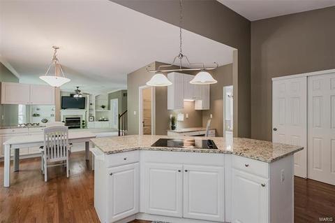
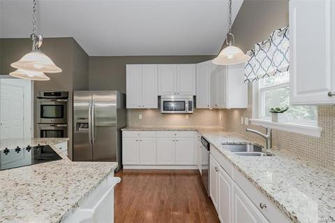
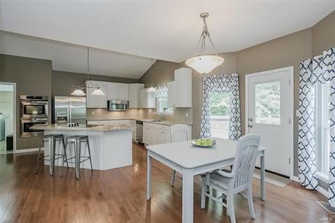
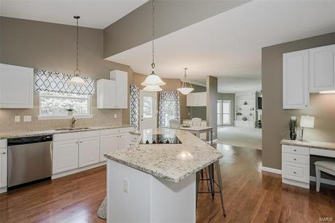
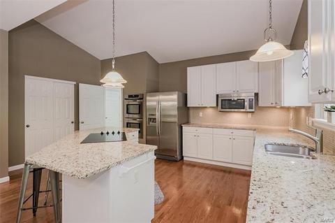
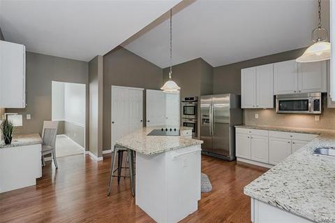
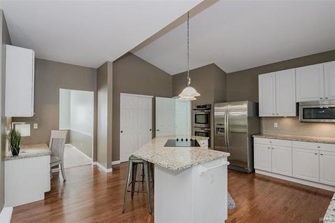
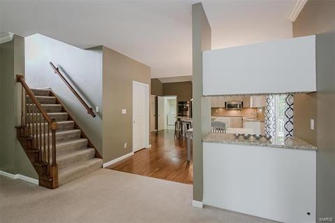
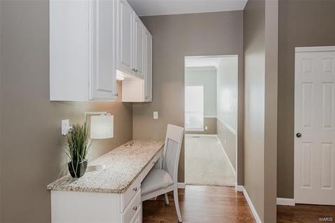
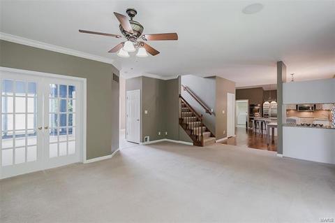
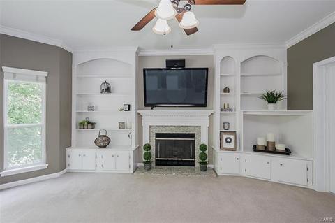
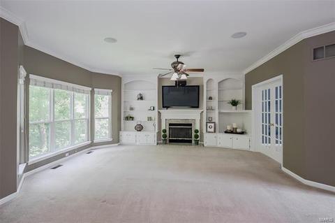
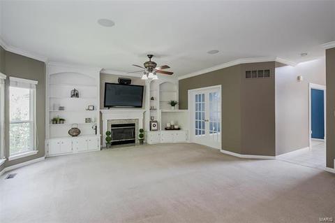
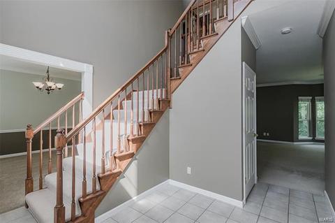
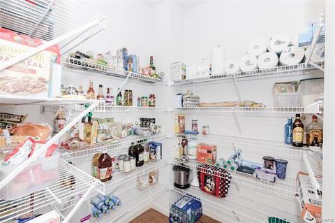
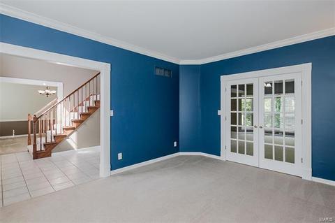
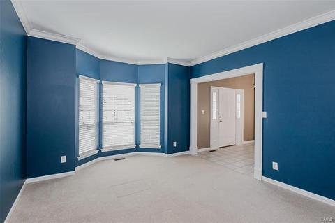
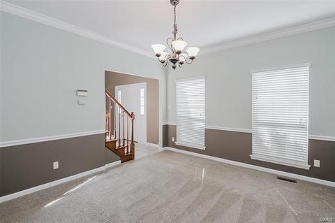
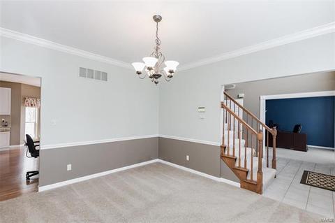
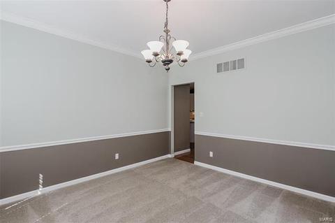
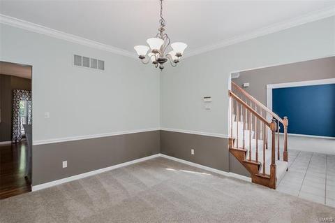
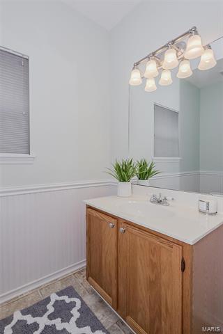
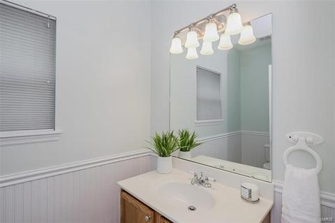
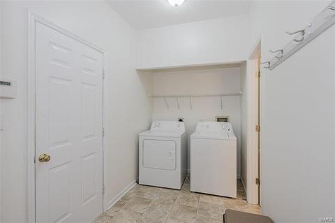
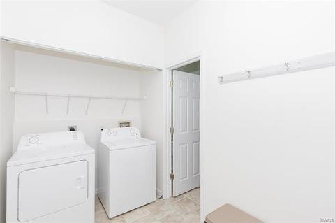
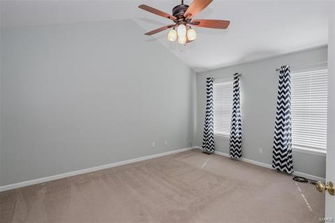
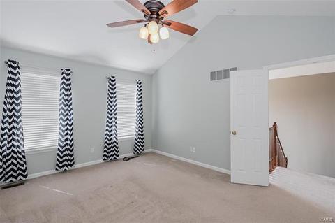
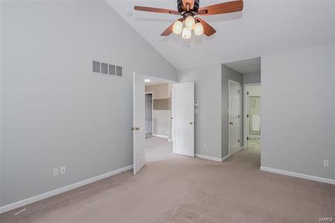
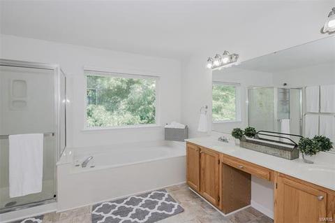
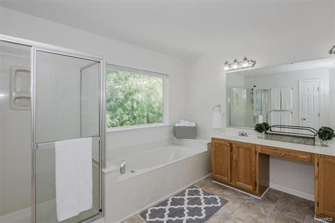
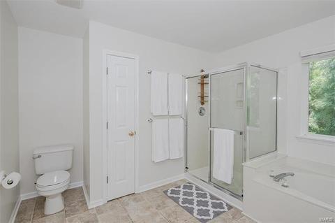
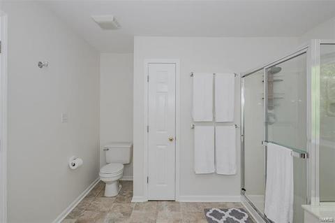
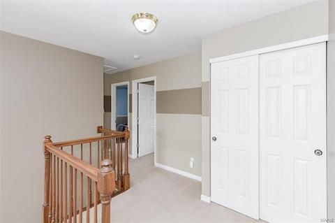
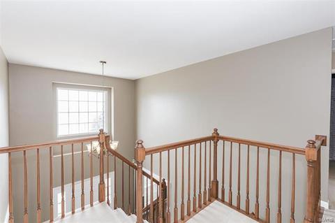
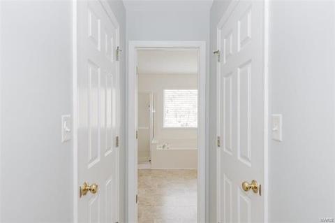
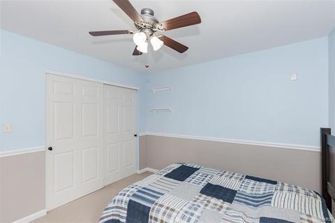
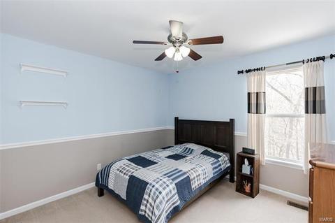
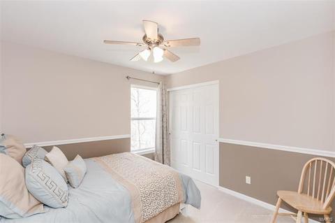
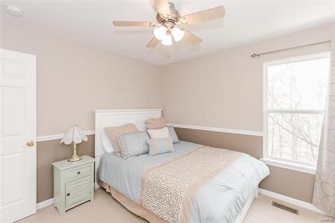
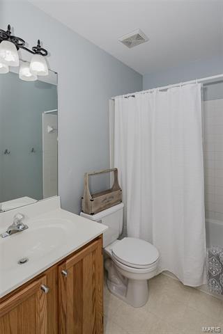
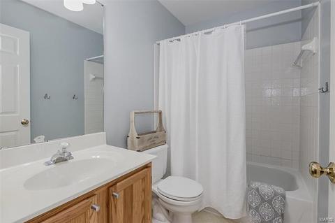
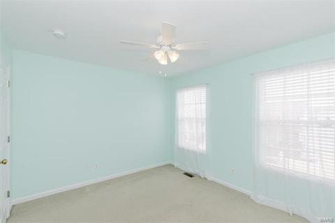
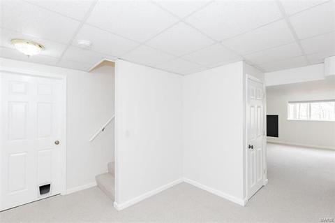
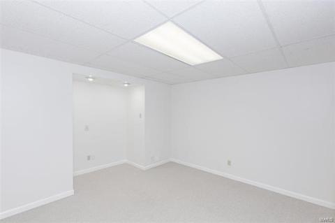
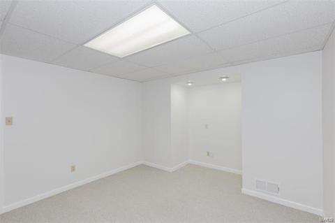
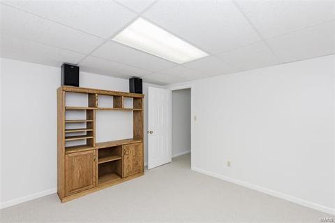
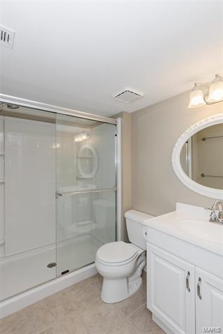
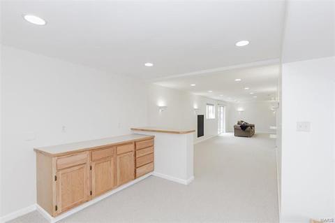
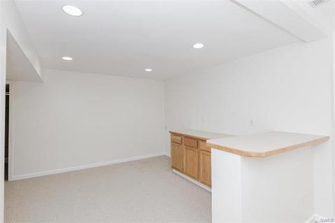
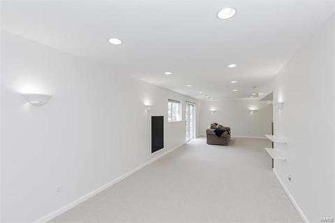
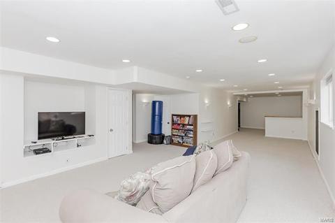
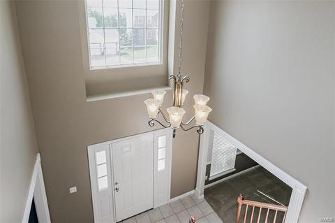
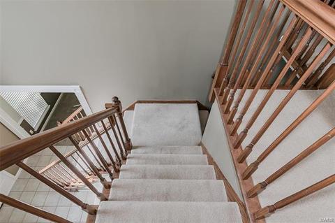
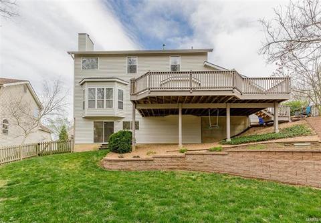
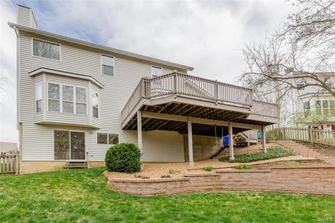
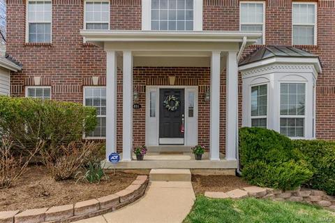
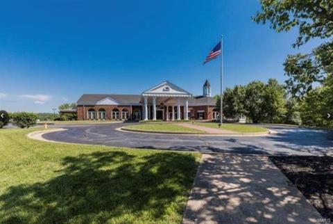
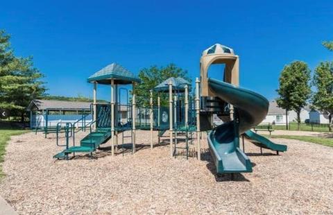
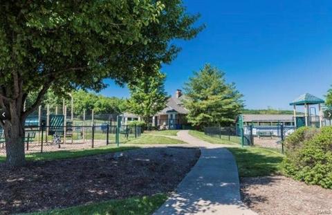
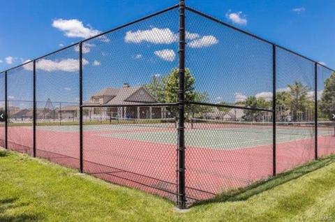
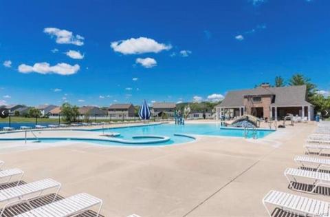
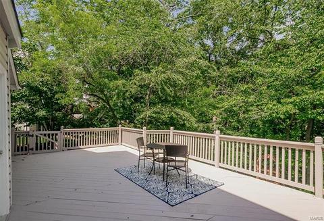
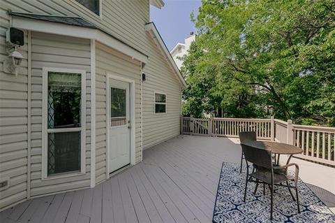
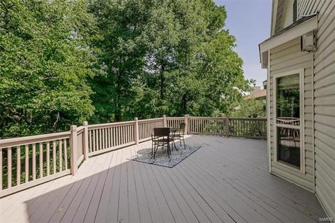
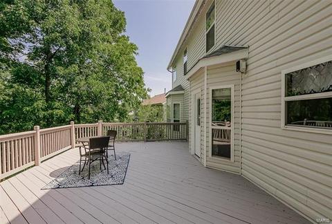
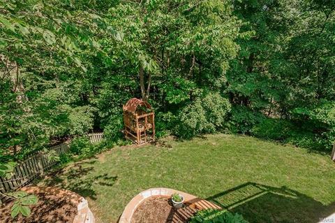
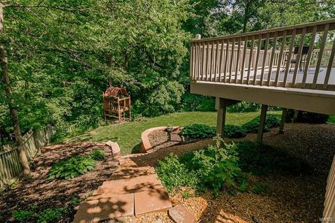
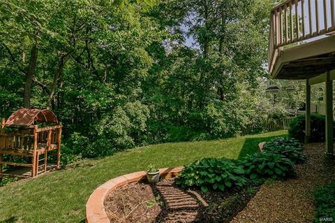
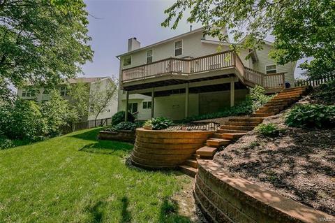
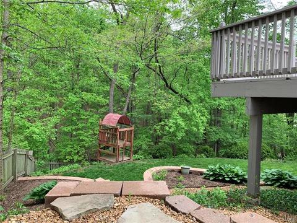
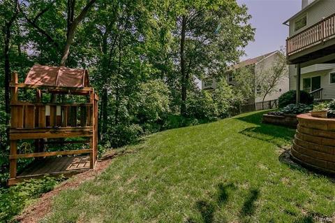
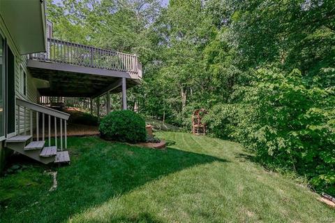
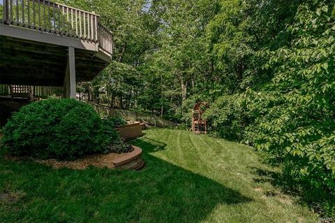
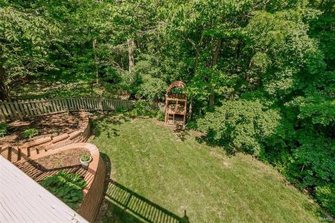
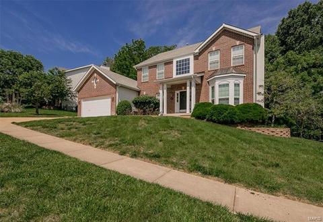
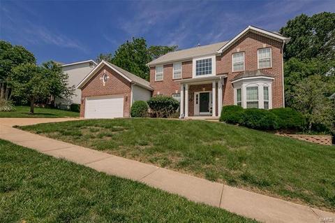
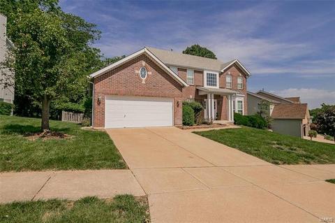
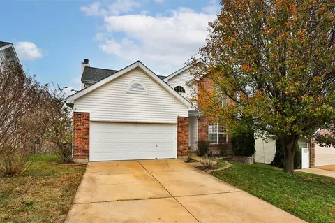
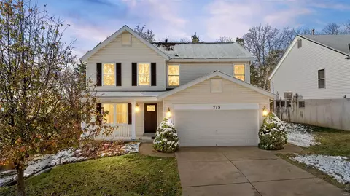
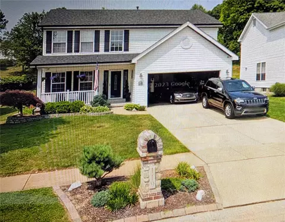
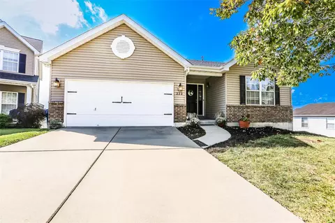
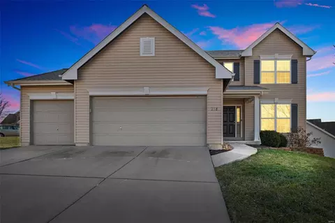
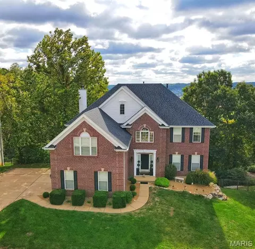
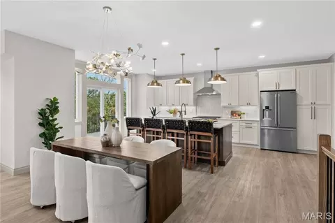
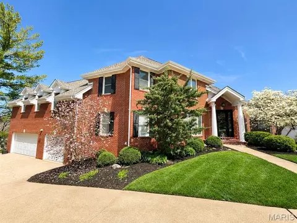
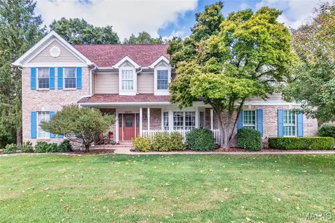
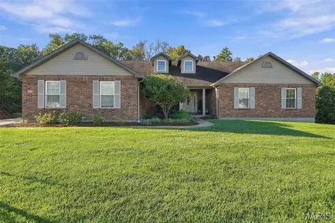
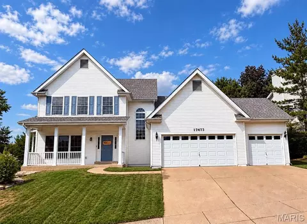
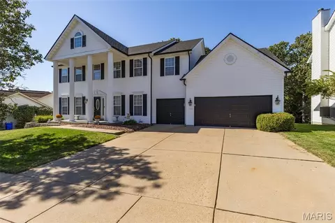
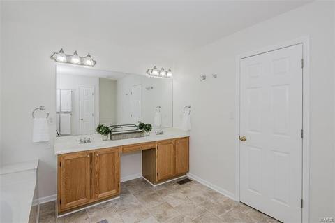
Finally, Just what you are looking for at the RIGHT PRICE! This SPOTLESS 2sty Home has over 3600 sq ft of Living Space! Open floor Plan features 9ft ceilings (1st floor), an elegant Dining room, Office/Sitting Room, main floor Laundry and a breathtaking Kitchen! The Kitchen has granite countertops, Under cab lighting, Loads of storage in the walk-in pantry, an additional closet for MORE storage, Island with lots of seating and a new cooktop. The double wall oven, built in Desk and Wine bar really make this kitchen the heart of the home! The upstairs features 4 bedrooms inc. the expansive Master Suite with huge Master Bath and his/her walk in closets. The FINISHED BASEMENT has a bonus room, a full bathroom and a huge family room that walks out to the tree lined back yard. Meticulously maintained and cared for, this home is truly move-in ready. This Legends home has access to the neighborhood pool, tennis and playground. Rockwood Schools, minutes to HWY 44. This one is a MUST SEE!
Listed by
Listing Agent - Julie Moore
Listing Office - Keller Williams Southwest
Source: MARIS mls logo
MLS#19024611 • last updated 6 years ago
Movoto checked MARIS for data 42 minutes ago
Overview
Cooling/AC Electric
Heating Forced Air
Levels/Style Two, Traditional
MLS # 19024611
SubType Residential
Living Area (SqFt) 3617
Lot Size (SqFt) 10019
Property Tax 4747
Year Built 1997
HOA Fee 800, Annually
Interior
Total # of Bathrooms 4
# of Full Baths 3
# of Half Baths 1
Total # of Bedrooms 4
Basement Concrete, Bathroom In LL, Full, Partially Finished, Rec/Family Area, Sleeping Area, Sump Pump, Walk-Out Access
Interior Features Bookcases, High Ceilings, Open Floorplan, Carpets, Special Millwork, Window Treatments, Walk-in Closet(s), Some Wood Floors
Appliances Dishwasher, Disposal, Electric Cooktop, Microwave, Wall Oven
Window Features 6 Panel Door(s), Bay/Bow Window, French Door(s), Sliding Glass Doors, Some Tilt-In Windows
Fireplace Gas
Exterior
Construction Brk/Stn Veneer Frnt, Vinyl Siding
# of Parking Spaces 2
Parking Attached Garage, Garage Door Opener, Off Street
Lot Features Backs To Comm. Grnd, Backs To Trees/Woods, Fencing, Sidewalks, Streetlights, Wood Fence
Amenities / Utilities
Sewer/Septic Public Sewer
Water Source Public
HOA Amenities Pool, Tennis Court(s)
Location
Area Eureka
County St Louis
Subdivision Vista Glen Add Ph One
Elementary School Geggie Elem.
Middle School Lasalle Springs Middle
High School District Rockwood R-VI
High School Eureka Sr. High
APN 30W-24-0157
Lot/ Land Details
Driveway Concrete
$514K
Range: $493K-$534K
Last 30 days 
  • Jul 2026
    mls logo MLS # 26033435
  • Jul 8, 2026 Pending
  • Jun 21, 2026 Price Change
    $520,000 (-1.8%)
  • Jun 16, 2026 Listed
  • Jun 9, 2026 Pending
  • May 28, 2026 Coming Soon
    $529,750 (+53.6%)
  • Aug 2019
    mls logo MLS # 19024611
  • Aug 28, 2019 Pending
  • Jul 1, 2019 Active
  • Jun 22, 2019 Listed
  • Jun 9, 2019 Pending
  • May 15, 2019 Price Change
    $345,000 (-1.4%)
  • Apr 27, 2019 Listed
  • Apr 26, 2019 Active
  • Apr 11, 2019 Listed
    $349,900 (+32.0%)
  • Year Property taxes Tax assessment
  • 2024
    $5,781 -0.1%
    $77,430
  • 2023
    $5,786 +11.4%
    $77,430 +19.75%
  • 2022
    $5,193 +0.7%
    $64,660
  • 2021
    $5,155 +8.2%
    $64,660 +13.16%
  • 2020
    $4,764 -0.3%
    $57,140
  • 2019
    $4,779 +0.7%
    $57,140 +6.68%
  • 2018
    $4,747 +3.8%
    $53,560
  • 2017
    $4,572 +7.3%
    $53,560 +11.65%
  • 2016
    $4,260 +0.8%
    $47,970
  • 2015
    $4,225
  • 831 Legends Vw
    $340K
  • Vista Glen Add Ph One
  • 63025
    $475K +4% y/y
  • Eureka
    $475K +5% y/y
No chart available
Statistics calculated by Movoto
Est. value Bed/bath Sqft mi
819 Legends View Dr, Eureka, MO 63025 $507,000 3/3 3,234 0.01
837 Legends View Dr, Eureka, MO 63025 $520,000 4/3 3,520 0.02
830 Legends View Dr, Eureka, MO 63025 $484,000 4/2 2,663 0.02
836 Legends View Dr, Eureka, MO 63025 $517,000 4/3 3,646 0.03
824 Legends View Dr, Eureka, MO 63025 $553,000 4/3 3,852 0.03
813 Legends View Dr, Eureka, MO 63025 $518,000 4/2 3,592 0.03
849 Legends View Dr, Eureka, MO 63025 $522,000 4/2 3,602 0.03
818 Legends View Dr, Eureka, MO 63025 $509,000 4/3 3,610 0.03

Estimated values are based on public record data and automated valuation models. Values are not guaranteed and may not reflect current market conditions.
Thinking of selling? Get a Cash Offer.

  • A smooth, fast sale
  • Skip staging and repairs
  • No strings attached
7/10
6/10
7/10
Source: GreatSchools.org © 2026. All rights reserved.

Around Vista Glen Add Ph One

Explore everything this neighborhood has to offer.
By entering my info and clicking Ask a Question below, I am providing my e-signature and express written consent to receive marketing emails, calls, and texts (including via automatic telephone dialing systems, AI generative, artificial or pre-recorded voice technology) relating to my inquiry from Movoto (and parties calling/messaging on their behalf) even if my number appears on the company, state, or national Do Not Call Registry. You also agree to ourTerms and Conditions and Privacy Policy. Consent not required to receive services (call 1-844-420-1270 to be connected without providing consent).

Nearby recently sold homes in Eureka, MO

Nearby homes for sale in Eureka, MO

Newest listings in 63025

  • Real Estate
  • MO
  • Saint Louis County
  • Eureka
  • 63025
  • 831 Legends Vw
Meet with a real estate agent today (844) 430-0869
The multiple listing information is provided by Mid America Regional Information Systems . IDX information is provided exclusively for consumers’ personal, non-commercial use and that it may not be used for any purpose other than to identify prospective properties consumers may be interested in purchasing. Information deemed reliable but not guaranteed to be accurate. Buyer to verify all information. The information provided is for consumers' personal, non-commercial use and may not be used for any purpose other than to identify prospective properties consumers may be interested in purchasing. Listing information updated every 15 minutes. Terms of use & Privacy Policy, California Privacy Info. Copyright © 2005 - 2026 Movoto, Inc. All rights reserved. Equal Housing Opportunity CalDRE CalDRE #01517281
Movoto Real Estate is committed to ensuring accessibility for individuals with disabilities. We are continuously working to improve the accessibility of our web experience for everyone. We welcome feedback and accommodation requests, please submit them here.
Mid America Regional Information Systems.
The real estate listing data marked with this icon comes from the IDX program of the Mid America Regional Information Systems.
Requests for information regarding mortgage products will be directed to Movoto.com affiliate, Lower, LLC - a licensed Mortgage Lender (NMLS #1124061), or, based on your location, may be redirected to a participating mortgage marketing partner that may pay Lower, LLC for any consumer contact information provided through this site.