Movoto Real Estate
  • Exterior
  • Other
  • Entry Way
  • Dining
  • Living
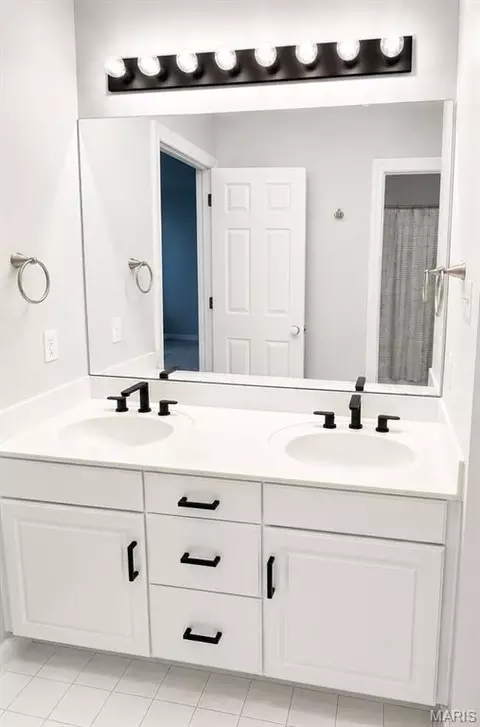
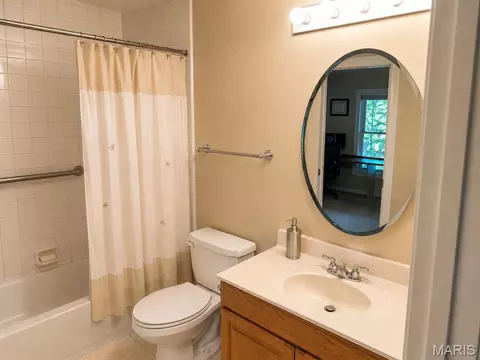
  • Bath
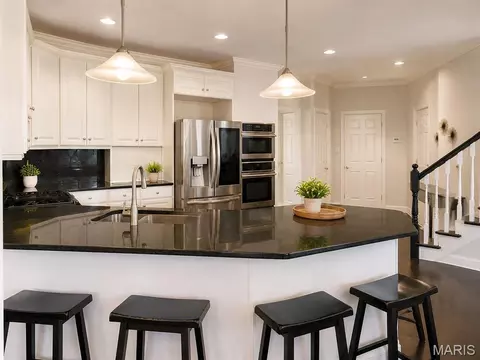
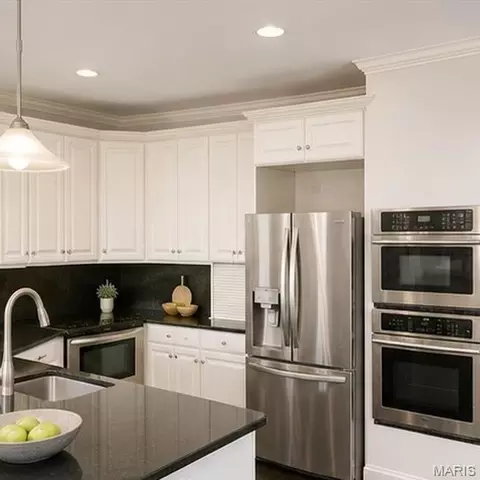
  • Kitchen
  • Bedroom

545 Overlook Terrace Ct, Eureka, MO 63025

$999,000
•
  • 4

    bed

  • 4

    bath

  • 5,083

    Sqft ($197/Sqft)

House for sale 69 days
$26K price drop
About 545 Overlook Terrace Ct

Property type House
Neighborhood
Year built 1993
HOA fee $58/month
Lot size 0.3 Acre
Movoto estimate
Parking 3 garage spaces
Property description
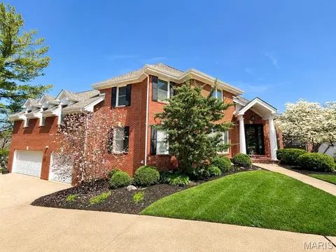
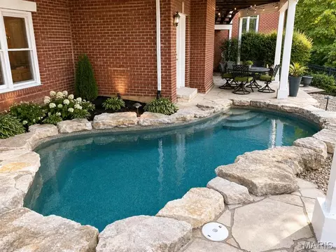
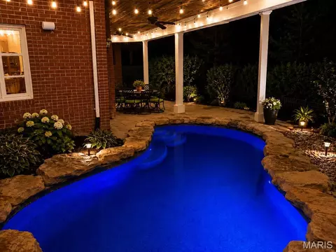
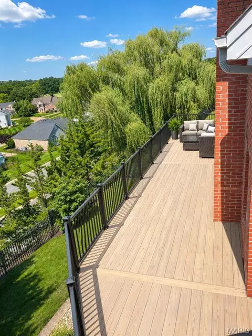
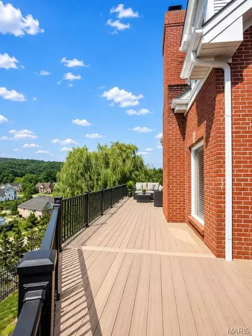
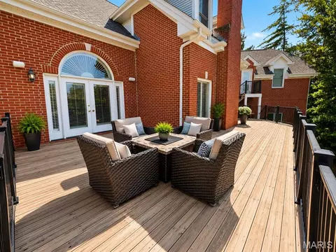
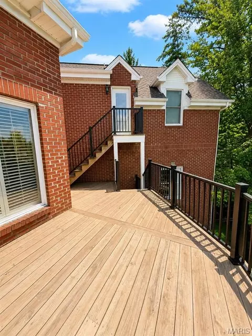
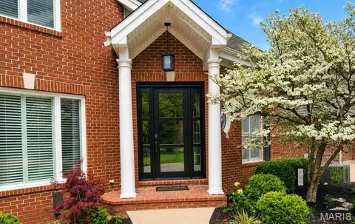
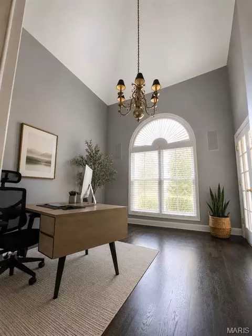
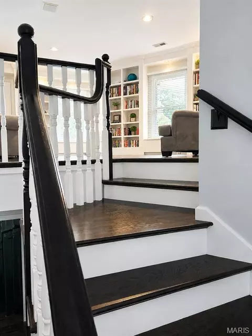
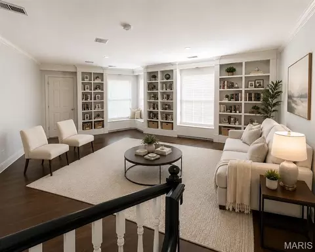
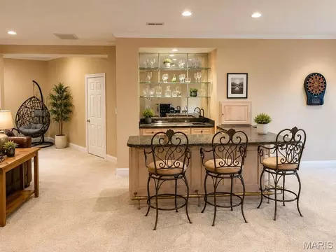
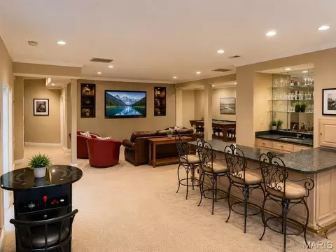
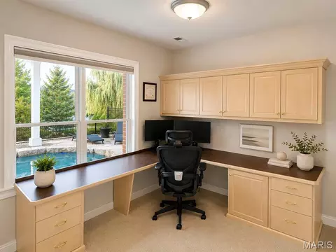
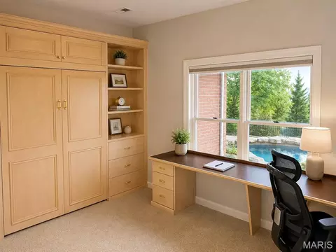
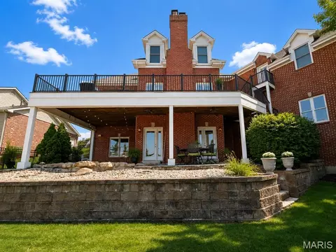
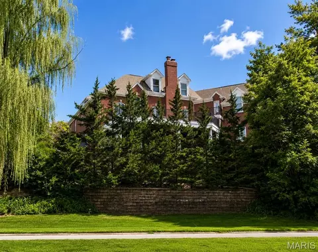
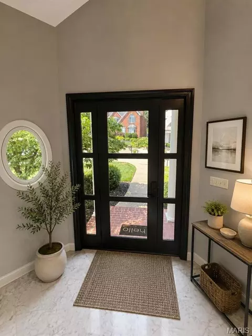
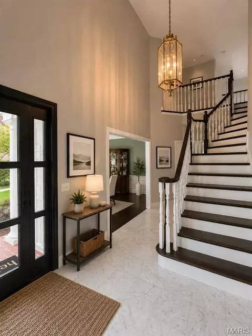
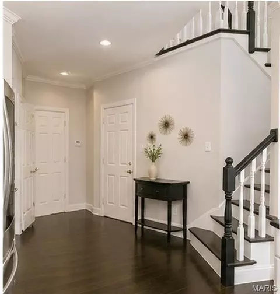
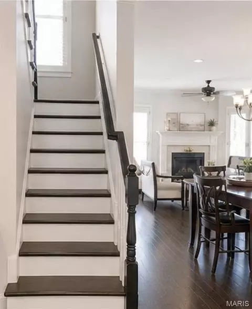
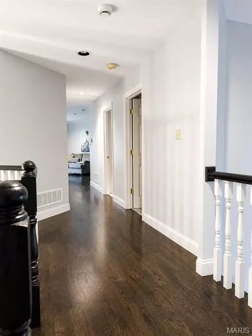
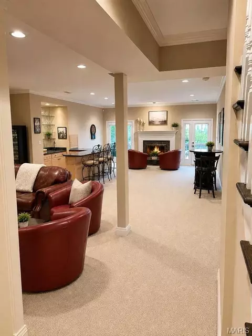
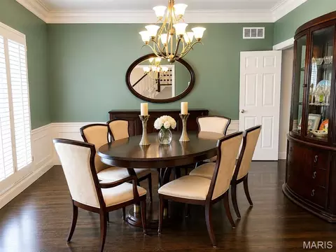
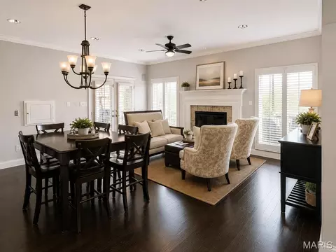
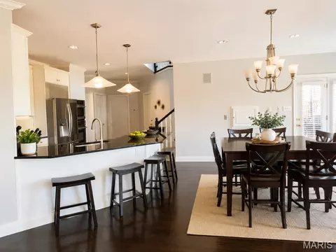
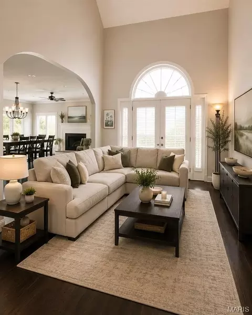
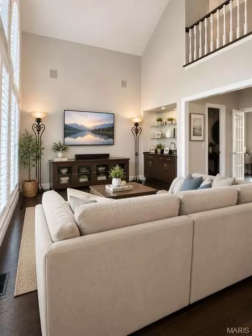
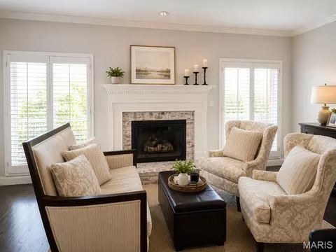
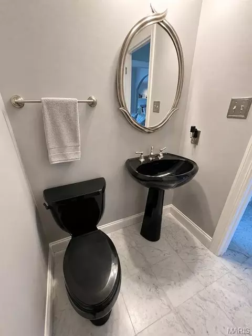
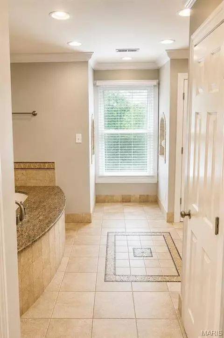
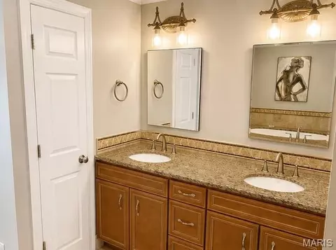
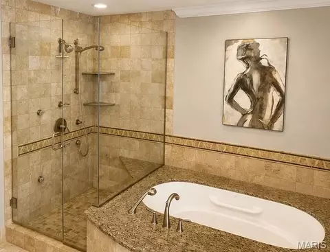
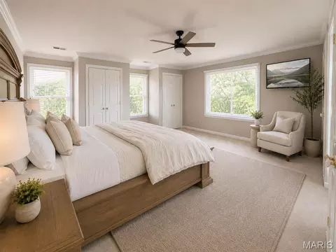
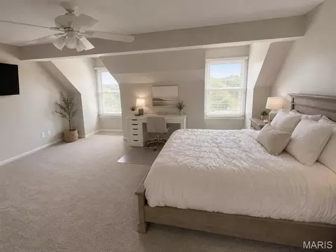
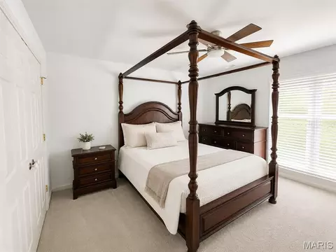
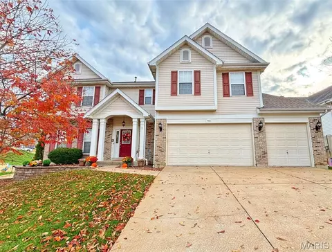
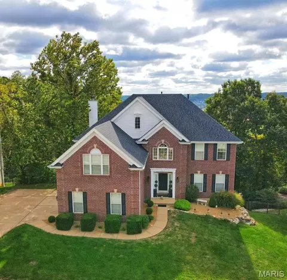
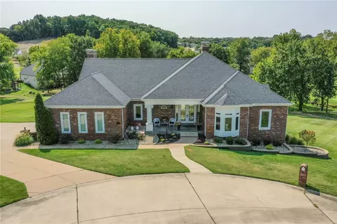
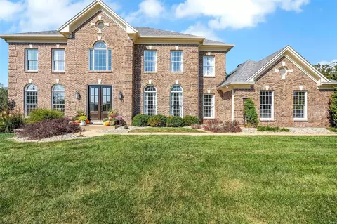
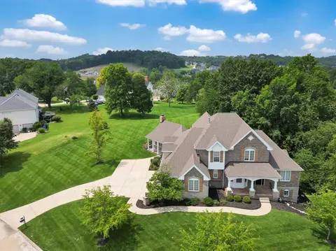
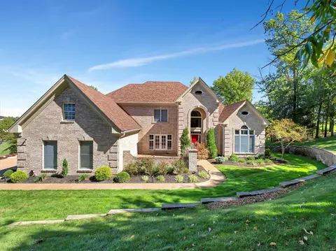
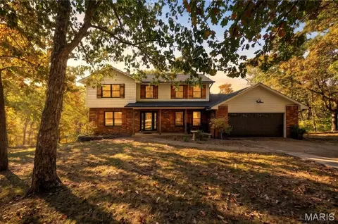
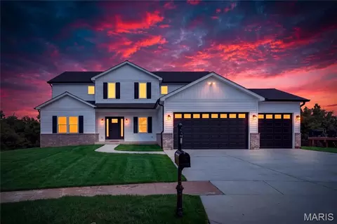
Custom-crafted, meticulously maintained full brick and stone home offering over 5,000 sq. ft. of beautifully finished living space on a quiet cul-de-sac across from Legends Country Club in the award-winning Rockwood School District. The marble foyer opens to an impressive great room and executive office with soaring 18-ft. vaulted cathedral ceilings. The main and upper levels feature beautiful hardwood flooring, complemented by dual oak staircases designed to match. The main level also offers 9-ft. ceilings, formal living room with wet bar, formal dining room, custom millwork, and a hearth room with gas fireplace. The kitchen features custom cabinetry, walk-in pantry, JennAir appliances, Bosch dishwasher, and a rare dumbwaiter to the lower-level wet bar. Upstairs, the primary suite offers dual walk-in and cedar closets plus a spa-like bath with heated floors, BainUltra tub, and oversized shower. Two additional bedrooms and a custom oak library/bonus room complete the upper level. The high-end finished walkout lower level features 9'8" ceilings, two walkout doors, a guest suite with full bath and walk-in closet, home theater, granite wet bar with Sub-Zero refrigeration, fireplace, and recreation space. Enjoy a fenced backyard with heated in-ground pool, fountain, LED lighting, large deck, and flagstone patio. Whole-home audio with indoor/outdoor speakers. Newer roof, windows, and exterior doors.
Listed by
Listing Agent - Jonathan Minerick
Listing Office - HomeCoin.com
Source: MARIS mls logo
MLS#26054285 • last updated 1 month ago
Movoto checked MARIS for data 7 minutes ago
Request a virtual or in-person tour
Overview
Cooling/AC Ceiling Fan(s), Central Air, Electric
Heating Forced Air, Hot Water, Natural Gas, Zoned
Levels/Style Two, Colonial, House
MLS # 26054285
SubType Single Family Residence
Living Area (SqFt) 5083
Status Active
Lot Size (SqFt) 13068
Property Tax 9041
Year Built 1993
HOA Fee 700, Annually
Interior
Total # of Bathrooms 4
# of Full Baths 3
# of Half Baths 1
Total # of Bedrooms 4
Basement 9 Ft + Pour, Bathroom, Concrete, Daylight, Exterior Entry, Partially Finished, Full, Interior Entry, Sleeping Area, Storage Space, Walk-Out Access
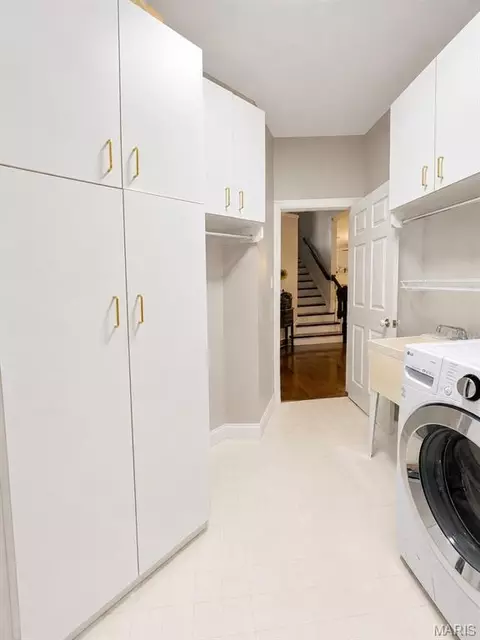
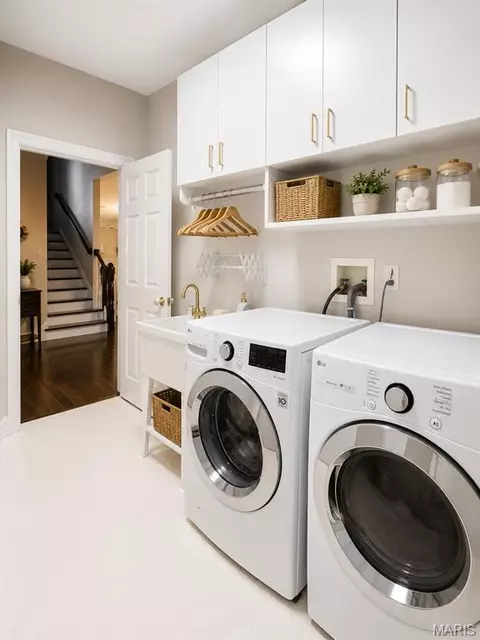
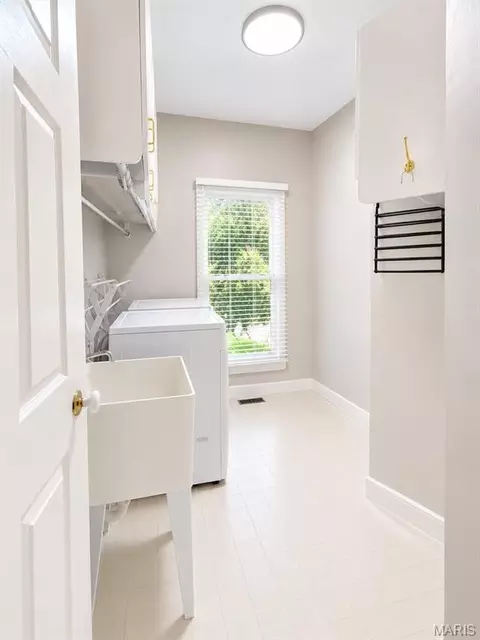
Laundry Electric Dryer Hookup, Laundry Room, Main Level, Sink, Washer Hookup
Flooring Carpet, Hardwood, Marble, Tile
Interior Features Bar, Bookcases, Built-in Features, Cathedral Ceiling(s), Cedar Closet(s), Ceiling Fan(s), Chandelier, Crown Molding, Custom Cabinetry, Double Vanity, Dumbwaiter, Eat-in Kitchen, Entrance Foyer, Granite Counters, High Ceilings, Recessed Lighting, Separate Dining, Separate Shower, Smart Thermostat, Soaking Tub, Sound System, Special Millwork, Storage, Track Lighting, Two Story Entrance Foyer, Vaulted Ceiling(s), Walk-In Closet(s), Walk-In Pantry, Wet Bar, Wired For Sound
Appliances Stainless Steel Appliance(s), Electric Cooktop, Dishwasher, Disposal, Down Draft, Dryer, Exhaust Fan, Freezer, Humidifier, Microwave, Convection Oven, Self Cleaning Oven, Electric Range, Refrigerator, Wall Oven, Washer, Gas Water Heater, Water Softener, Bar Fridge
Window Features Plantation Shutters
Fireplace Basement, Gas Log, Glass Doors, Masonry, Raised Hearth
Exterior
Construction Brick, Stone
Foundation Concrete Perimeter
Parking Concrete
Lot Features Adjoins Wooded Area, Back Yard, Close To Clubhouse, Cul-De-Sac, Front Yard, Landscaped, Near Golf Course, Sprinklers In Front, Sprinklers In Rear
Fencing Back Yard, Gate
Exterior Features Lighting, Private Yard, Rain Gutters
Patio/Porch Deck, Patio
Amenities / Utilities
Sewer/Septic Public Sewer
Water Source Public
Electricity Other
HOA Fee Includes Maintenance Parking/Roads, Common Area Maintenance, Management
HOA Amenities Association Management, Common Ground
Pool Filtered, Gas Heat, Heated, In Ground, Waterfall
Location
Area 346 - Eureka
County St. Louis
Subdivision Overlook At The Legends
Elementary School Geggie Elem.
Middle School Lasalle Springs Middle
High School District Rockwood R-VI
High School Eureka Sr. High
APN 29W-31-0399
Tour this home
When would you like to see 545 Overlook Terrace Ct?
question
Have a question about this property? Call us at (844) 430-0869
7/10
6/10
7/10
Source: GreatSchools.org © 2026. All rights reserved.

Around 346 - Eureka

Explore everything this neighborhood has to offer.
19/100
Walk
97/100
Family
25/100
Dining
71/100
Pet
  • Real Estate
  • MO
  • Saint Louis County
  • Eureka
  • 63025
  • 545 Overlook Terrace Ct

My commute

Enter a destination to see travel time and distance.
By entering my info and clicking Ask a Question below, I am providing my e-signature and express written consent to receive marketing emails, calls, and texts (including via automatic telephone dialing systems, AI generative, artificial or pre-recorded voice technology) relating to my inquiry from Movoto (and parties calling/messaging on their behalf) even if my number appears on the company, state, or national Do Not Call Registry. You also agree to ourTerms and Conditions and Privacy Policy. Consent not required to receive services (call 1-844-420-1270 to be connected without providing consent).

Nearby homes for sale in Eureka, MO

Nearby recently sold homes in Eureka, MO

Newest listings in 63025

Meet with a real estate agent today (844) 430-0869
The multiple listing information is provided by Mid America Regional Information Systems . IDX information is provided exclusively for consumers’ personal, non-commercial use and that it may not be used for any purpose other than to identify prospective properties consumers may be interested in purchasing. Information deemed reliable but not guaranteed to be accurate. Buyer to verify all information. The information provided is for consumers' personal, non-commercial use and may not be used for any purpose other than to identify prospective properties consumers may be interested in purchasing. Listing information updated every 15 minutes. Terms of use & Privacy Policy, California Privacy Info. Copyright © 2005 - 2026 Movoto, Inc. All rights reserved. Equal Housing Opportunity CalDRE CalDRE #01517281
Movoto Real Estate is committed to ensuring accessibility for individuals with disabilities. We are continuously working to improve the accessibility of our web experience for everyone. We welcome feedback and accommodation requests, please submit them here.
Mid America Regional Information Systems.
The real estate listing data marked with this icon comes from the IDX program of the Mid America Regional Information Systems.
Requests for information regarding mortgage products will be directed to Movoto.com affiliate, Lower, LLC - a licensed Mortgage Lender (NMLS #1124061), or, based on your location, may be redirected to a participating mortgage marketing partner that may pay Lower, LLC for any consumer contact information provided through this site.