Movoto Real Estate
  • Exterior
  • Entry Way
  • Other
  • Dining
  • Living
  • Kitchen
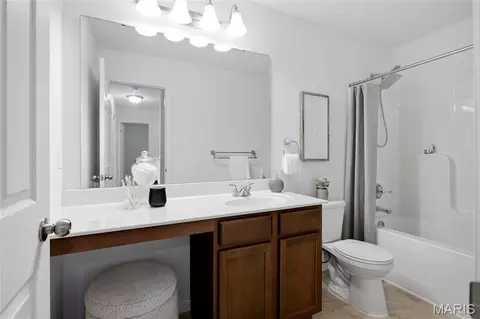
  • Bath
  • Bedroom
  • View/Area
  • Video tour

1307 Bloomfield Dr, Eureka, MO 63025

  • $579,000

  • 4

    bed

  • 4

    bath

  • 2,892

    Sqft ($200/Sqft)

House coming soon
Movoto is helping 13 homebuyers near you

About 1307 Bloomfield Dr

Property type House
Neighborhood
Year built 2020
HOA fee $33/month
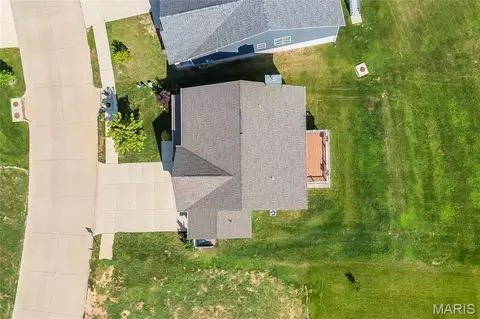
Lot size 0.3 Acre
Movoto estimate
Parking 3 garage spaces
Property description
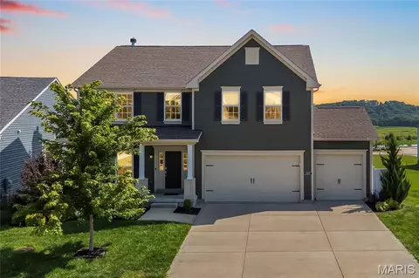
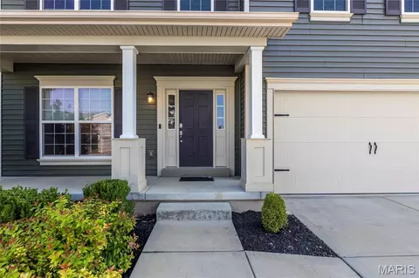
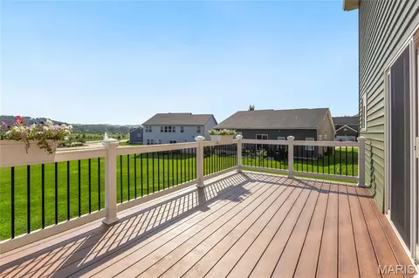
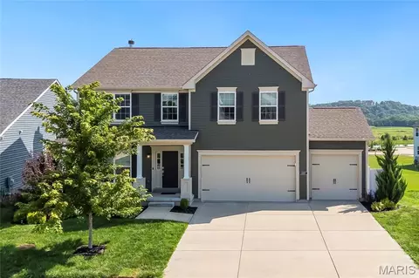
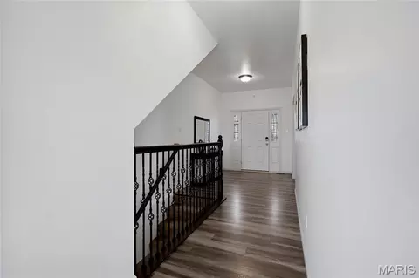
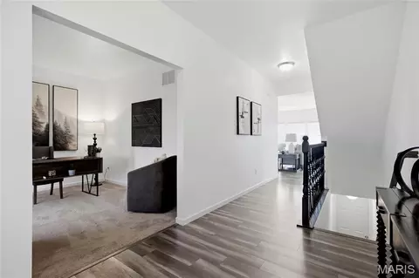
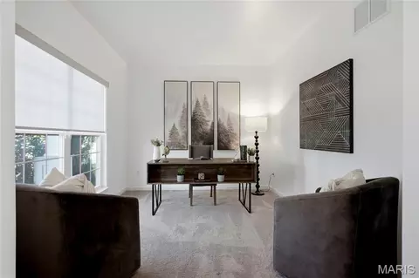
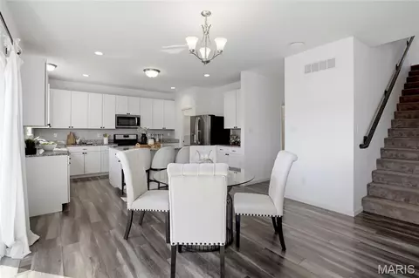
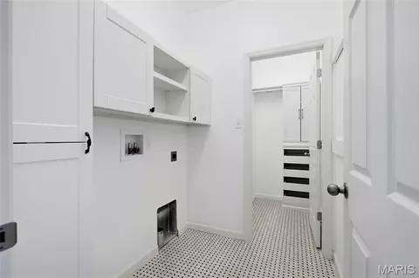
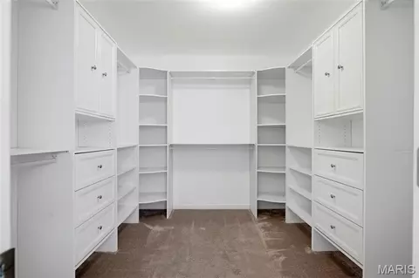
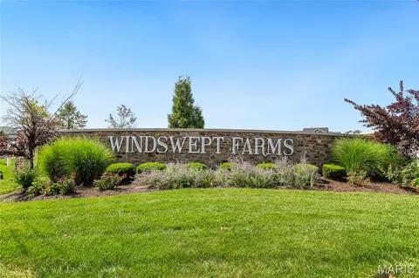
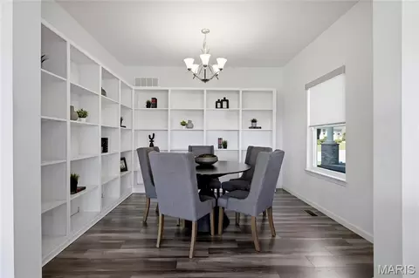
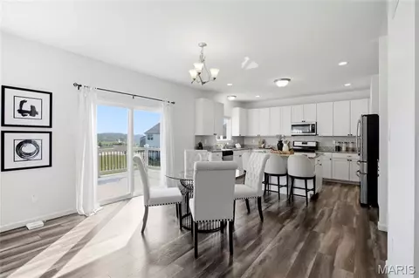
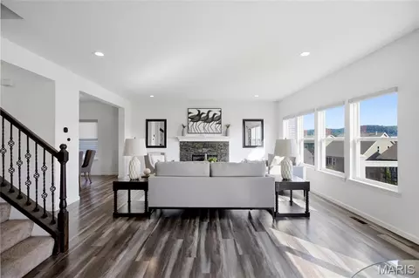
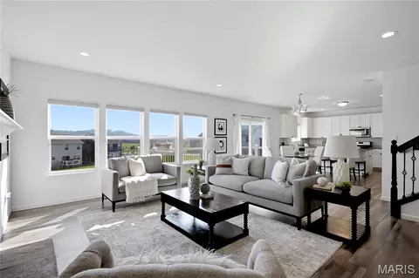
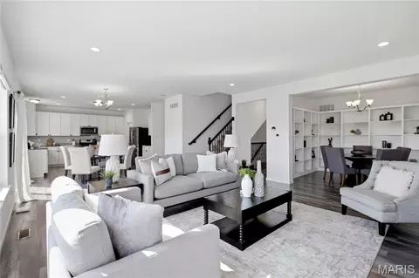
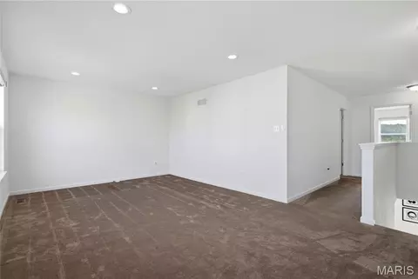
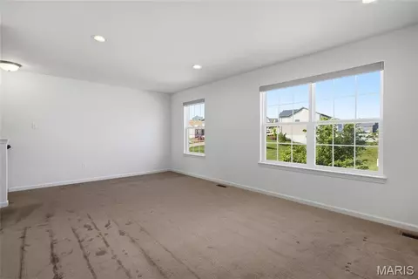
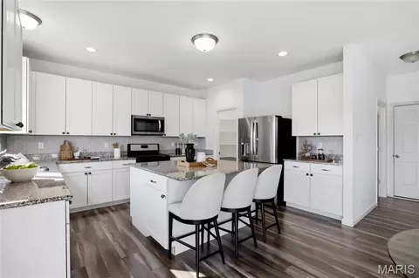
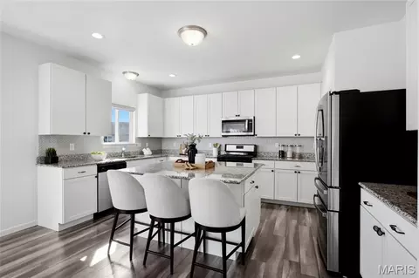
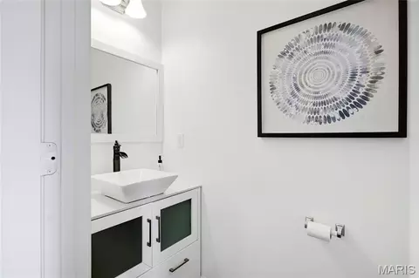
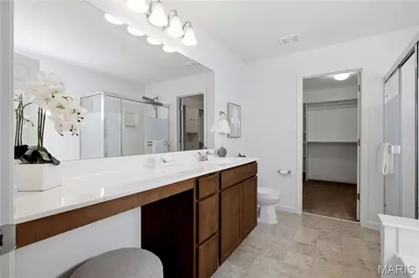
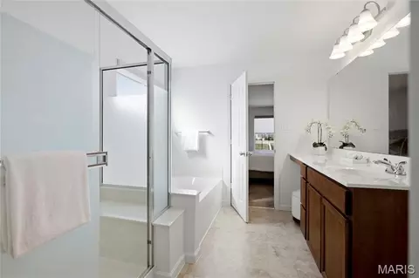
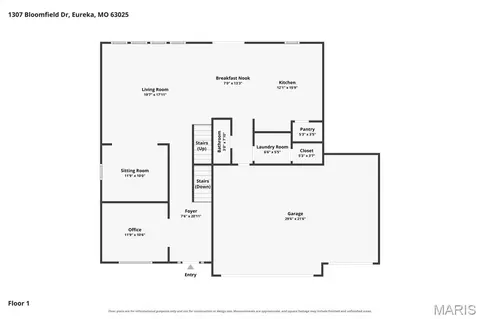
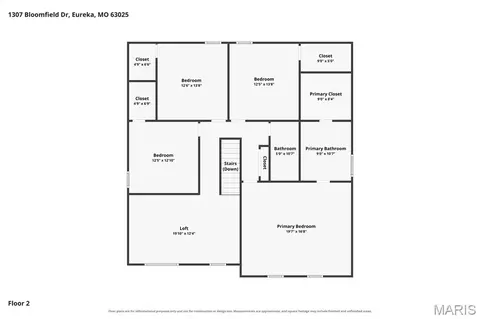
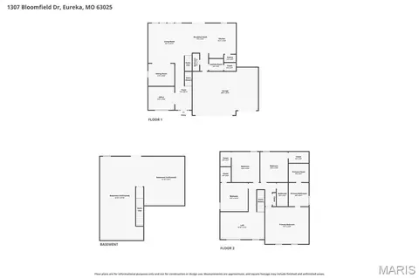
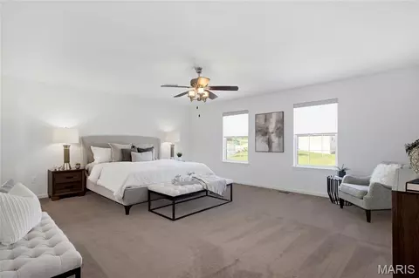
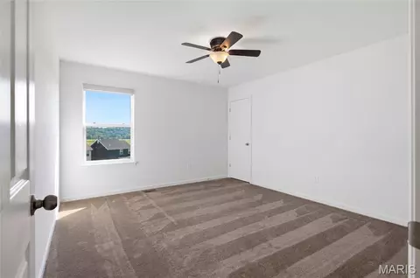
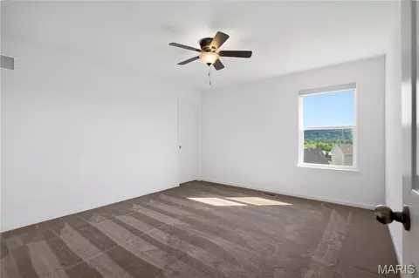
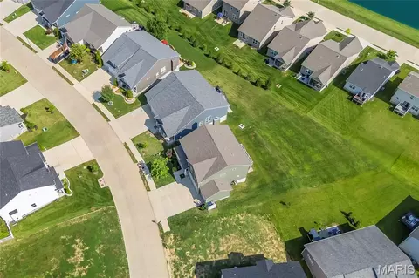
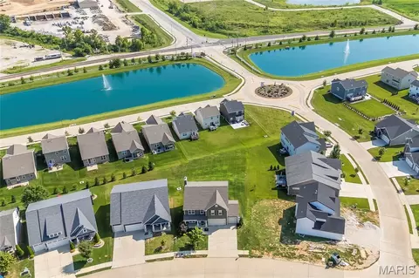
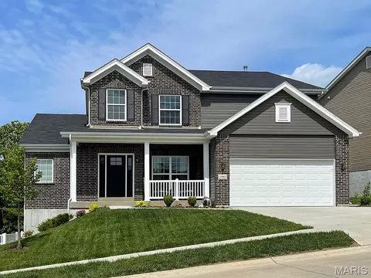
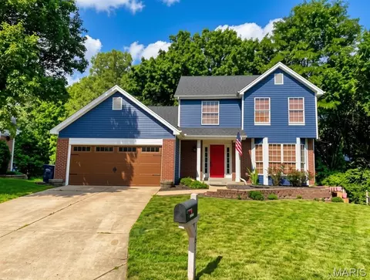
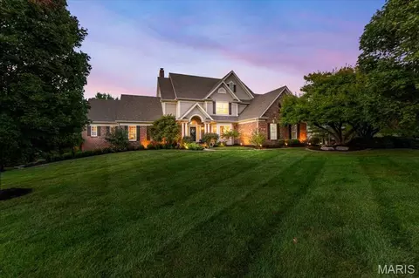
Why wait to build when you can have it all now? This stunning 2020 Consort-built 2-story in the highly sought-after Windswept Farms subdivision is loaded with upgrades, beautifully maintained, and perfectly positioned overlooking the subdivision's common ground and lake. Offering 4 bedrooms, 2.5 bathrooms, and a 3-car garage, this home welcomes you with a private front office - ideal for remote work, homework, or a quiet retreat. The heart of the home is the open-concept living area featuring expansive picture windows, recessed lighting, and smart-home features throughout, including smart blinds, thermostat controls, and a built-in sound system. Natural light pours into the space while showcasing the serene views off the back of the home. The chef's kitchen is sure to impress with custom 42" cabinetry, granite countertops, a massive center island, stainless steel appliances, chevron tile backsplash, dedicated coffee bar area, and a spacious walk-in pantry. The cozy living room features a wood-burning fireplace, while an adjacent flex space with custom built-in bookshelves offers the perfect personal library, reading room, or formal dining area. Step outside onto the composite deck and enjoy morning coffee or evening sunsets overlooking the lake and common ground - a peaceful backdrop rarely found in newer construction. An irrigation system helps keep the lawn looking its best all season long. The main-floor laundry room includes built-in storage and a hidden bonus storage area for added convenience. Upstairs, you'll find a versatile loft perfect for movie nights, gaming, or additional living space, along with four generously sized bedrooms. The spacious primary suite is a true retreat, featuring a large walk-in closet with custom organizer and a luxurious en-suite bath complete with a soaking tub and separate shower. Thoughtfully designed custom closet systems are featured in all walk-in closets throughout the home. Car enthusiasts, hobbyists, and truck owners will appreciate the extended 9-foot-deep garage bay, providing valuable extra space for larger vehicles, storage, or workshop needs. Located within the award-winning Rockwood School District and just minutes from Highway 44, Highway 109, and the shops, restaurants, and charm of downtown Eureka, this home offers the perfect blend of convenience, community, and modern living. This is the one you've been waiting for - where thoughtful upgrades, exceptional views, and an unbeatable location come together to create something truly special.
Listed by
Listing Agent - Mark Neil Gellman
Listing Office - EXP Realty, LLC
Source: MARIS mls logo
MLS#26038839 • last updated 2 days ago
Movoto checked MARIS for data 12 minutes ago
Request a virtual or in-person tour
Overview
Cooling/AC Central Air, Electric
Heating Forced Air, Natural Gas
Levels/Style Two, Traditional
MLS # 26038839
SubType Single Family Residence
Living Area (SqFt) 2892
Status Coming Soon
Lot Size (SqFt) 13068
Property Tax 6164
Year Built 2020
HOA Fee 393, Annually
Interior
Total # of Bathrooms 4
# of Full Baths 3
# of Half Baths 1
Total # of Bedrooms 4
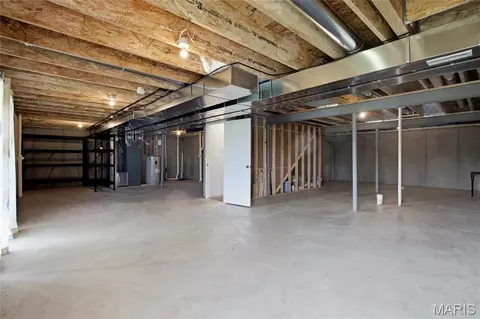
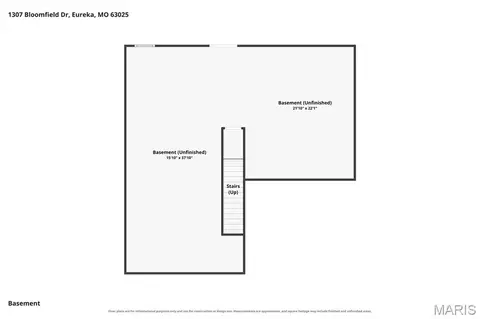
Basement Full, Radon Mitigation, Roughed-In Bath, Sump Pump, Unfinished, Walk-Out Access
Laundry Electric Dryer Hookup, Laundry Room, Main Level
Flooring Carpet, Luxury Vinyl, Plank, Vinyl
Interior Features Bar, Bookcases, Built-in Features, Custom Cabinetry, Granite Counters, Kitchen Island, Recessed Lighting, Separate Shower, Soaking Tub, Sound System, Walk-In Closet(s), Walk-In Pantry
Appliances Stainless Steel Appliance(s), Gas Cooktop, Dishwasher, Disposal, Plumbed For Ice Maker, Microwave, Gas Oven, Gas Range, Refrigerator
Fireplace Great Room, Wood Burning
Exterior
Construction Vinyl Siding
# of Parking Spaces 3
Parking Additional Parking, Attached, Garage, Garage Door Opener, Garage Faces Front, Off Street
Lot Features Level
Patio/Porch Composite, Deck, Patio
Amenities / Utilities
Sewer/Septic Public Sewer
Water Source Public
Electricity Other
HOA Fee Includes Maintenance Grounds, Maintenance Parking/Roads, Common Area Maintenance, Snow Removal
Location
Area 346 - Eureka
County Jefferson
Subdivision Windswept Farms
Elementary School Geggie Elem.
Middle School Lasalle Springs Middle
High School District Rockwood R-VI
High School Eureka Sr. High
APN 04-1.0-12.0-0-000-191
Tour this home
When would you like to see 1307 Bloomfield Dr?
question
Have a question about this property? Call us at (844) 430-0869
7/10
6/10
7/10
Source: GreatSchools.org © 2026. All rights reserved.

Around 346 - Eureka

Explore everything this neighborhood has to offer.
3/100
Walk
97/100
Family
25/100
Dining
71/100
Pet
  • Real Estate
  • MO
  • Saint Louis County
  • Eureka
  • 63025
  • 1307 Bloomfield Dr

My commute

Enter a destination to see travel time and distance.
By entering my info and clicking Ask a Question below, I am providing my e-signature and express written consent to receive marketing emails, calls, and texts (including via automatic telephone dialing systems, AI generative, artificial or pre-recorded voice technology) relating to my inquiry from Movoto (and parties calling/messaging on their behalf) even if my number appears on the company, state, or national Do Not Call Registry. You also agree to ourTerms and Conditions and Privacy Policy. Consent not required to receive services (call 1-844-420-1270 to be connected without providing consent).

Nearby homes for sale in Eureka, MO

Nearby recently sold homes in Eureka, MO

Newest listings in 63025

Meet with a real estate agent today (844) 430-0869
The multiple listing information is provided by Mid America Regional Information Systems . IDX information is provided exclusively for consumers’ personal, non-commercial use and that it may not be used for any purpose other than to identify prospective properties consumers may be interested in purchasing. Information deemed reliable but not guaranteed to be accurate. Buyer to verify all information. The information provided is for consumers' personal, non-commercial use and may not be used for any purpose other than to identify prospective properties consumers may be interested in purchasing. Listing information updated every 15 minutes. Terms of use & Privacy Policy, California Privacy Info. Copyright © 2005 - 2026 Movoto, Inc. All rights reserved. Equal Housing Opportunity CalDRE CalDRE #01517281
Movoto Real Estate is committed to ensuring accessibility for individuals with disabilities. We are continuously working to improve the accessibility of our web experience for everyone. We welcome feedback and accommodation requests, please submit them here.
Mid America Regional Information Systems.
The real estate listing data marked with this icon comes from the IDX program of the Mid America Regional Information Systems.
Requests for information regarding mortgage products will be directed to Movoto.com affiliate, Lower, LLC - a licensed Mortgage Lender (NMLS #1124061), or, based on your location, may be redirected to a participating mortgage marketing partner that may pay Lower, LLC for any consumer contact information provided through this site.