Movoto Real Estate
  • Exterior
  • Dining
  • Living
  • Other
  • Kitchen
  • Entry Way
  • Bath
  • Bedroom
  • View/Area
  • Video tour

674 Grand View Ridge Ct, Eureka, MO 63025

$979,000
  • 6

    bed

  • 5

    bath

  • 5,844

    Sqft ($168/Sqft)

House for sale 72 days
$20K price drop

About 674 Grand View Ridge Ct

Property type House
Neighborhood
Year built 2026
HOA fee $83/month
Lot size 0.29 Acre
Parking 3 garage spaces
Property description
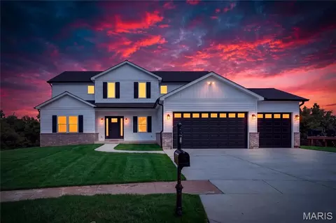
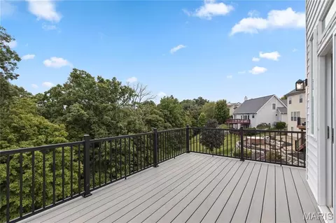
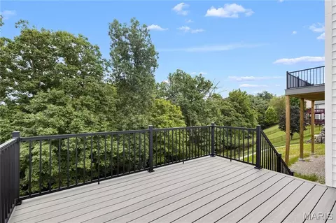
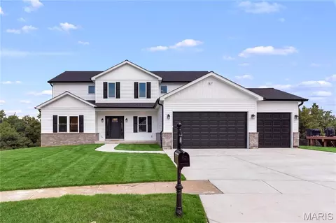
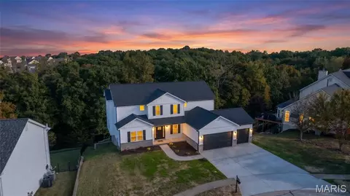
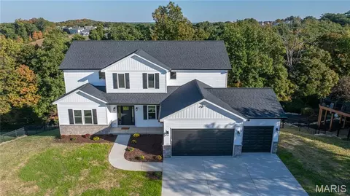
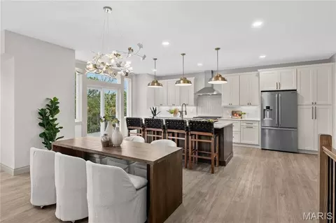
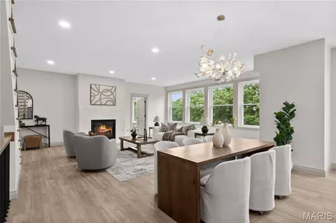
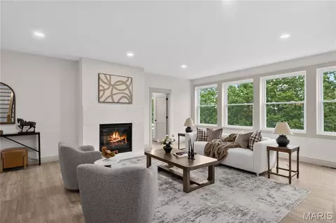
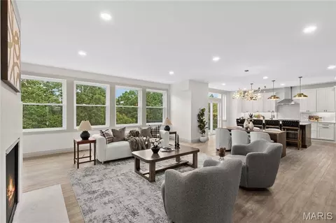
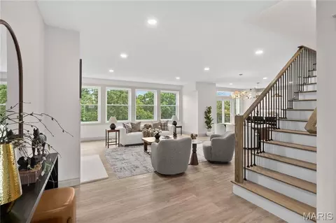
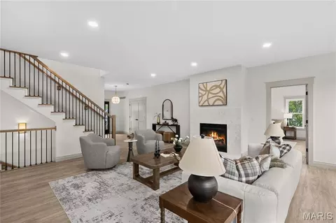
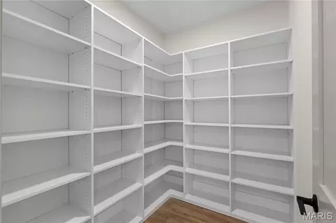
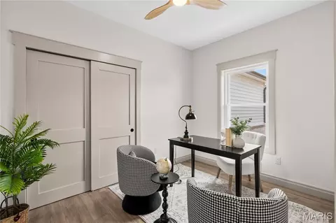
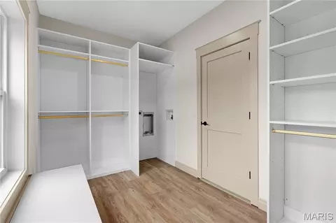
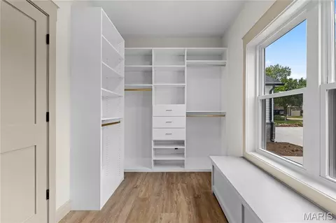
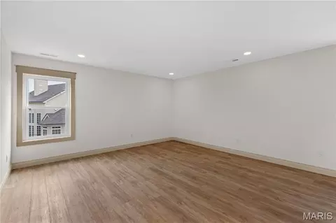
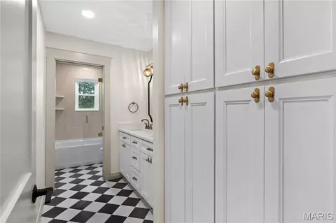
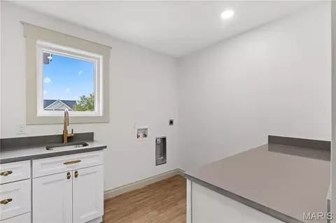
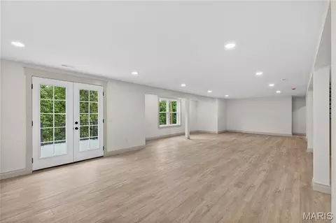
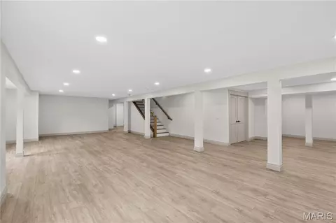
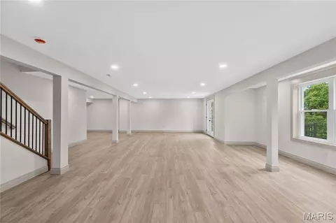
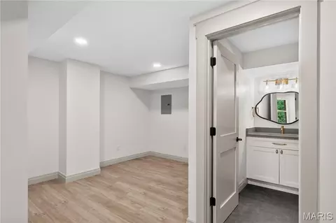
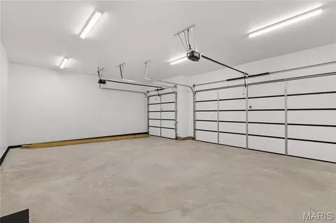
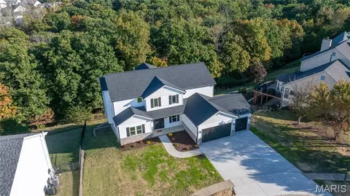
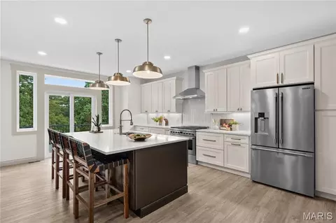
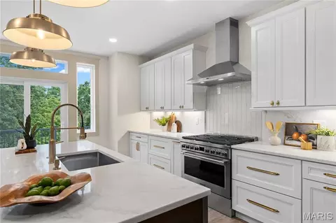
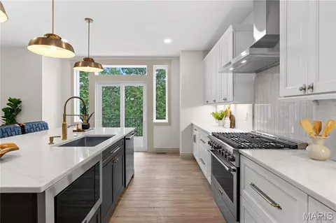
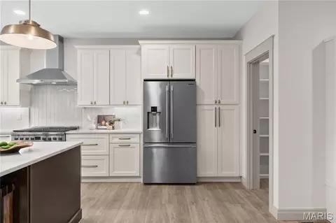
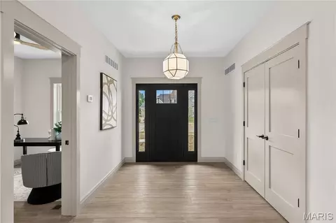
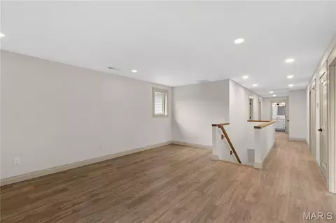
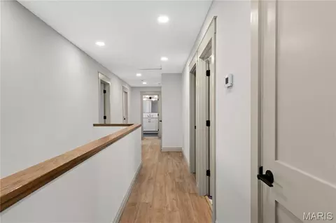
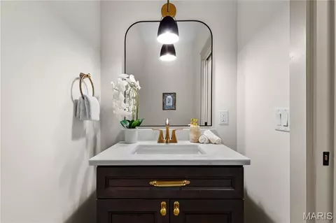
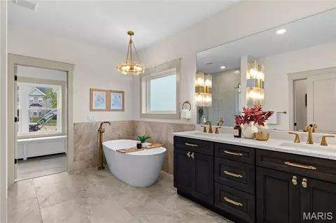
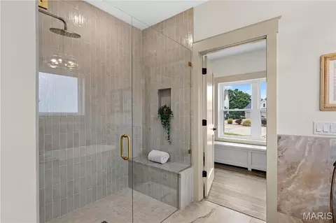
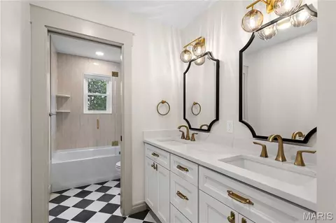
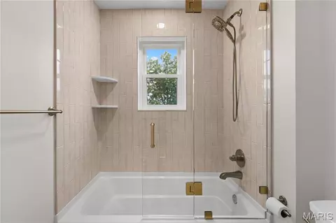
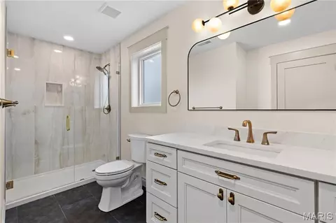
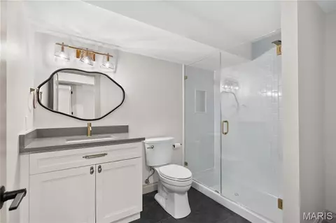
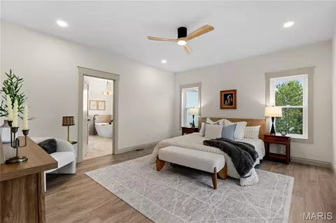
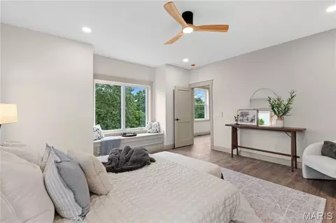
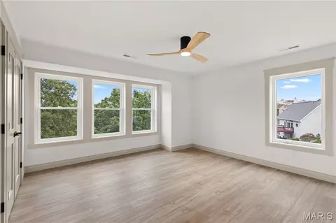
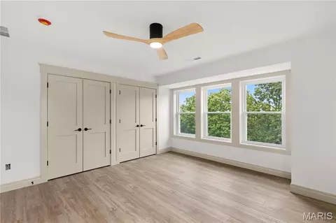
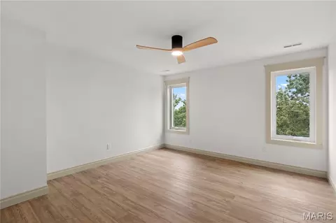
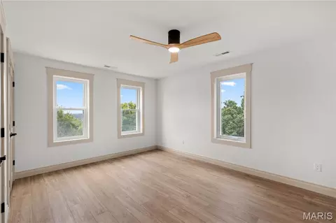
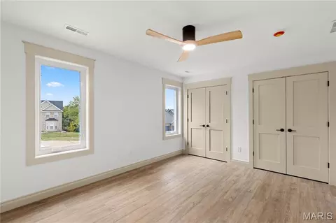
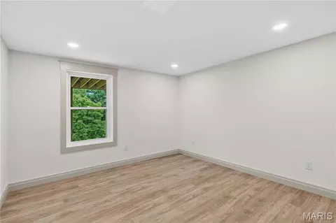
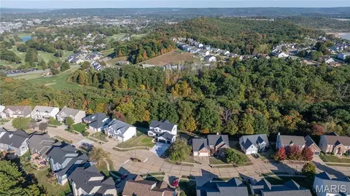
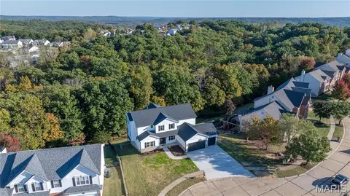
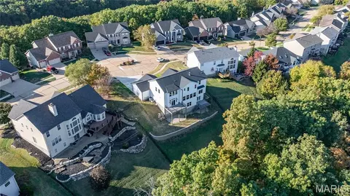
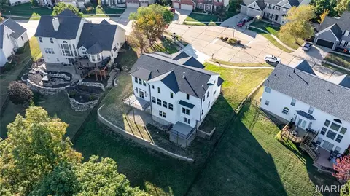
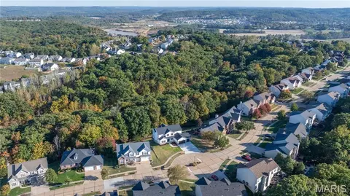
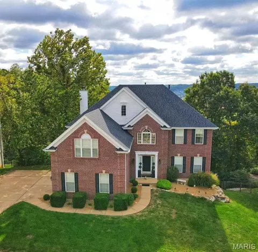
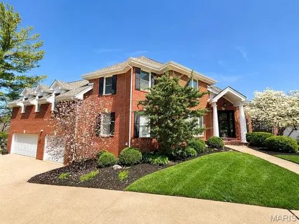
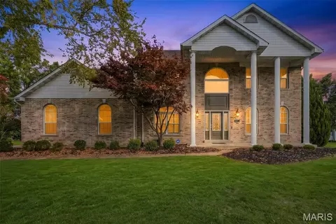
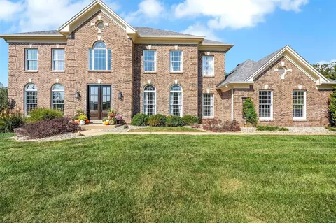
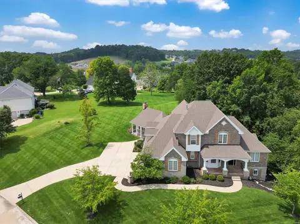
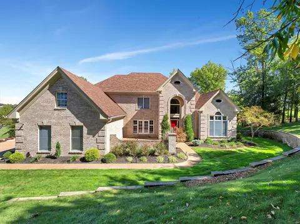
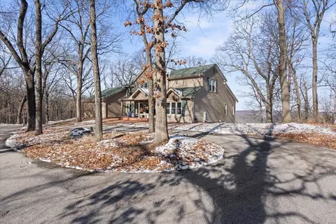
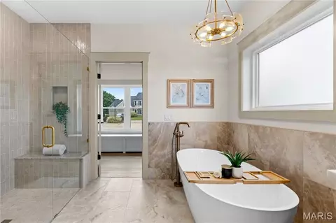
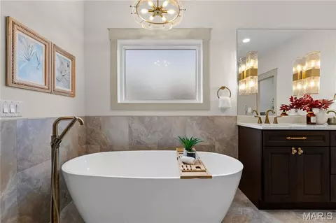
Exceptional value in Rockwood schools - nearly 5,850 finished sq. ft. of BRAND-NEW luxury living in The Legends for $979,000.....including a main-floor primary suite, 3-car garage, finished walkout lower level and spectacular wooded bluff views and multiple decks. Experience refined luxury, exceptional craftsmanship, and breathtaking natural beauty in this stunning 6-bedroom, 4.5-bath new construction home, ideally positioned high on the bluff in the prestigious Legends subdivision. Thoughtfully designed with an emphasis on elegance, comfort, and effortless entertaining, this remarkable residence offers an elevated lifestyle with some of the most spectacular views in the area. From the moment you step inside, the impressive open-concept design creates a sense of space and sophistication. Expansive back windows frame an off-the-charts panoramic view of the surrounding natural woods, bringing the beauty of the outdoors into the heart of the home. Multiple rear decks extend the living space outdoors, offering an extraordinary setting to relax, entertain, or simply take in the peaceful wooded landscape from high above. The gourmet kitchen is both beautiful and exceptionally functional, featuring solid-surface countertops, upgraded appliances, a convenient downdraft ventilation system, abundant custom cabinetry, a spacious eat-in area, and a large walk-in pantry. It opens seamlessly to the expansive family room, where a striking gas fireplace creates a warm and inviting focal point. Whether hosting a gathering or enjoying a quiet evening at home, this space is designed for both grand entertaining and everyday luxury. The main-level primary suite is a true private retreat. The generously sized bedroom provides ample room for a sitting area, while the spa-inspired bathroom showcases beautiful designer tile, dual vanities, a large ceramic soaking tub, and a tiled walk-in shower enclosed by elegant glass doors. The suite is completed by huge walk-in closets, offering exceptional storage and a luxurious dressing experience. A dedicated main-level office provides the perfect environment for working from home, while the thoughtfully designed laundry areas add convenience to everyday living. Dual heating and cooling systems provide year-round comfort throughout the home. Upstairs, a spacious sitting, recreation, or play area creates an additional flexible living space, surrounded by four generously sized bedrooms and two beautifully tiled, modern full bathrooms. The thoughtful layout provides privacy and versatility for family, guests, or multigenerational living. The fully finished lower level adds even more exceptional living space, including an additional bedroom and a beautifully tiled full bathroom, creating an ideal private retreat for guests or extended family. With abundant finished space throughout all three levels, this home offers an impressive combination of functionality and luxury. Outside, the gently sloped yard complements the elevated setting, while the three-car garage and beautifully landscaped grounds complete the property. But the true showstopper is the setting—nestled high above expansive natural woods with breathtaking views that are difficult to find anywhere else. Every detail of this exceptional home has been carefully selected to create a residence that feels both sophisticated and welcoming. From the dramatic bluff-top views and expansive windows to the luxurious finishes, spacious rooms, multiple decks, and beautifully appointed baths, this brand-new Legends home offers an extraordinary combination of elegance, comfort, and natural beauty. Simply put, the views are spectacular, the craftsmanship is exceptional, and the lifestyle is unmatched. This is luxury living at its finest in The Legends. Value abounds with its 6 Bedrooms • 4.5 Baths • 3-Car Garage • Finished Walkout • Multiple Decks • Panoramic Wooded Views • The Legends • Rockwood Schools. Don't miss this one!
Listed by
Listing Agent - Camille Luna
Listing Office - Epique Realty
Source: MARIS mls logo
MLS#26055258 • last updated 2 weeks ago
Movoto checked MARIS for data 3 minutes ago
Request a virtual or in-person tour
Overview
Cooling/AC Central Air, Electric
Heating Forced Air, Gas
Levels/Style Two, Traditional
MLS # 26055258
SubType Single Family Residence
Living Area (SqFt) 5844
Status Active
Lot Size (SqFt) 12632.4
Property Tax 5625
Year Built 2026
Property Condition New Construction
HOA Fee 1000, Annually
Interior
Total # of Bathrooms 5
# of Full Baths 4
# of Half Baths 1
Total # of Bedrooms 6
Basement 9 Ft + Pour, Bathroom, Egress Window, Exterior Entry, Finished, Full, Sleeping Area, Storage Space, Sump Pump, Walk-Out Access
Laundry 2nd Floor, Lower Level, Main Level, Multiple Locations
Flooring Luxury Vinyl
Interior Features Breakfast Bar, Ceiling Fan(s), Crown Molding, Custom Cabinetry, Dining/Living Room Combo, Double Vanity, Eat-in Kitchen, Entrance Foyer, Granite Counters, Kitchen Island, Open Floorplan, Pantry, Master Downstairs, Recessed Lighting, Shower, Smart Thermostat, Storage, Tub, Walk-In Closet(s)
Appliances Stainless Steel Appliance(s), Dishwasher, Disposal, Microwave, Range, Range Hood, Gas Range, Refrigerator, Water Heater
Fireplace Gas, Living Room
Exterior
Construction Asphalt, Board & Batten Siding, Concrete, Glass, Stone Veneer
Foundation Concrete Perimeter
Parking Attached, Kitchen Level, Oversized, Parking Pad
Lot Features Back Yard, Cleared, Views
Exterior Features Balcony, Lighting, Storage
Patio/Porch Composite
Amenities / Utilities
Sewer/Septic Public Sewer
Water Source Public
Utilities Cable Available
Electricity 220 Volts
HOA Fee Includes Common Area Maintenance
HOA Amenities Association Management
Location
Area 346 - Eureka
View Hills, Panoramic, Trees/Woods
County St. Louis
Subdivision Grand View Ridge One
Elementary School Geggie Elem.
Middle School Lasalle Springs Middle
High School District Rockwood R-VI
High School Eureka Sr. High
APN 30W-61-0150
Tour this home
When would you like to see 674 Grand View Ridge Ct?
question
Have a question about this property? Call us at (844) 430-0869
7/10
6/10
7/10
Source: GreatSchools.org © 2026. All rights reserved.

Around 346 - Eureka

Explore everything this neighborhood has to offer.
9/100
Walk
97/100
Family
24/100
Dining
71/100
Pet
  • Real Estate
  • MO
  • Saint Louis County
  • Eureka
  • 63025
  • 674 Grand View Ridge Ct

My commute

Enter a destination to see travel time and distance.
By entering my info and clicking Ask a Question below, I am providing my e-signature and express written consent to receive marketing emails, calls, and texts (including via automatic telephone dialing systems, AI generative, artificial or pre-recorded voice technology) relating to my inquiry from Movoto (and parties calling/messaging on their behalf) even if my number appears on the company, state, or national Do Not Call Registry. You also agree to ourTerms and Conditions and Privacy Policy. Consent not required to receive services (call 1-844-420-1270 to be connected without providing consent).

Nearby homes for sale in Eureka, MO

Nearby recently sold homes in Eureka, MO

Newest listings in 63025

Meet with a real estate agent today (844) 430-0869
The multiple listing information is provided by Mid America Regional Information Systems . IDX information is provided exclusively for consumers’ personal, non-commercial use and that it may not be used for any purpose other than to identify prospective properties consumers may be interested in purchasing. Information deemed reliable but not guaranteed to be accurate. Buyer to verify all information. The information provided is for consumers' personal, non-commercial use and may not be used for any purpose other than to identify prospective properties consumers may be interested in purchasing. Listing information updated every 15 minutes. Terms of use & Privacy Policy, California Privacy Info. Copyright © 2005 - 2026 Movoto, Inc. All rights reserved. Equal Housing Opportunity CalDRE CalDRE #01517281
Movoto Real Estate is committed to ensuring accessibility for individuals with disabilities. We are continuously working to improve the accessibility of our web experience for everyone. We welcome feedback and accommodation requests, please submit them here.
Mid America Regional Information Systems.
The real estate listing data marked with this icon comes from the IDX program of the Mid America Regional Information Systems.
Requests for information regarding mortgage products will be directed to Movoto.com affiliate, Lower, LLC - a licensed Mortgage Lender (NMLS #1124061), or, based on your location, may be redirected to a participating mortgage marketing partner that may pay Lower, LLC for any consumer contact information provided through this site.