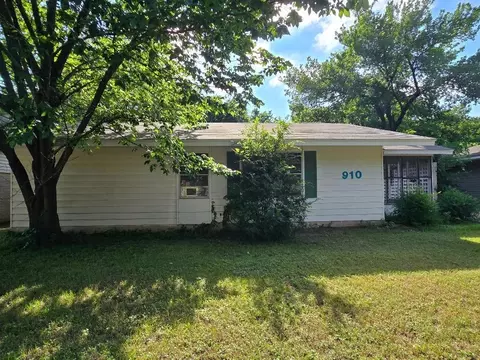

- $170,000
- 3Bd
- 1Ba
- 1,015 Sq Ft
SOLD


Last sold 11/07/2013
bed
bath
Sqft ($85/Sqft)
| Property type House | Neighborhood | Year built 1985 | HOA fee $0/month | Movoto estimate | Parking 2 garage spaces | Rental estimate |
| Overview | |
| Year Built | 1985 |
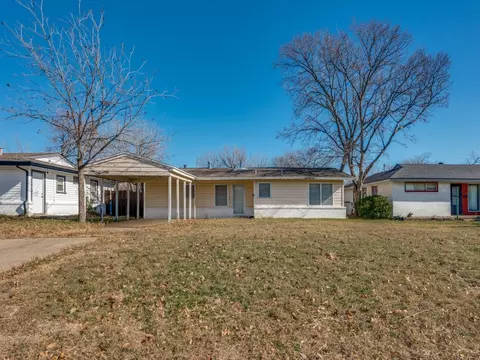
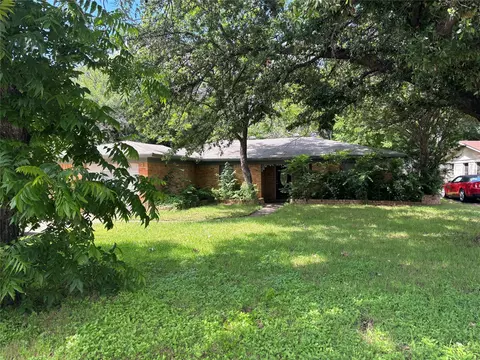
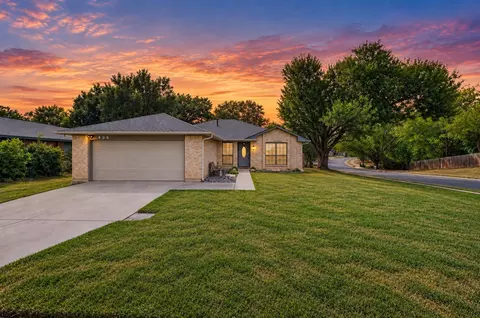
| Property Description | Light, Bright And Move-in Ready! Interior And Exterior Freshly Painted 2013 Dishwasher, Stove And Exhaust Replaced 2013 Kitchen Counters, Slate Backsplash Replaced In 2013 Both Bathrooms Updated Tile Floors, Counters, Sinks, Faucets 2013 All Drapes Replaced 2013 Quiet Subdivision Minutes From DFW Airport. Park With Pool Walking Distance. Second Living Area Great Space For Workout, Den Playroom Or Home Office. |
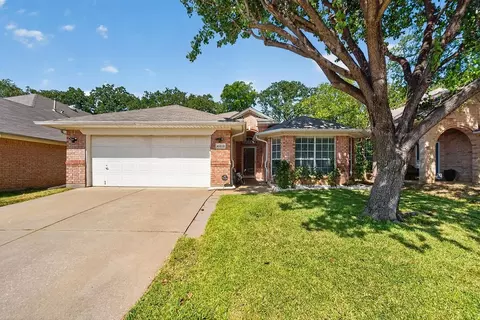
| Lot Description | Interior Lot, Landscaped, Some Trees, Subdivision |
| Lot Size/Acreage | Less Than 0.5 Acre (not Zero) |
| Parcel ID | 3200167 |
| Multi Parcel ID | N |
| HOA | None |
| Interior | |
| Total Baths | 2 |
| Full Bathrooms | 2 |
| Master Bedroom Length (ft.) | 13 |
| Bedrooms | 3 |
| Bedroom 3 Level | 1 |
| Bedroom 3 Width (ft.) | 10 |
| Bedroom 2 Level | 1 |
| Bedroom 3 Length (ft.) | 10 |
| Master Bedroom Level | 1 |
| Bedroom 2 Length (ft.) | 11 |
| Master Bedroom Width (ft.) | 12 |
| Bedroom 2 Width (ft.) | 10 |
| Bedroom/Bathroom Features | Built-ins, Walk-in Closets |
| Kitchen Width (ft.) | 9 |
| Other Room 1 Level | 1 |
| Formal Dining Width (ft.) | 10 |
| Formal Dining Level | 1 |
| Other Room 1 Length (ft.) | 20 |
| Kitchen Level | 1 |
| Utility Room | Dryer Hookup-Elec, Separate Room, Washer Hookup |
| Living 1 Width (ft.) | 15 |
| Living 1 Length (ft.) | 16 |
| Living 1 Level | 1 |
| Formal Dining Length (ft.) | 11 |
| Other Room 1 Width (ft.) | 10 |
| Flooring | Carpet, Ceramic Tile |
| Dining Areas | 1 |
| Interior Features | Decorative Lighting, Vaulted Ceilings, Window Coverings |
| Living Areas | 2 |
| Exterior | |
| Roof | Composition |
| Construction | Brick, Siding |
| # of Stories | 1 |
| SqFt | 1641 |
| Style of House | Traditional |
| Garage Length (ft.) | 20 |
| Garage Width (ft.) | 20 |
| Garage Spaces | 2 |
| Parking / Garage | Attached, Front, Opener |
| Total Covered Parking | 2 |
| Soil | Unknown |
| Exterior Features | Gutters, Patio Open, Storage Building |
| Type of Fence | Wood |
| Amenities / Utilities | |
| Fireplace Type | Brick, Gas Logs |
| Fireplaces | 1 |
| Heating/Cooling | Central Air-Elec, Central Heat-Elec |
| Energy Efficiency | Ceiling Fans, Gas Water Heater |
| Street/Utilities | City Sewer, City Water, Concrete, Curbs, Sidewalk |
| Kitchen Equipment | Dishwasher, Disposal, Plumbed For Gas In Kitchen, Range/Oven-Electric, Vent Mechanism, Water Line To Refrigerator |
| Pool on Property | N |
| Common Features | Park |
| Handicap Y/N | N |
| Location | |
| School 2 Type | J |
| School 1 Type | E |
| School 3 Type | H |
| School 1 Name | SOUTHEULES |
| School 2 Name | EULESS |
| School 3 Name | TRINITY |
| School District | HURST-EULESS-BEDFORD ISD |
| Directions | From 183 To Euless Main, South To Landover Then Turn Left On Ascot. |
| Est. value | Bed/bath | Sqft | mi | |
|---|---|---|---|---|
| 606 Ascot Dr, Euless, TX 76040 | $350,000 | 3/2 | 1,720 | 0.01 |
| 610 Ascot Dr, Euless, TX 76040 | $400,000 | 3/2 | 2,433 | 0.01 |
| 612 Ascot Dr, Euless, TX 76040 | $304,000 | 3/2 | 1,303 | 0.03 |
| 604 Ascot Dr, Euless, TX 76040 | $321,000 | 3/2 | 1,406 | 0.03 |
| 607 Ascot Dr, Euless, TX 76040 | $349,000 | 3/2 | 1,694 | 0.03 |
| 605 Ascot Dr, Euless, TX 76040 | $353,000 | 3/2 | 1,735 | 0.03 |
| 609 Ascot Dr, Euless, TX 76040 | $354,000 | 3/2 | 1,720 | 0.04 |
| 603 Ascot Dr, Euless, TX 76040 | $336,000 | 3/2 | 1,537 | 0.04 |
Estimated values are based on public record data and automated valuation models. Values are not guaranteed and may not reflect current market conditions.


$355,450
$395,000
$374,990
$399,900
$419,650
$357,000
$395,000
$350,000
$414,745
$350,000
$1,650,000
$289,450
$350,000
$422,400
$695,000
$549,900
$750,000
$345,000
$242,000
$339,990
$875,000
$249,950
$492,000
$834,900
$370,000
$250,000
$230,000
$540,000