Movoto Real Estate
  • Exterior
  • Other
  • View/Area
  • Entry Way
  • Living
  • Kitchen
  • Dining
  • Bedroom
  • Bath
  • Animated home icon 3D tour

34235 Van Duyn Rd, Eugene, OR 97408

$2,250,000
  • 4

    bed

  • 3

    bath

  • 3,830

    Sqft ($587/Sqft)
House pending

About 34235 Van Duyn Rd

Property type House
Neighborhood
Year built 1992
HOA fee $42/month
Lot size 50.79 Acre
Parking 2 garage spaces
Property description
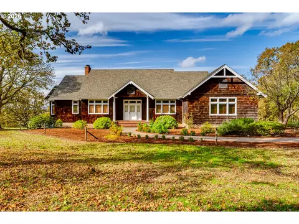
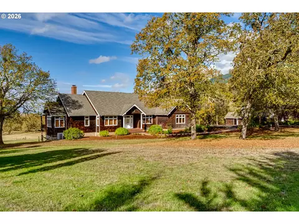
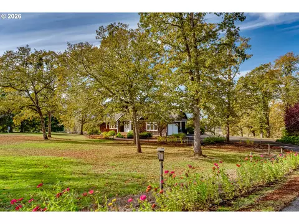
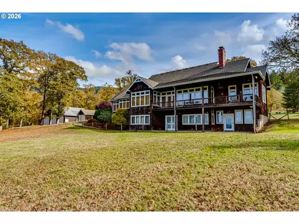
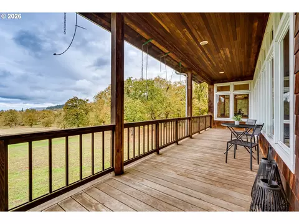
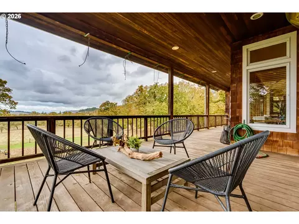
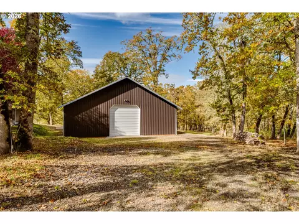
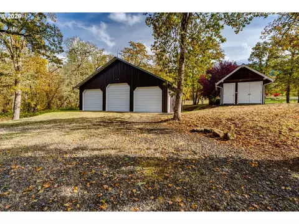
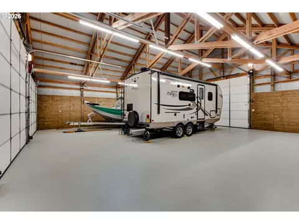
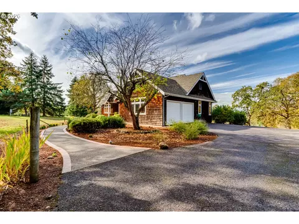
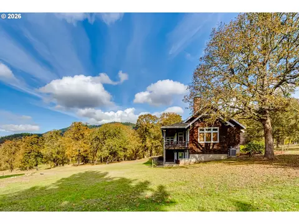
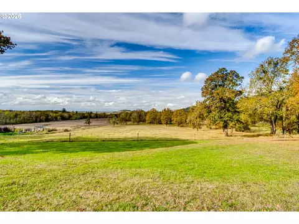
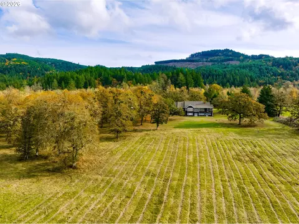
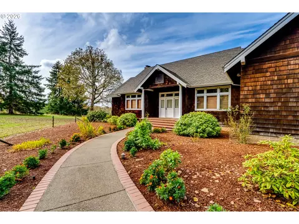
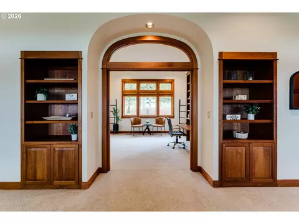
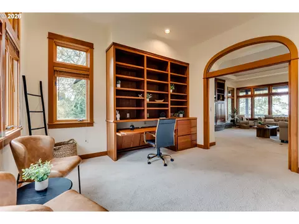
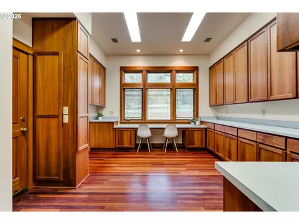
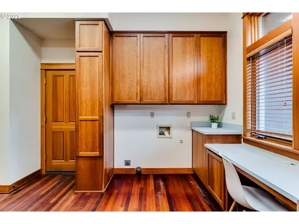
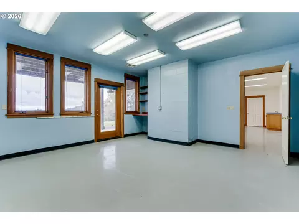
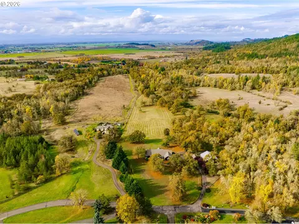
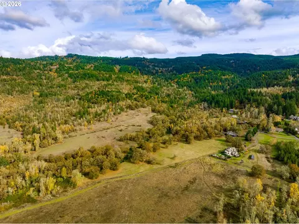
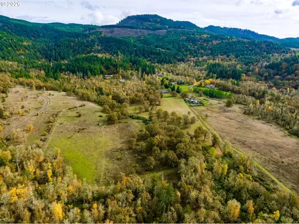
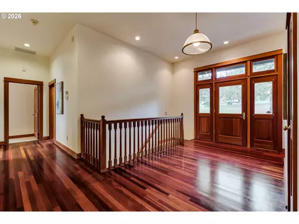
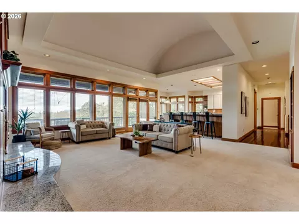
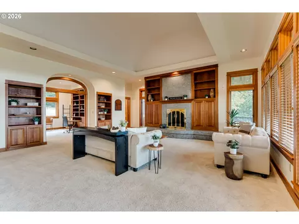
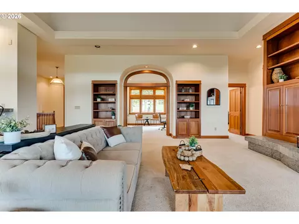
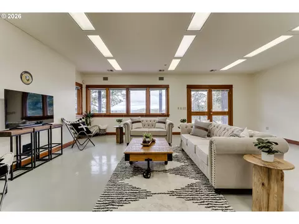
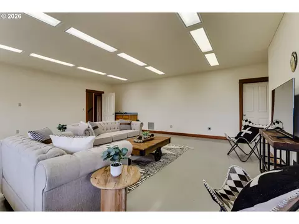
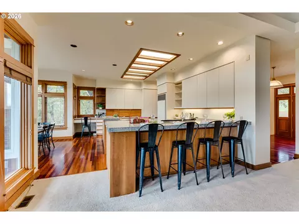
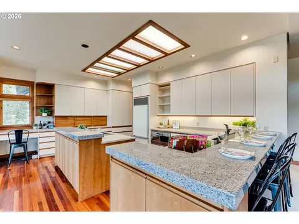
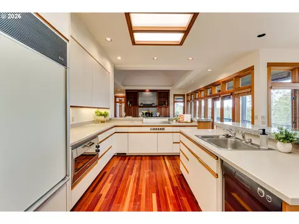
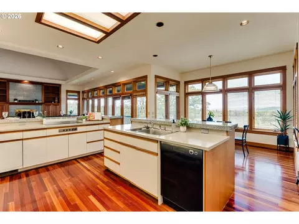
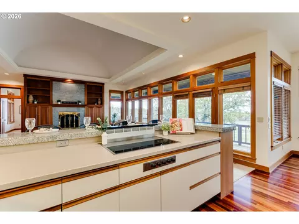
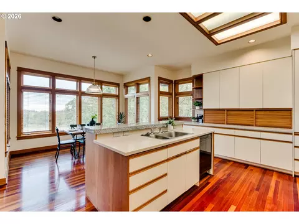
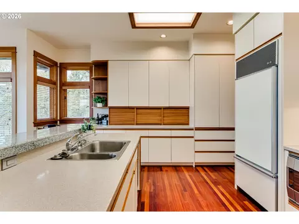
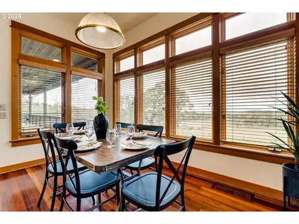
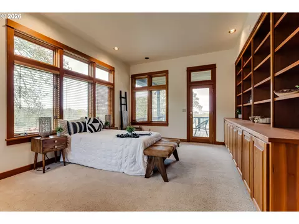
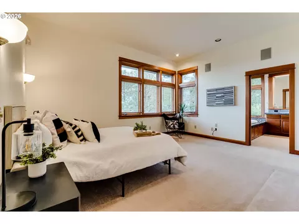
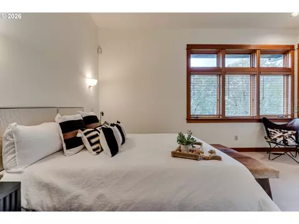
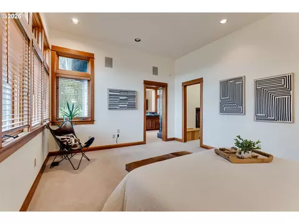
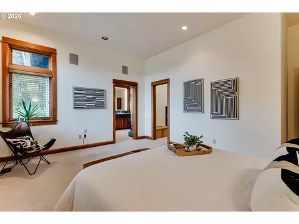
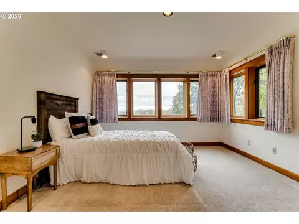
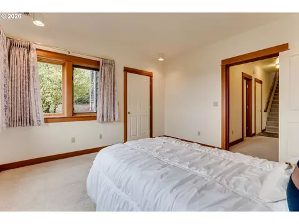
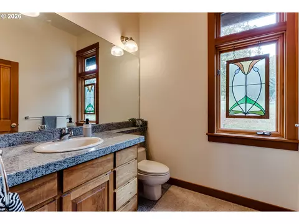
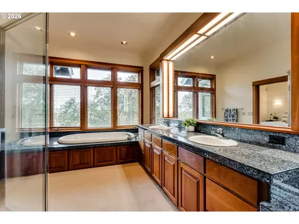
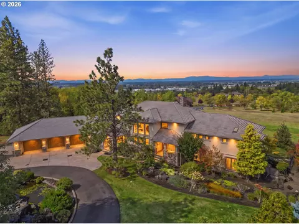
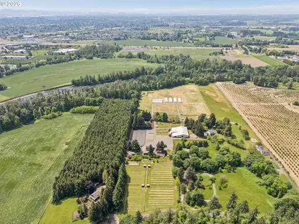
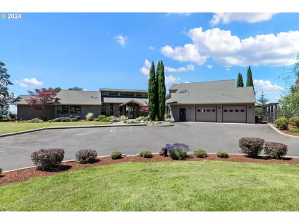
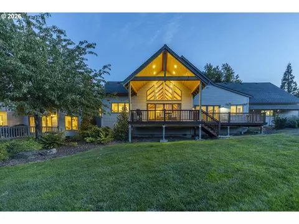
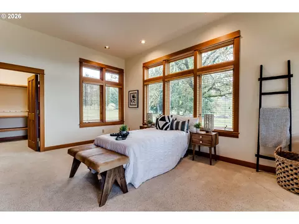
At the end of the day what will you come home to? Do you long to watch the sunset from your covered deck? Will there be eager children waiting for you to take them to the creek to explore? Perhaps puttering in the barn will be your unwinding? If your vision is to work the land and blend the lines between home and occupation this parcel is also for you! As the owner of this custom home on 50 pastoral acres your life will be rich in innumerable ways. Most of this property’s northern boundary abuts a greenbelt that’s over 1,500 acres - amplifying privacy and wildlife. The entire boundary is fenced and several sections are cross-fenced for livestock control. There is a mixture of pasture, oak savannah and forest with seasonal Muddy Creek meandering through. The home was designed and built for these, the only owners, in 1992 by Camas Construction, focused on fine finishings and meticulous execution. The main level orients towards the stunning, expansive views of the Willamette Valley and the Coast Range beyond. In the kitchen you will find Brazilian cherry floors, cabinets that are tall and deep and an island good for prepping or keeping company. Dining and living spaces round out the great room. A propane fireplace and barrel ceiling are central to the living room along with gorgeous cherry cabinetry and easy access to the covered deck. The primary suite sits on the north side emphasizing separation of space. The other two main level bedrooms were used as library and home office but can easily be repurposed according to need. The utility room is as likely to be used for sewing or crafts as it is for the mundane task of daily life. Daylight basement offers a 4th bedroom, storage galore and flex space with endless possibilities. A separate electric meter in the woodshop could lend itself to a mother-in-law suite. Too many features to describe! You have to see it to believe it!
Listed by
Listing Agent - Xander Taylor
Listing Office - Taylor Made Real Estate
Source: RMLS mls logo
MLS#790507331 • last updated 1 week ago
Movoto checked RMLS for data 2 hours ago
Request a virtual or in-person tour
Overview
Cooling/AC Heat Pump
Heating ForcedAir, HeatPump
Levels/Style Stories2, CustomStyle
MLS # 790507331
Type Residential
Virtual Tour External Link
Status Pending
SubType Single Family Residence
Lot Size (SqFt) 2212412
Lot Size (Acres) 50.79
Property Tax 9820.13
Year Built 1992
HOA Fee Annually, 500
Interior
Total # of Bathrooms 3
# Full Baths 2
# Partial Baths 1
# Bedrooms 4
Other Room(s) Family Room, 3rd Bedroom, 4th Bedroom, Dining Room, Storage, Kitchen, 2nd Bedroom, Workshop, Living Room
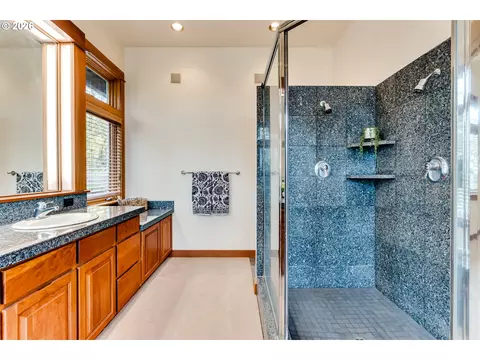
Accessibility Features GarageonMain, MainFloorBedroomBath, UtilityRoomOnMain, WalkinShower
Appliances ApplianceGarage, BuiltinOven, BuiltinRange, BuiltinRefrigerator, ConvectionOven, Cooktop, Dishwasher, Disposal, DownDraft, Granite, Island, Pantry, SolidSurfaceCountertop, StainlessSteelAppliance, TrashCompactor
Fireplace Propane
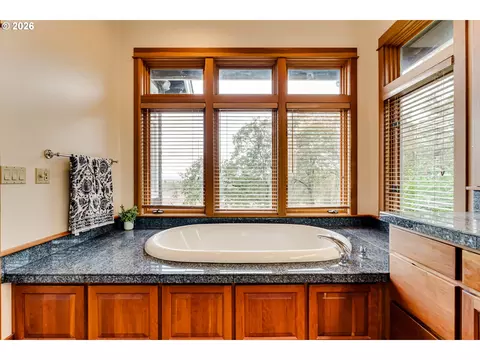
Interior Features ConcreteFloor, GarageDoorOpener, Granite, HardwoodFloors, HighCeilings, HighSpeedInternet, Intercom, Laundry, SeparateLivingQuartersApartmentAuxLivingUnit, SoakingTub, SoundSystem, WalltoWallCarpet
Exterior
Exterior Features Barn, CoveredDeck, CrossFenced, Fenced, Garden, GasHookup, Outbuilding, Porch, PrivateRoad, RVParking, RVBoatStorage, SecurityLights, Sprinkler, ToolShed, Yard
Roof Composition
Garage Attached
# Parking Spaces 2
# Garage Spaces 2
Exterior Features Cedar, ShingleSiding
Lot Desc Gated, Pasture, Private, Seasonal, Stream, Wooded
Fencing BarbedWire, CrossFenced, Electric, NewZealandFencing
Add'l Structure(s) ElectricityConnected, Storage, ConcreteFloor, ElectricityConnected, Plumbed, RVParking, SeparateElectricMeter
Amenities / Utilities
Hot Water Electricity, ENERGYSTARQualifiedEquipment
Sewer/ Septic SepticTank, StandardSeptic
Irrigation Source Community
Water Source Community
Location
Body of Water Muddy Creek
View Mountain, Territorial, Valley
Waterfront Creek, Seasonal
County Lane
Area 240 - Lane Co: Coburg 1-5
Elementary School Gilham
Middle School Cal Young
High School Sheldon
Zoning R10NRES
Directions I5 Or Coburg Rd To E Pearl St / Van Duyn, E On Van Duyn
APN 1403557
Lot/ Land Details
Road Surface Paved
Tour this home
When would you like to see 34235 Van Duyn Rd?
question
Have a question about this property? Call us at (844) 430-0869
6/10
5/10
7/10
Source: GreatSchools.org © 2026. All rights reserved.

Around 240 - Lane Co: Coburg 1-5

Explore everything this neighborhood has to offer.
1/100
Walk
68/100
Family
39/100
Dining
74/100
Pet
  • Real Estate
  • OR
  • Lane County
  • Eugene
  • 97408
  • 34235 Van Duyn Rd

My commute

Enter a destination to see travel time and distance.
By entering my info and clicking Ask a Question, I am providing my e-signature and express written consent to receive marketing emails, calls, and texts (including via automatic telephone dialing systems, AI generative, artificial or pre-recorded voice technology) relating to my inquiry from Movoto (and parties calling/messaging on their behalf) even if my number appears on the company, state, or national Do Not Call Registry. You also agree to ourTerms and Conditions and Privacy Policy. Consent not required to receive services (call 1-844-420-1270 to be connected without providing consent).

Nearby homes for sale in Eugene, OR

Nearby recently sold homes in Eugene, OR

Meet with a real estate agent today (844) 430-0869
The multiple listing information is provided by Oregon MLS. IDX information is provided exclusively for consumers’ personal, non-commercial use and that it may not be used for any purpose other than to identify prospective properties consumers may be interested in purchasing. Information deemed reliable but not guaranteed to be accurate. Buyer to verify all information. The information provided is for consumers' personal, non-commercial use and may not be used for any purpose other than to identify prospective properties consumers may be interested in purchasing. Listing information updated every 15 minutes. Terms of use & Privacy Policy, California Privacy Info. Copyright © 2005 - 2026 Movoto, Inc. All rights reserved. Equal Housing Opportunity CalDRE CalDRE #01517281
Movoto Real Estate is committed to ensuring accessibility for individuals with disabilities. We are continuously working to improve the accessibility of our web experience for everyone. We welcome feedback and accommodation requests, please submit them here.
The content relating to real estate for sale on this web site comes in part from the IDX program of the RMLS™ of Portland, Oregon. Real estate listings held by brokerage firms other than Movoto are marked with the RMLS™ , and detailed information about these properties includes the names of the listing brokers. Listing content is copyright © 2026 RMLS™, Portland, Oregon. This content last updated on 11/12/2026. Some properties which appear for sale on this web site may subsequently have sold or may no longer be available. All information provided is deemed reliable but is not guaranteed and should be independently verified.
Requests for information regarding mortgage products will be directed to Movoto.com affiliate, Lower, LLC - a licensed Mortgage Lender (NMLS #1124061), or, based on your location, may be redirected to a participating mortgage marketing partner that may pay Lower, LLC for any consumer contact information provided through this site.